8507 LAKINHURST LANE
VIEW PHOTOS
$750,000

8507 LAKINHURST LANE

4 Beds 4 Baths 2,648 Sq.Ft. 1,791 Sq.Ft.

Description

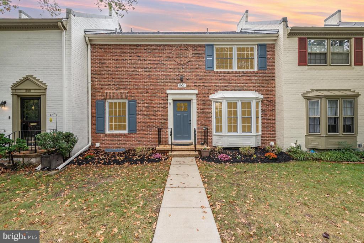
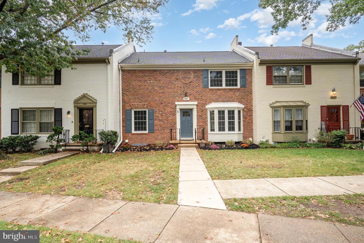
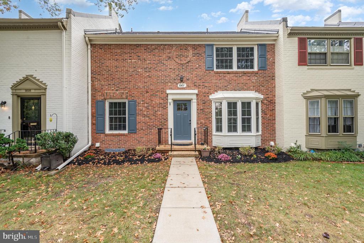
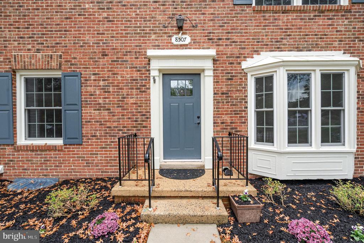
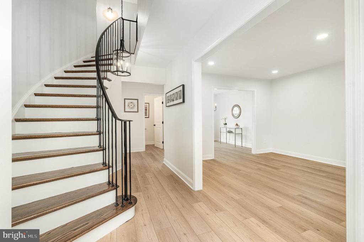
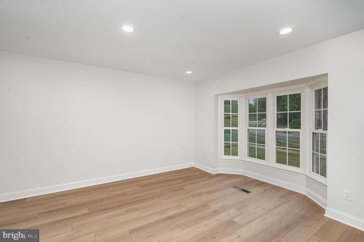
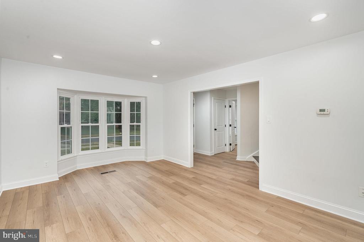
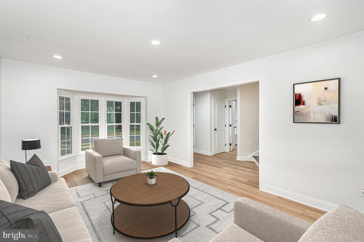
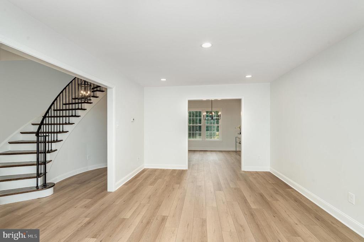
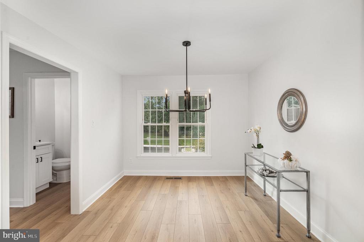
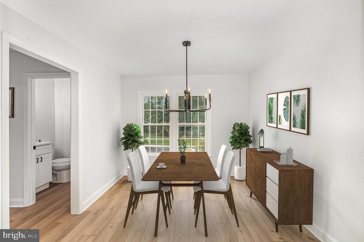
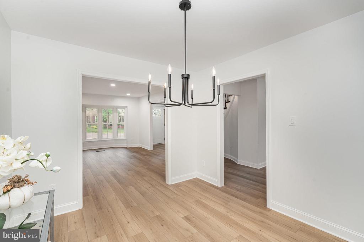
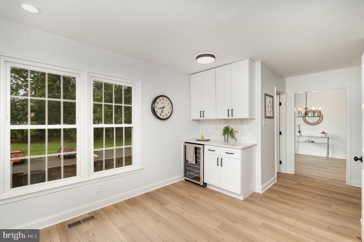
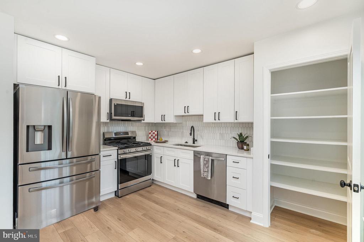
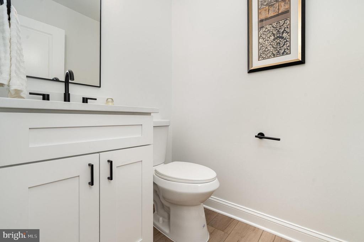
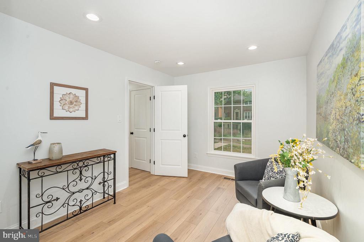
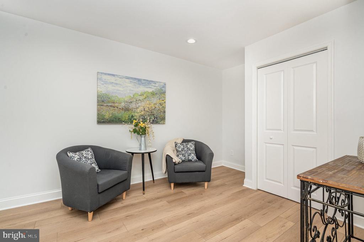
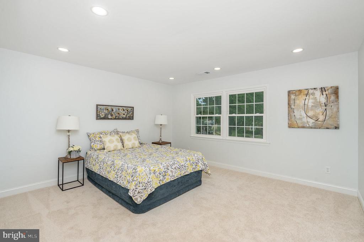
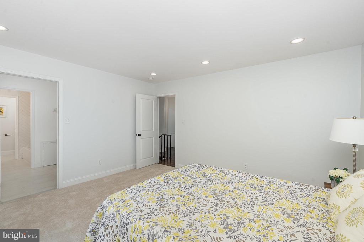
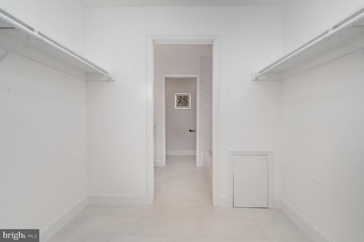
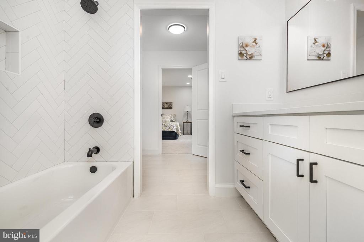
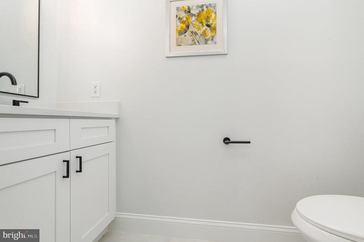
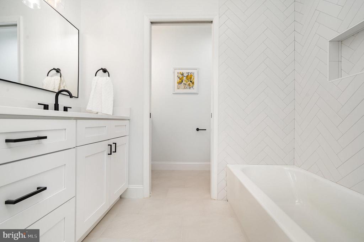
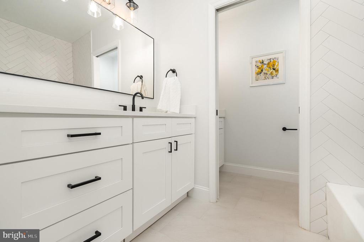
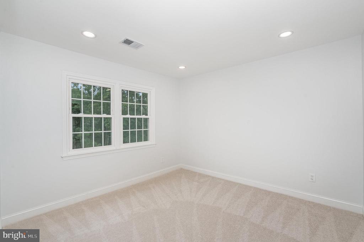
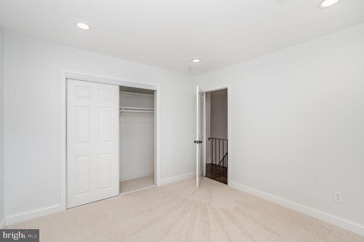
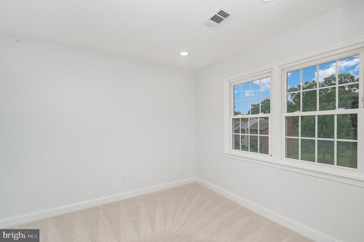
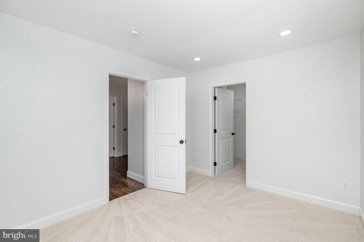
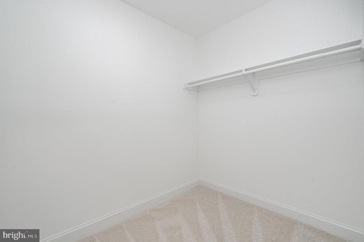
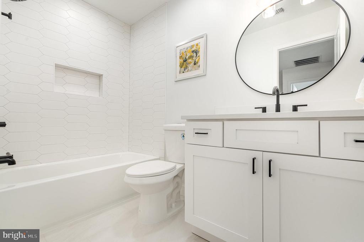
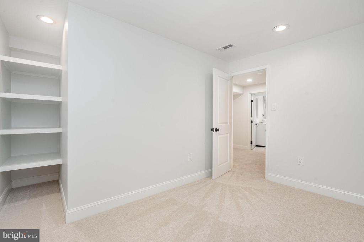
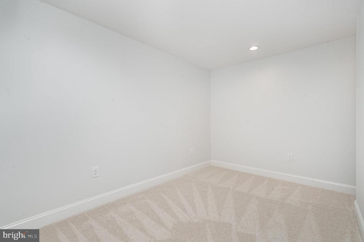
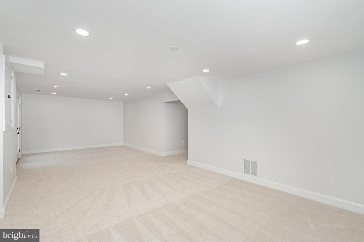
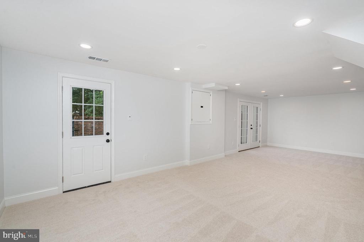
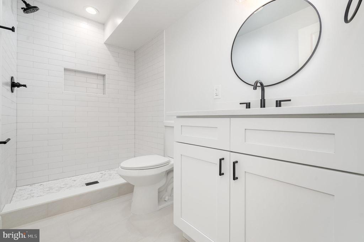
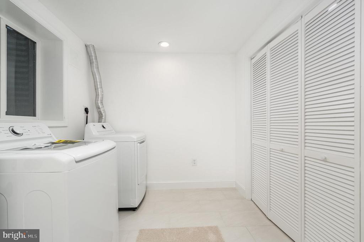
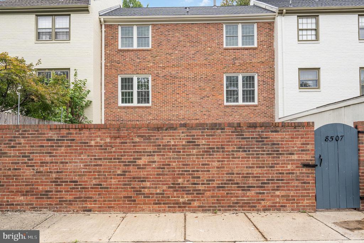
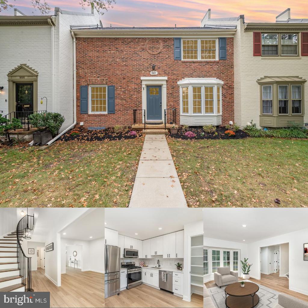
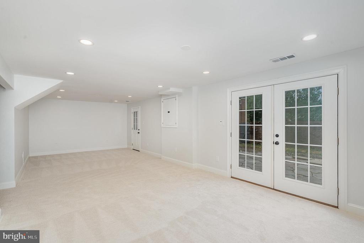
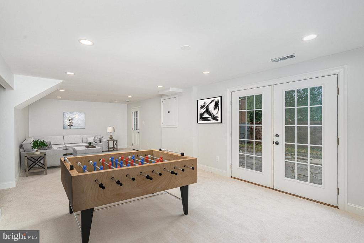
**OPEN HOUSE SATURDAY 10/4, 12-2PM!! JUST STOP BY!!**Welcome to this spacious and fully renovated 3-level townhome in the sought-after Charlestown community. The main level offers a bright living room, dining area, and a fully renovated kitchen featuring new stainless steel appliances, quartz countertops, white shaker cabinets, marble backsplash, and a stylish wine bar area--perfect for both everyday living and entertaining. A convenient bedroom and half bath complete this level. Upstairs, you'll find three bedrooms and two fully renovated baths. The primary suite features a walk-in closet, and a spa-like bath designed with elegant tilework and modern fixtures. The finished lower level provides a versatile living area/recreation room, laundry room, full bath, and a ntc bedroom ideal for a guest room, home office, or gym. Recent upgrades include a new roof, new compressor in the exterior AC unit, a new control board on the furnace, newly refinished hardwood stairs and landing, luxury vinyl plank flooring on the main level, new carpet upstairs and in the basement, and neutral paint throughout. All bathrooms have been completely renovated with stylish finishes, making this home truly move-in ready. Perfectly situated within the highly desirable West Springfield High School pyramid, this home also offers exceptional commuter convenience. A Metro Bus stop with service to the Pentagon is nearby, the Rolling Road VRE Station is just 1.9 miles away, and major routes including I-95, I-395, I-495, and Fairfax County Parkway are easily accessible. The Franconia-Springfield Metro Station is also minutes away. Outdoor enthusiasts will love being close to Lake Accotink, a 493-acre park with scenic trails, a 55-acre lake, mini-golf, boat rentals, picnic areas, and more. This Charlestown gem combines modern updates, flexible living spaces, and a prime location--ready to welcome its next owner. Schedule your showing today!!

Share Property

Location

8507 LAKINHURST LANE, SPRINGFIELD, VA 22152

Status

Sold

Date Sold

October 27, 2025
Jennifer Hernandez

Jennifer Hernandez

TITLE

REALTOR® | Founder, Powers Home Group at CENTURY 21 New Millennium

LICENSE

0225198666

Property Amenities

Interior
Laundry room Has Laundry, Basement
Appliances Dishwasher, Disposal, Dryer, Refrigerator, Washer, Oven/Range - Gas, Built-In Microwave, Energy Efficient Appliances, Stainless Steel Appliances
Flooring Carpet, Ceramic Tile, Luxury Vinyl Plank
Total Bedrooms: 4
Half Bathrooms: 1
Full Bathrooms: 3
Other Interior Features Kitchen - Table Space, Dining Area, Breakfast Area, Kitchen - Eat-In, Primary Bath(s), Window Treatments, Floor Plan - Traditional, Bathroom - Tub Shower, Bathroom - Walk-In Shower, Carpet, Entry Level Bedroom, Pantry, Recessed Lighting, Upgraded Countertops, Walk-in Closet(s), Kitchen - Gourmet, Other
Area & Lot
Total area 2,648 Sq.Ft.
Lot Area 1,791 Sq.Ft.
Living area 2,648 Sq.Ft.
MLS® ID VAFX2267722
Year Built 1973
School District FAIRFAX COUNTY PUBLIC SCHOOLS
High School WEST SPRINGFIELD
Middle School IRVING
Elementary School CARDINAL FOREST
Architecture Styles Colonial
Type Townhouse
Status Sold
Date Sold October 27, 2025
Exterior
Stories 3
Pool No Pool
Air conditioning Central A/C
Heat type Forced Air
Disability Features Other
Water Source Public
Sewer Public Sewer
Other Exterior Features Exterior Lighting, Outbuilding(s), Secure Storage, Sidewalks, Street Lights
Parking Off Street, On Street, Parking Lot
Finance
Sales Price $750,000
HOA Fees $248 monthly
Real Estate Tax $7,412 yearly

Springfield

Work With Jennifer

Whether you’re buying, selling, or relocating, Jennifer provides personalized guidance, local expertise, and a trusted, full-service approach to help you move forward with confidence.