7850 GODOLPHIN DRIVE
$799,999

7850 GODOLPHIN DRIVE

5 Beds 4 Baths 1,856 Sq.Ft. 0.26 Acres

Open House

12/5/2026 1:00PM - 3:00PM EST
12/6/2026 1:00PM - 3:00PM EST

Description

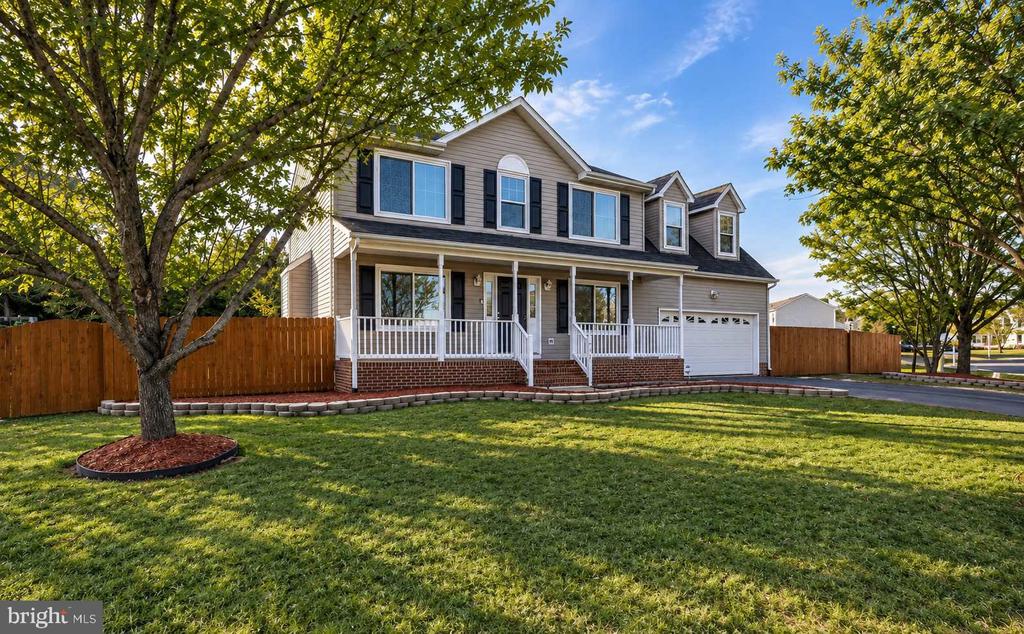
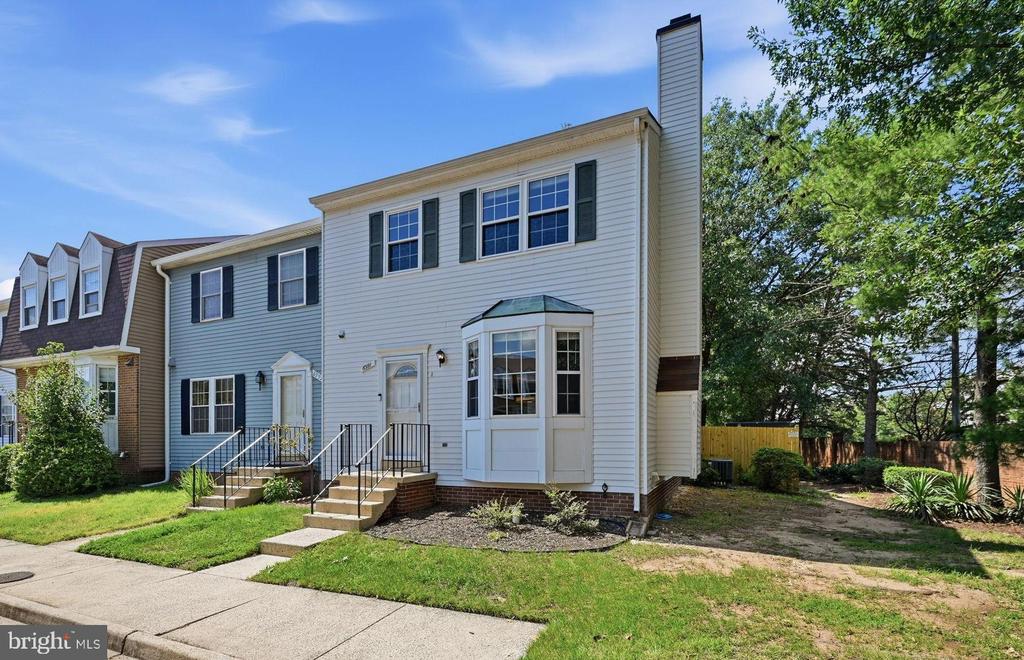
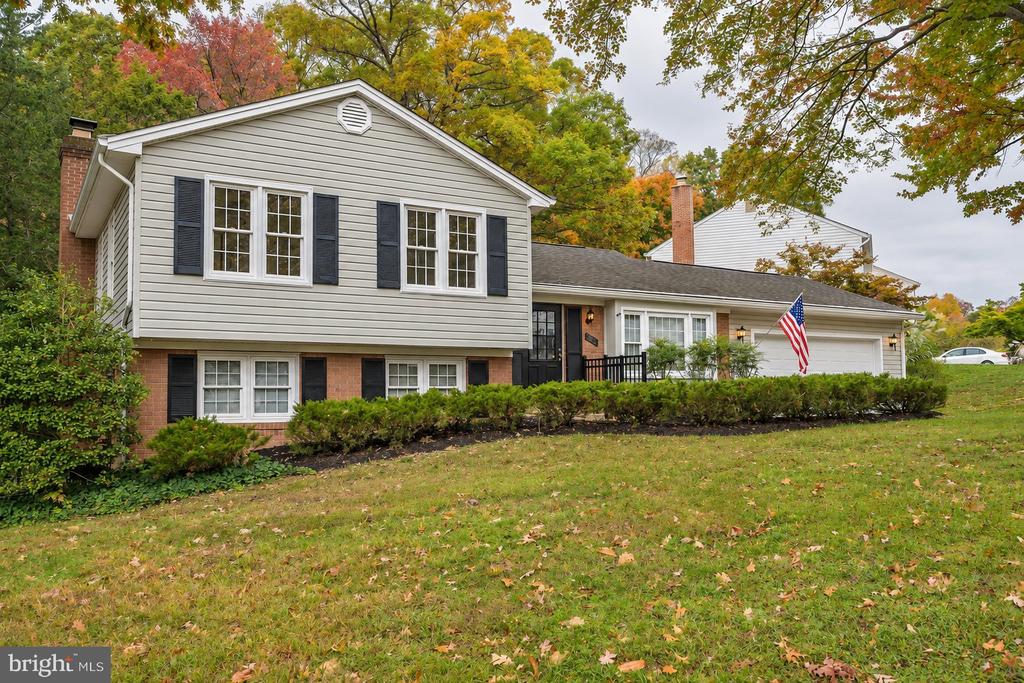
Pictures Coming December 1, RARE 2.65% VA ASSUMABLE LOAN | 5 BR / 4 BA | Walkout In-Law Suite | Backs to Wooded Trail in Newington Station
Take over a 2.65% interest rate. This home comes with an assumable VA loan for a buyer with VA eligibility, which can mean a far lower monthly payment than today's rates. It has 5 bedrooms and 4 baths across three finished levels in the established Newington Station community.

The open main level centers on a dramatic family room with a vaulted ceiling, exposed beams, skylights and custom built-ins. It opens straight to the backyard, so indoor-outdoor living comes naturally. The kitchen, dining area and convenient half bath finish this level, giving you an easy flow for everyday living and entertaining.

Upstairs, the primary suite offers a private retreat. Three more bedrooms and full baths give everyone room to spread out.

The walkout lower level works like a second home under the same roof. It has a spacious rec room with a cozy fireplace, a full bath and a kitchenette, making it a great setup for an in-law suite, multi-generational living, long-term guests or an au pair.

Out back, enjoy your morning coffee with serene wooded views and birdsong. The Gerry Connolly Cross County Trail is just steps from the backyard, and the community pool and parks are close by.

The location is hard to beat for commuters:

About 5 minutes to the VRE
About 5 minutes to the NGA Campus at Fort Belvoir
Express bus at the top of the street, about 30 minutes to the Pentagon

A low-rate assumable loan, flexible living space and a commuter-friendly location rarely come together like this. Schedule your private showing today!

Share Property

Location

7850 GODOLPHIN DRIVE, SPRINGFIELD, VA 22153

Status

Coming Soon
Jennifer Hernandez

Jennifer Hernandez

TITLE

REALTOR® | Founder, Powers Home Group at CENTURY 21 New Millennium

LICENSE

0225198666

Property Amenities

Interior
Laundry room Dryer In Unit, Washer In Unit
Fireplace Gas/Propane
Appliances Dishwasher, Disposal, Dryer, Icemaker, Oven/Range - Electric, Refrigerator, Washer, Water Heater
Flooring Carpet, Ceramic Tile, Laminated, Wood
Total Bedrooms: 5
Half Bathrooms: 1
Full Bathrooms: 3
Other Interior Features Breakfast Area, Carpet, Ceiling Fan(s), Combination Dining/Living, Combination Kitchen/Dining, Crown Moldings, Kitchen - Galley, Primary Bath(s)
Area & Lot
Open house

12/5/2026 1:00PM - 3:00PM EST

12/6/2026 1:00PM - 3:00PM EST

Total area 1,856 Sq.Ft.
Lot Area 0.26 Acres
Living area 1,856 Sq.Ft.
MLS® ID VAFX2351018
Year Built 1973
School District FAIRFAX COUNTY PUBLIC SCHOOLS
High School JOHN R. LEWIS
Middle School KEY
Elementary School SARATOGA
Architecture Styles Split Level
Type Residential
Status Coming Soon
Exterior
Stories 3
Pool Yes - Community
Air conditioning Central A/C
Heat type Forced Air
Disability Features None
Water Source Public
Garage Space 2.0
Security Features Smoke Detector
Sewer Other
Parking Attached Garage, Driveway
Lot Features Adjoins - Open Space, Backs - Parkland, Backs to Trees, Front Yard, Landscaping, Partly Wooded, Rear Yard
Utilities Natural Gas Available, Sewer Available, Water Available
Finance
Sales Price $799,999
HOA Fees $80 monthly
Real Estate Tax $9,029 yearly

Mortgage Calculator

Estimate your monthly mortgage payment, including the principal and interest, property taxes, and HOA. Adjust the values to generate a more accurate rate.

All estimates are provided for informational purposes only. Actual amounts may vary.
$0,000 Your Payment 20 15 65
$0,000 Your Payment

Springfield

Work With Jennifer

Whether you’re buying, selling, or relocating, Jennifer provides personalized guidance, local expertise, and a trusted, full-service approach to help you move forward with confidence.