Leave a Message

Thank you for your message. I will be in touch with you shortly.

7527 STERLING DRIVE
$475,000

7527 STERLING DRIVE

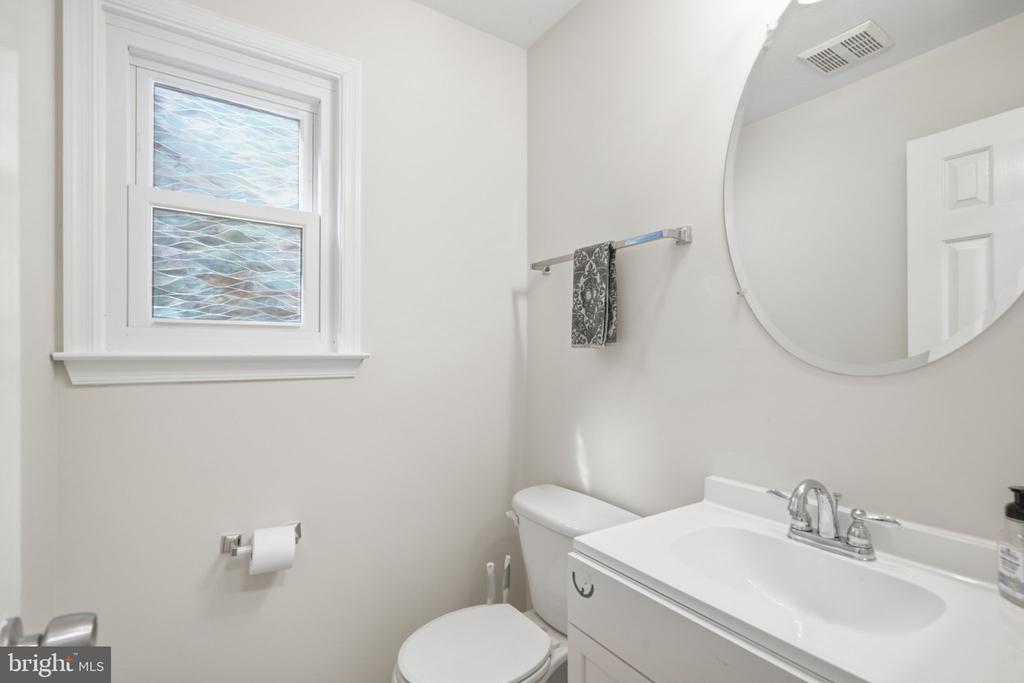
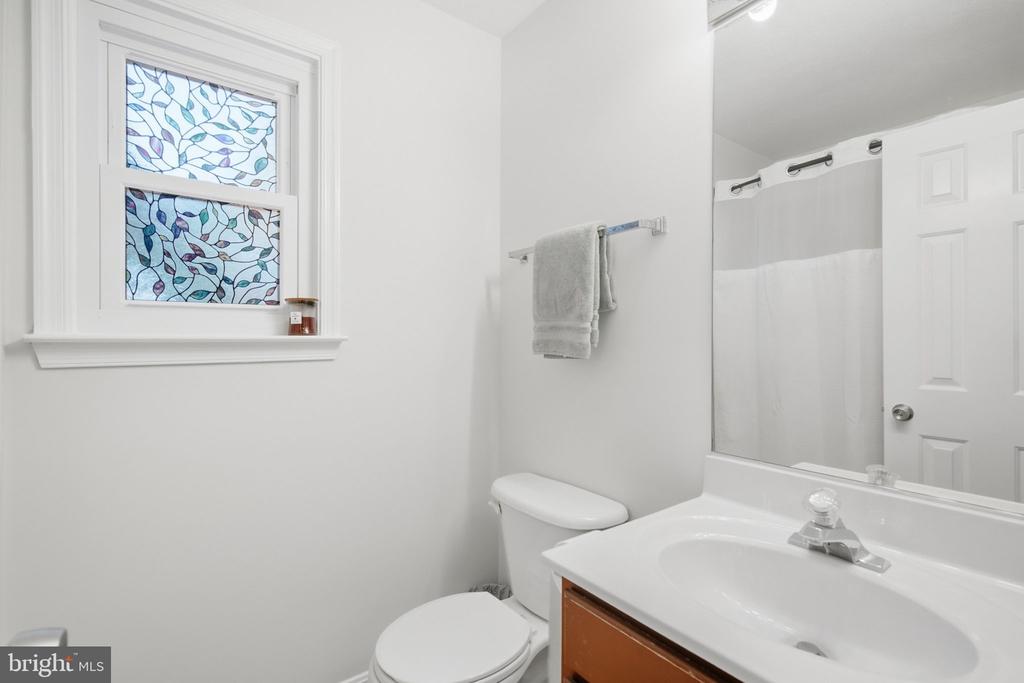
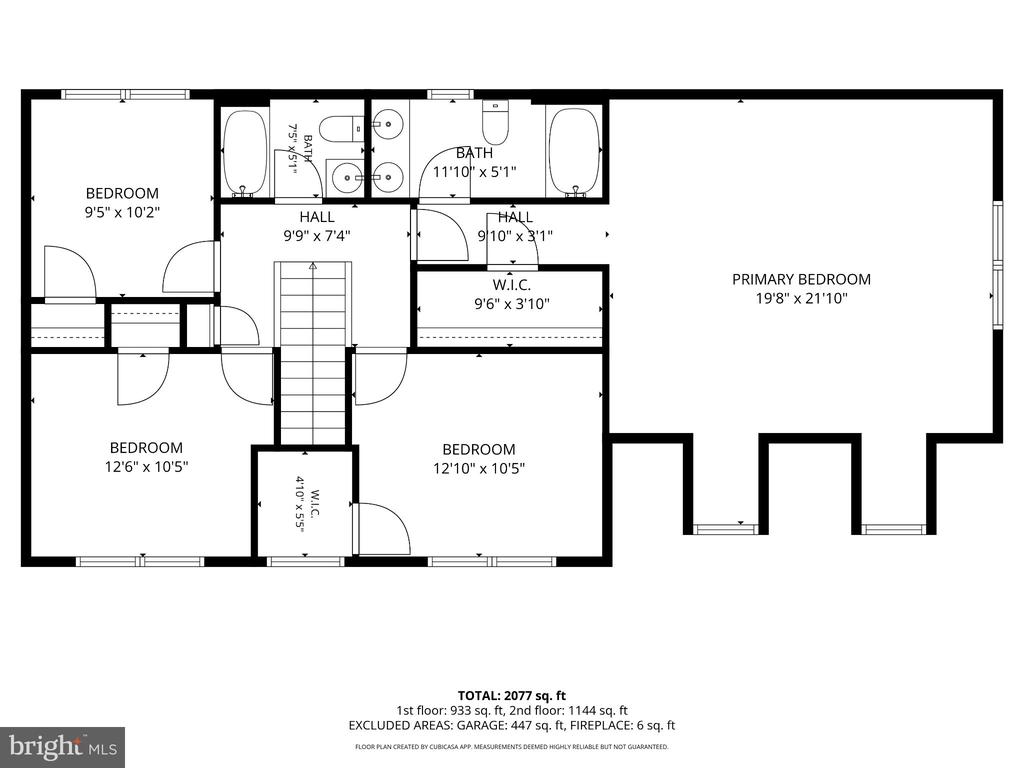
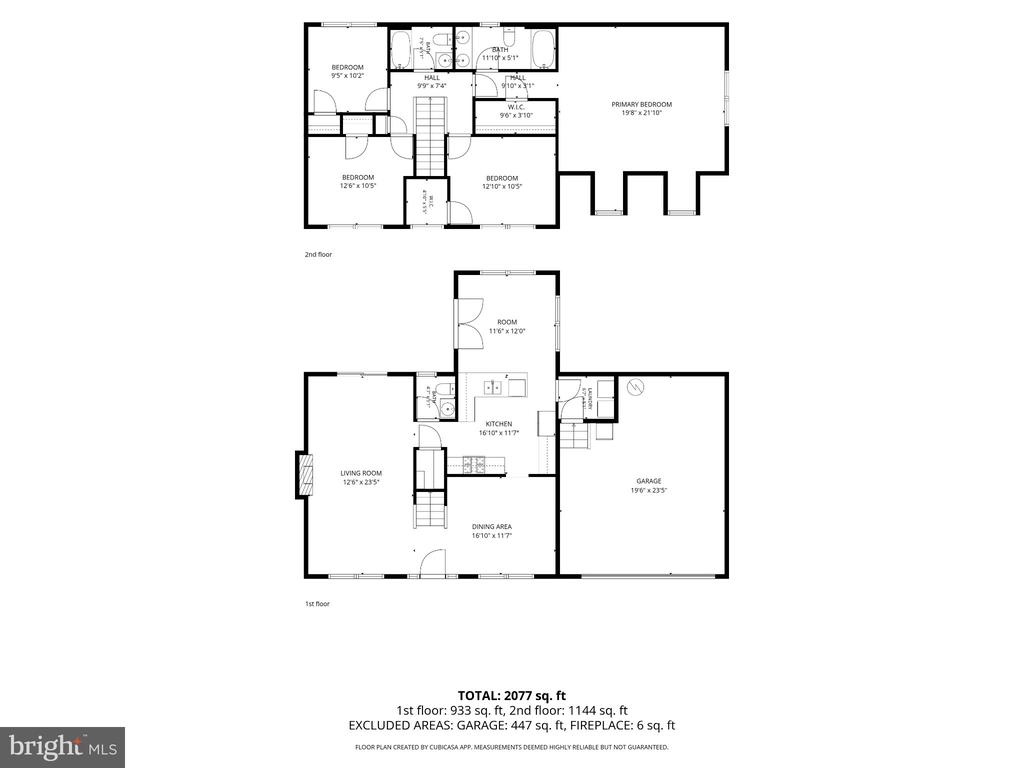
4 Beds 3 Baths 1,952 Sq.Ft. 0.29 Acres

Open House

9/19/2026 1:00PM - 3:00PM EDT
9/20/2026 1:00PM - 3:00PM EDT

Description

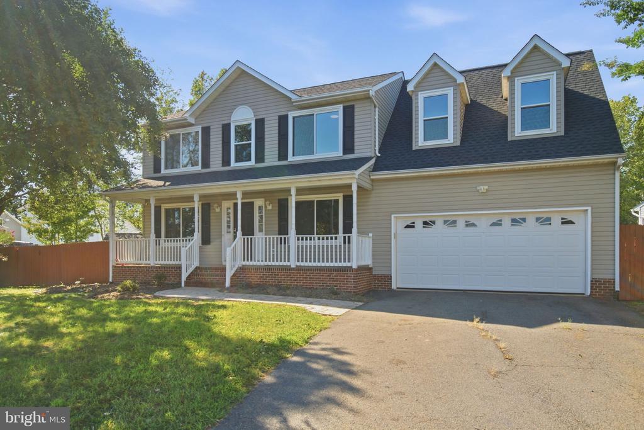
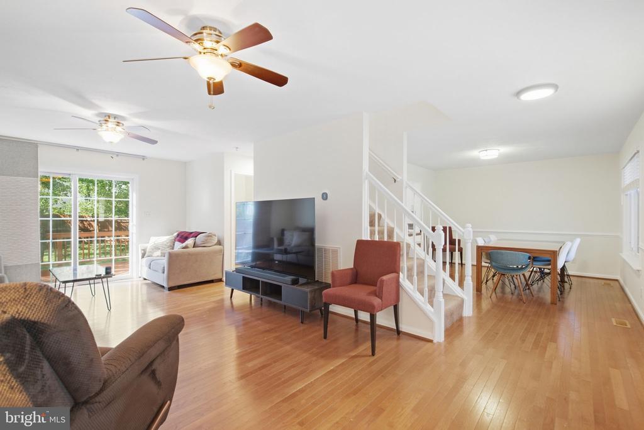
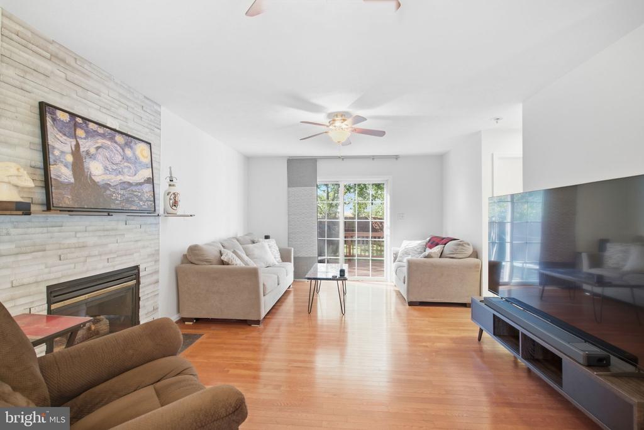
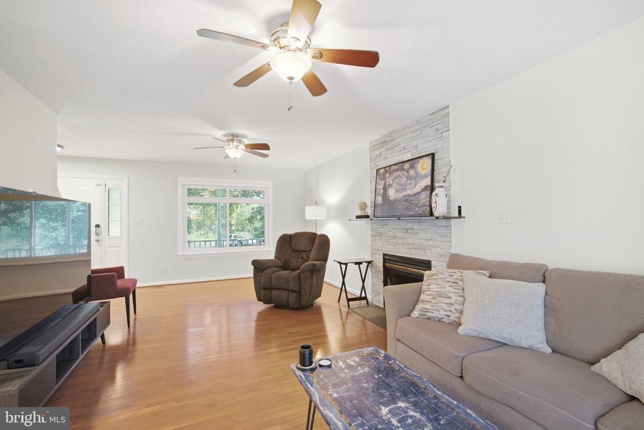
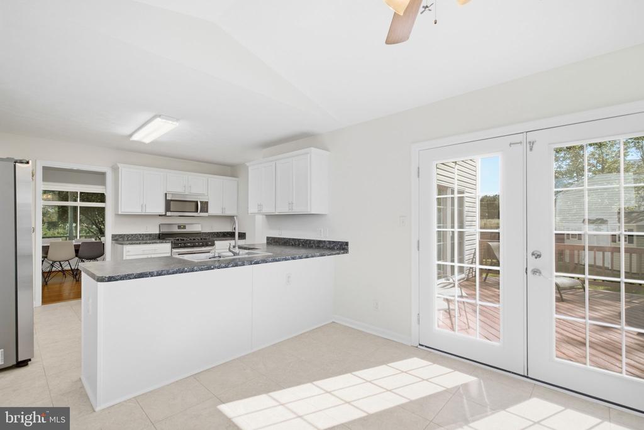
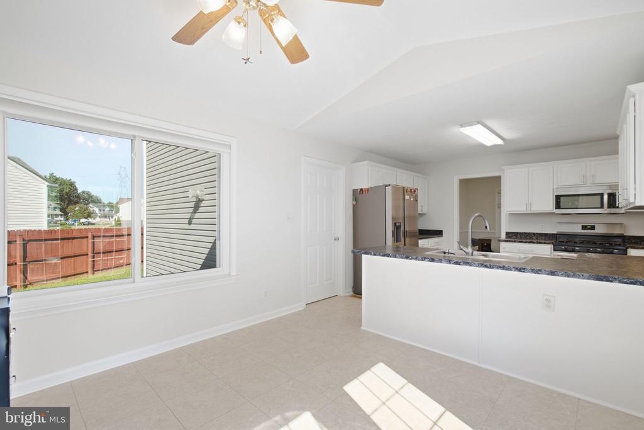
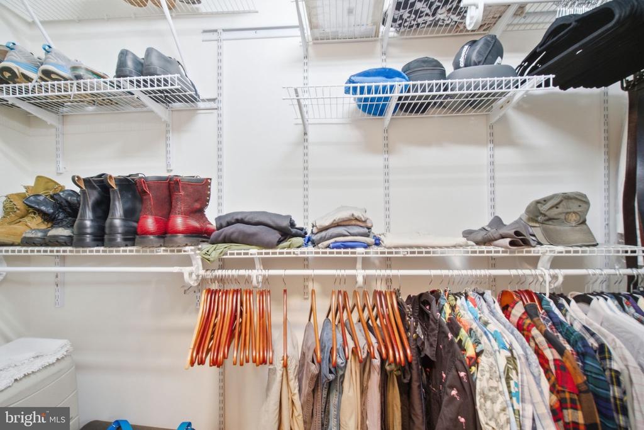
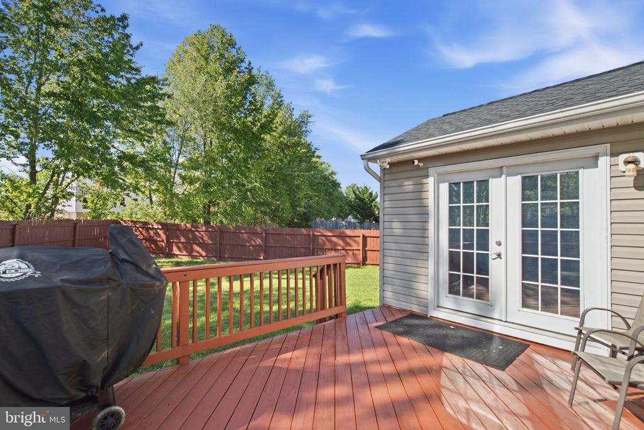
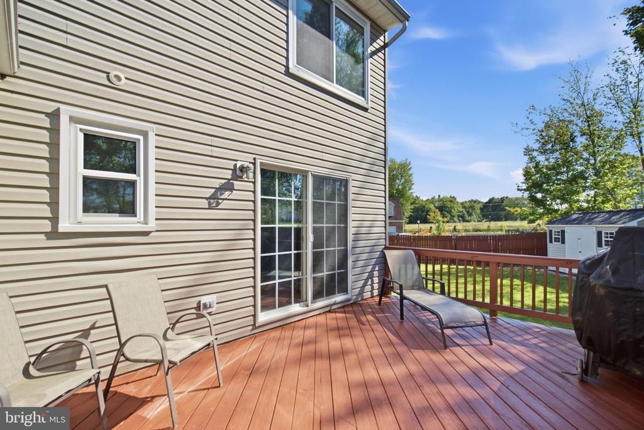
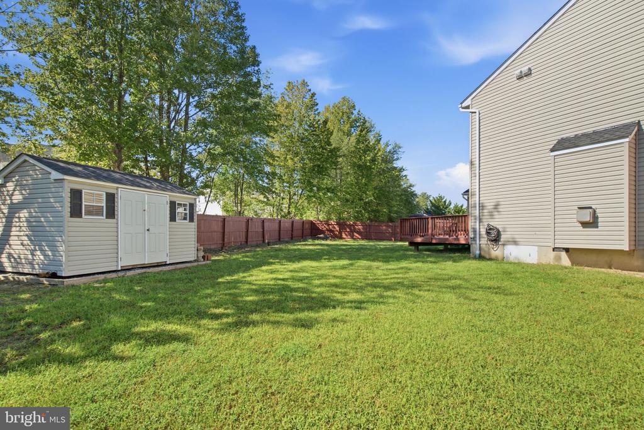
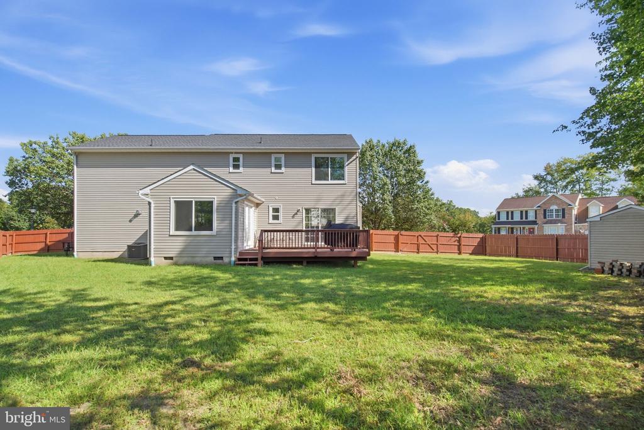
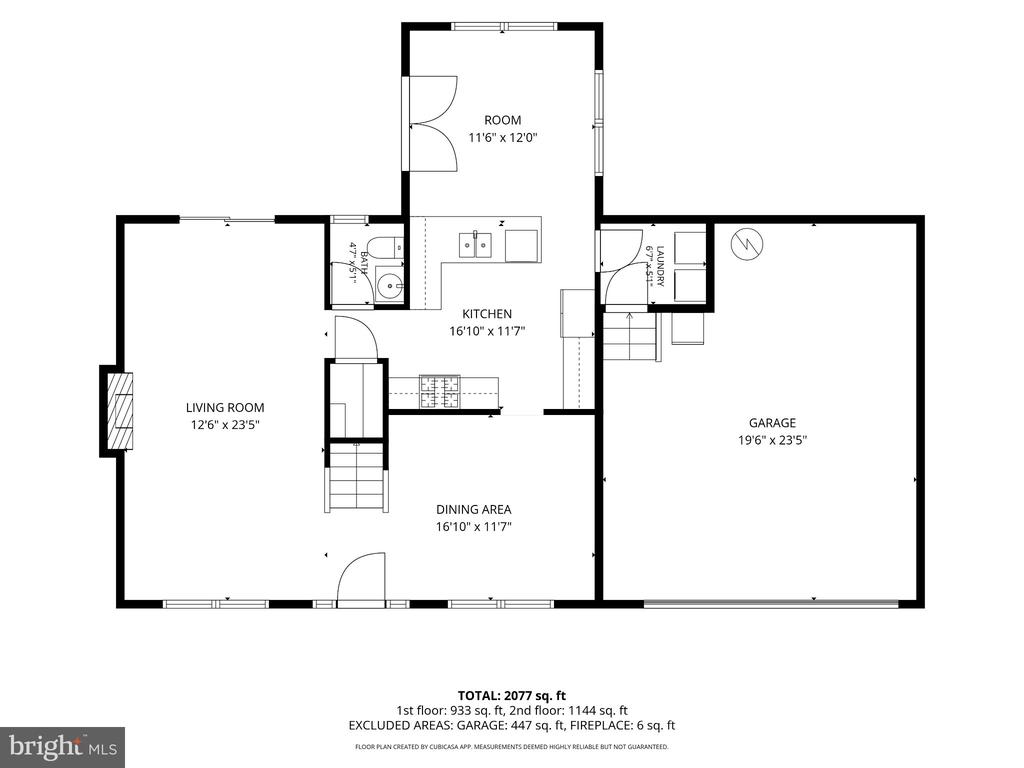
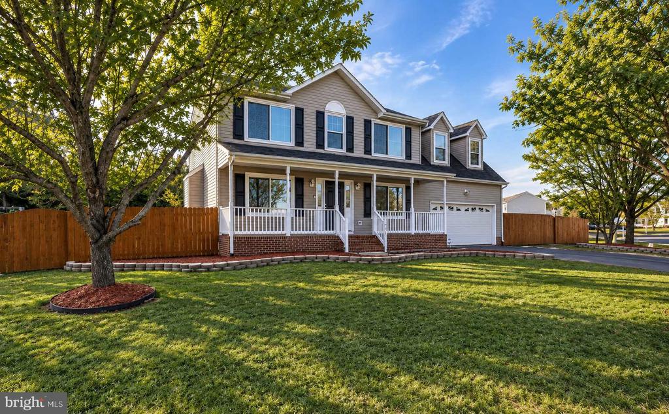
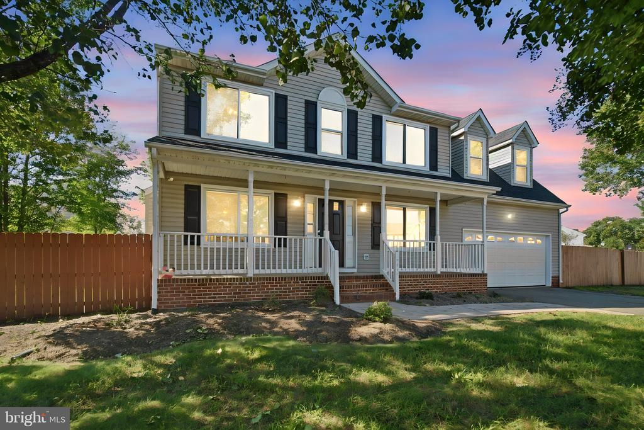
Photos will be posted Wednesday, September 16. A MUST-SEE HOME IN THE SOUGHT-AFTER RIVERbend DISTRICT! This one-of-a-kind Colonial combines classic charm, modern updates, and an exceptional location on a large, level corner lot. From the inviting front porch and fresh landscaping to the private, fully fenced backyard, expansive deck, storage shed, and 2-car garage, this home offers wonderful indoor and outdoor spaces.
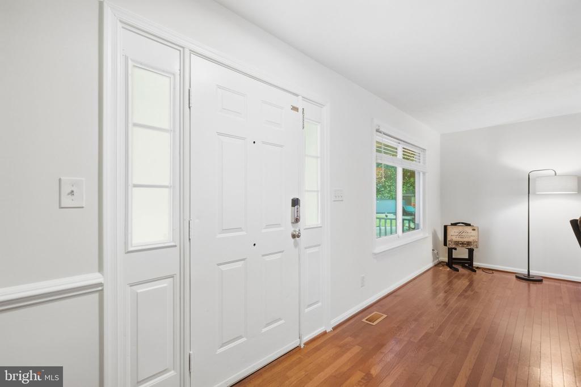
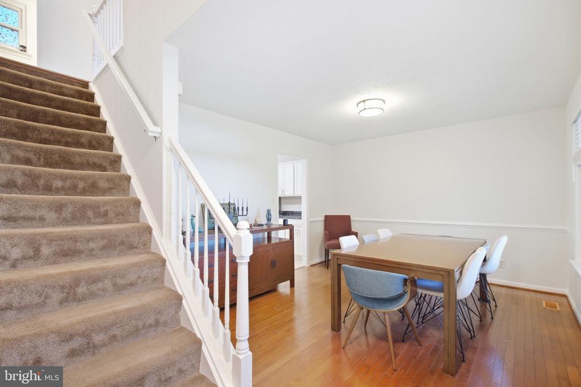
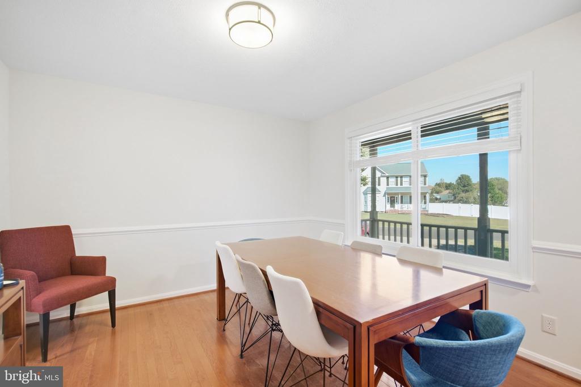
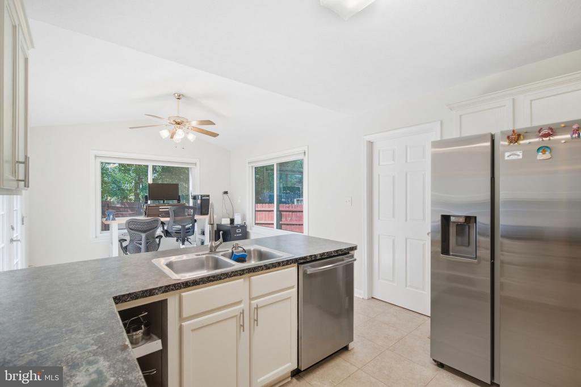
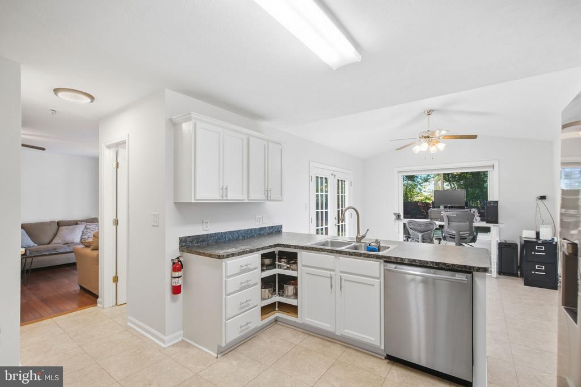
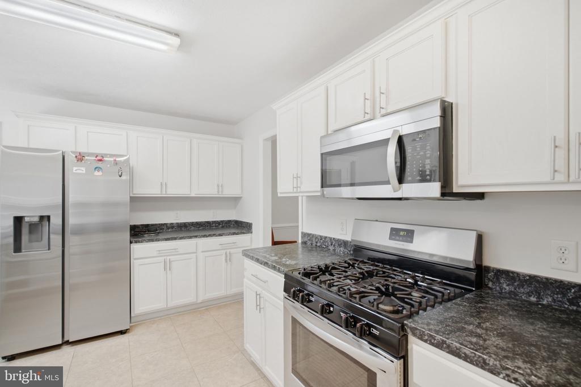
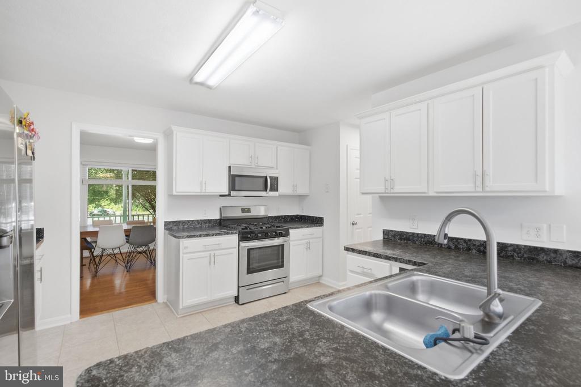
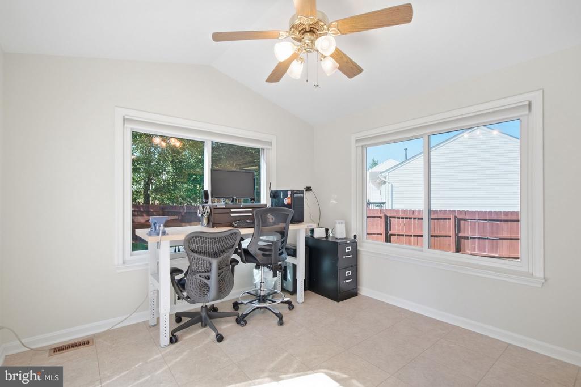
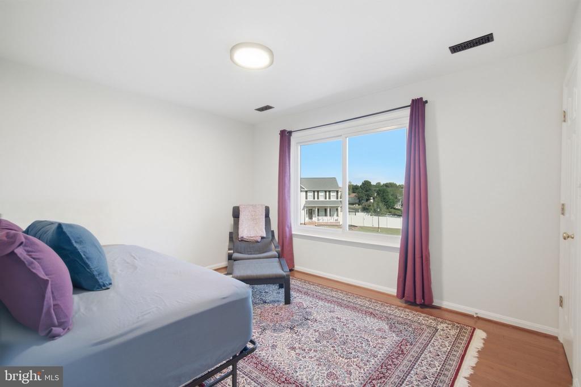
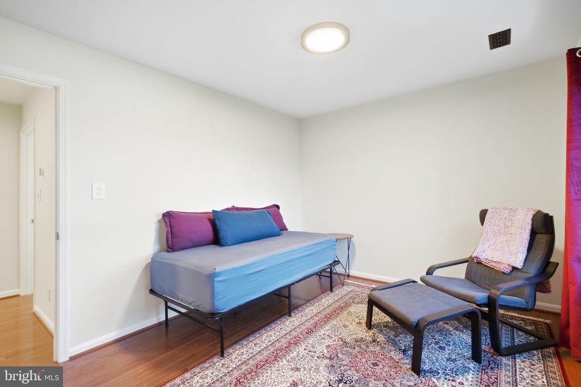
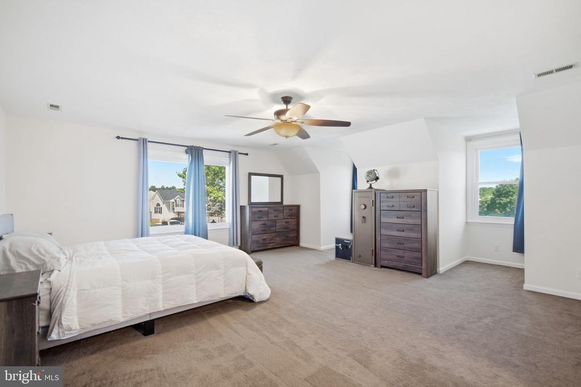
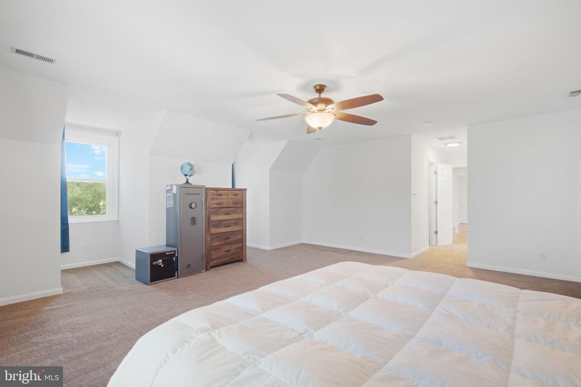
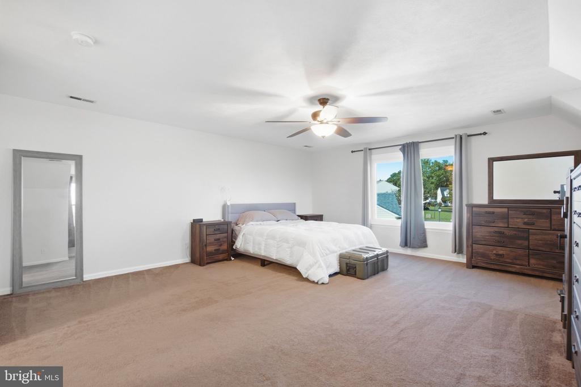
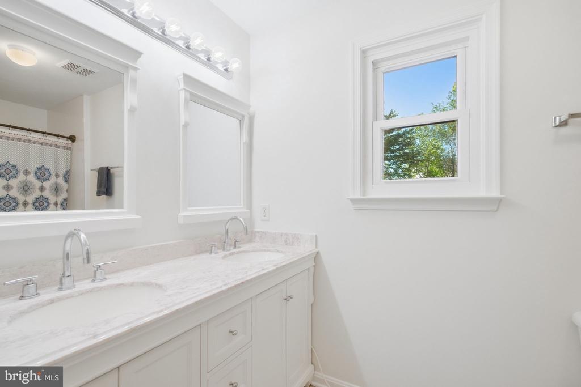
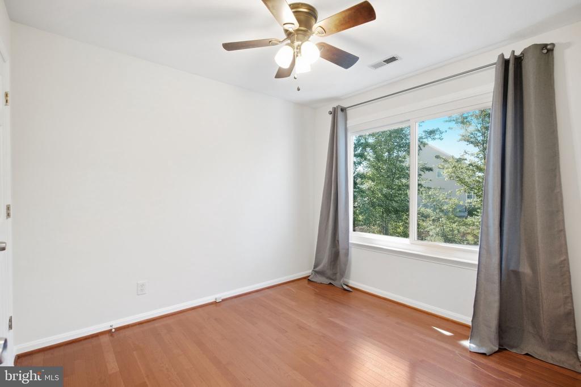
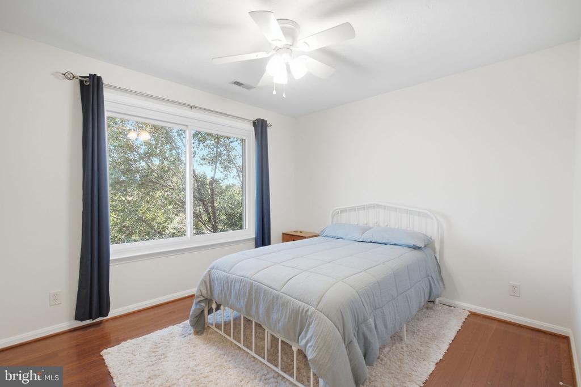
Step inside to discover beautiful hardwood flooring, luxury vinyl tile, a separate dining room, stainless steel appliances, fresh interior paint, and an impressive primary suite featuring a spacious bedroom and bath with dual sinks. Triple-pane tinted windows provide added privacy, security, and energy efficiency. Smart-home upgrades include thermostats, front-door locks, and a smart garage-door opener.
Major improvements provide added value and peace of mind, including HVAC replaced in 2021, NEW ROOF in 2025, professionally encapsulated crawl space in 2026, triple-pane windows installed in 2018, attic insulation replaced in 2018, and fencing installed in 2017.
And here's an opportunity VA buyers won't want to overlook: the seller has an assumable VA mortgage for a qualified VA-eligible buyer, with an approximate $335,000 balance at an incredible 2.75% interest rate, subject to lender/VA approval and qualification.
Enjoy a quiet neighborhood with a low HOA while remaining conveniently located near shopping, restaurants, everyday conveniences, and a nearby weekend farmers market.
This home offers the space, updates, location, and financing opportunity buyers are looking for. Come experience it in person; you won't want to miss this one!
The home is being sold As-Is; the seller is open to buyer home inspections.
Share Property

Location

7527 STERLING DRIVE, FREDERICKSBURG, VA 22407

Status

Coming Soon
Jennifer Hernandez

Jennifer Hernandez

TITLE

REALTOR® | Founder, Powers Home Group at CENTURY 21 New Millennium

LICENSE

0225198666

Property Amenities

Interior
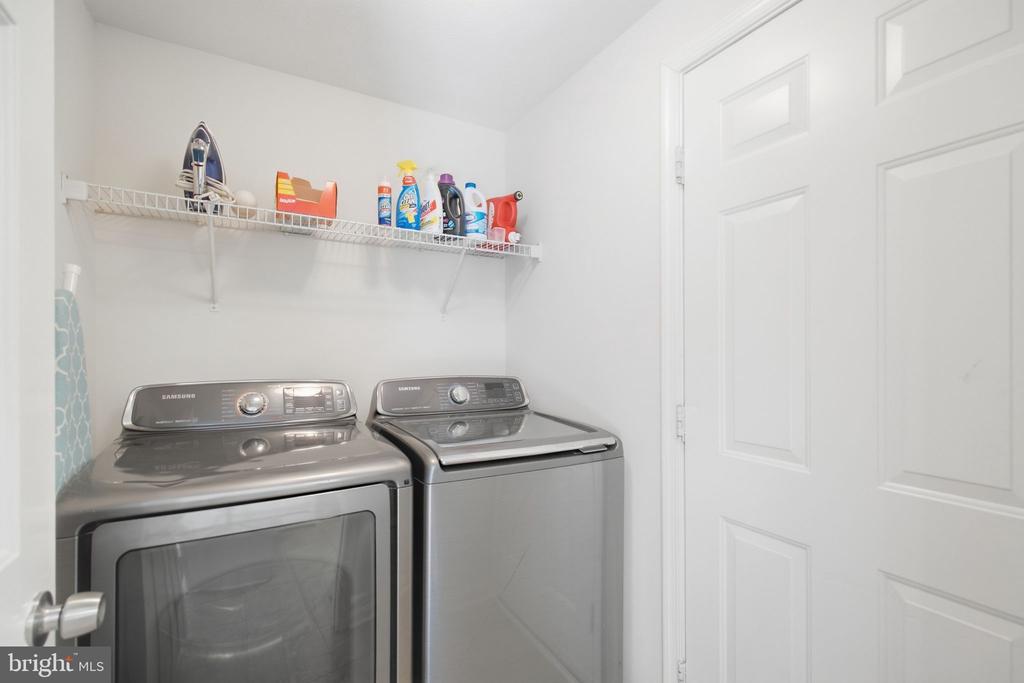
Laundry room Main Floor
Appliances Dishwasher, Disposal, Dryer, Icemaker, Microwave, Refrigerator, Stove, Washer, Water Heater
Total Bedrooms: 4
Half Bathrooms: 1
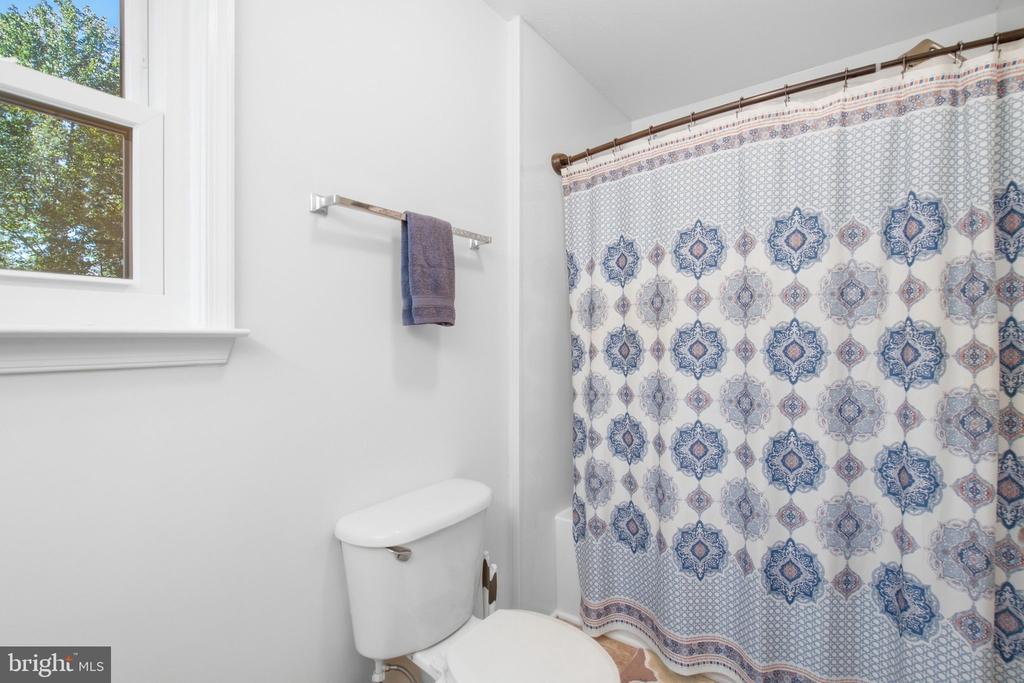
Full Bathrooms: 2
Other Interior Features Ceiling Fan(s), Chair Railings, Dining Area, Kitchen - Table Space, Primary Bath(s), Window Treatments, Wood Floors
Area & Lot
Open house

9/19/2026 1:00PM - 3:00PM EDT

9/20/2026 1:00PM - 3:00PM EDT

Total area 1,952 Sq.Ft.
Lot Area 0.29 Acres
Living area 1,952 Sq.Ft.
MLS® ID VASP2045970
Year Built 2000
School District SPOTSYLVANIA COUNTY PUBLIC SCHOOLS
High School RIVERBEND
Middle School CHANCELLOR
Elementary School WILDERNESS
Architecture Styles Colonial
Type Residential
Status Coming Soon
Exterior
Stories 2
Pool No Pool
Air conditioning Ceiling Fan(s), Central A/C, Heat Pump(s)
Heat type Heat Pump(s)
Disability Features None
Water Source Public
Garage Space 2.0
Sewer Public Sewer
Other Exterior Features Exterior Lighting
Parking Attached Garage, Driveway, Off Street
Finance
Sales Price $475,000
HOA Fees $150 yearly
Real Estate Tax $3,340 yearly

Mortgage Calculator

Estimate your monthly mortgage payment, including the principal and interest, property taxes, and HOA. Adjust the values to generate a more accurate rate.

All estimates are provided for informational purposes only. Actual amounts may vary.
$0,000 Your Payment 20 15 65
$0,000 Your Payment

Work With Jennifer

Whether you’re buying, selling, or relocating, Jennifer provides personalized guidance, local expertise, and a trusted, full-service approach to help you move forward with confidence.