8281 ARMETALE LANE
8281 ARMETALE LANE
8281 ARMETALE LANE
8281 ARMETALE LANE
8281 ARMETALE LANE
8281 ARMETALE LANE
8281 ARMETALE LANE
8281 ARMETALE LANE
VIEW PHOTOS
$1,225,000

8281 ARMETALE LANE

5 Beds 4 Baths 4,161 Sq.Ft. 0.32 Acres

Description

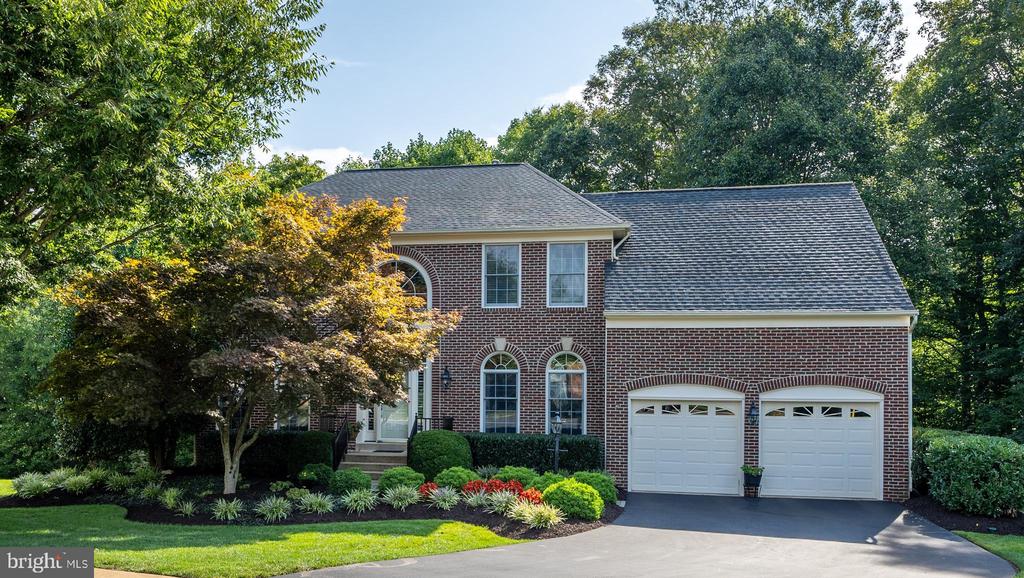
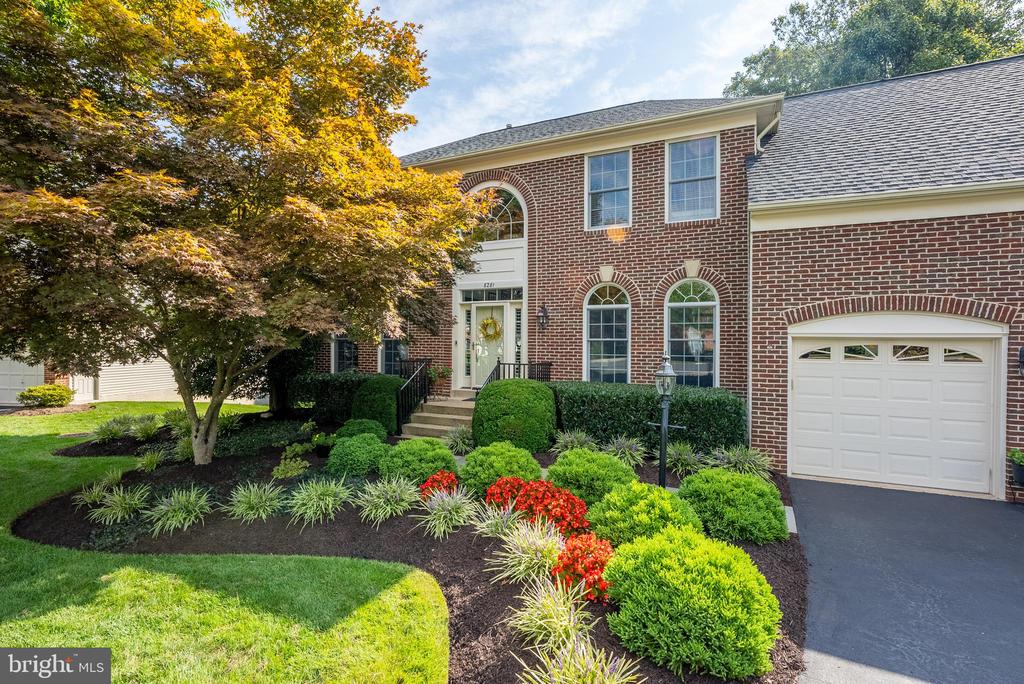
Exquisite 3-Level Colonial in Barrington
Nestled in the sought-after Barrington community, this elegant 3-level colonial home boasts over
The main level features stunning hardwood floors and an open floor plan, including a living room, dining room, family room off the kitchen, and a library.
The updated kitchen serves as the heart of the home, showcasing quartz countertops and beautiful cabinetry that combine style and functionality.
Upstairs, you'll find brand-new carpet and 4 generously sized bedrooms. The primary spa-like bathroom offers a luxurious retreat, complete with heated floors to provide year-round comfort.
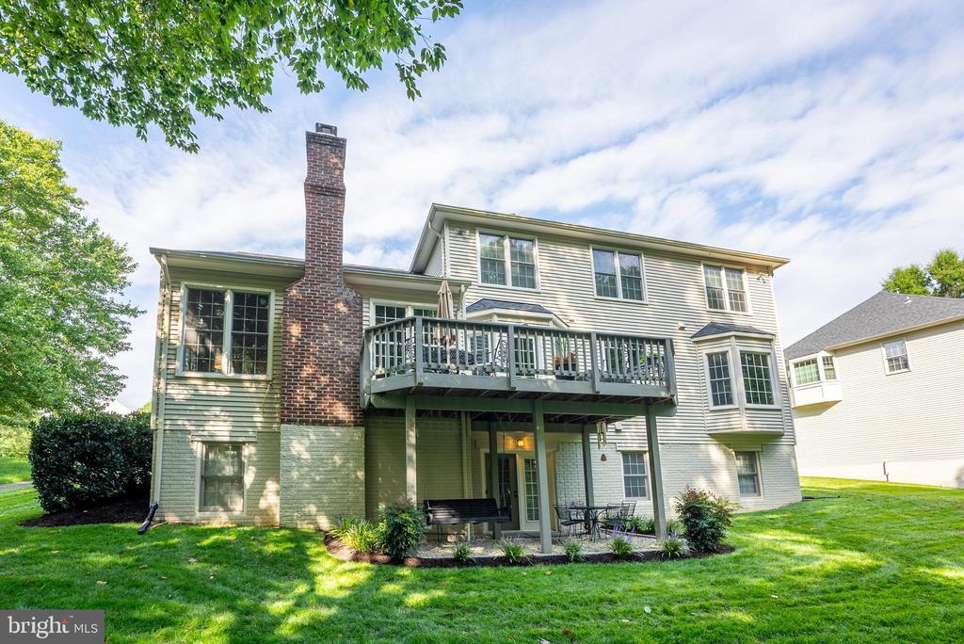
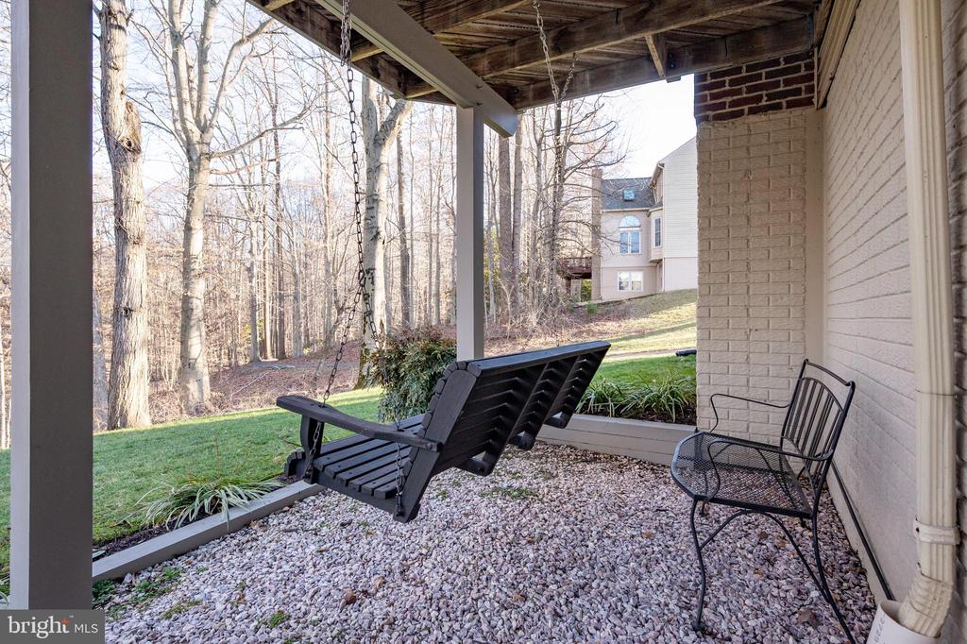
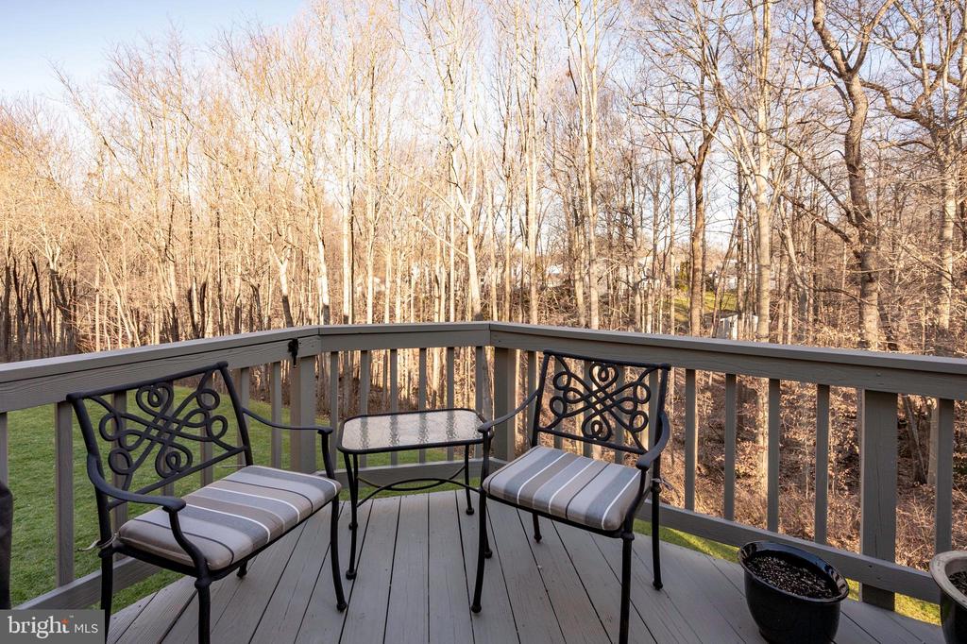
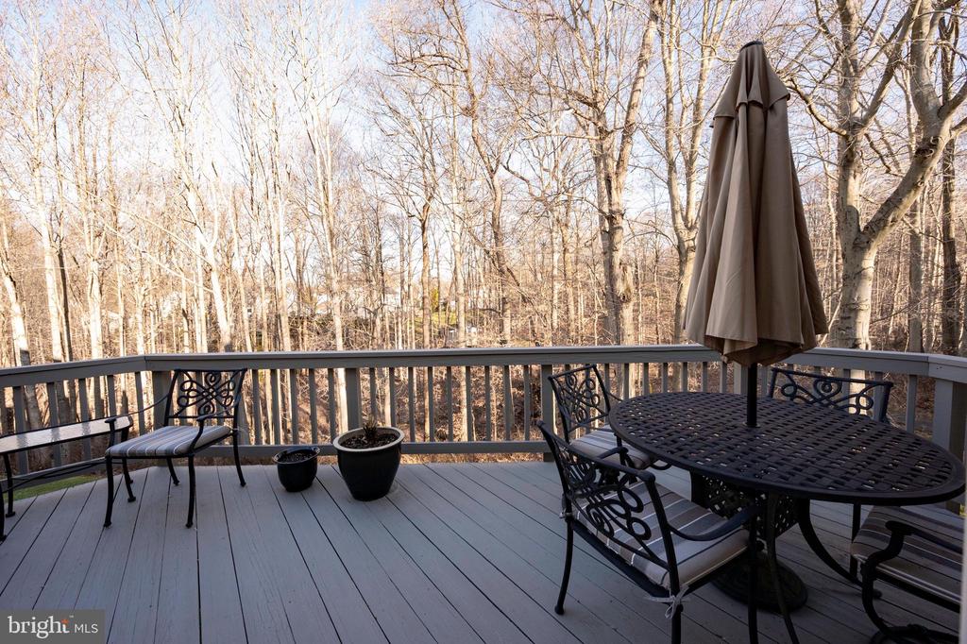
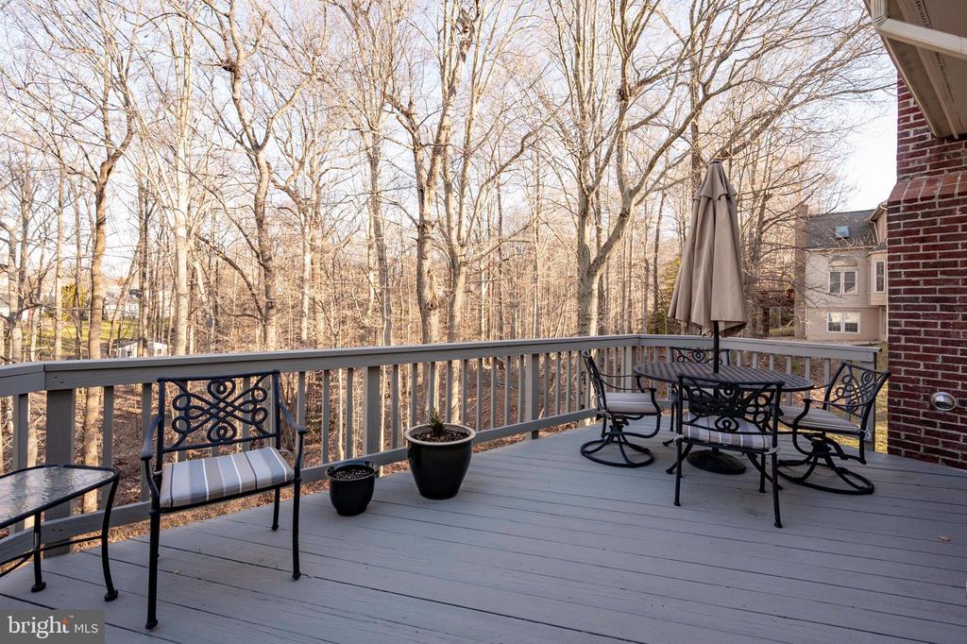
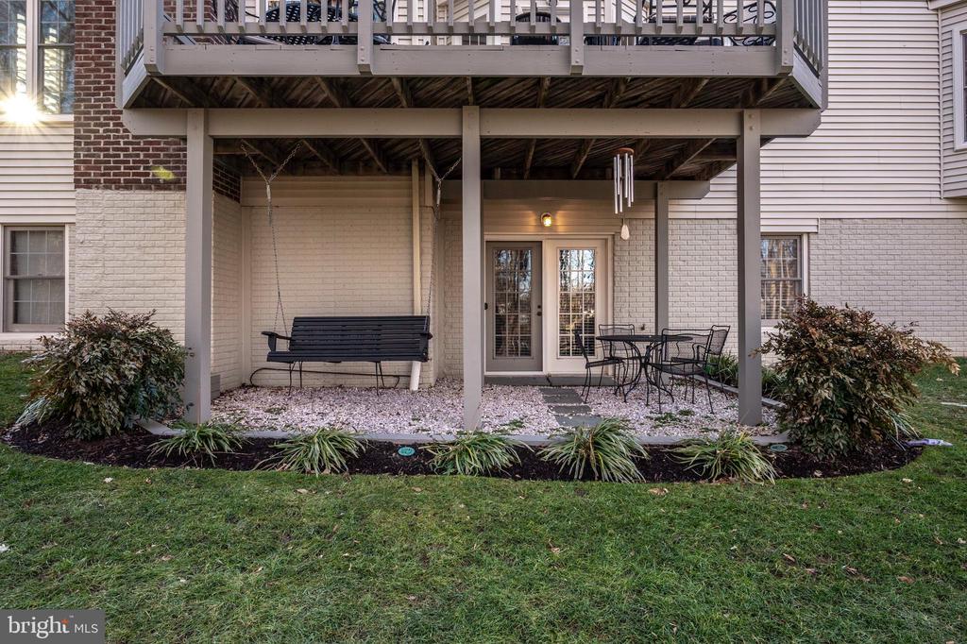
The walk-out basement expands the living space with a bedroom and full bathroom, creating the perfect space for guests, in-laws, or a private retreat. Situated on a quiet cul-de-sac, this home also features direct access to a serene walking path, seamlessly blending natural beauty with convenience.
Don't miss the opportunity to experience modern living at its finest. Schedule your tour today and make this exceptional home yours!

Share Property

Location

8281 ARMETALE LANE, FAIRFAX STATION, VA 22039

Status

Sold

Date Sold

February 21, 2025
Jennifer Hernandez

Jennifer Hernandez

TITLE

REALTOR® | Founder, Powers Home Group at CENTURY 21 New Millennium

LICENSE

0225198666

Property Amenities

Interior
Laundry room Main Floor, Washer In Unit, Dryer In Unit
Appliances Oven/Range - Gas, Range Hood, Refrigerator, Stainless Steel Appliances, Dishwasher, Disposal, Dryer, Washer
Total Bedrooms: 5
Half Bathrooms: 1
Full Bathrooms: 3
Other Interior Features Breakfast Area, Carpet, Ceiling Fan(s)
Area & Lot
Total area 4,847 Sq.Ft.
Lot Area 0.32 Acres
Living area 4,161 Sq.Ft.
MLS® ID VAFX2217668
Year Built 1994
School District FAIRFAX COUNTY PUBLIC SCHOOLS
High School SOUTH COUNTY
Middle School SOUTH COUNTY
Elementary School SILVERBROOK
View Description Trees/Woods
Architecture Styles Colonial
Type Residential
Status Sold
Date Sold February 21, 2025
Exterior
Stories 3
Pool Yes - Community
Air conditioning Central A/C
Heat type Central, Forced Air
Disability Features Other
Water Source Public
Garage Space 2.0
Sewer Public Sewer
Parking Attached Garage
Lot Features Backs to Trees
Roof Shingle, Composite
Finance
Sales Price $1,225,000
HOA Fees $80 monthly
Real Estate Tax $12,496 yearly

Work With Jennifer

Whether you’re buying, selling, or relocating, Jennifer provides personalized guidance, local expertise, and a trusted, full-service approach to help you move forward with confidence.