7820 ROSE GARDEN LANE
VIEW PHOTOS
$1,260,000

7820 ROSE GARDEN LANE

5 Beds 5 Baths 4,874 Sq.Ft. 10,538 Sq.Ft.

Description

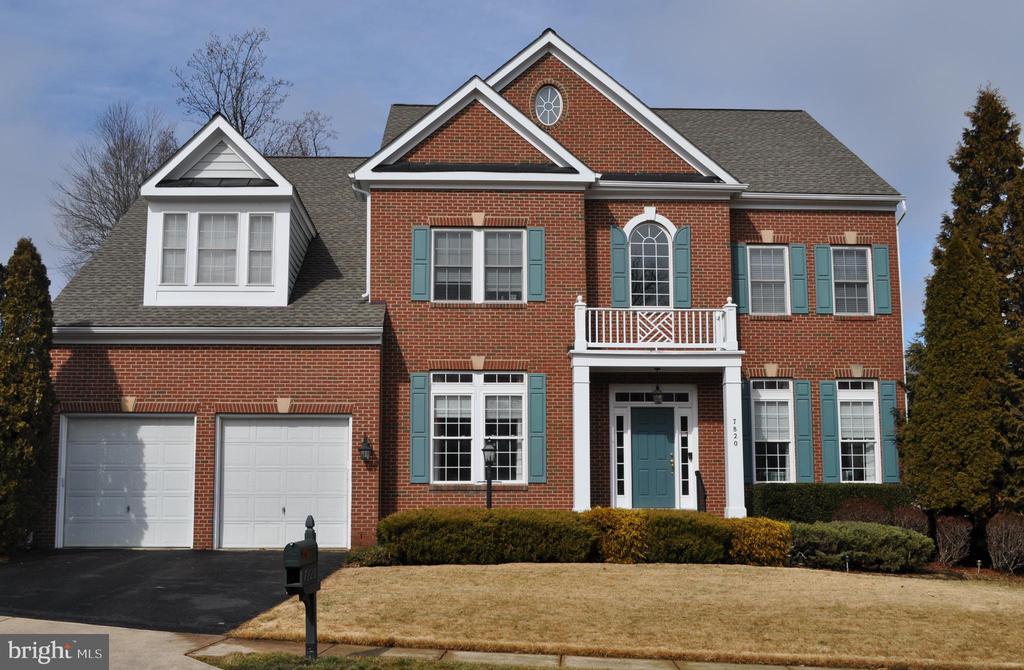
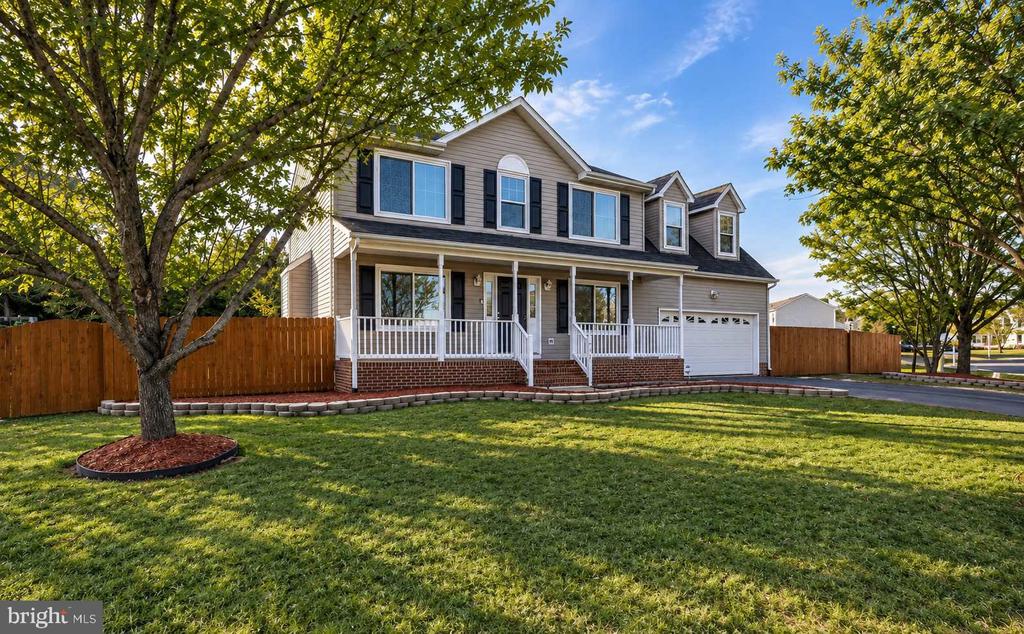
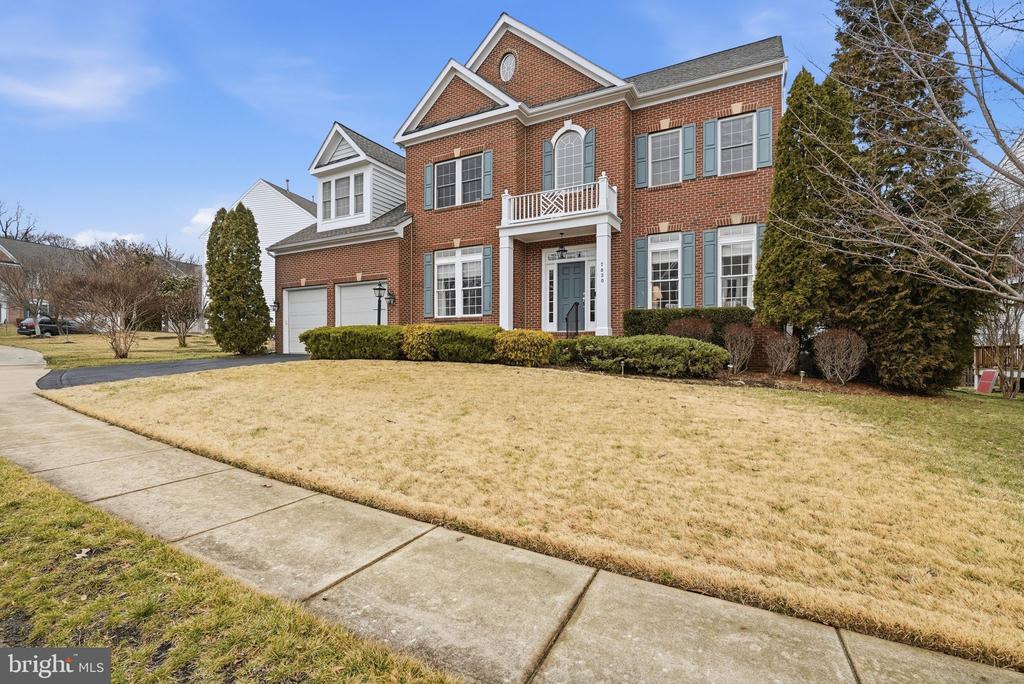
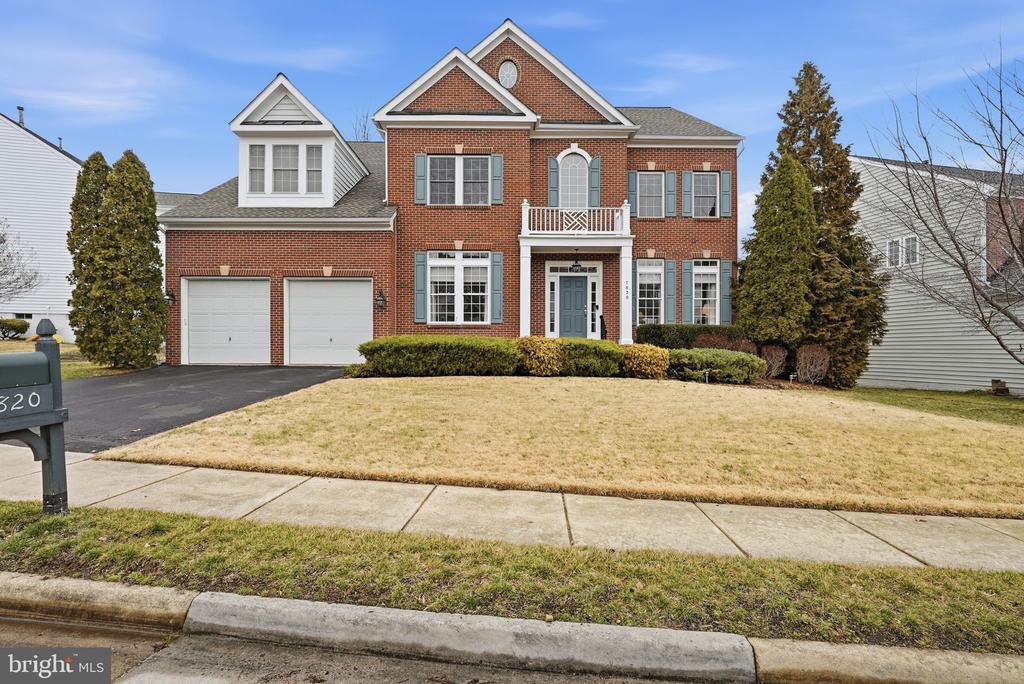
Coming Soon in sought-after Presidential Hills, this beautifully maintained Colonial blends timeless elegance with generous living space and an ideal layout for today's lifestyle.

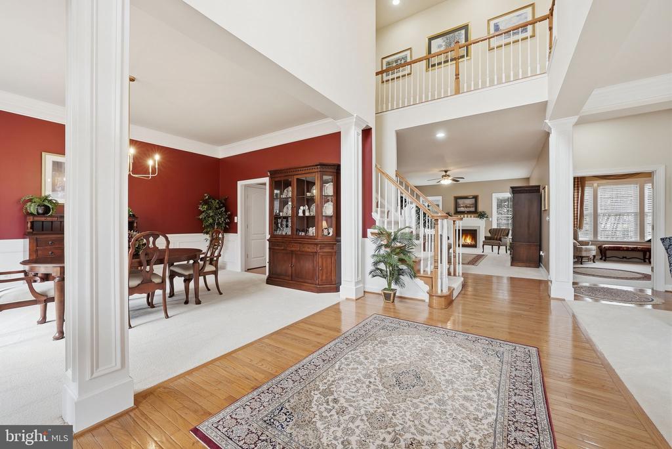
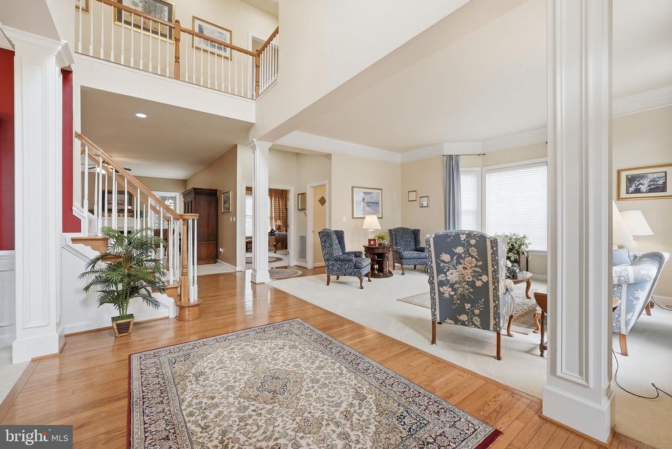
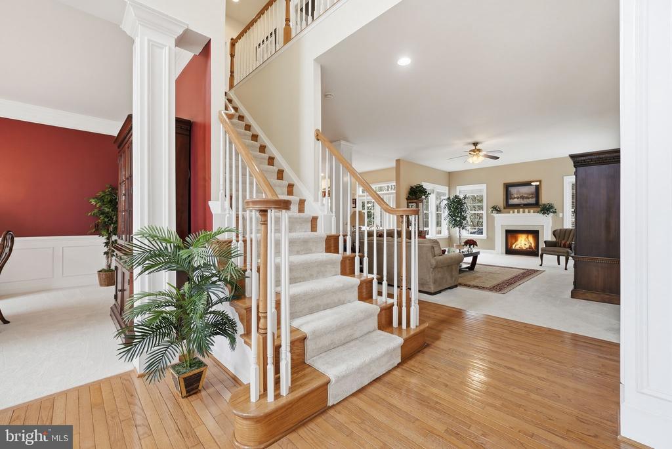
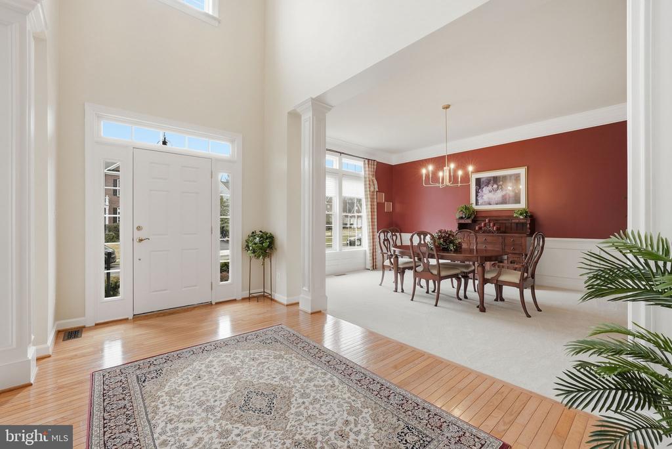
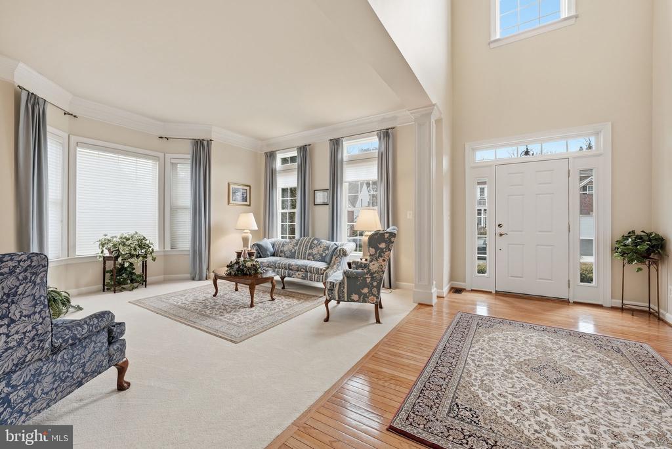
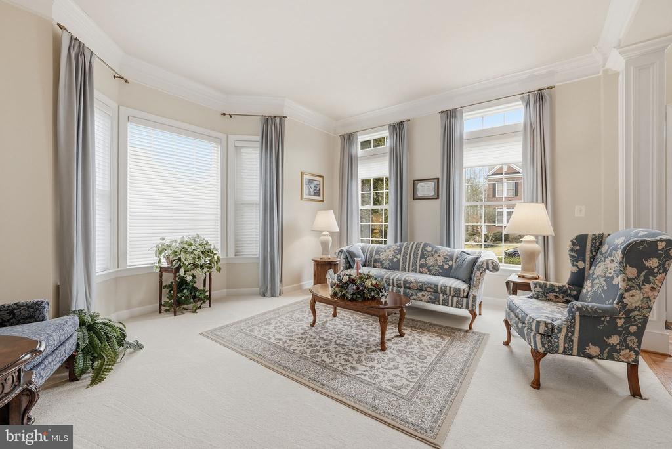
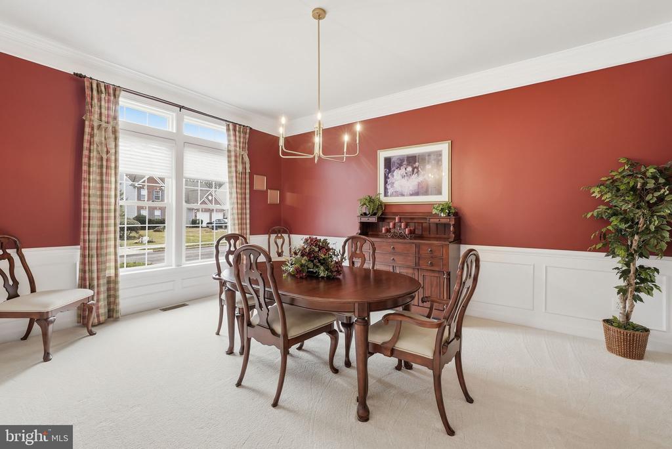
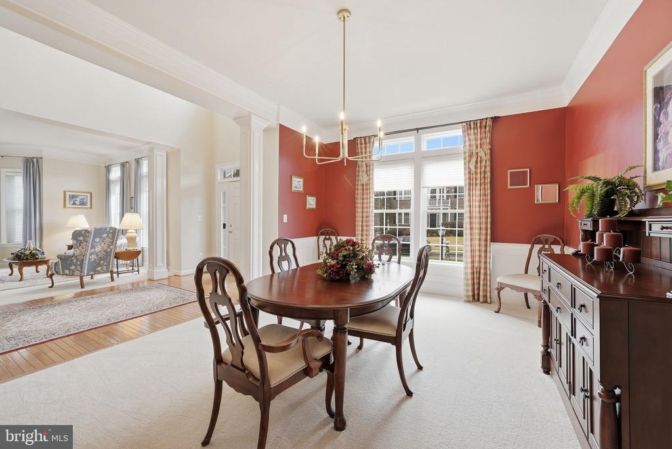
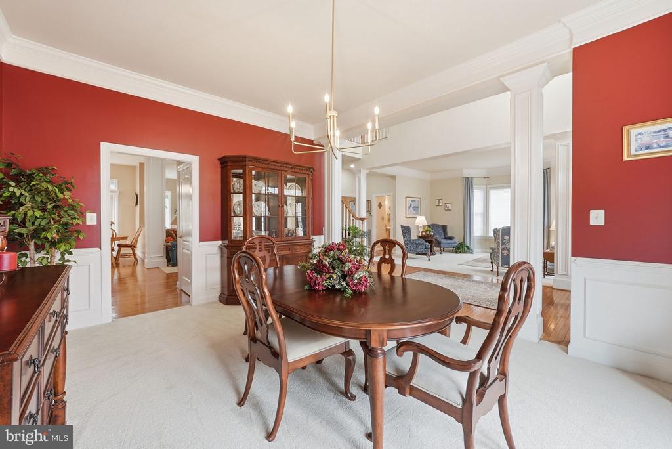
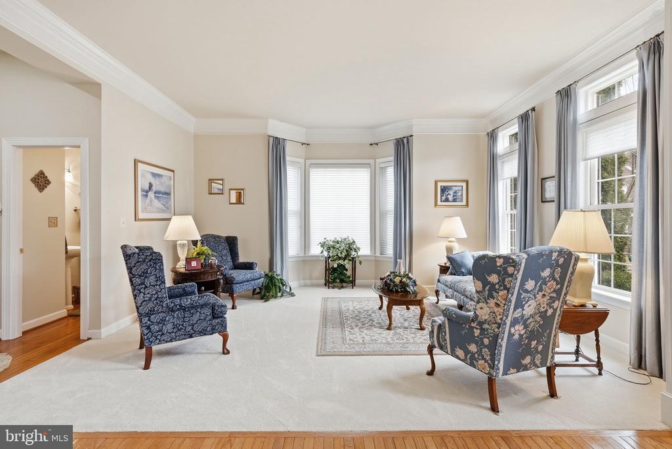
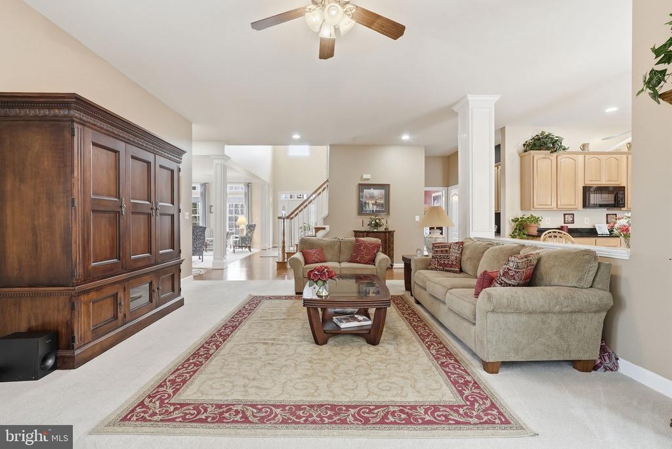
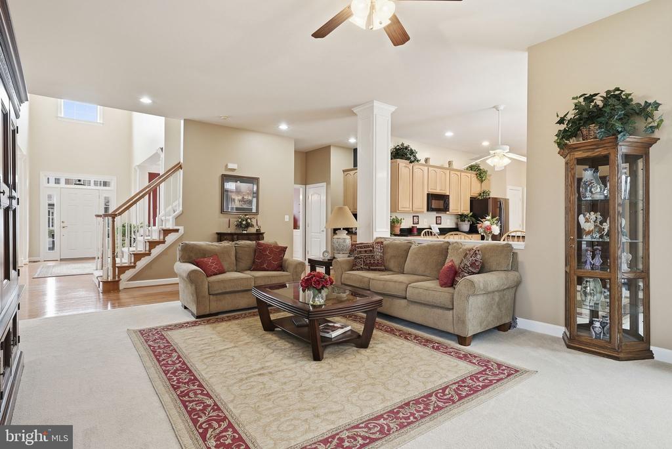
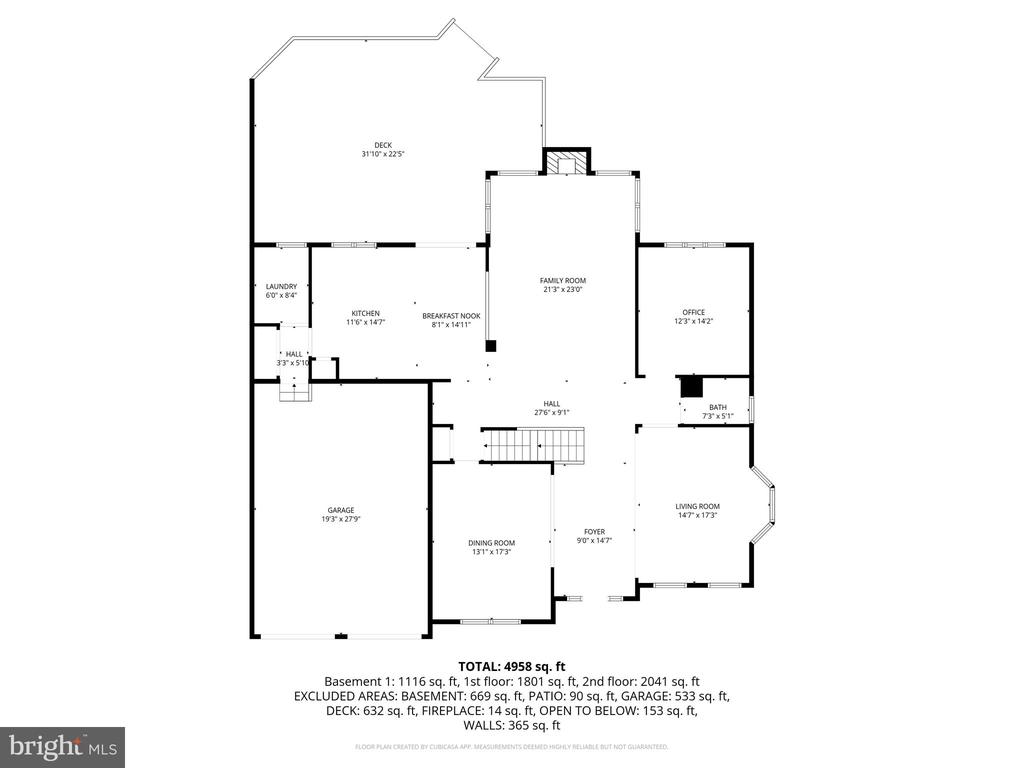
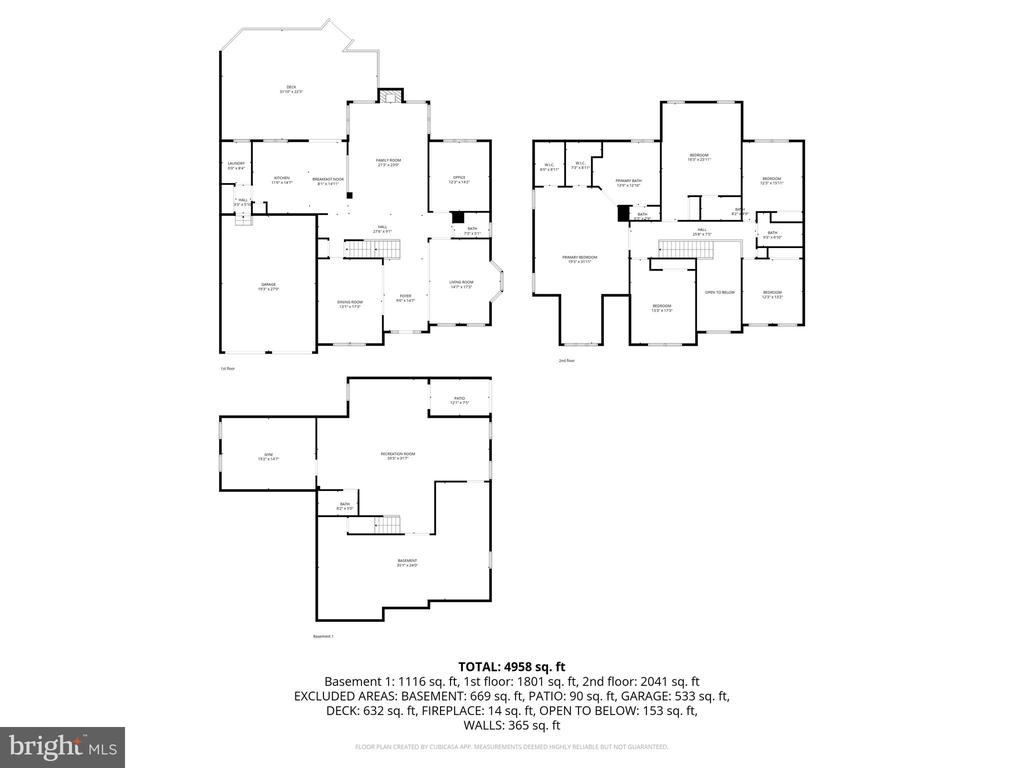
Step into the grand two-story foyer , where gleaming hardwood floors set the tone The inviting living room showcases classic crown molding and a stunning bay window, while the formal dining room features refined picture-frame molding and oversized windows that fill the home with natural light--perfect for hosting memorable gatherings.

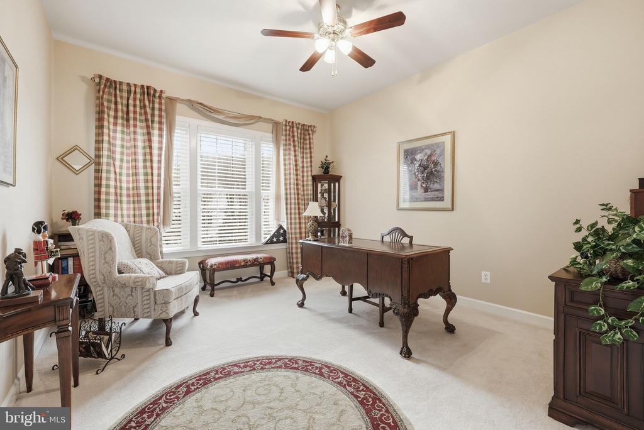
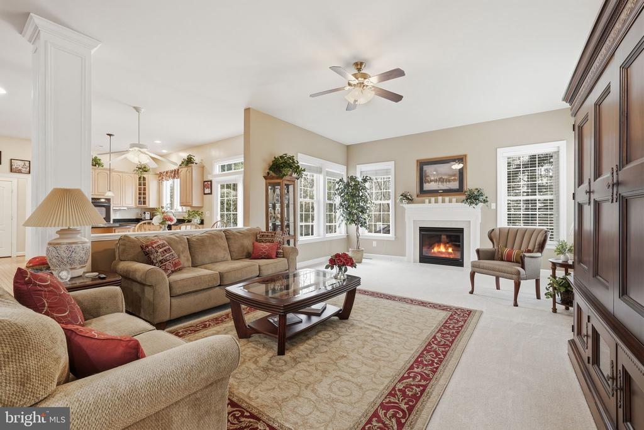
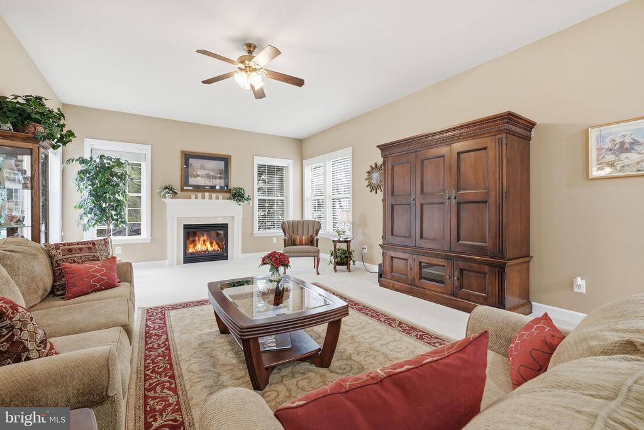
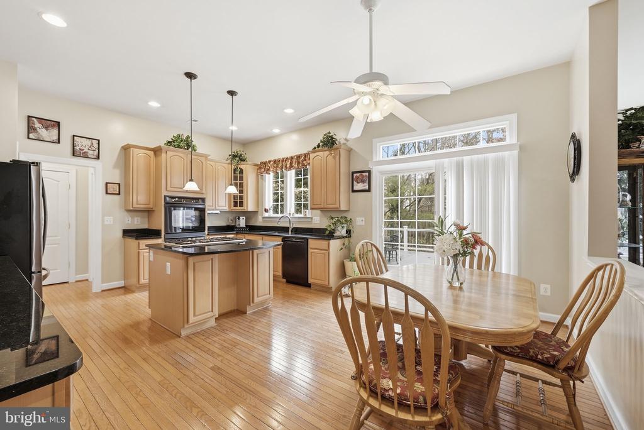
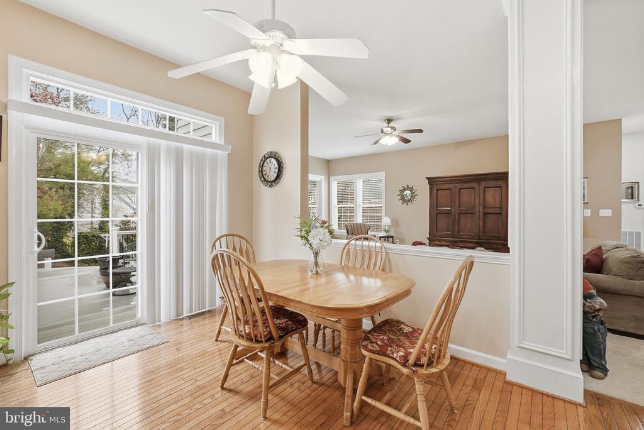
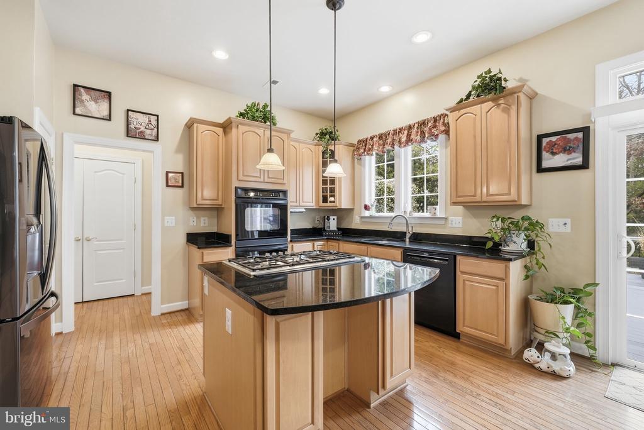
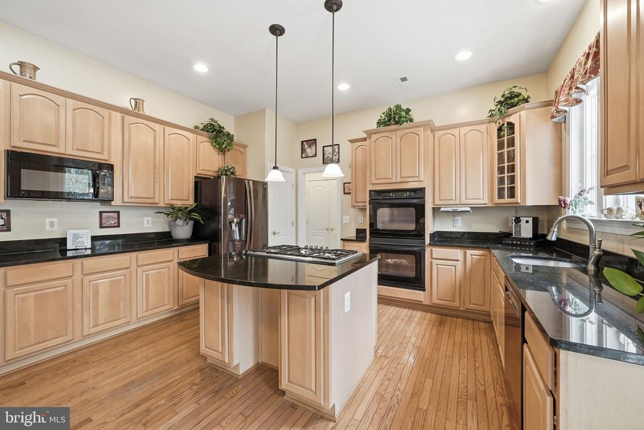
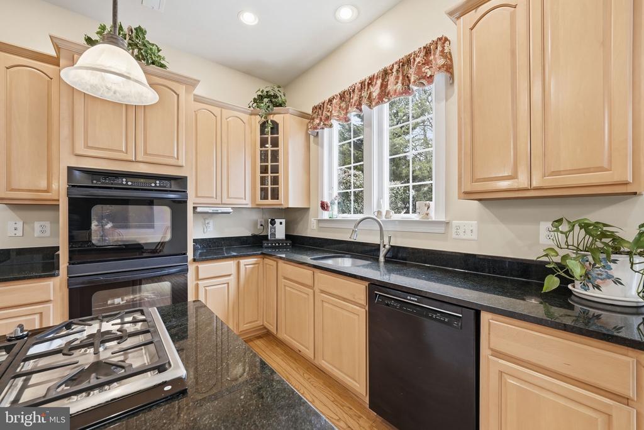
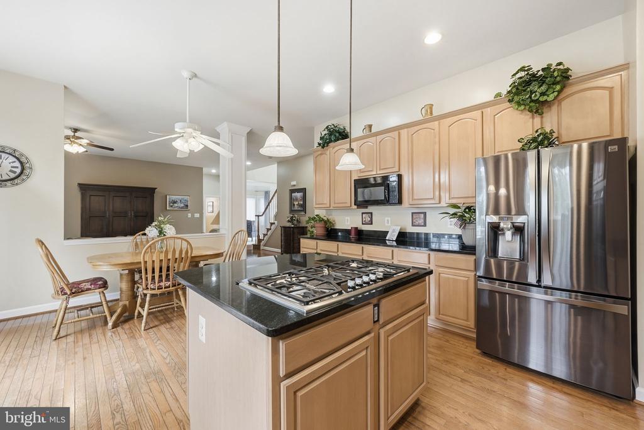
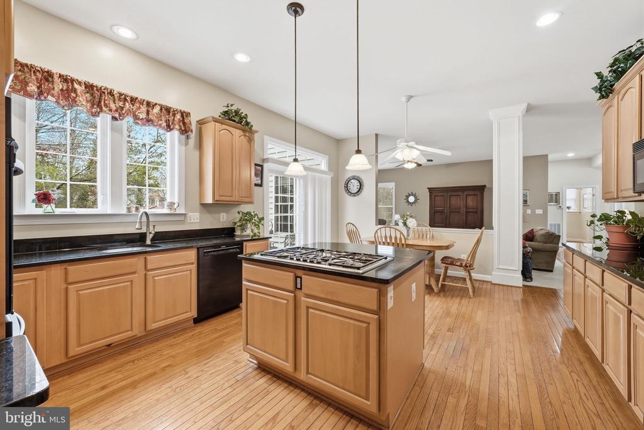
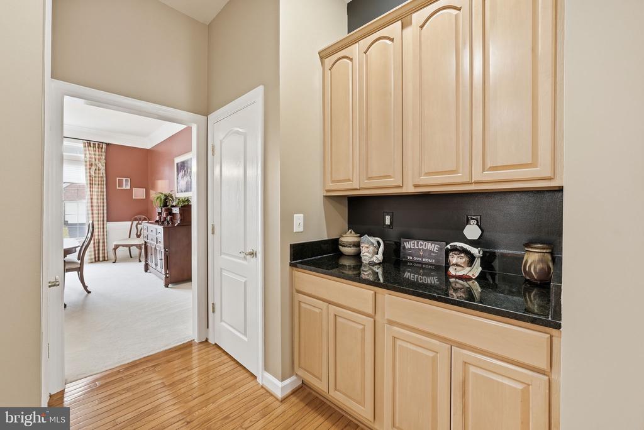
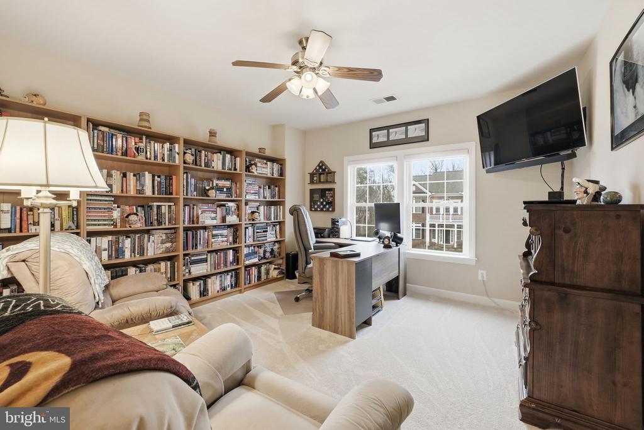
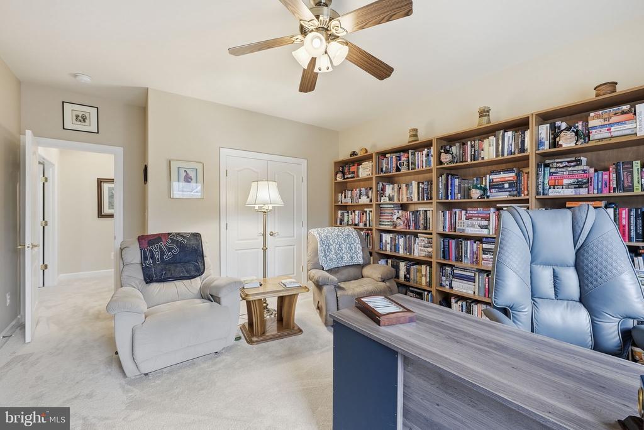
The heart of the home is the spacious, open kitchen, complete with an island and a sunny breakfast nook that flows seamlessly into the expansive family room. Designed for effortless entertaining, this bright and welcoming space connects beautifully throughout the main level. French doors open to a private home office with a wide window--an ideal setting for remote work or quiet study.

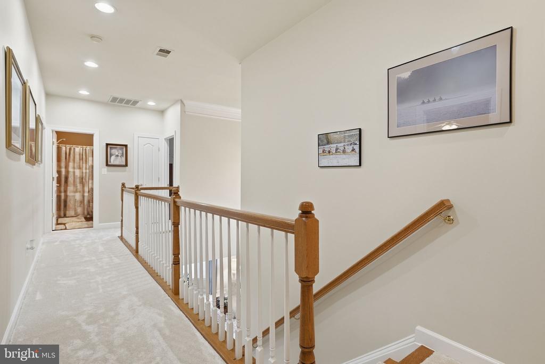
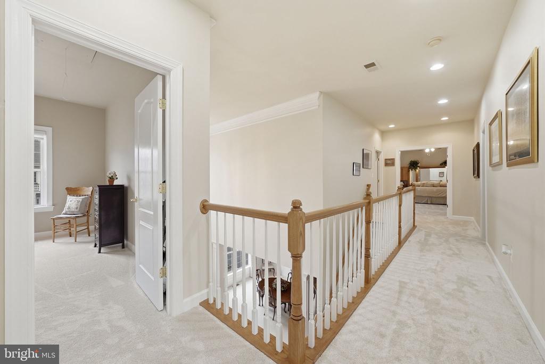
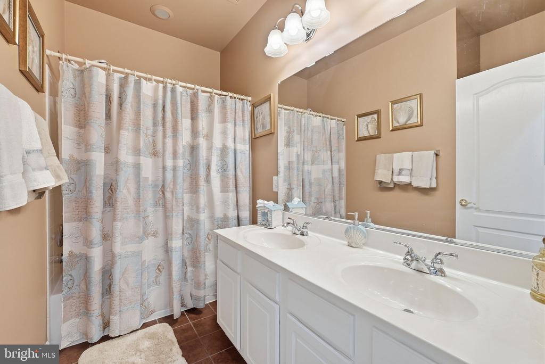
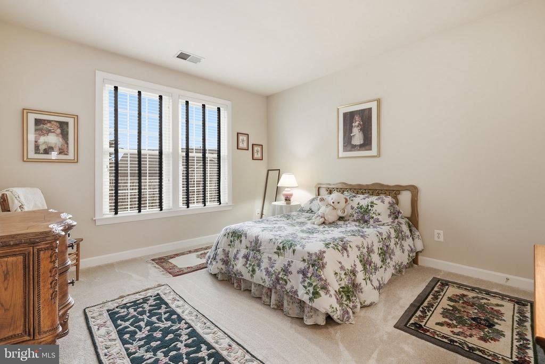
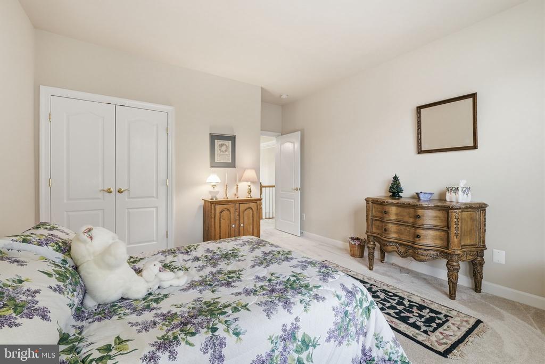
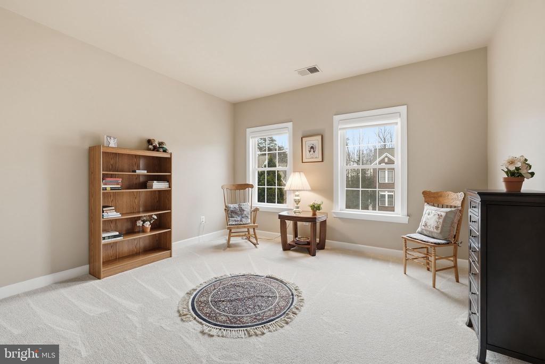
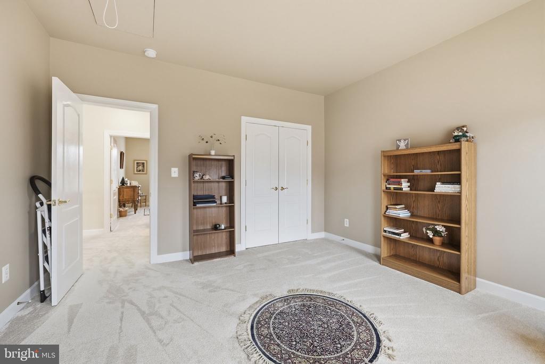
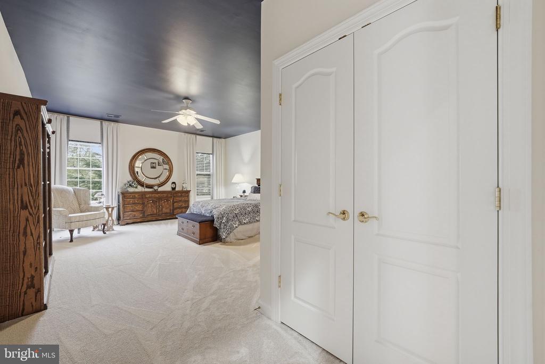
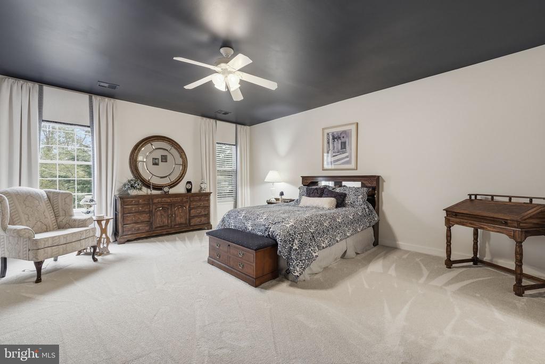
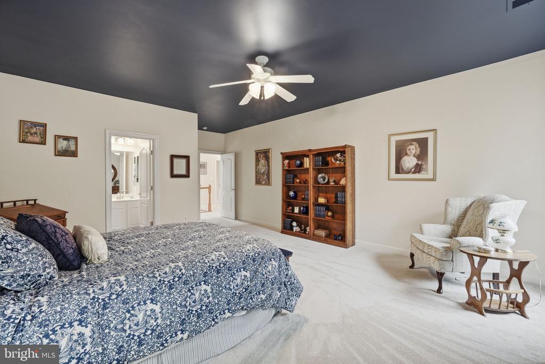
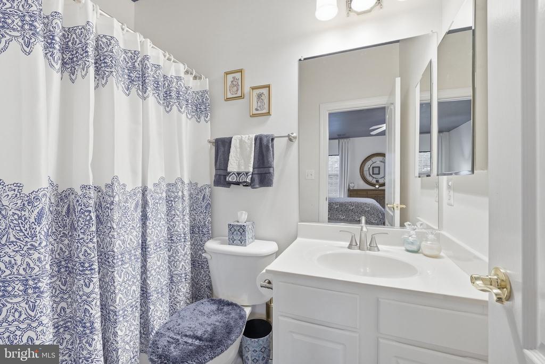
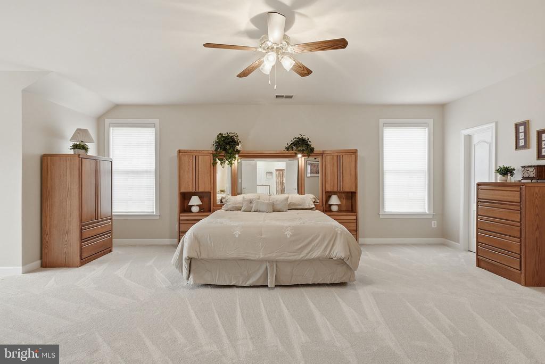
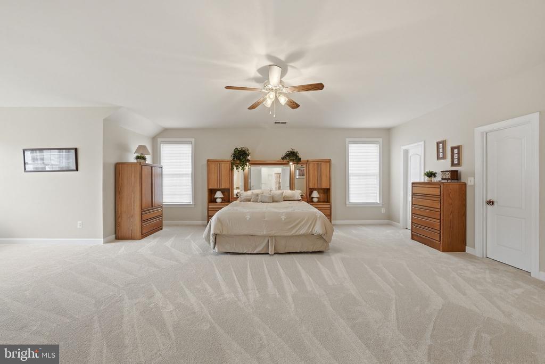
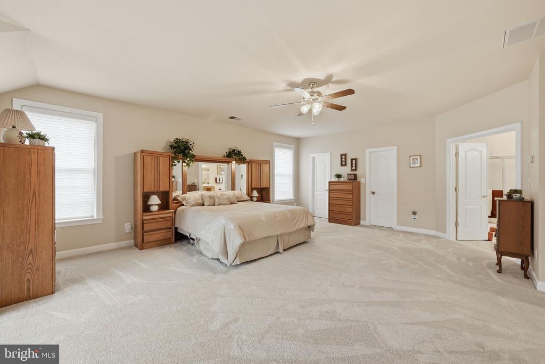
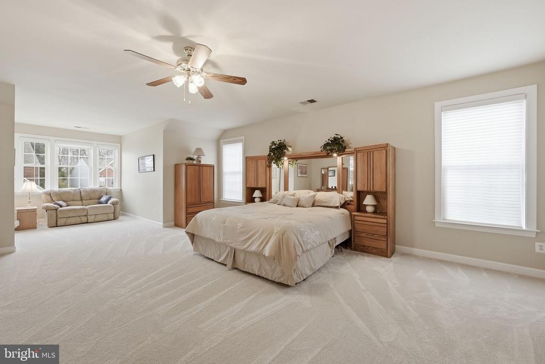
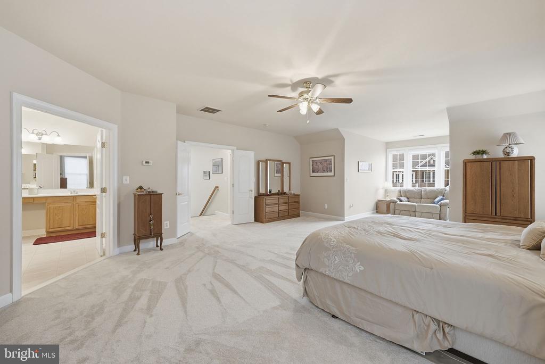
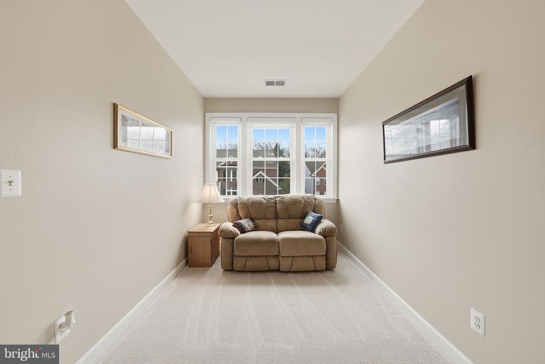
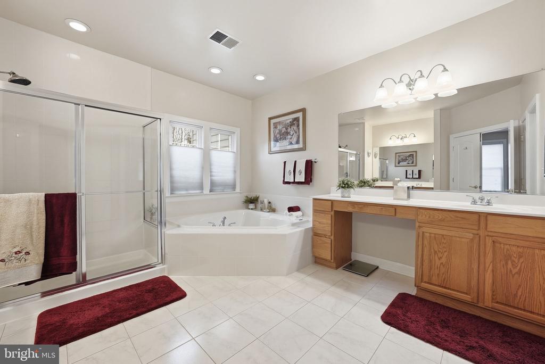
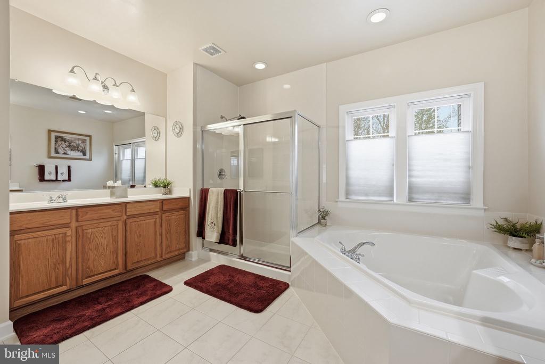
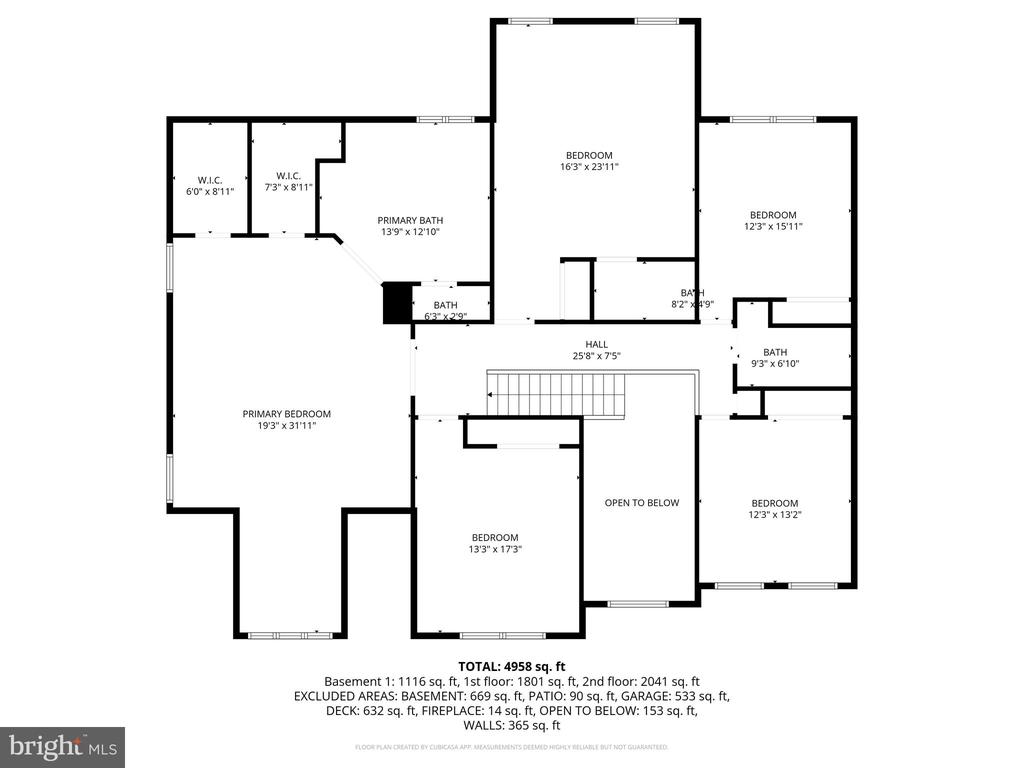
Upstairs, retreat to the luxurious primary suite featuring a private sitting area and two large walk-in closets. A secondary bedroom includes its own en-suite bath, creating the perfect guest retreat. Three additional generously sized bedrooms offer brand-new plush carpeting and ample closet space, with access to a well-appointed hall bathroom.

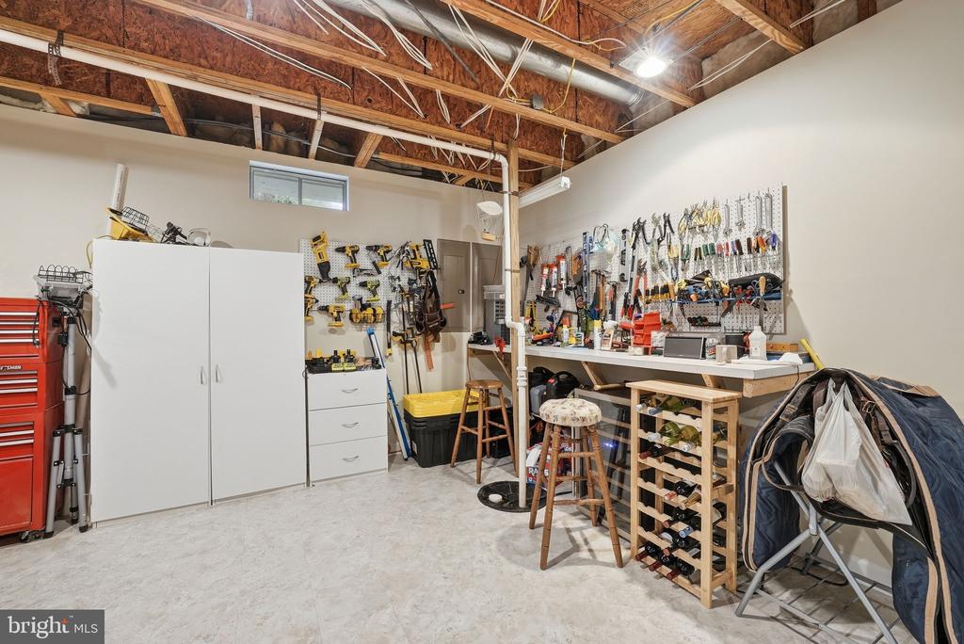
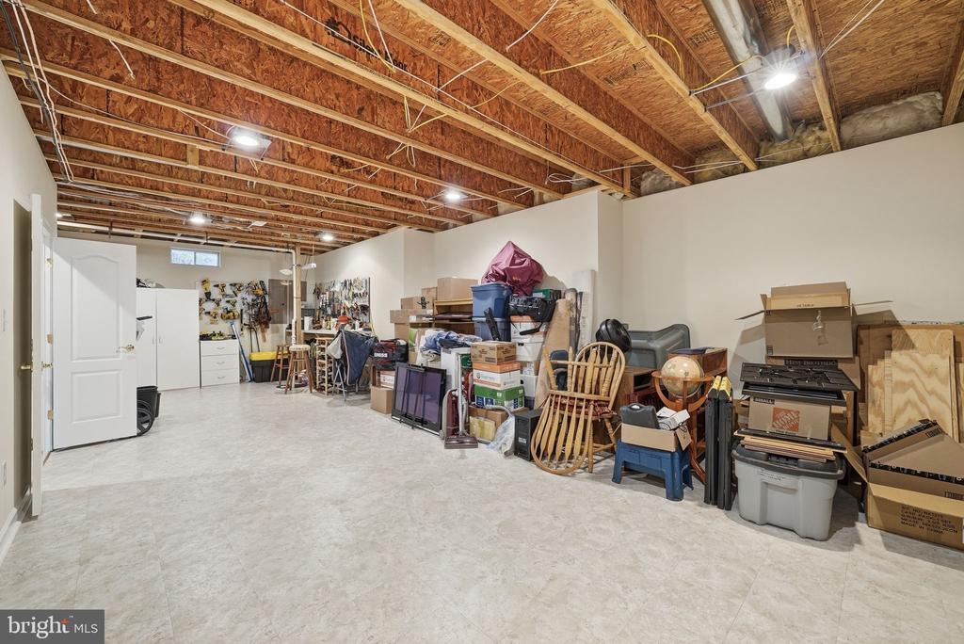
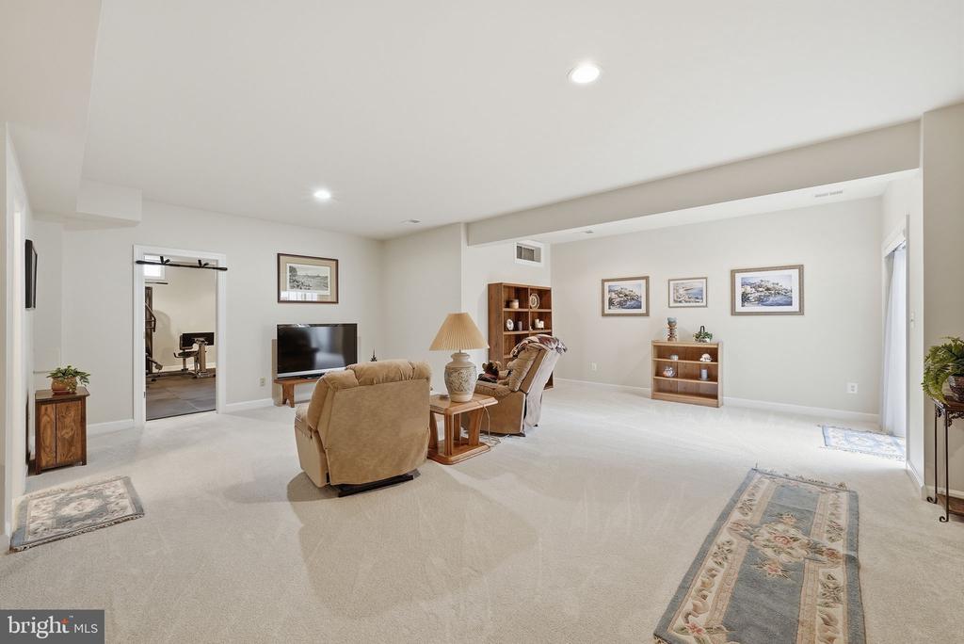
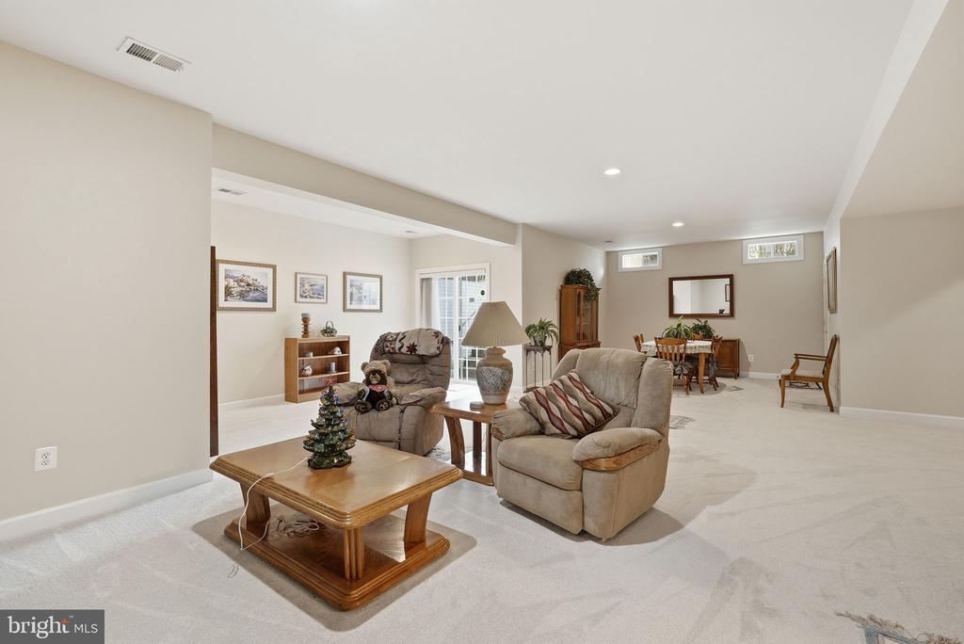
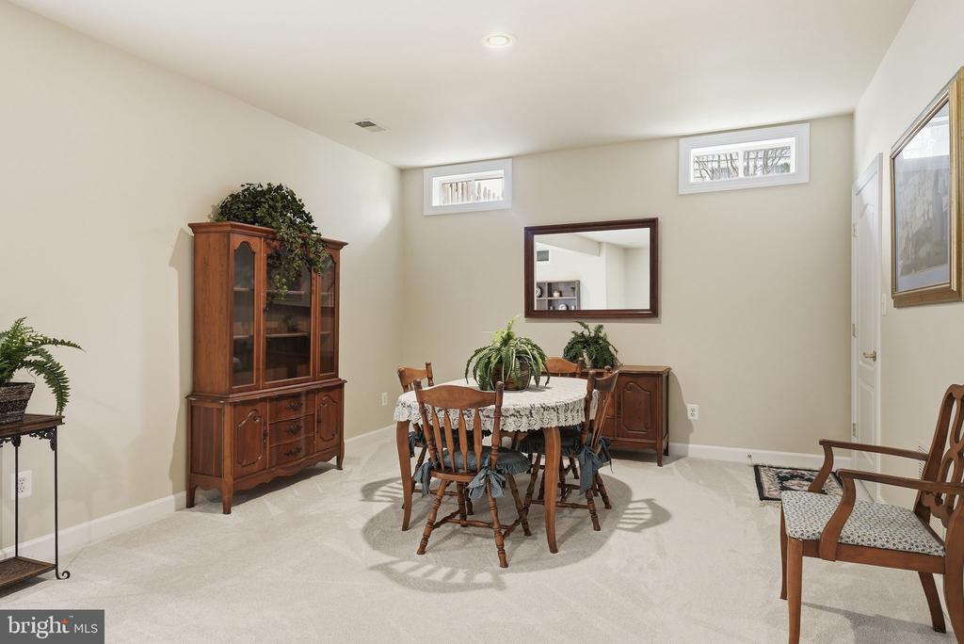
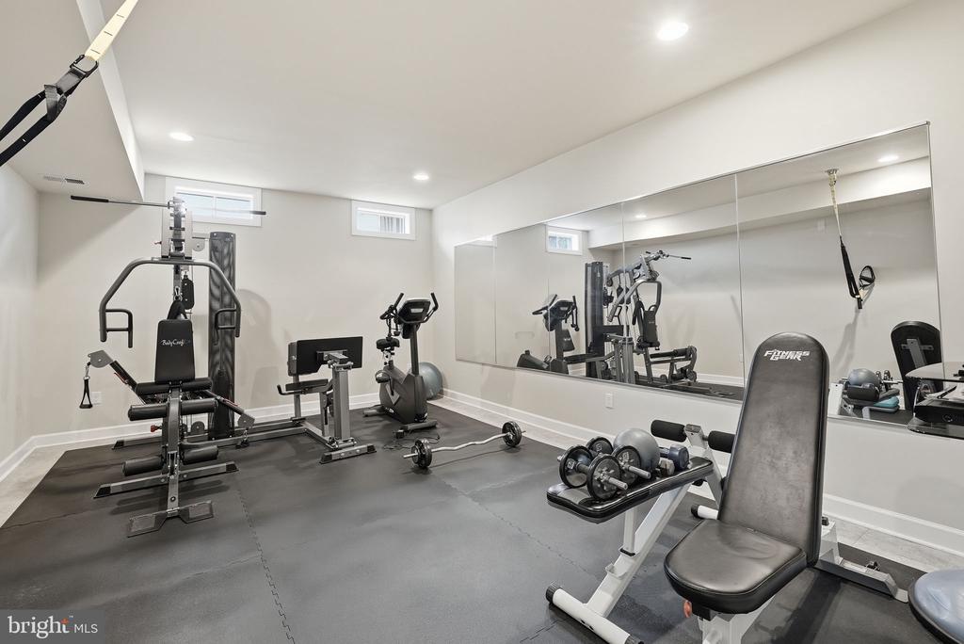
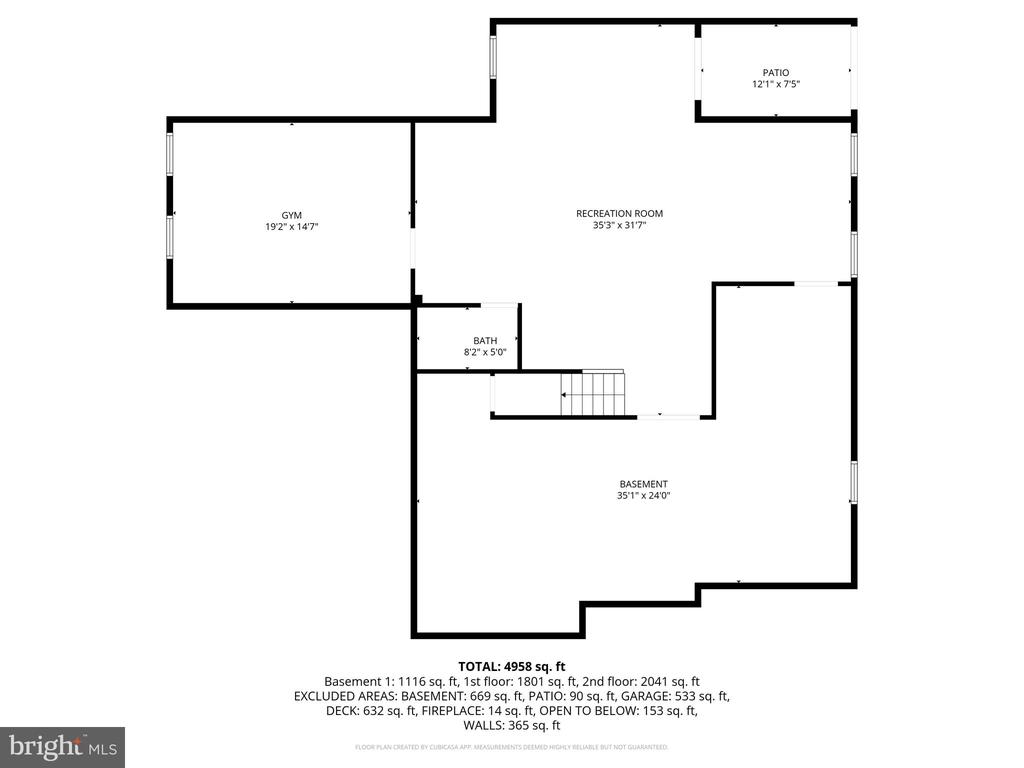
The finished lower level expands your living space with a large recreation room and flexible layout options. A bonus room provides endless possibilities for a sixth bedroom, home gym, or playroom. An expansive unfinished area offers abundant storage, workshop potential, or the opportunity to customize to your needs.

Major updates include a 2018 roof replacement and a home warranty that is conveyed to the buyer for added peace of mind.

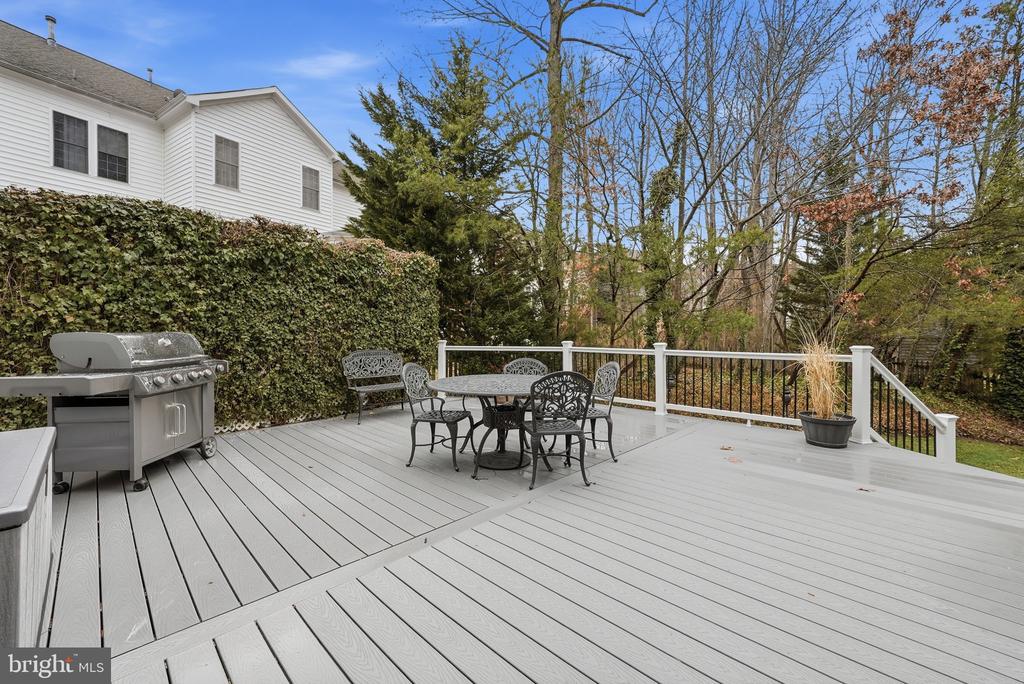
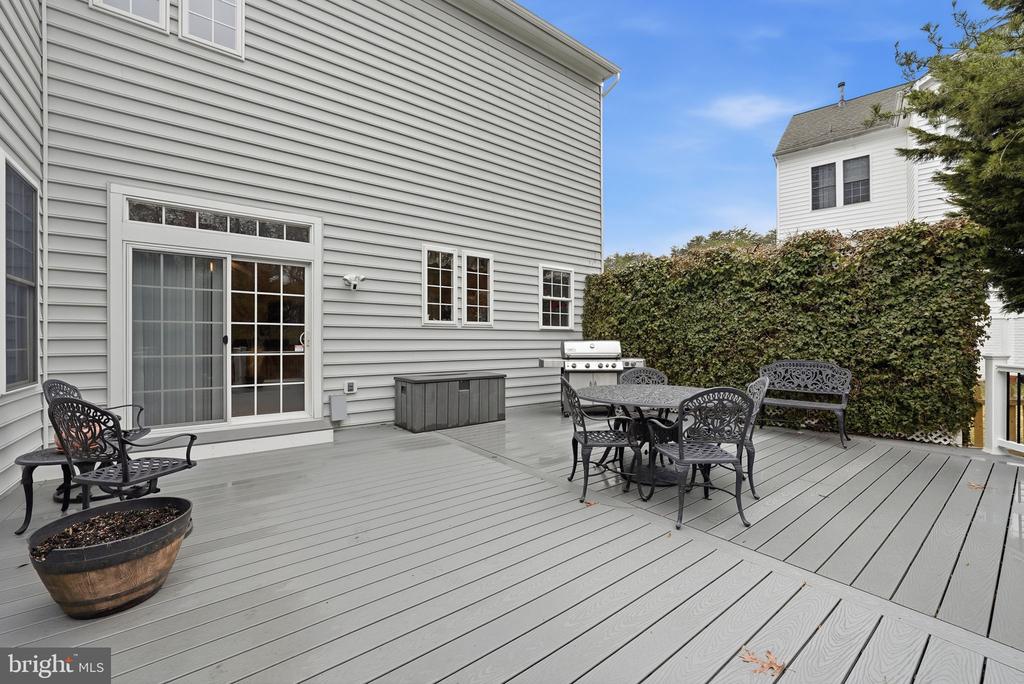
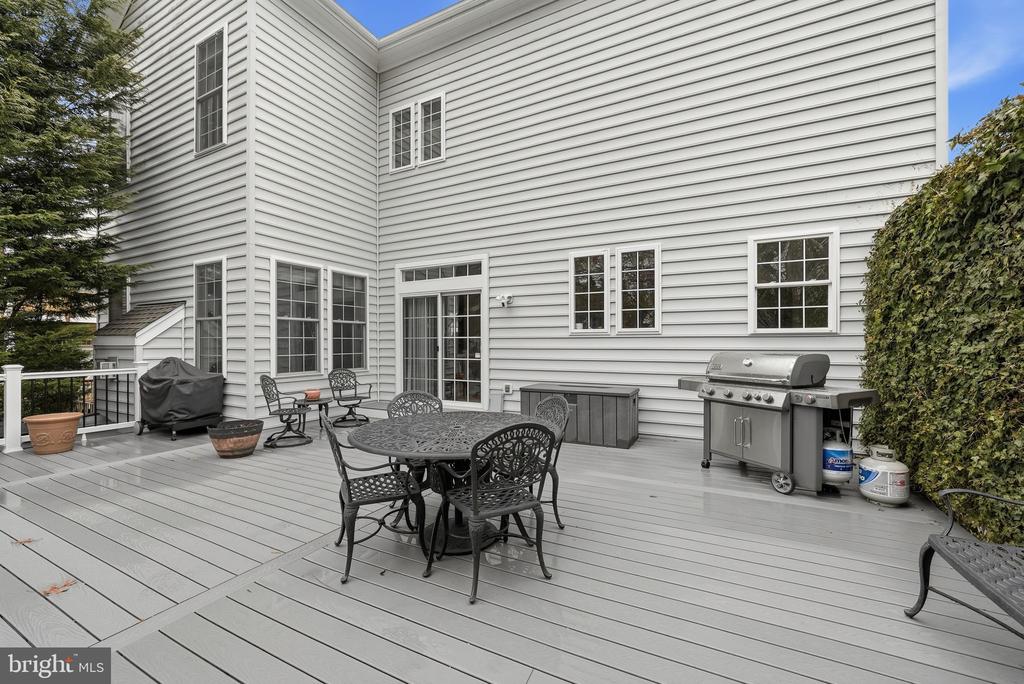
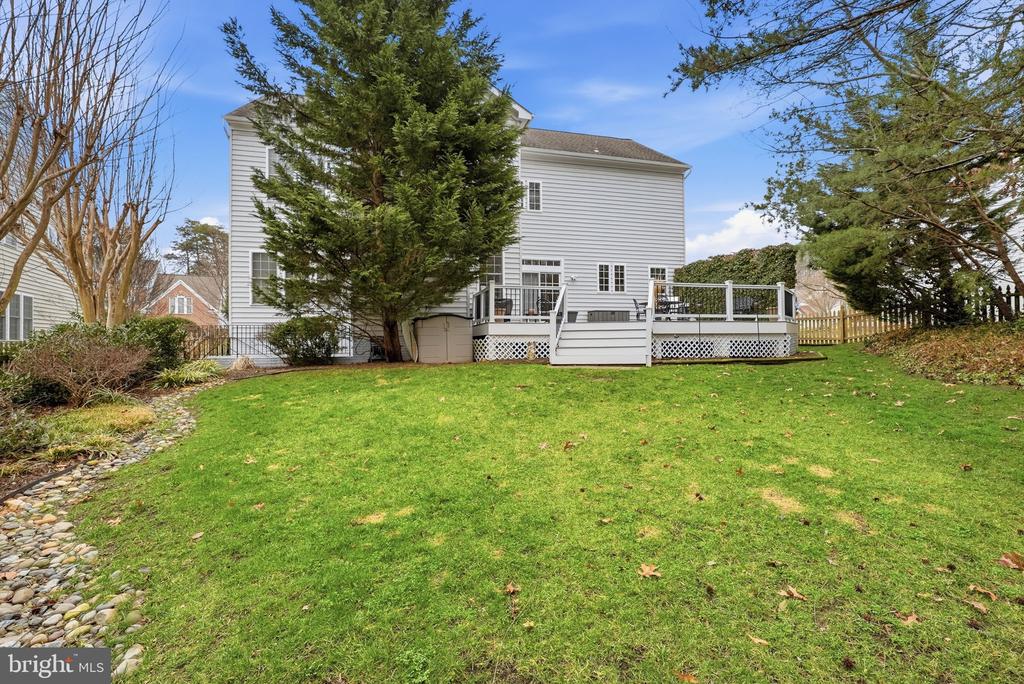
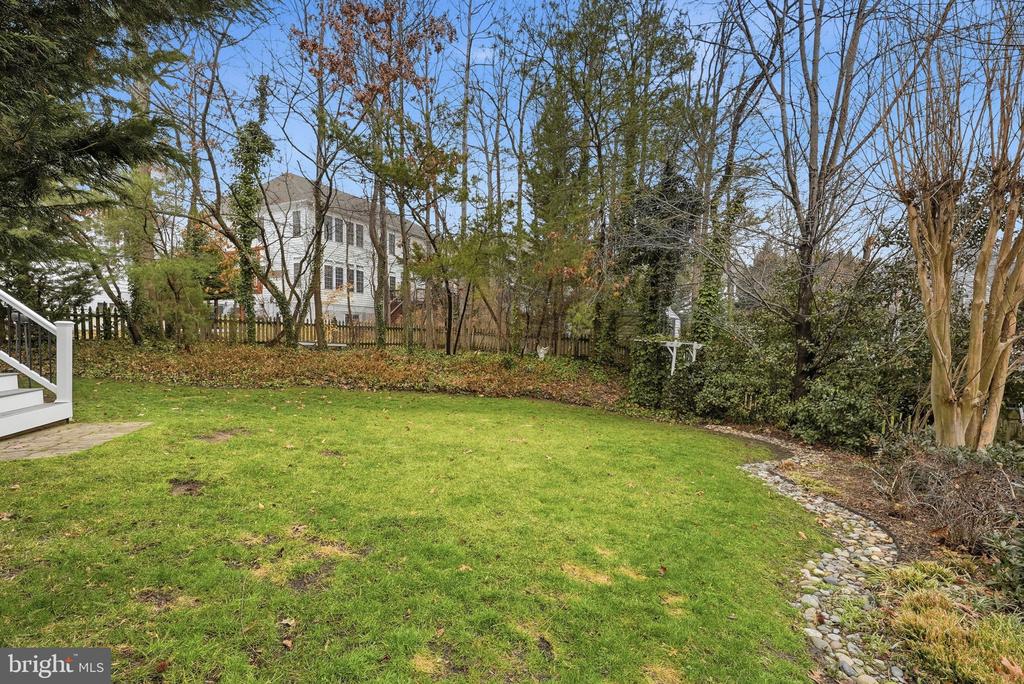
Outdoor living shines with a large, fenced backyard surrounded by mature trees and lush landscaping for privacy and tranquility. Relax on the oversized deck, 560 sq ft resurfaced with Trex in 2024, or host weekend barbecues in this serene setting, complete with an in-ground sprinkler system.

An oversized, extra-deep two-car garage and a wide driveway provide ample parking and storage.

Ideally located just minutes from shopping, dining, parks, and major commuter routes, including I-395, I-95 Express Lanes, I-495, Fairfax County Parkway, Franconia-Springfield Parkway, Metro, and VRE--this exceptional home offers both comfort and convenience.

Don't miss the opportunity to make this stunning residence your own. Schedule your private tour today!
Share Property

Location

7820 ROSE GARDEN LANE, SPRINGFIELD, VA 22153

Status

Sold

Date Sold

April 14, 2026
Jennifer Hernandez

Jennifer Hernandez

TITLE

REALTOR® | Founder, Powers Home Group at CENTURY 21 New Millennium

LICENSE

0225198666

Property Amenities

Interior
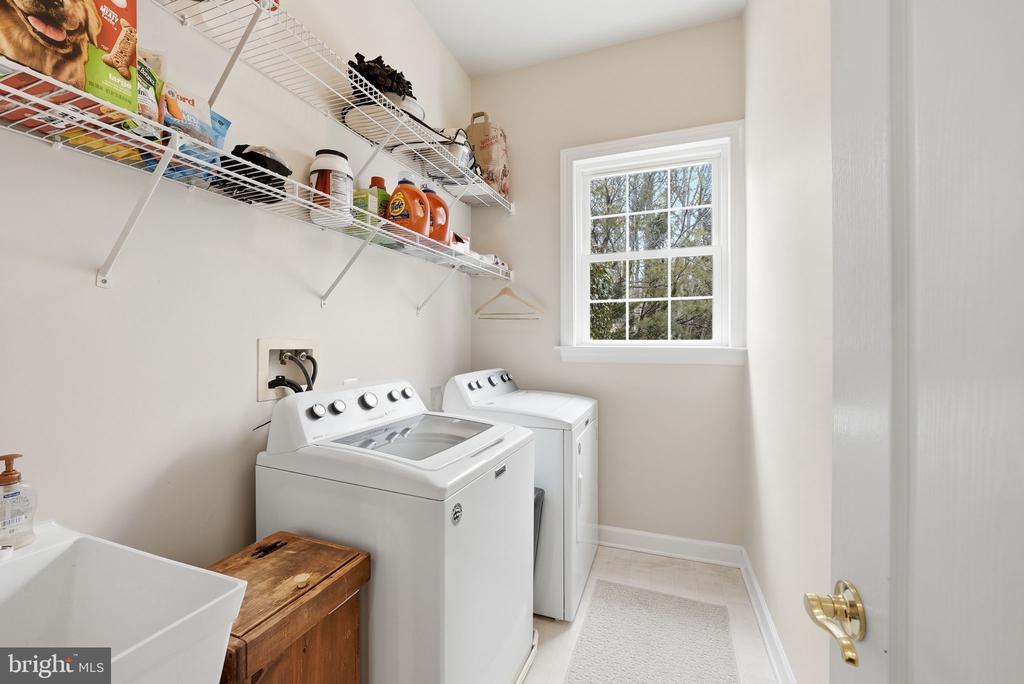
Laundry room Basement
Fireplace Fireplace - Glass Doors, Mantel(s)
Appliances Dishwasher, Icemaker, Microwave, Oven - Double, Oven - Wall, Oven/Range - Gas, Refrigerator, Six Burner Stove
Flooring Carpet, Wood
Total Bedrooms: 5
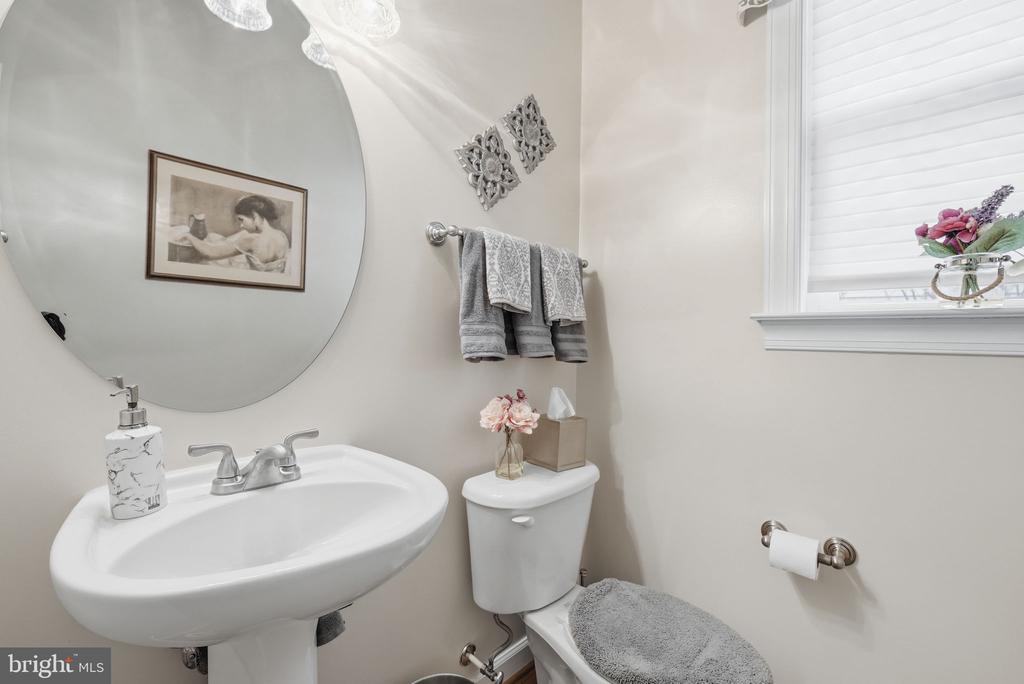
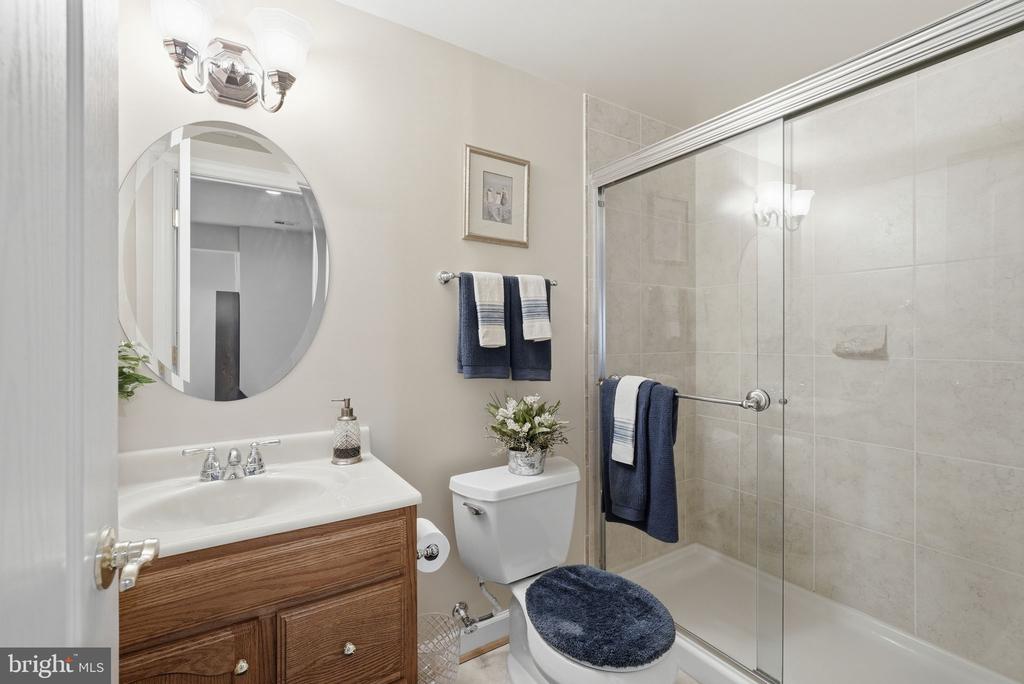
Half Bathrooms: 1
Full Bathrooms: 4
Other Interior Features Attic, Family Room Off Kitchen, Kitchen - Island, Kitchen - Table Space, Dining Area, Crown Moldings, Upgraded Countertops, Primary Bath(s), Wood Floors, Floor Plan - Open, Floor Plan - Traditional
Area & Lot
Total area 5,874 Sq.Ft.
Lot Area 10,538 Sq.Ft.
Living area 4,874 Sq.Ft.
MLS® ID VAFX2292038
Year Built 2002
School District FAIRFAX COUNTY PUBLIC SCHOOLS
High School JOHN R. LEWIS
Middle School KEY
Elementary School ROLLING VALLEY
View Description Trees/Woods
Architecture Styles Colonial
Type Residential
Status Sold
Date Sold April 14, 2026
Exterior
Stories 3
Pool No Pool
Air conditioning Heat Pump(s)
Heat type Forced Air
Disability Features None
Water Source Public
Garage Space 2.0
Sewer Public Sewer
Parking Attached Garage
Lot Features Backs to Trees, Premium
Finance
Sales Price $1,260,000
HOA Fees $90 monthly
Real Estate Tax $13,099 yearly

360 Virtual Tour

Take a tour of this property

Springfield

Work With Jennifer

Whether you’re buying, selling, or relocating, Jennifer provides personalized guidance, local expertise, and a trusted, full-service approach to help you move forward with confidence.