6016 LANDS END LANE
6016 LANDS END LANE
6016 LANDS END LANE
6016 LANDS END LANE
6016 LANDS END LANE
6016 LANDS END LANE
6016 LANDS END LANE
6016 LANDS END LANE
6016 LANDS END LANE
6016 LANDS END LANE
6016 LANDS END LANE
6016 LANDS END LANE
6016 LANDS END LANE
6016 LANDS END LANE
6016 LANDS END LANE
6016 LANDS END LANE
6016 LANDS END LANE
6016 LANDS END LANE
6016 LANDS END LANE
6016 LANDS END LANE
6016 LANDS END LANE
6016 LANDS END LANE
6016 LANDS END LANE
6016 LANDS END LANE
6016 LANDS END LANE
6016 LANDS END LANE
6016 LANDS END LANE
6016 LANDS END LANE
6016 LANDS END LANE
6016 LANDS END LANE
6016 LANDS END LANE
6016 LANDS END LANE
6016 LANDS END LANE
6016 LANDS END LANE
6016 LANDS END LANE
6016 LANDS END LANE
6016 LANDS END LANE
6016 LANDS END LANE
6016 LANDS END LANE
6016 LANDS END LANE
6016 LANDS END LANE
6016 LANDS END LANE
6016 LANDS END LANE
6016 LANDS END LANE
6016 LANDS END LANE
6016 LANDS END LANE
6016 LANDS END LANE
6016 LANDS END LANE
6016 LANDS END LANE
6016 LANDS END LANE
6016 LANDS END LANE
6016 LANDS END LANE
VIEW PHOTOS
$710,000

6016 LANDS END LANE

3 Beds 4 Baths 1,652 Sq.Ft. 1,870 Sq.Ft.

Description

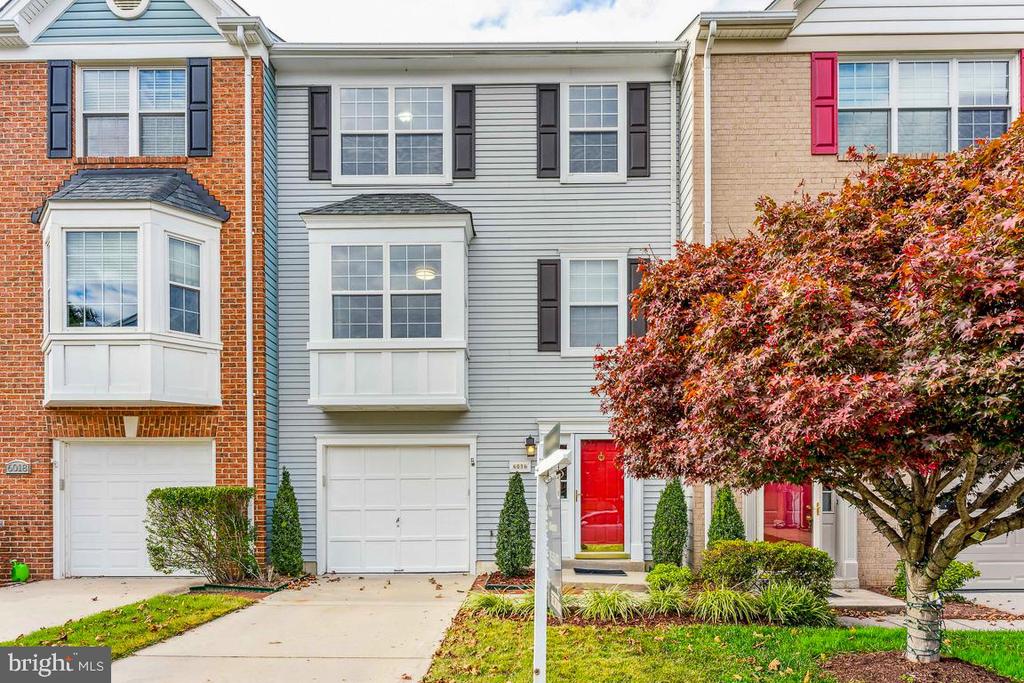
Pristinely Remodeled Townhouse in Kingstowne!

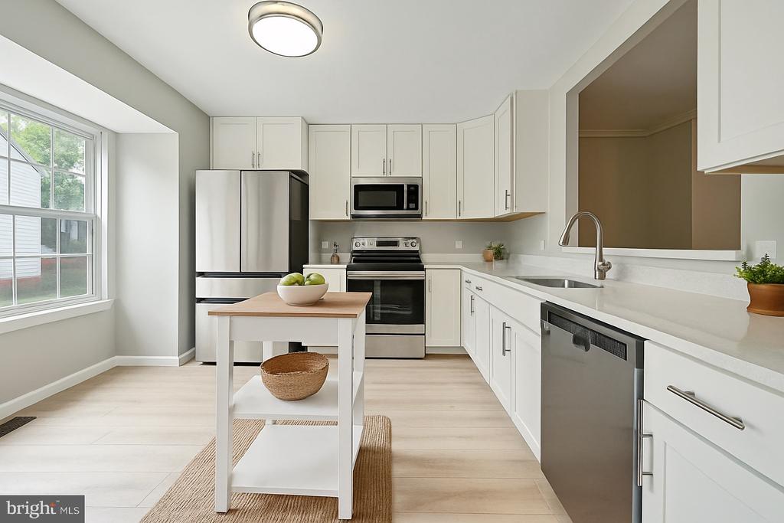
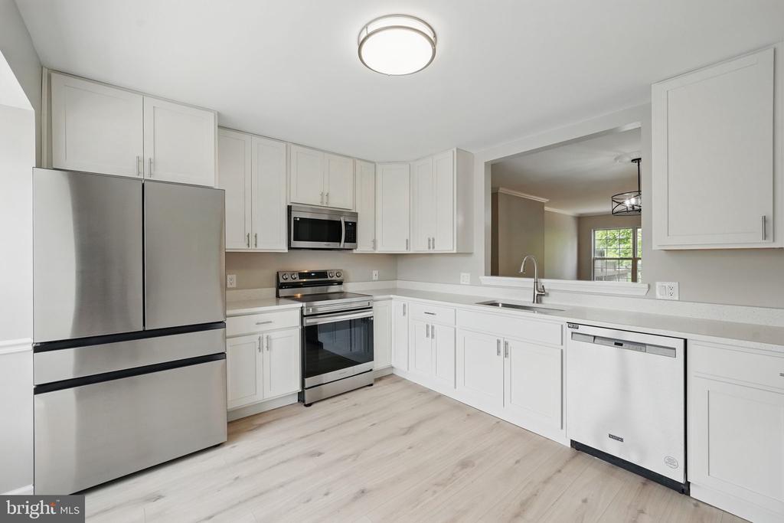
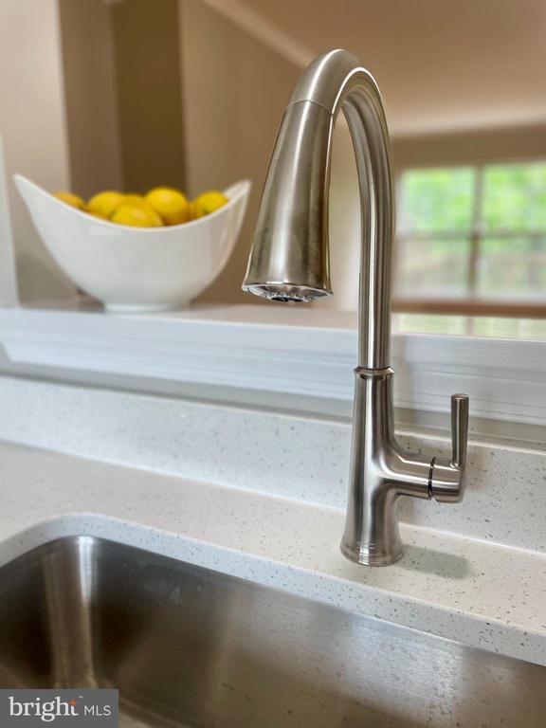
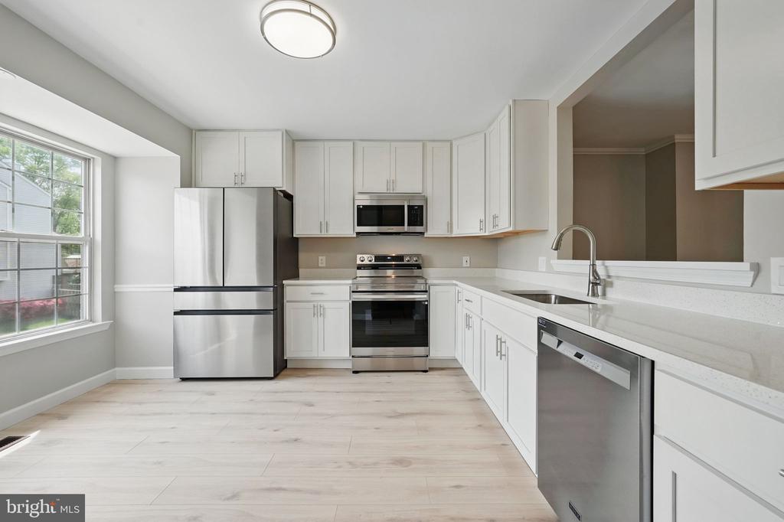
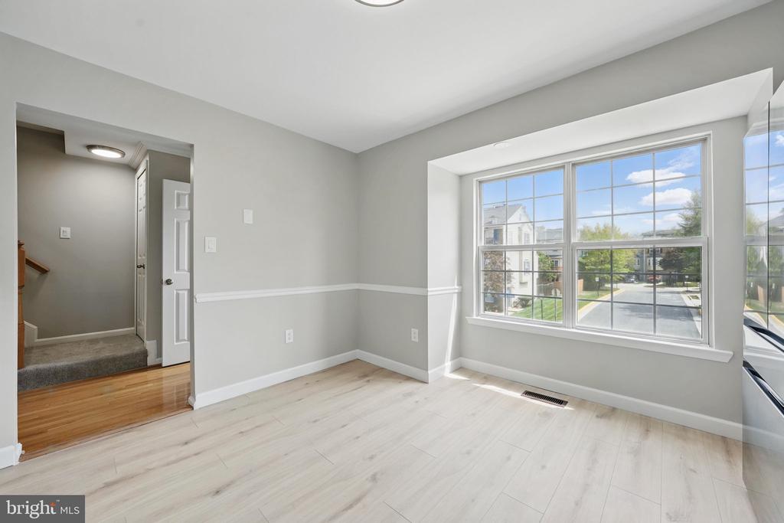
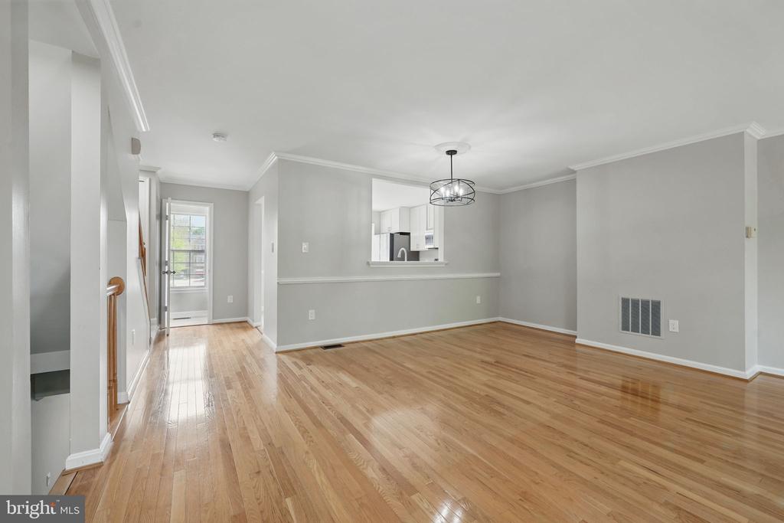
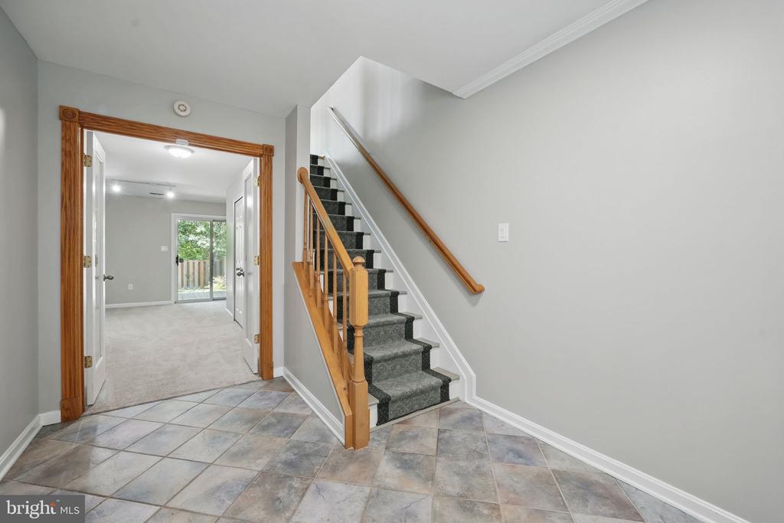
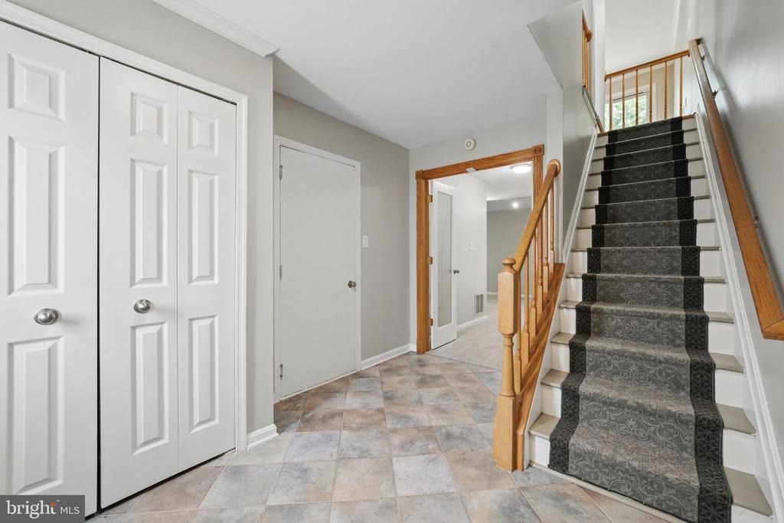
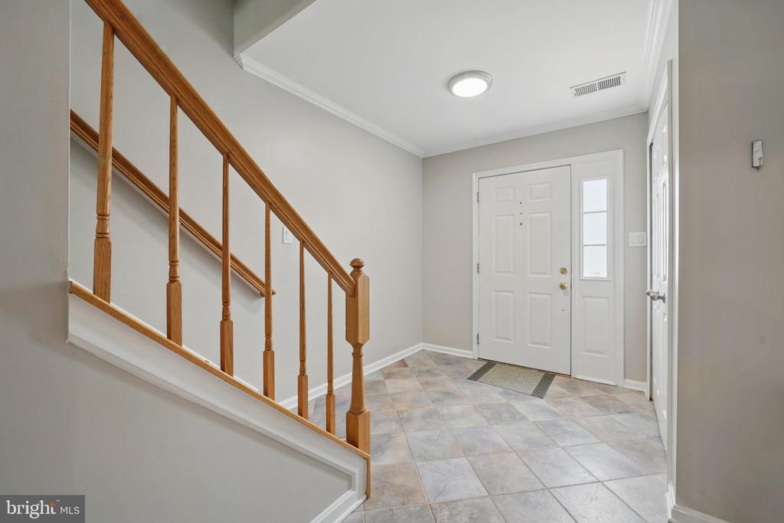
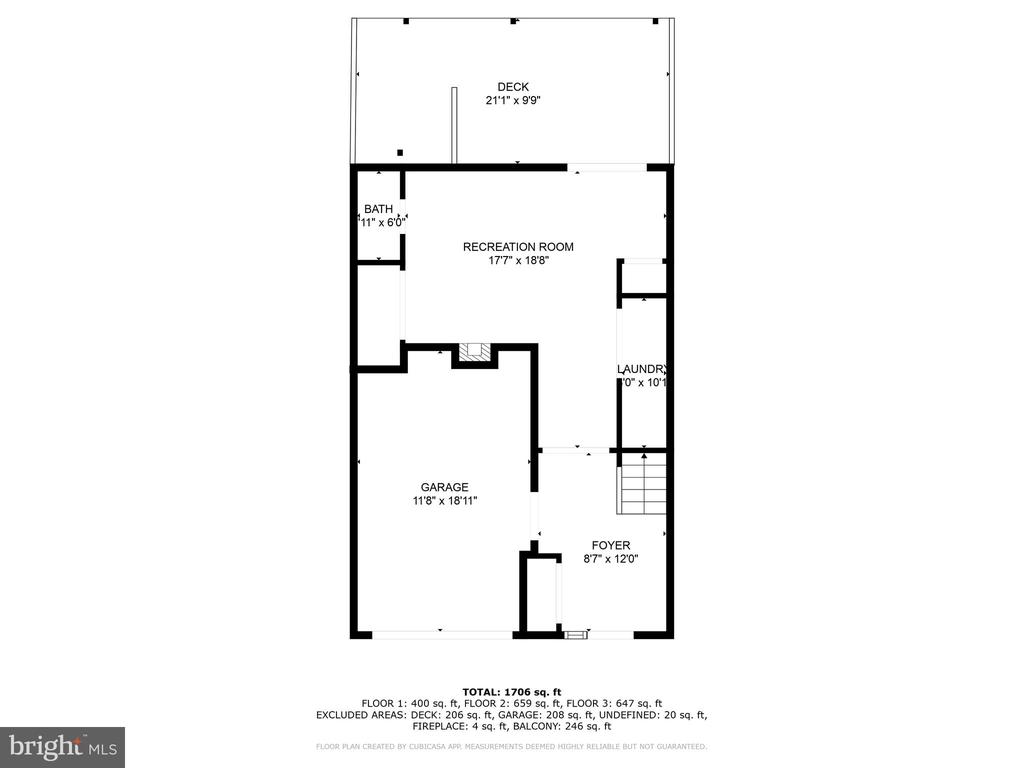
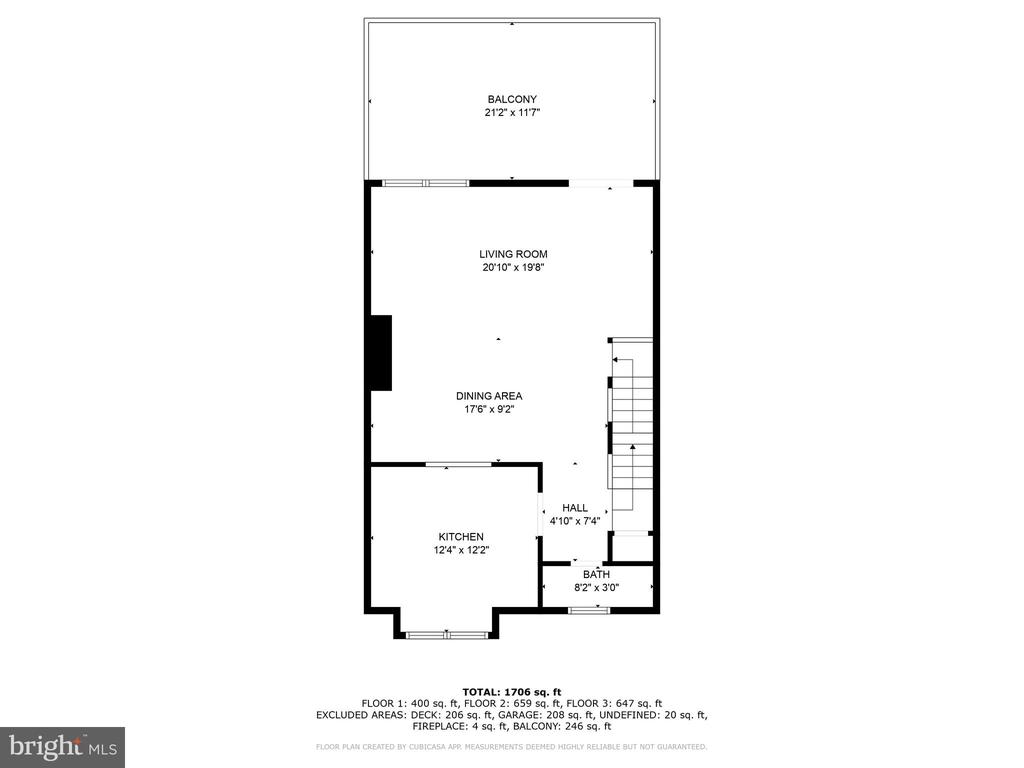
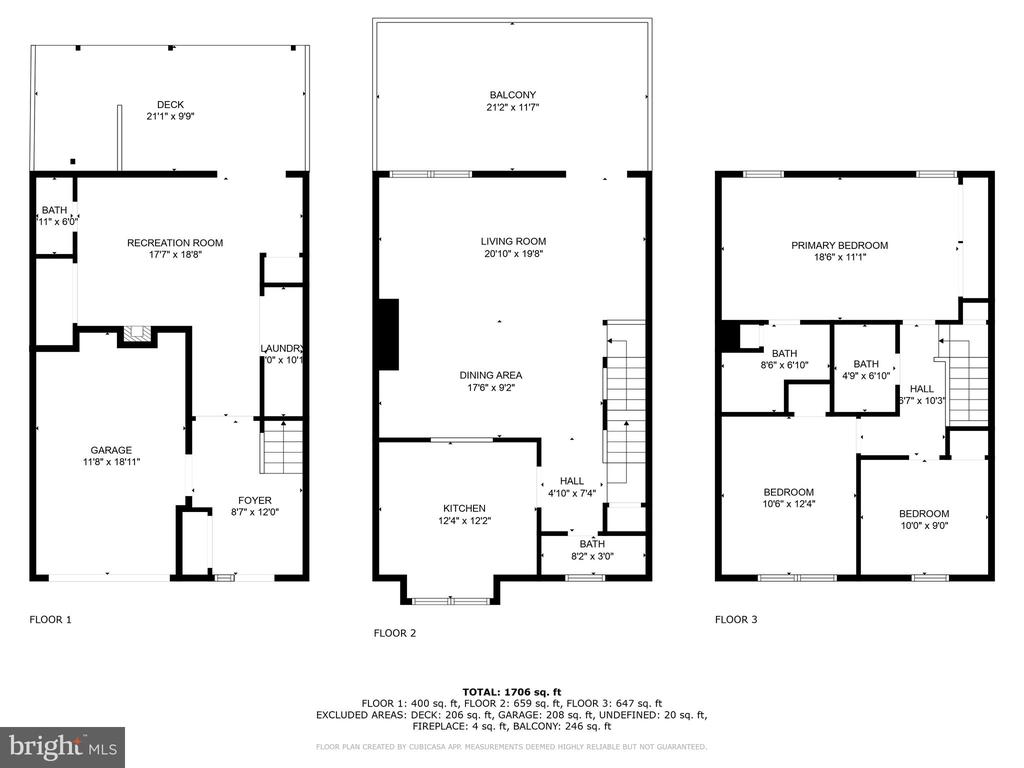
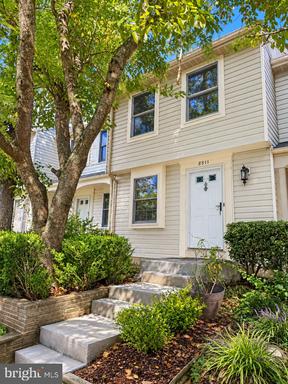
Welcome to your thoughtfully updated townhouse in the heart of the sought-after Kingstowne community! This meticulously maintained 3-bedroom, 2-full baths, and 2-half baths home features a fully renovated kitchen with modern cabinetry, sleek quartz countertops, stainless steel appliances - perfect for cooking and entertaining in style.

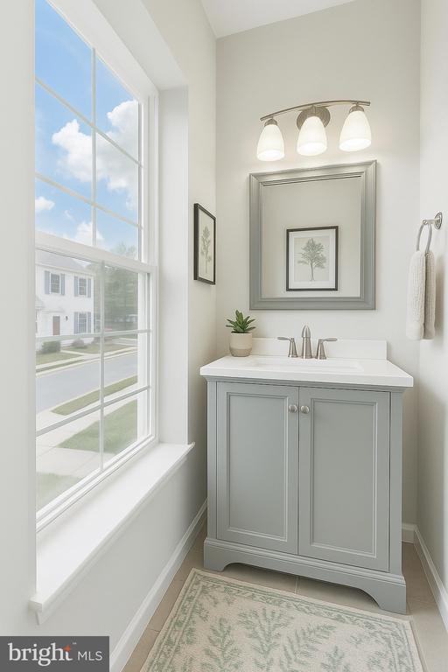
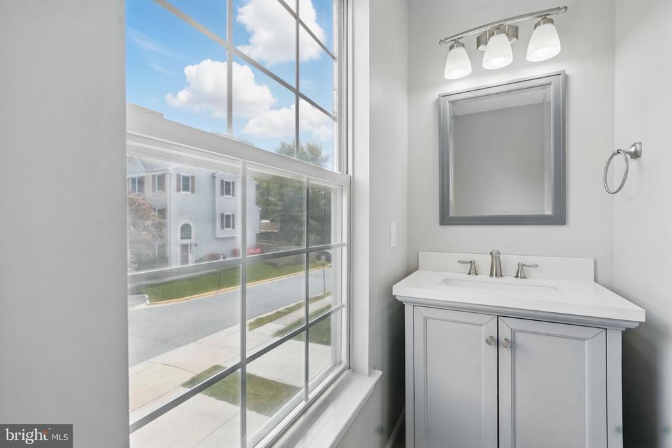
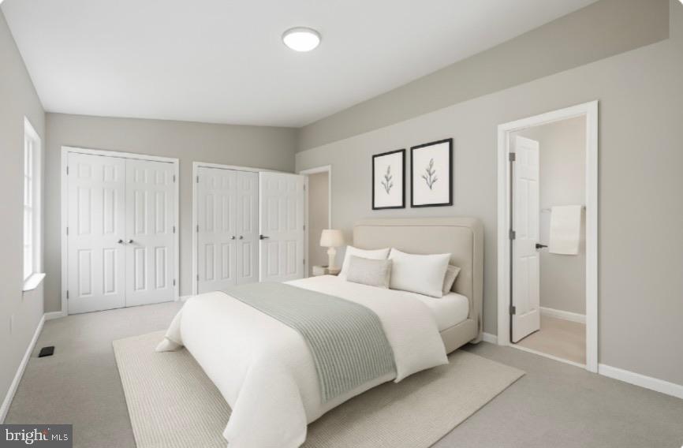
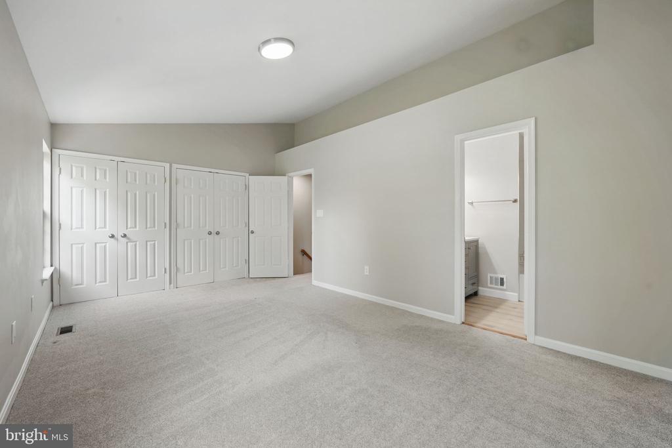
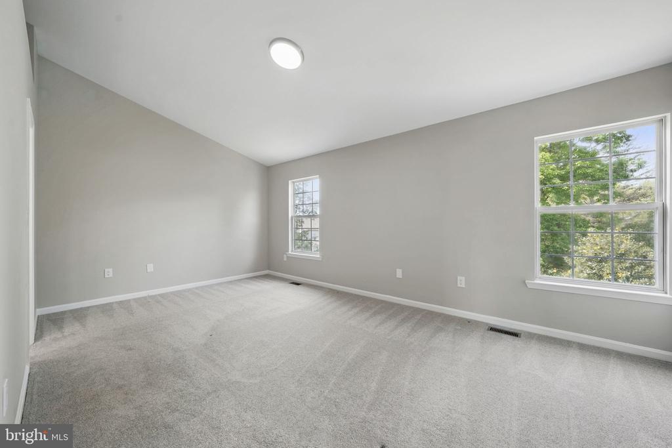
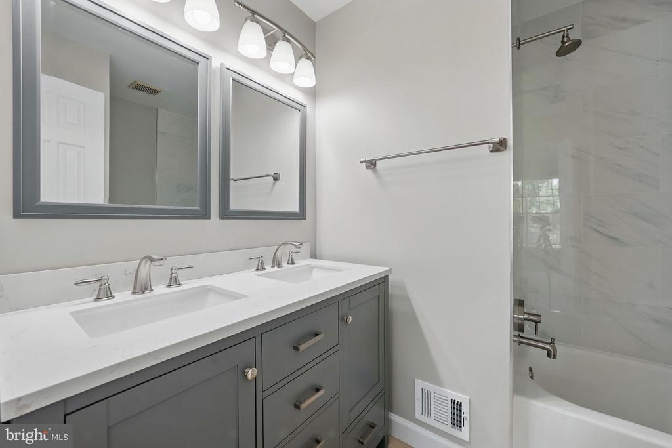
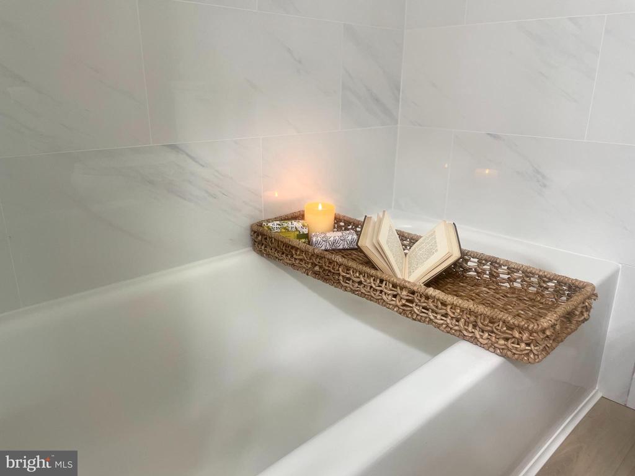
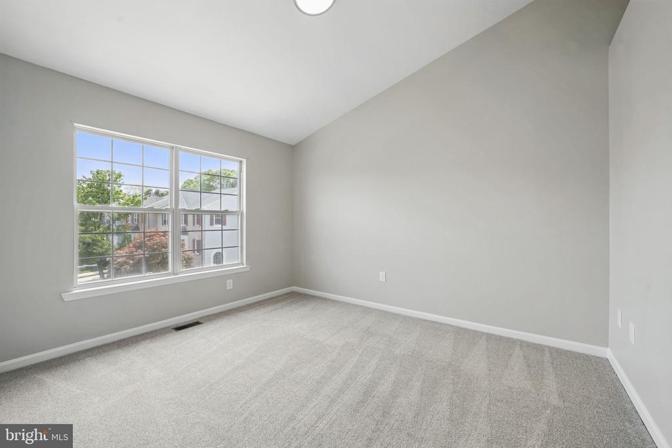
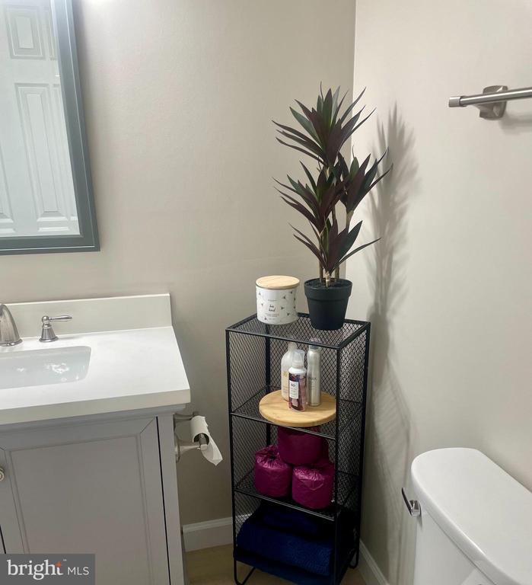
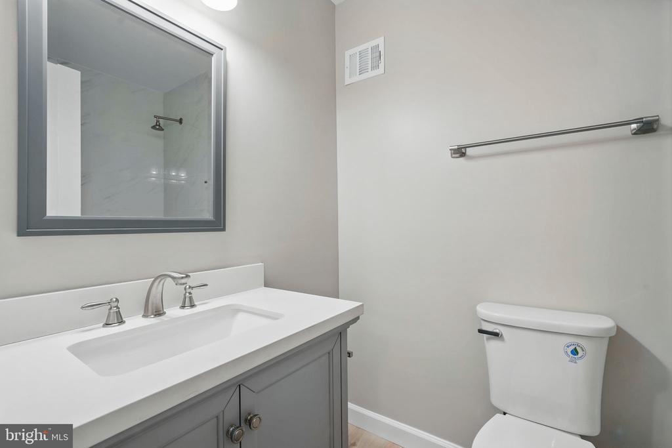
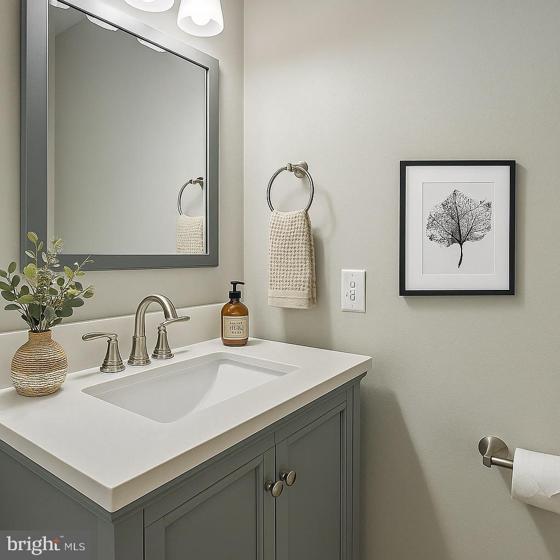
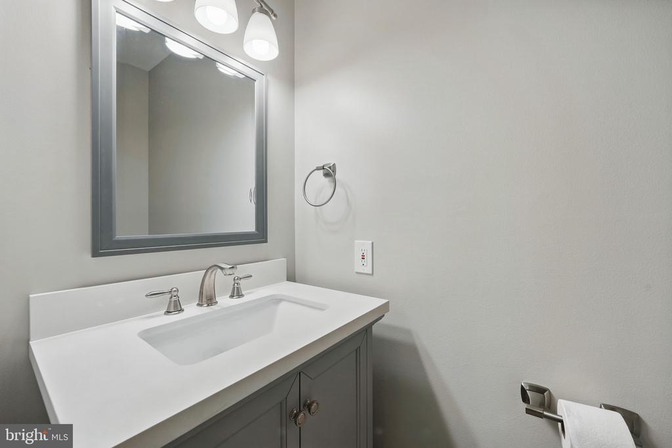
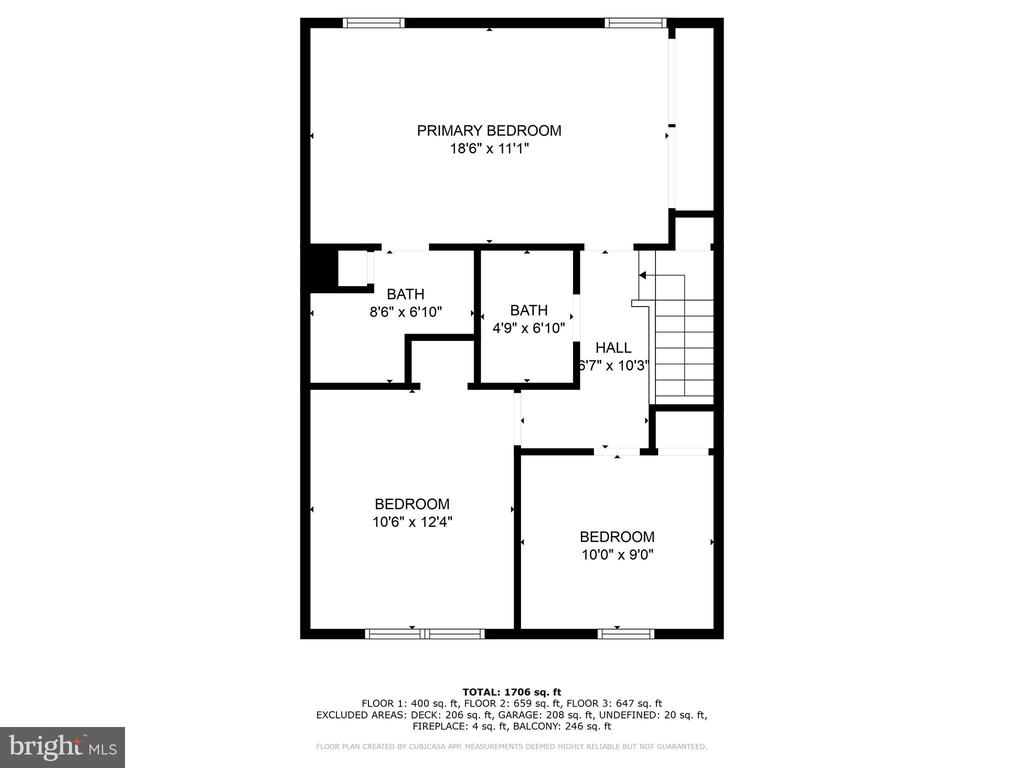
You'll find updated bathrooms on each level with elegant vanities, upgraded fixtures, and spa-like finishes that add a luxurious touch to your daily routine. The primary suite offers vaulted ceilings, generous closet space, a contemporary ensuite.

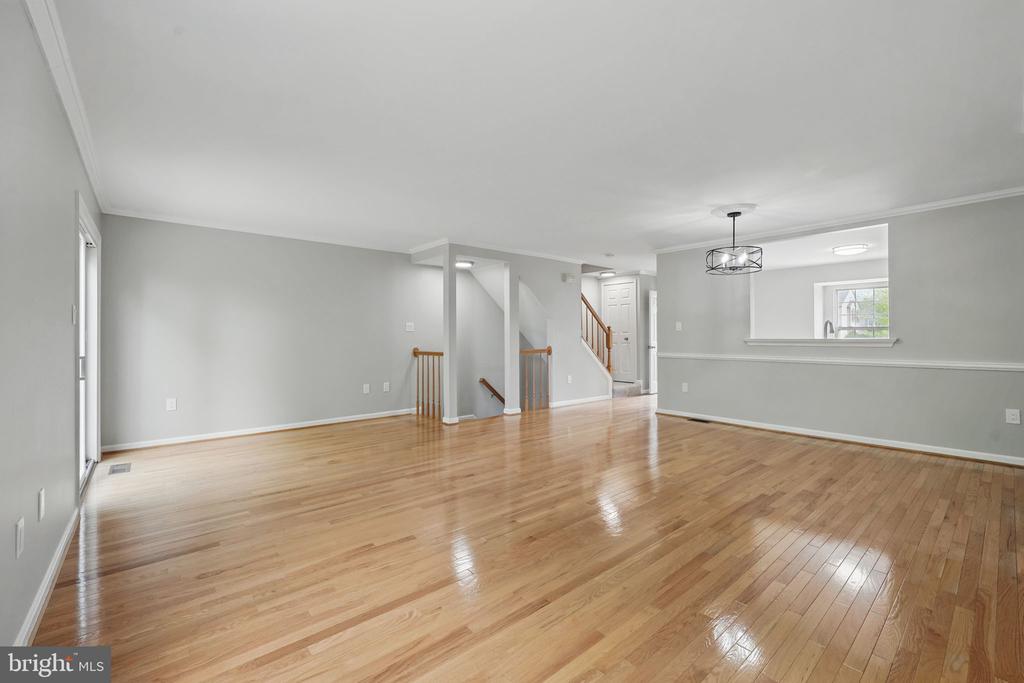
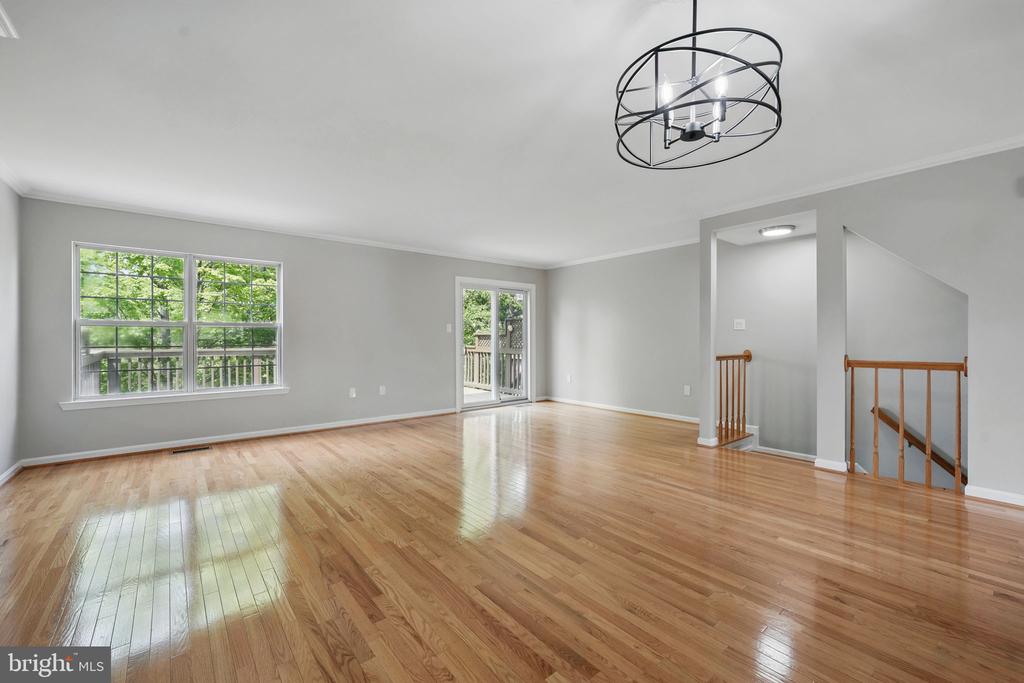
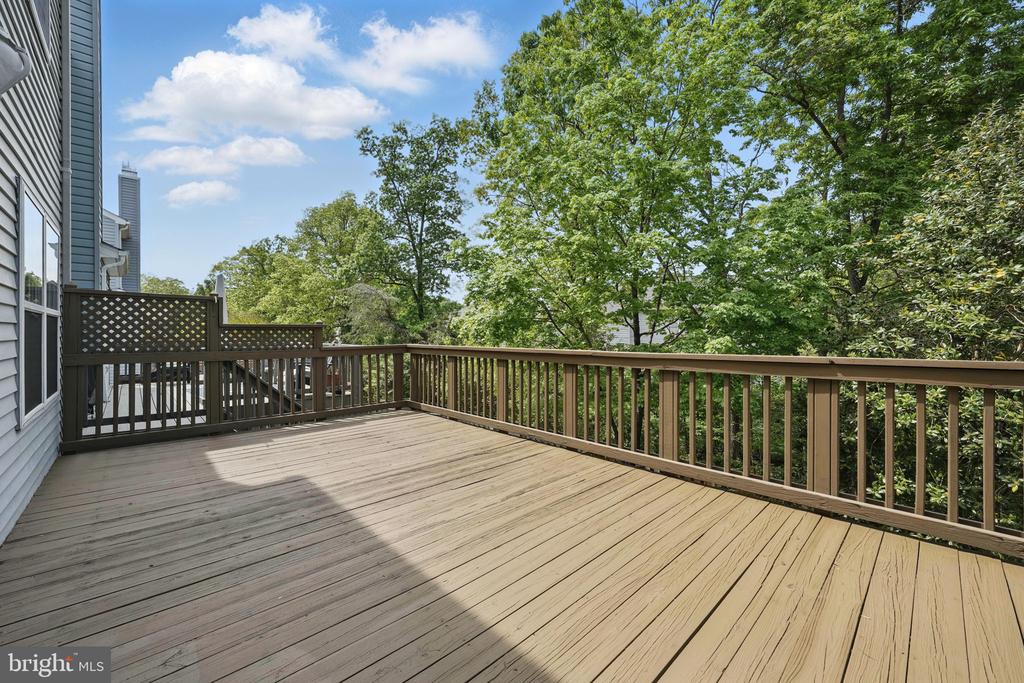
Enjoy hardwood floors on the main level and step out onto your large deck that backs up to trees and a community green space. Enjoy sipping your morning coffee or evening beverage while taking in the view. With this south-facing property, you will enjoy sunlight all day long.

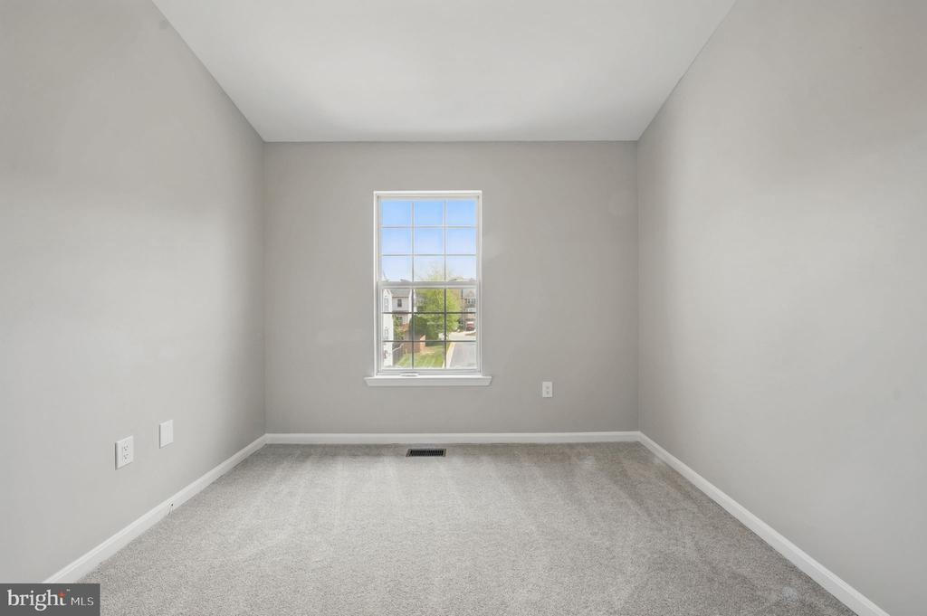
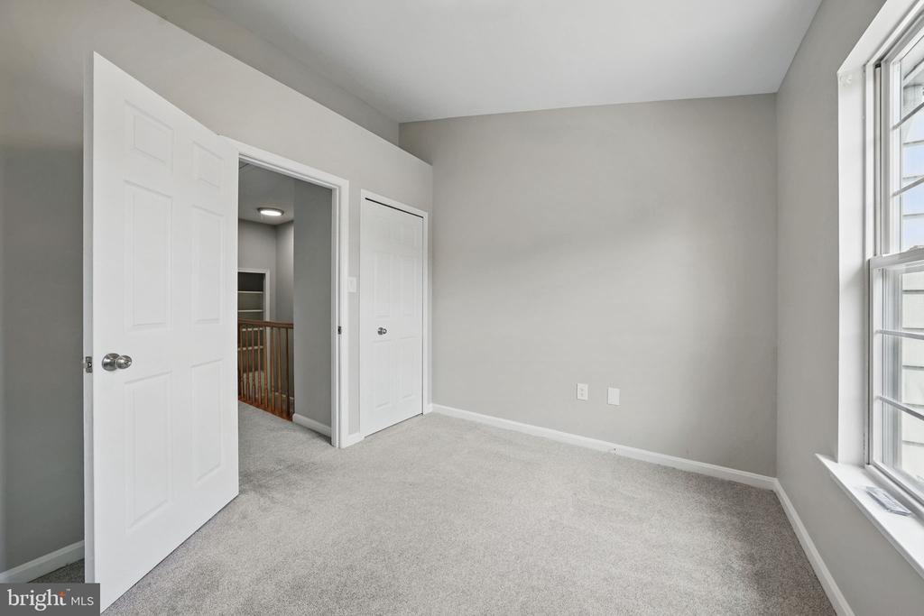
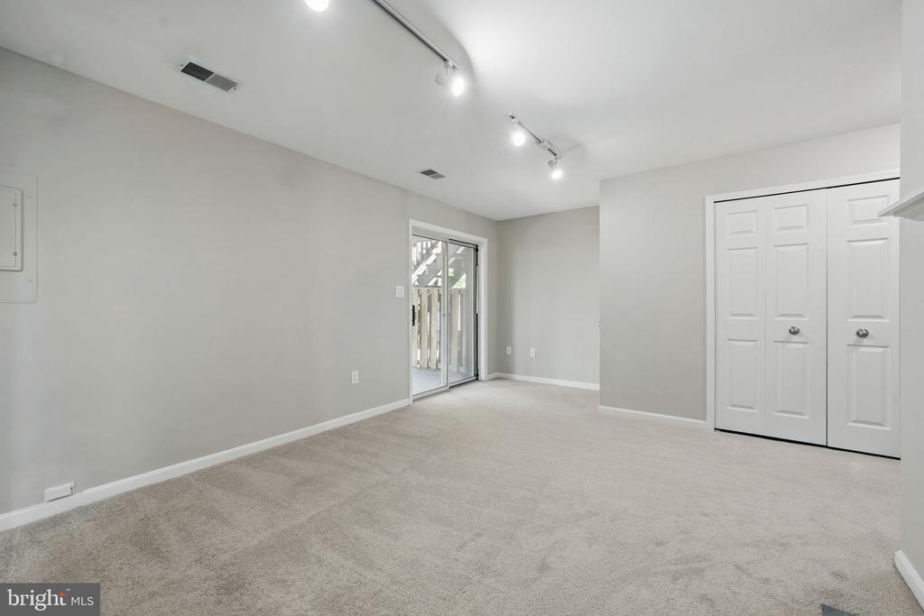
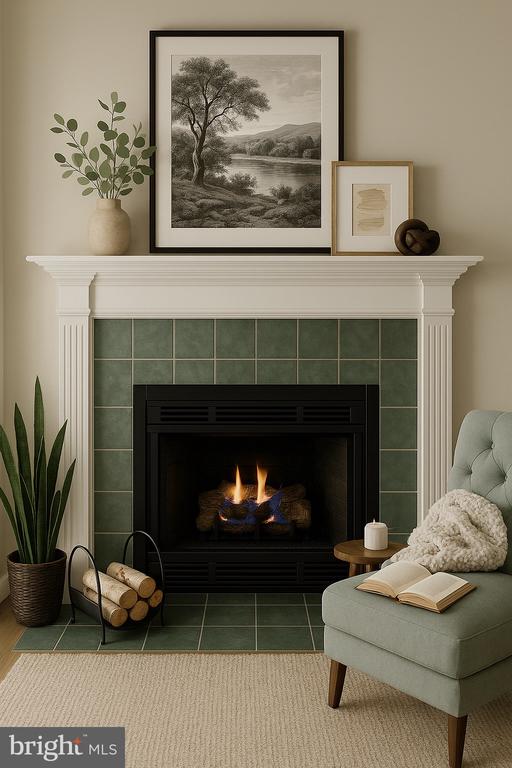
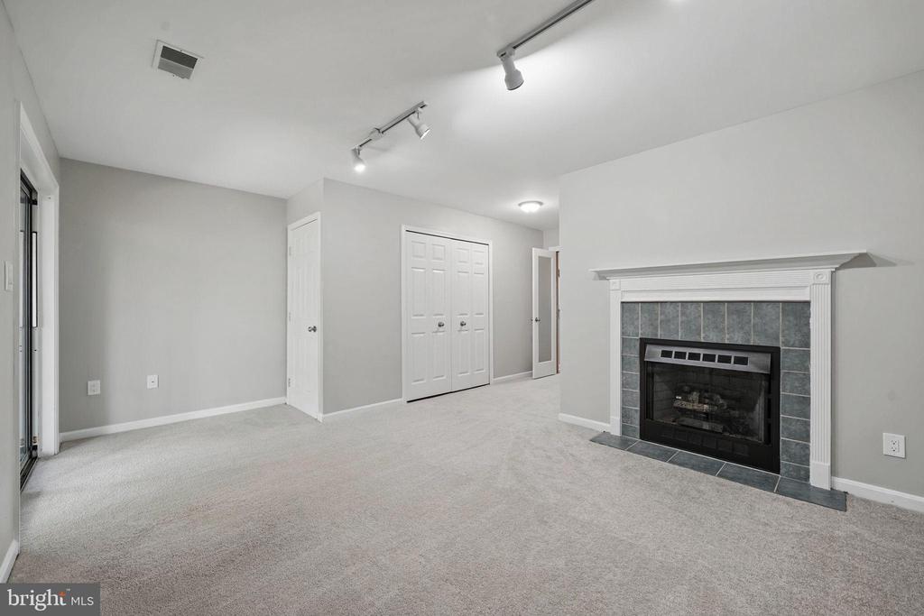
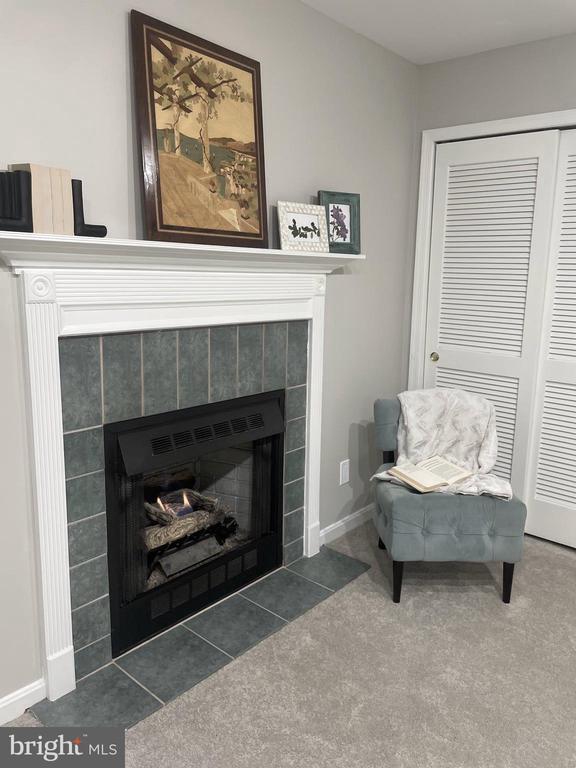
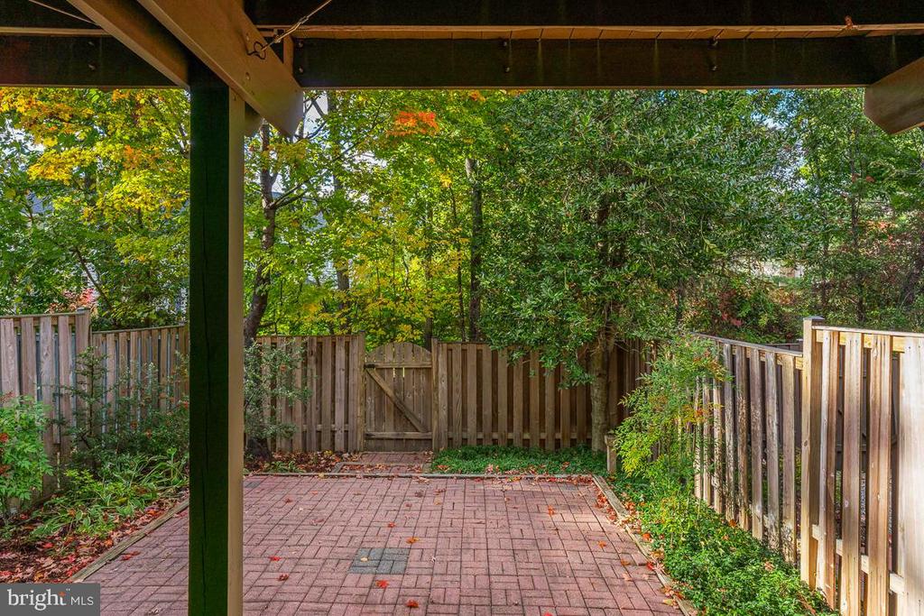
There is fresh paint throughout, and a finished walkout basement with a cozy fireplace and access to a private, fenced backyard - ideal for relaxing and hosting friends and family. If they would like to stay the night, the basement can double as a bedroom or guest space.

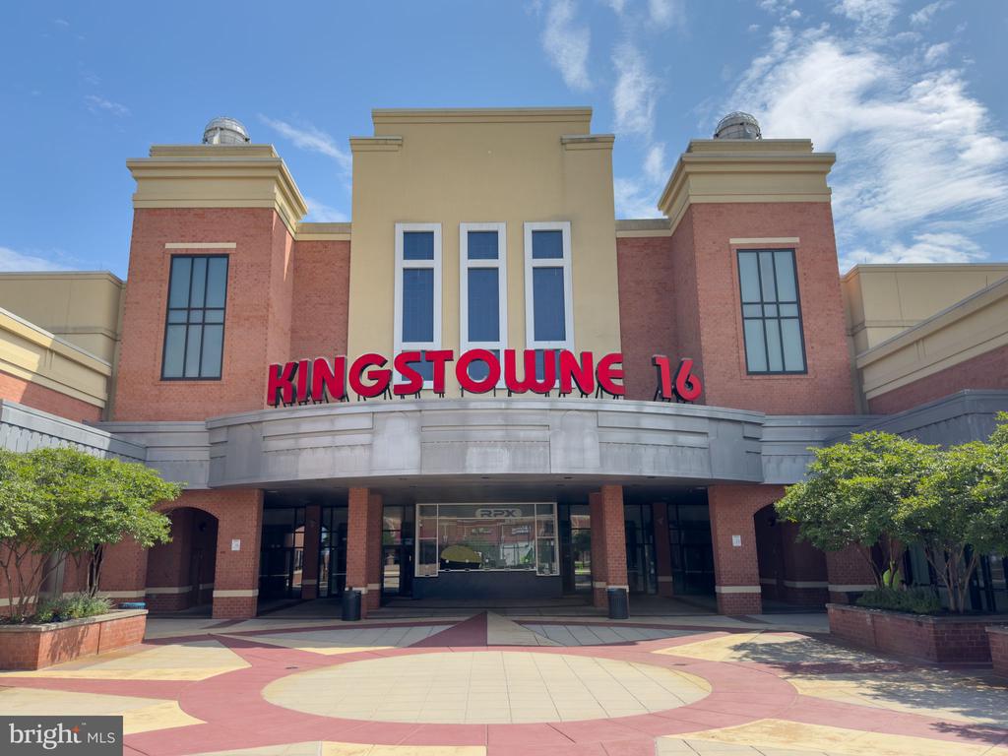
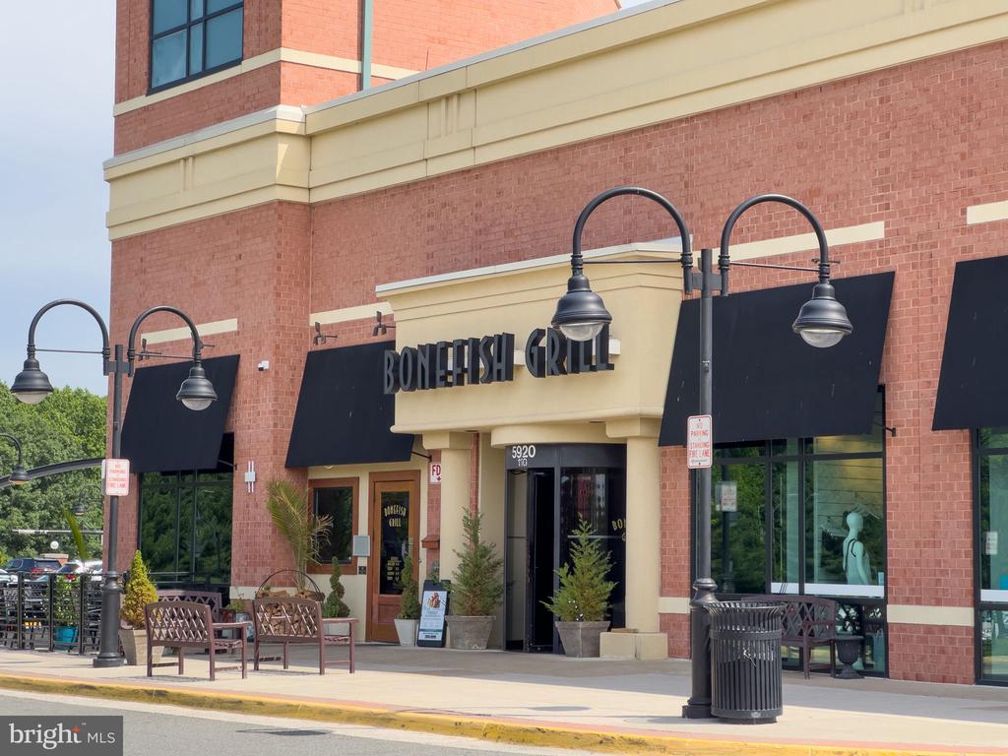
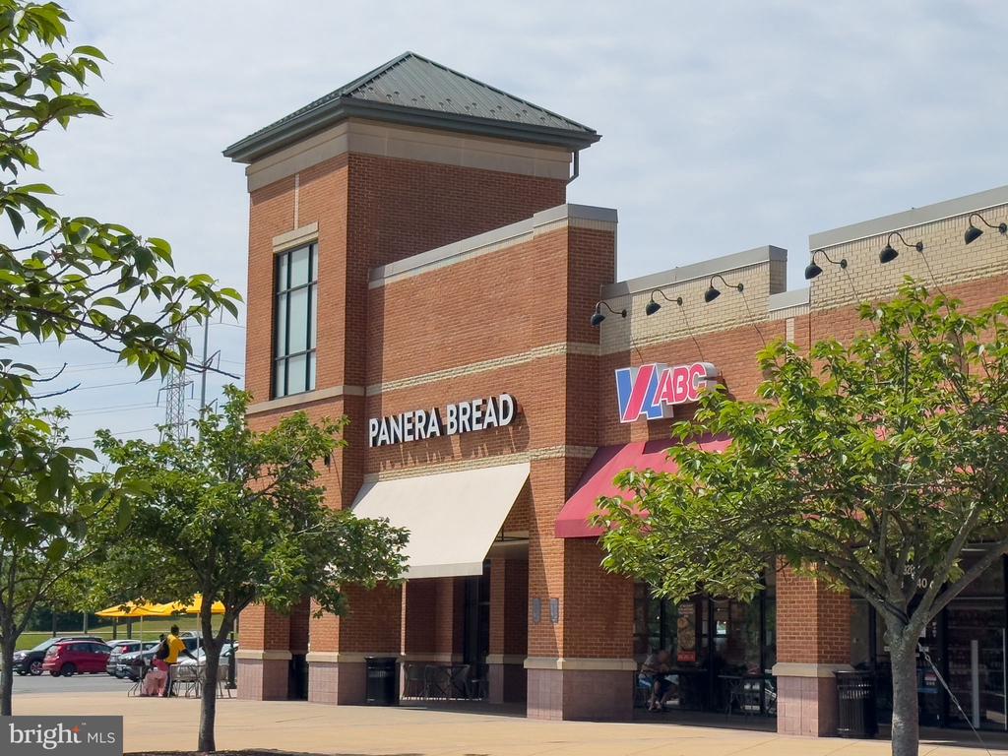
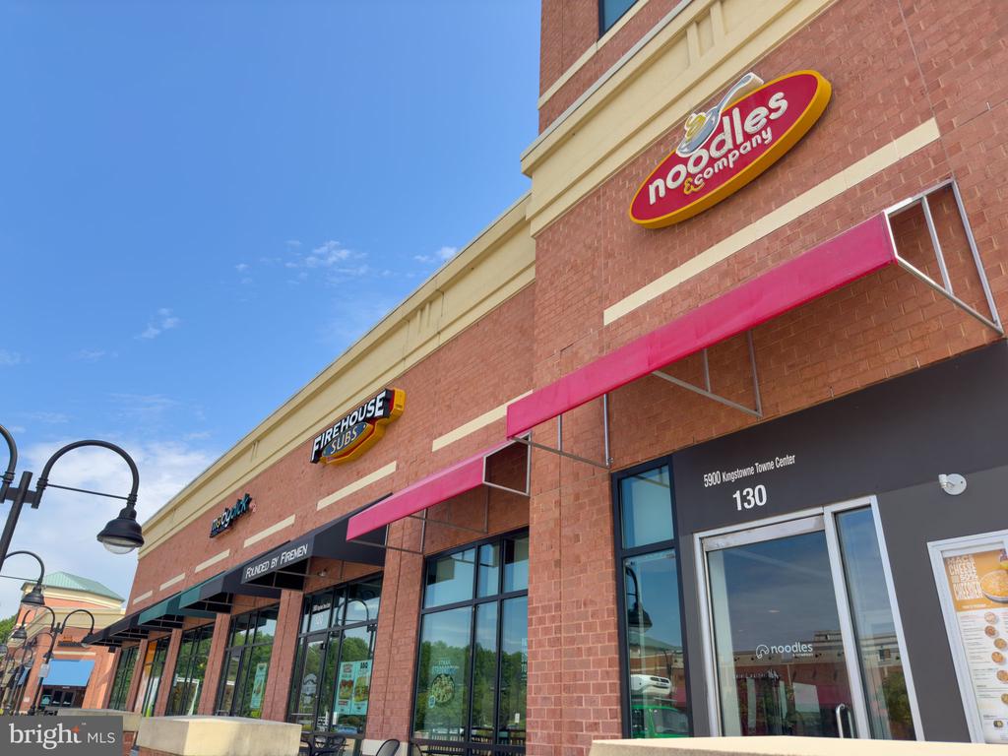
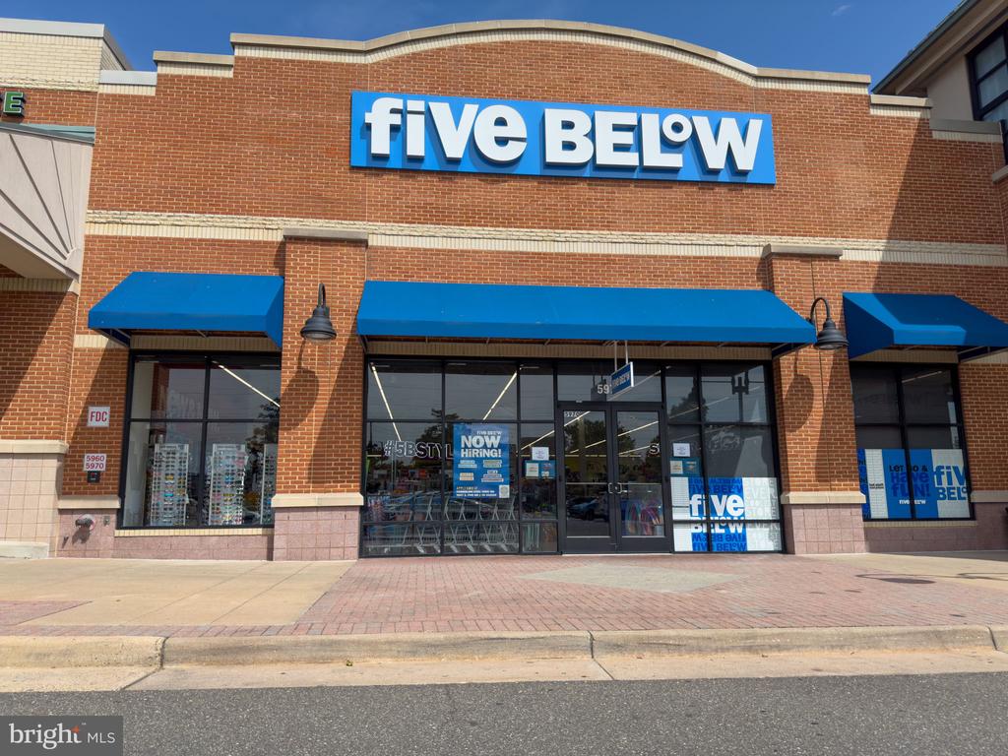
Located just minutes from shopping and dining in Kingstowne Center, Hilltop Village Center, and Manchester Lakes Center. For your convenience you can choose from South Van Dorn or Springfield metros. Major bus routes are within walking distance, along with easy access to major commuting arteries. Ft. Belvoir, Joint Base Anacostia Bolling, Office of Naval Intelligence, and Joint Base Myer-Henderson Hall (which includes Fort Myer, Fort McNair, and Henderson Hall) are all in close proximity.

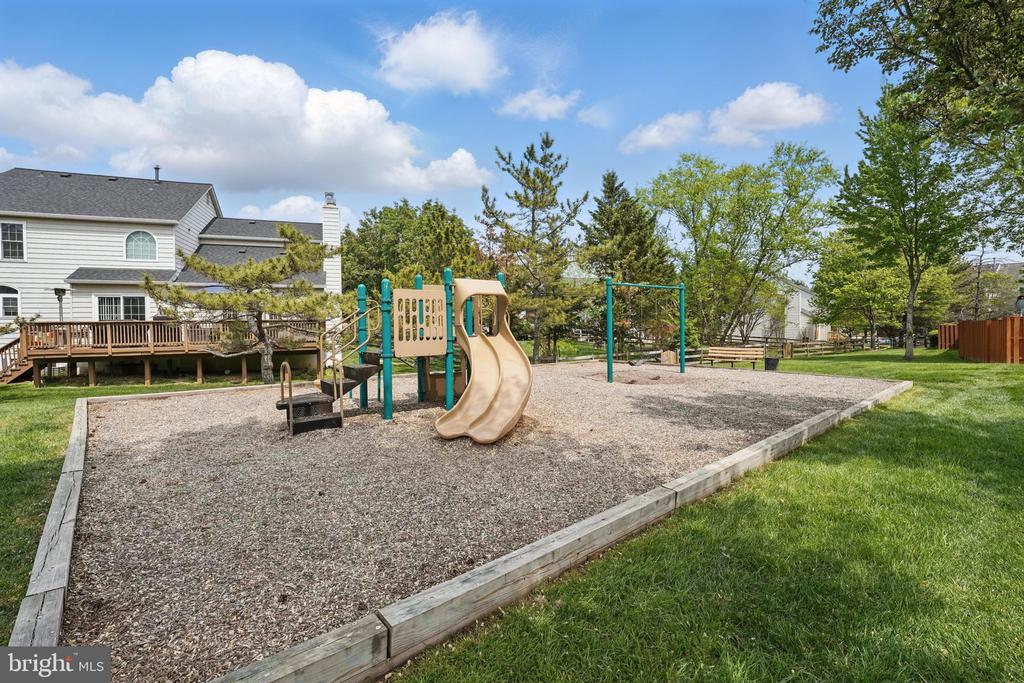
This home offers the best of suburban living with urban convenience. Owning within the Kingstowne Property Owners Association you will enjoy the outdoor pools, gyms, party rooms, and tennis courts. From your new neighborhood you have access to walking paths, short-cuts to shopping, and so much more.

Don't miss your chance to own a turnkey property in a vibrant, amenity-rich community!

Schedule your showing today!

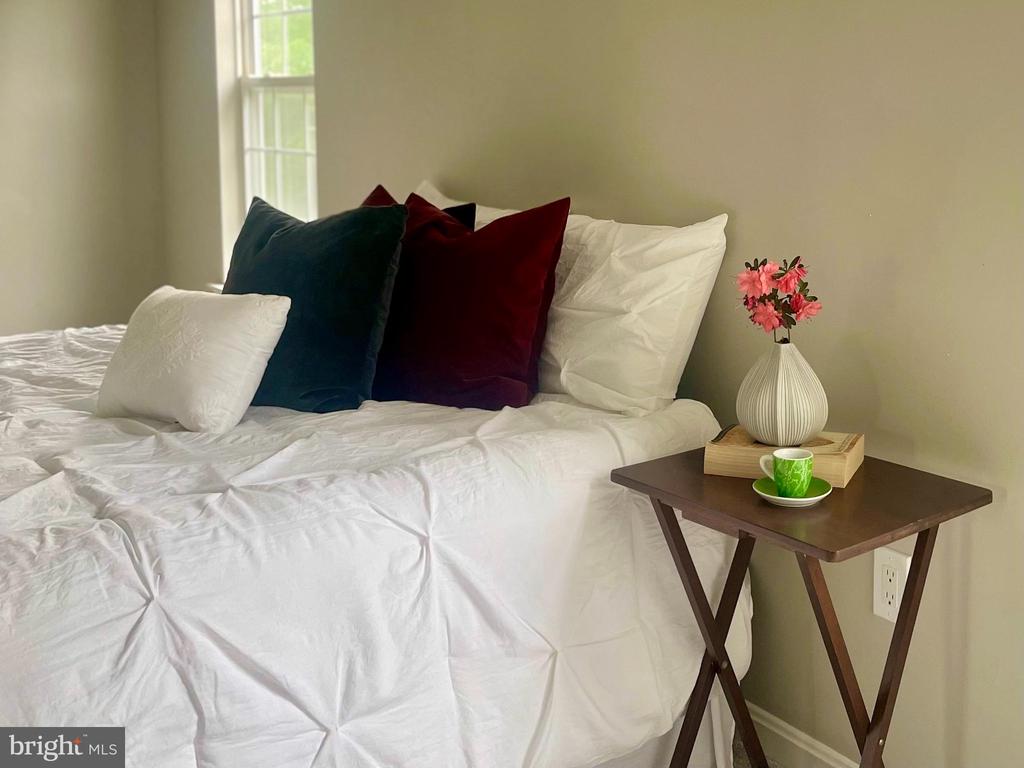
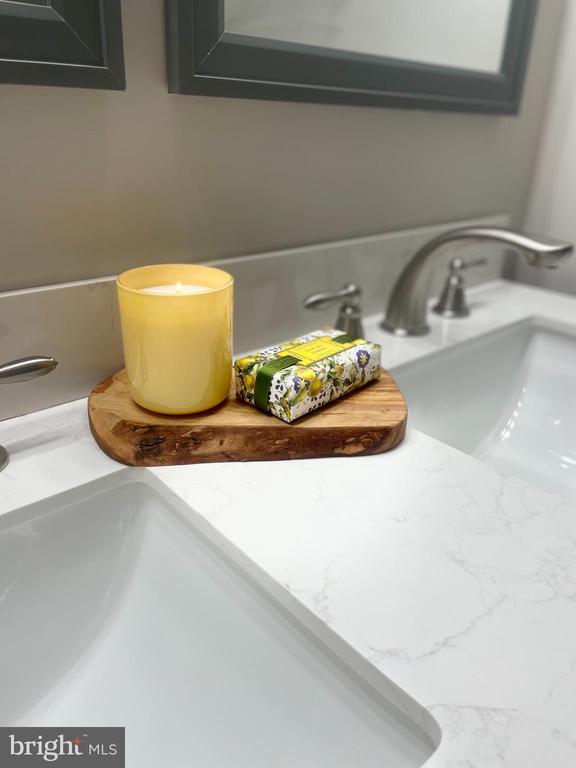
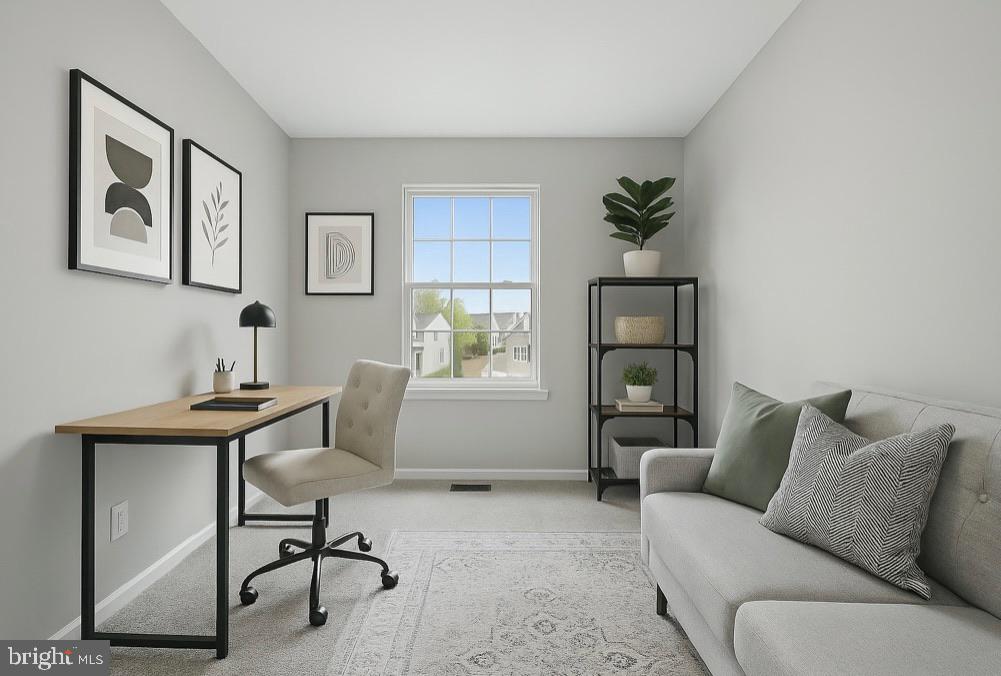
*Please note that some photos are virtually staged*
Share Property

Location

6016 LANDS END LANE, ALEXANDRIA, VA 22315

Status

Sold

Date Sold

June 6, 2025
Jennifer Hernandez

Jennifer Hernandez

TITLE

REALTOR® | Founder, Powers Home Group at CENTURY 21 New Millennium

LICENSE

0225198666

Property Amenities

Interior
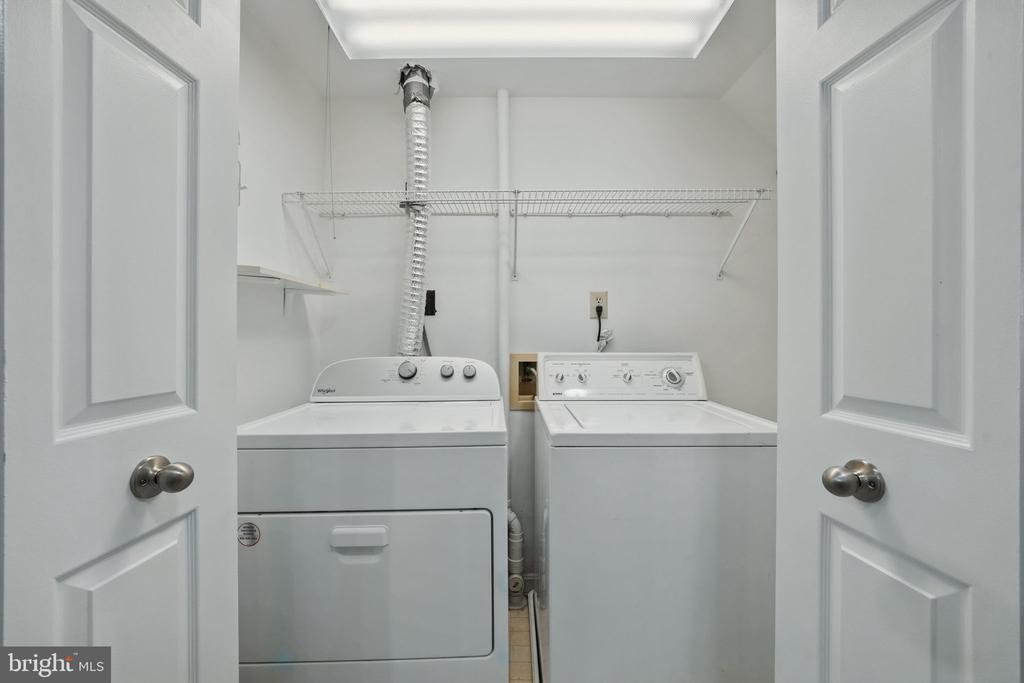
Laundry room Basement
Fireplace Gas/Propane, Mantel(s), Other
Appliances Built-In Microwave, Dishwasher, Disposal, Dryer - Electric, Humidifier, Oven/Range - Electric, Refrigerator, Stainless Steel Appliances, Water Heater, Dryer, Washer
Total Bedrooms: 3
Half Bathrooms: 2
Full Bathrooms: 2
Other Interior Features Kitchen - Eat-In, Kitchen - Table Space, Primary Bath(s), Upgraded Countertops, Wood Floors
Area & Lot
Total area 1,652 Sq.Ft.
Lot Area 1,870 Sq.Ft.
Living area 1,652 Sq.Ft.
MLS® ID VAFX2233680
Year Built 1992
School District FAIRFAX COUNTY PUBLIC SCHOOLS
Architecture Styles Colonial
Type Townhouse
Status Sold
Date Sold June 6, 2025
Exterior
Stories 3
Pool Yes - Community
Air conditioning Central A/C
Heat type Central
Disability Features None
Water Source Public
Garage Space 1.0
Sewer Public Sewer
Other Exterior Features Bump-outs, Extensive Hardscape, Exterior Lighting, Gutter System, Play Area
Parking Attached Garage, Driveway, Other
Finance
Sales Price $710,000
HOA Fees $127 monthly
Real Estate Tax $7,019 yearly

360 Virtual Tour

Take a tour of this property

Work With Jennifer

Whether you’re buying, selling, or relocating, Jennifer provides personalized guidance, local expertise, and a trusted, full-service approach to help you move forward with confidence.