3807 TAFT AVENUE
3807 TAFT AVENUE
3807 TAFT AVENUE
3807 TAFT AVENUE
3807 TAFT AVENUE
3807 TAFT AVENUE
3807 TAFT AVENUE
3807 TAFT AVENUE
3807 TAFT AVENUE
3807 TAFT AVENUE
3807 TAFT AVENUE
3807 TAFT AVENUE
3807 TAFT AVENUE
3807 TAFT AVENUE
3807 TAFT AVENUE
3807 TAFT AVENUE
3807 TAFT AVENUE
3807 TAFT AVENUE
3807 TAFT AVENUE
3807 TAFT AVENUE
3807 TAFT AVENUE
3807 TAFT AVENUE
3807 TAFT AVENUE
3807 TAFT AVENUE
3807 TAFT AVENUE
3807 TAFT AVENUE
3807 TAFT AVENUE
3807 TAFT AVENUE
3807 TAFT AVENUE
3807 TAFT AVENUE
3807 TAFT AVENUE
3807 TAFT AVENUE
3807 TAFT AVENUE
3807 TAFT AVENUE
3807 TAFT AVENUE
3807 TAFT AVENUE
3807 TAFT AVENUE
3807 TAFT AVENUE
3807 TAFT AVENUE
3807 TAFT AVENUE
3807 TAFT AVENUE
3807 TAFT AVENUE
3807 TAFT AVENUE
3807 TAFT AVENUE
3807 TAFT AVENUE
3807 TAFT AVENUE
3807 TAFT AVENUE
VIEW PHOTOS
$899,000

3807 TAFT AVENUE

4 Beds 3 Baths 1,892 Sq.Ft. 10,000 Sq.Ft.

Description

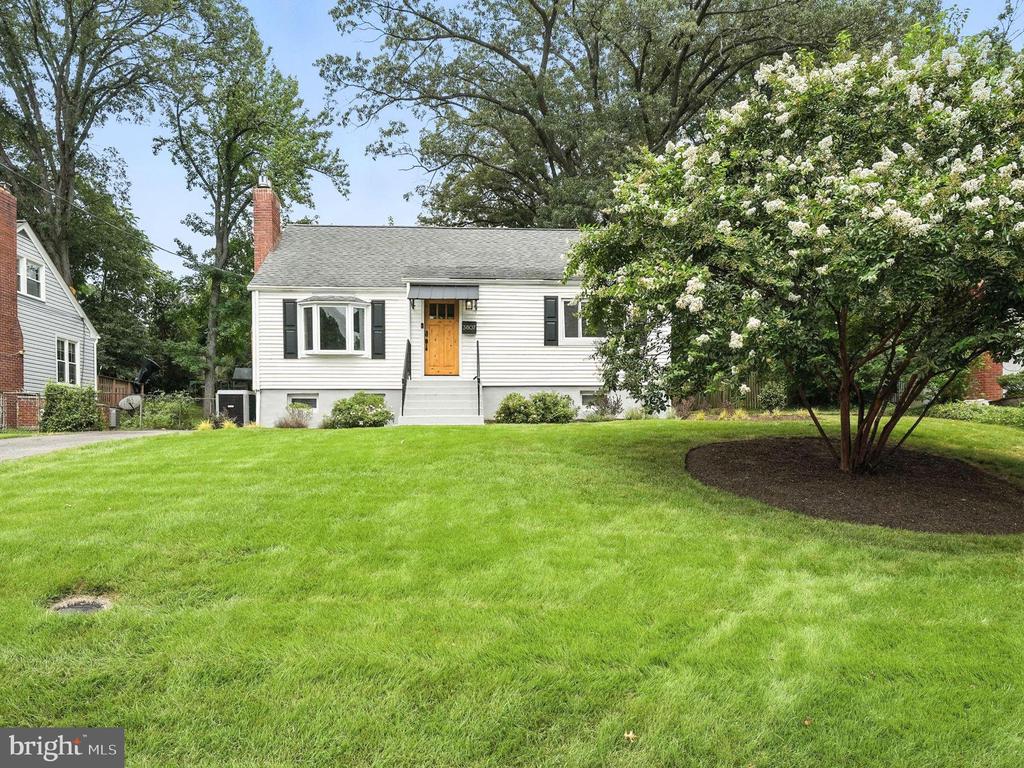
Your Dream Home Awaits in the Heart of Alexandria!
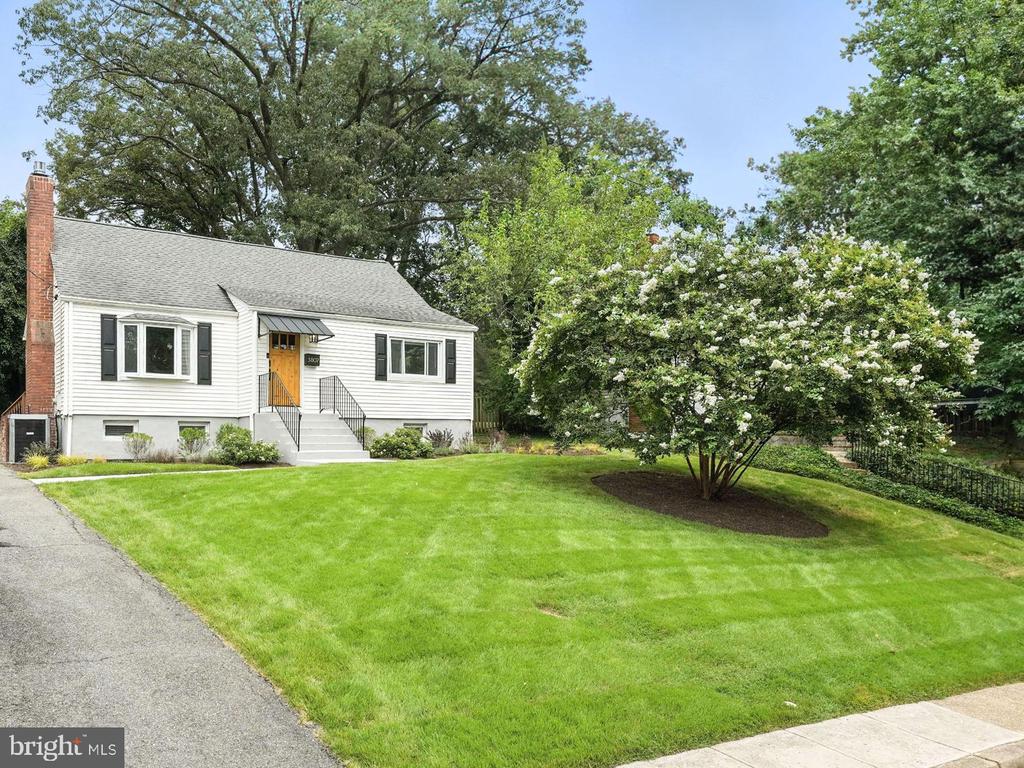
Welcome to the perfect blend of charm, comfort, and convenience, nestled on a peaceful, street in sought-after Alexandria City, backing up to Fort Williams Park. This beautifully updated 4-bedroom, 3-bath gem offers space to live, work, and entertain in style!
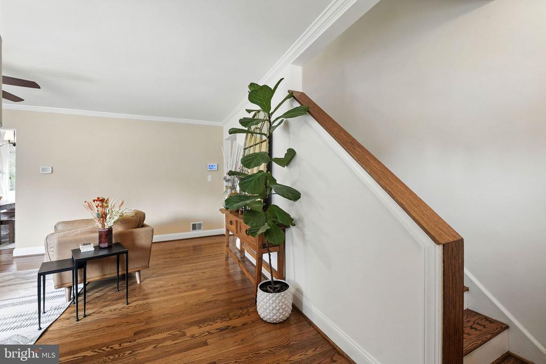
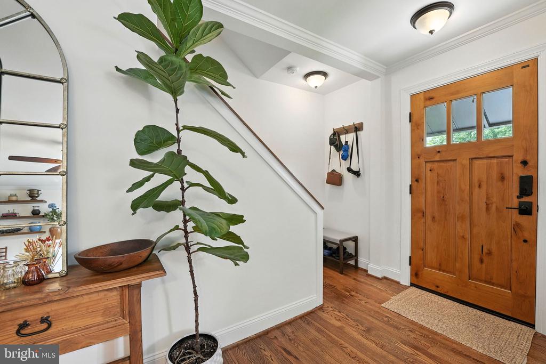
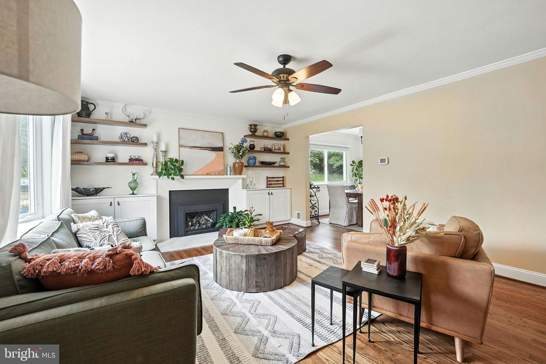
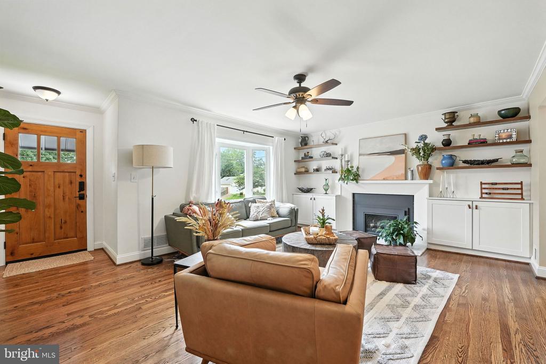
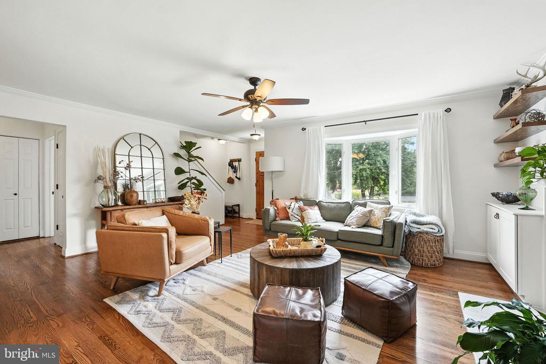
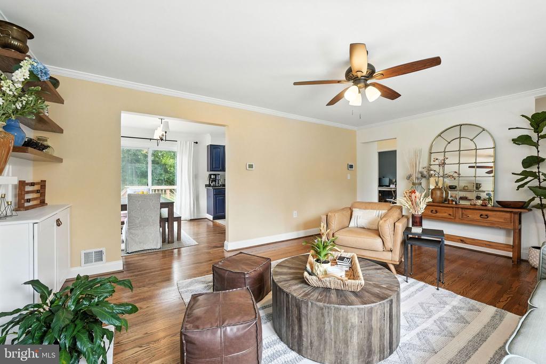
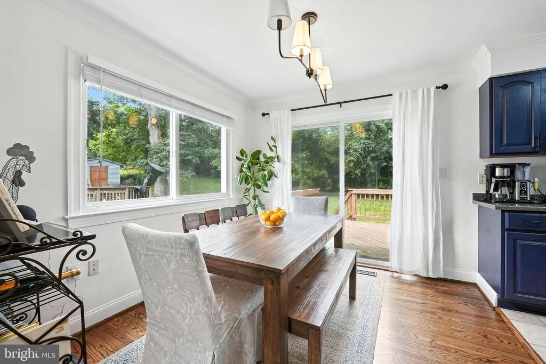
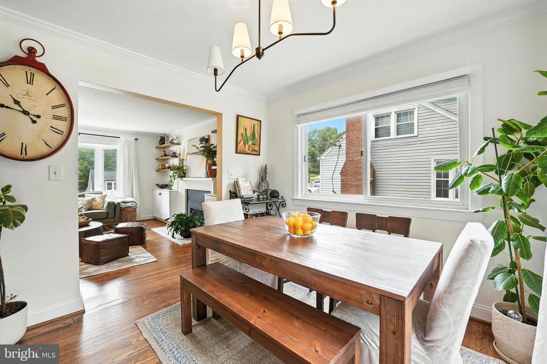
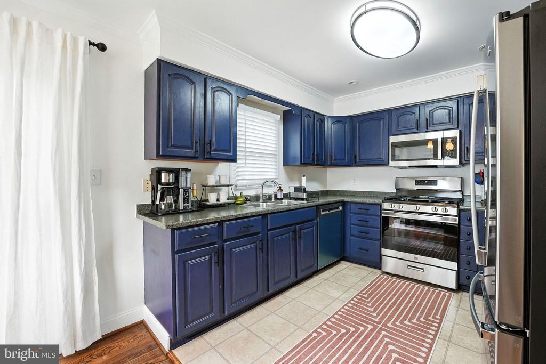
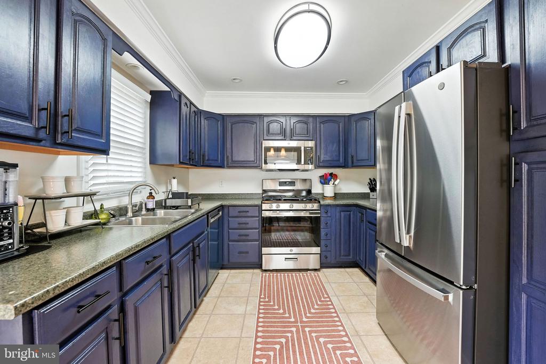
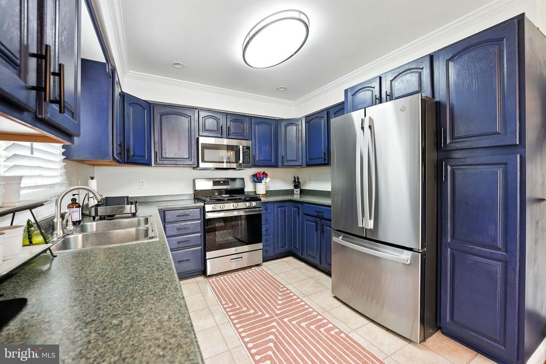
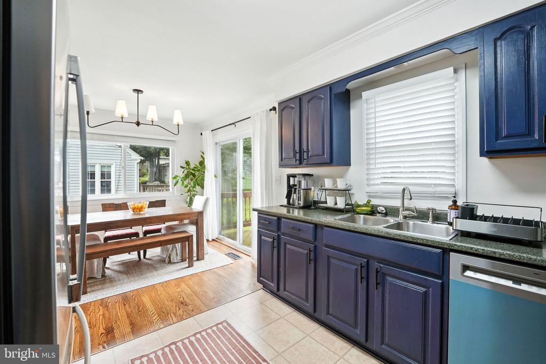
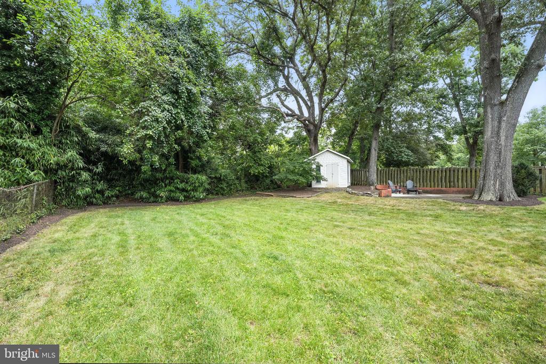
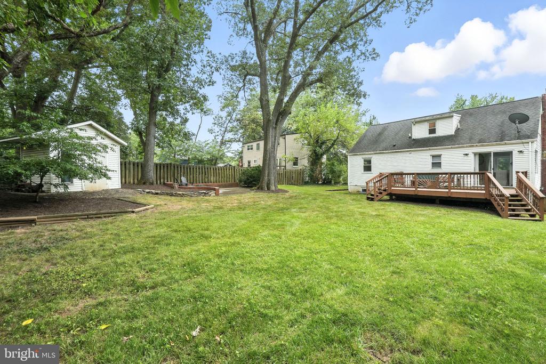
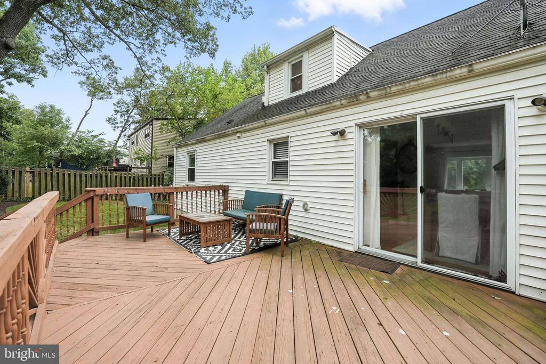
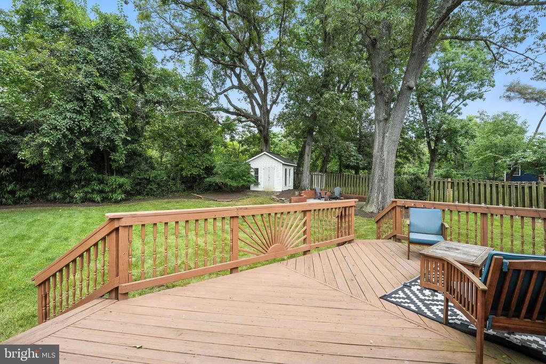
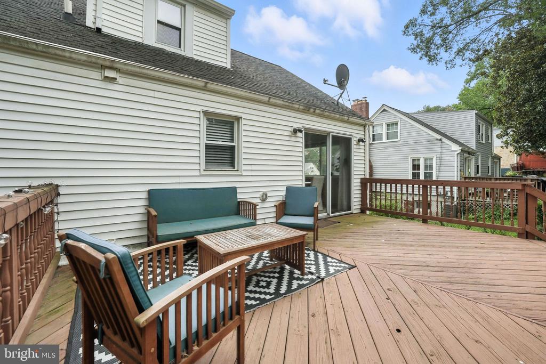
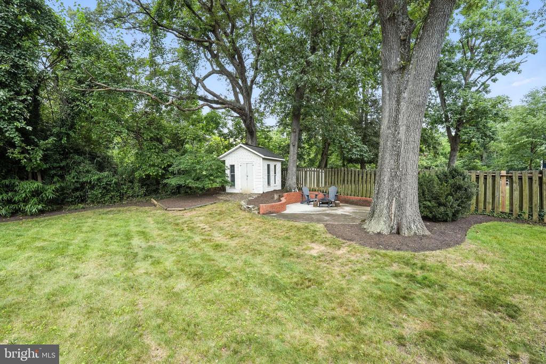
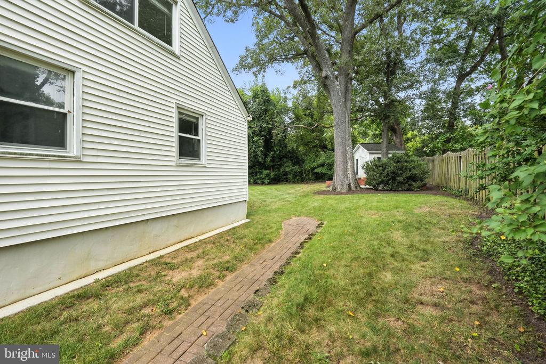
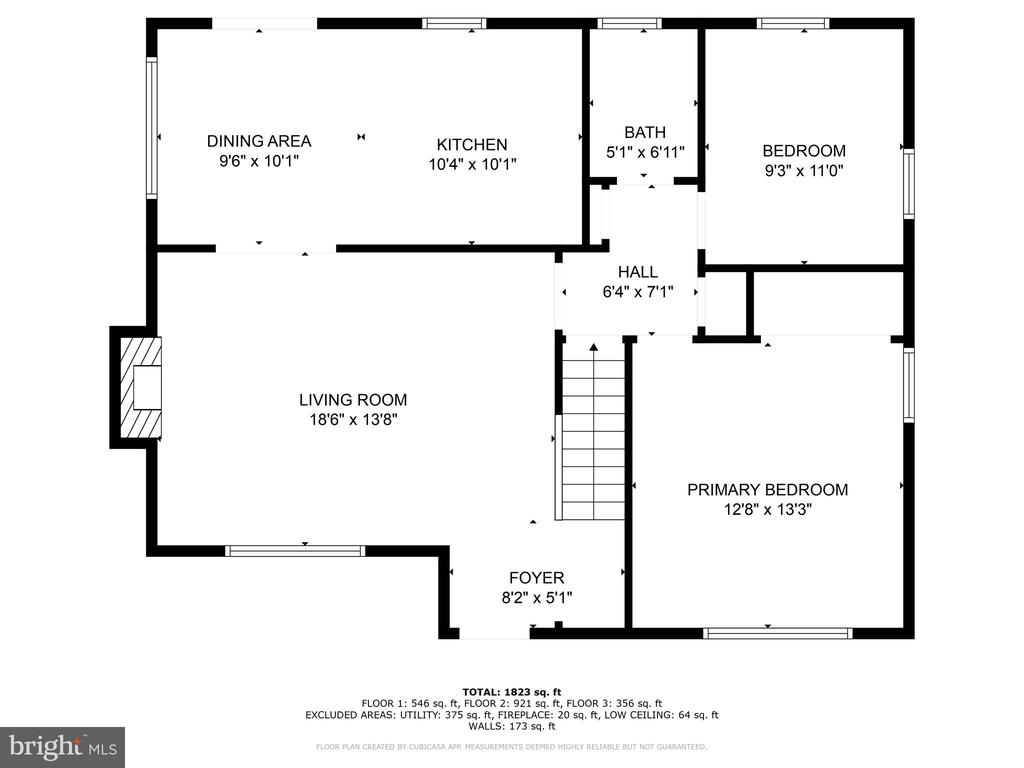
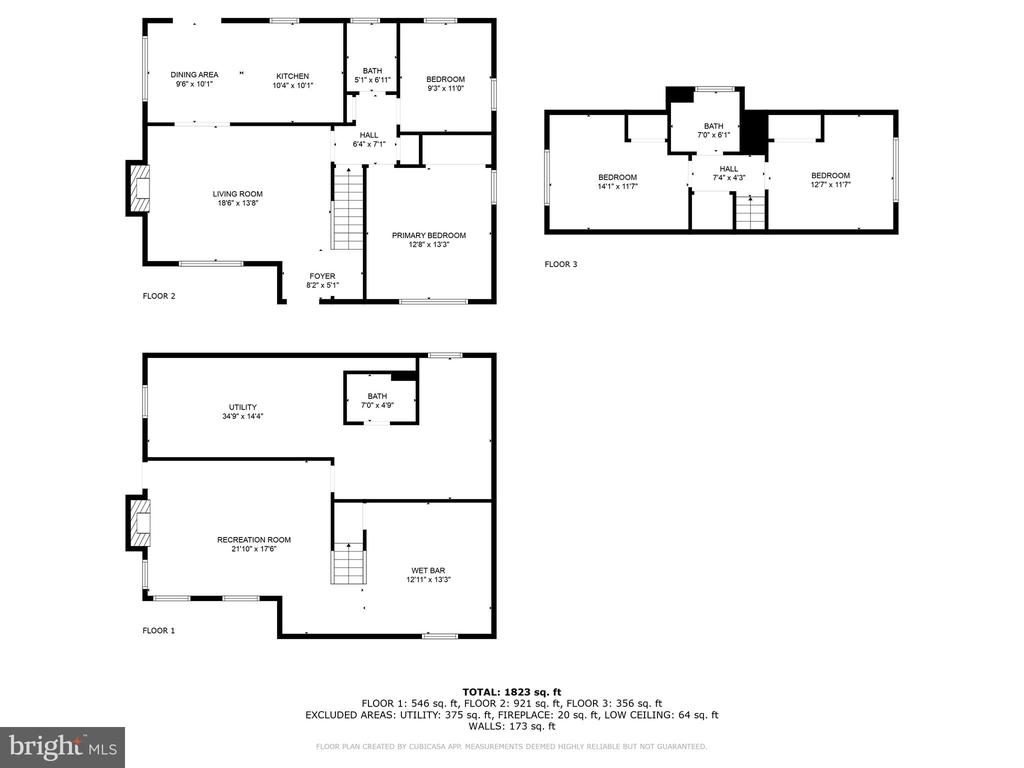
Step inside and fall in love with the warm hardwood floors throughout, elegant crown molding, and cozy gas fireplace that make the living room an inviting retreat. The open flow leads seamlessly to a formal dining room and a thoughtfully designed kitchen ( Brand new appliances August 2025) , perfect for hosting gatherings or crafting culinary masterpieces. Just off the kitchen, sliding glass doors open to your private backyard oasis--featuring a deck, separate patio, and a generous, flat yard ideal for grilling, games, and serene evenings under the stars.
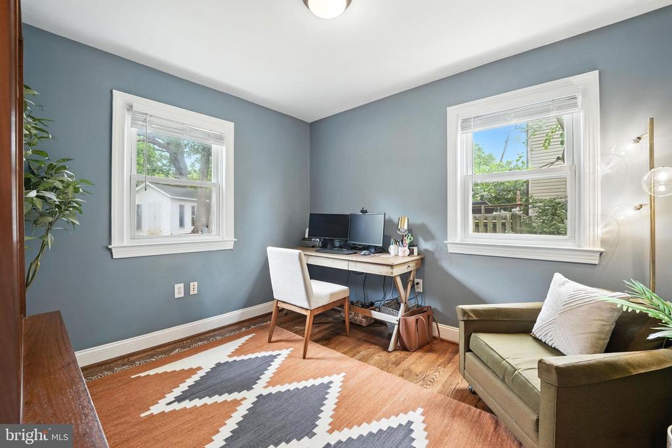
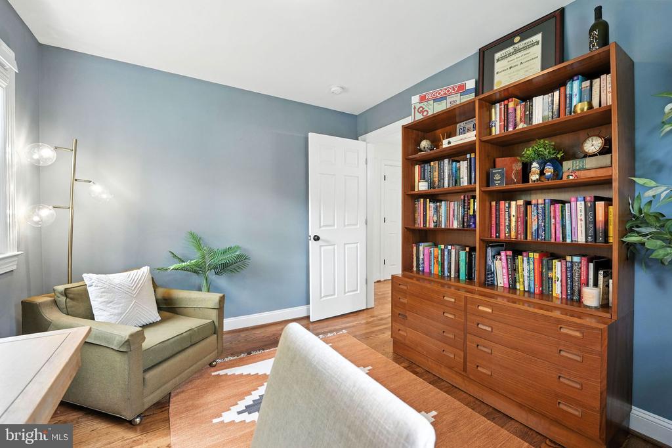
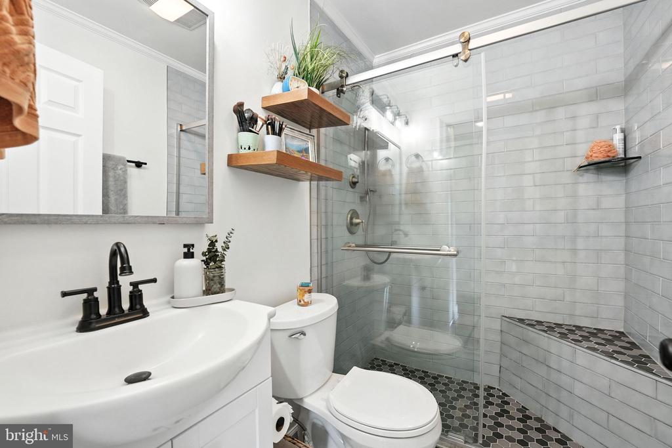
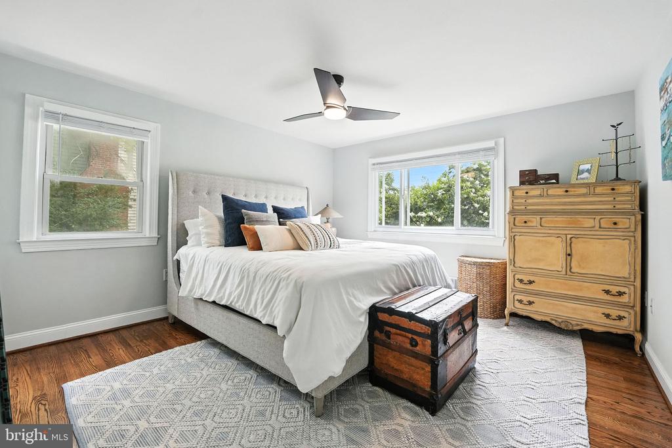
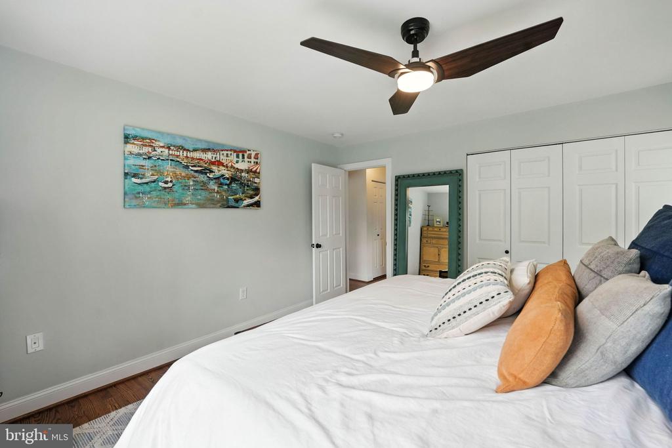
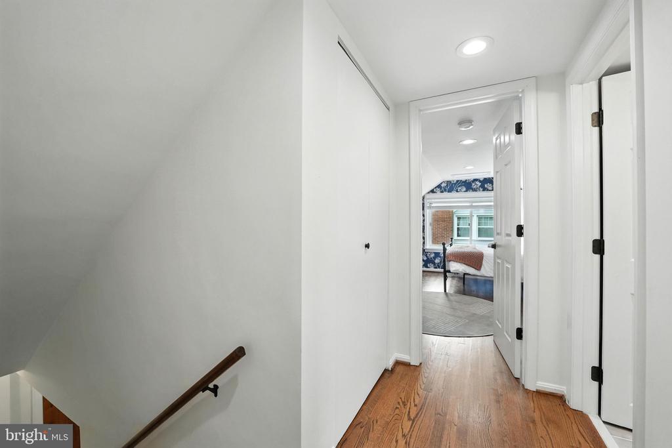
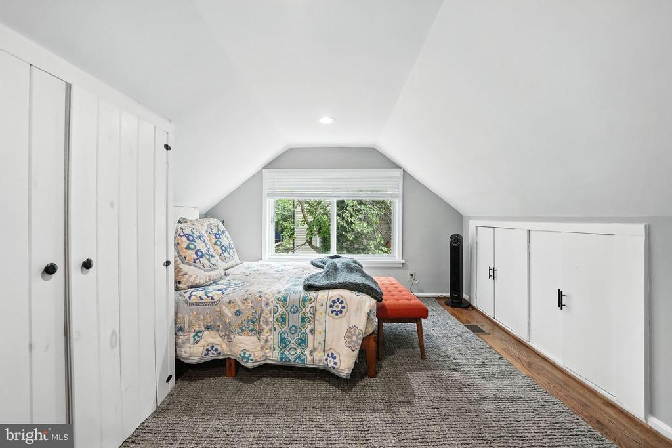
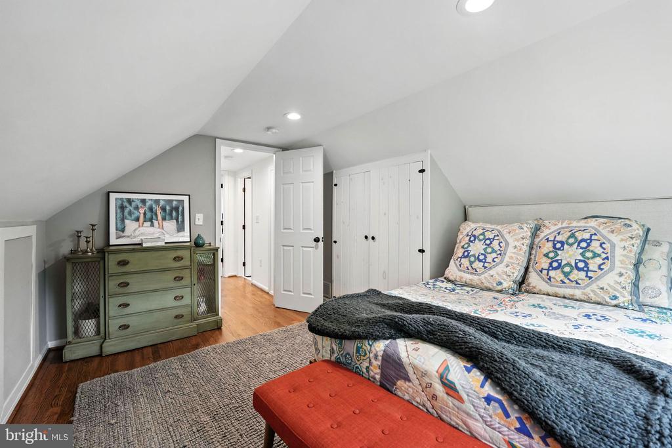
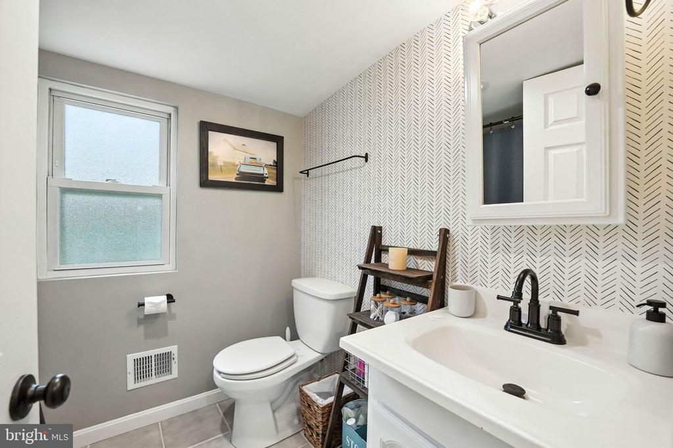
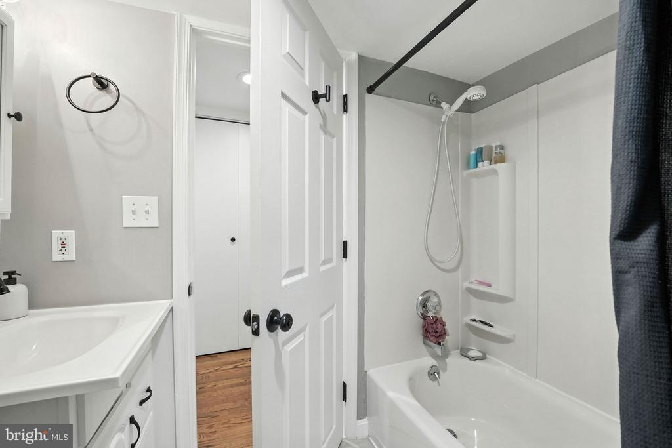
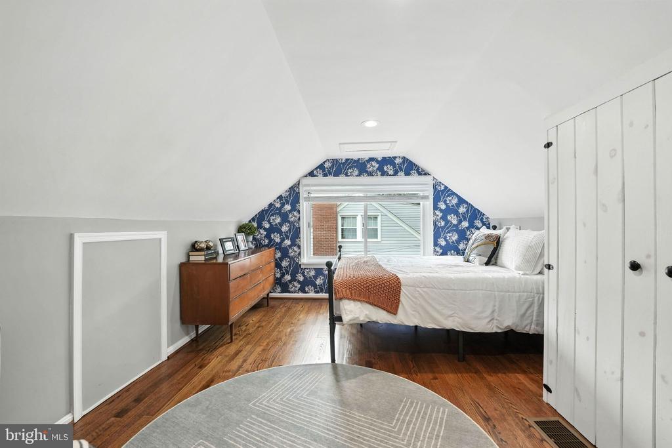
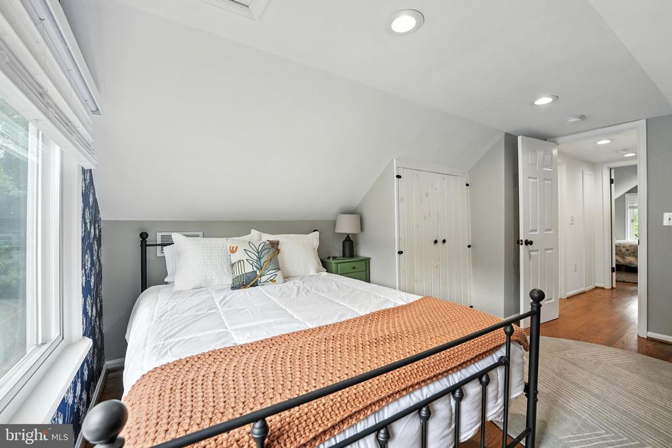
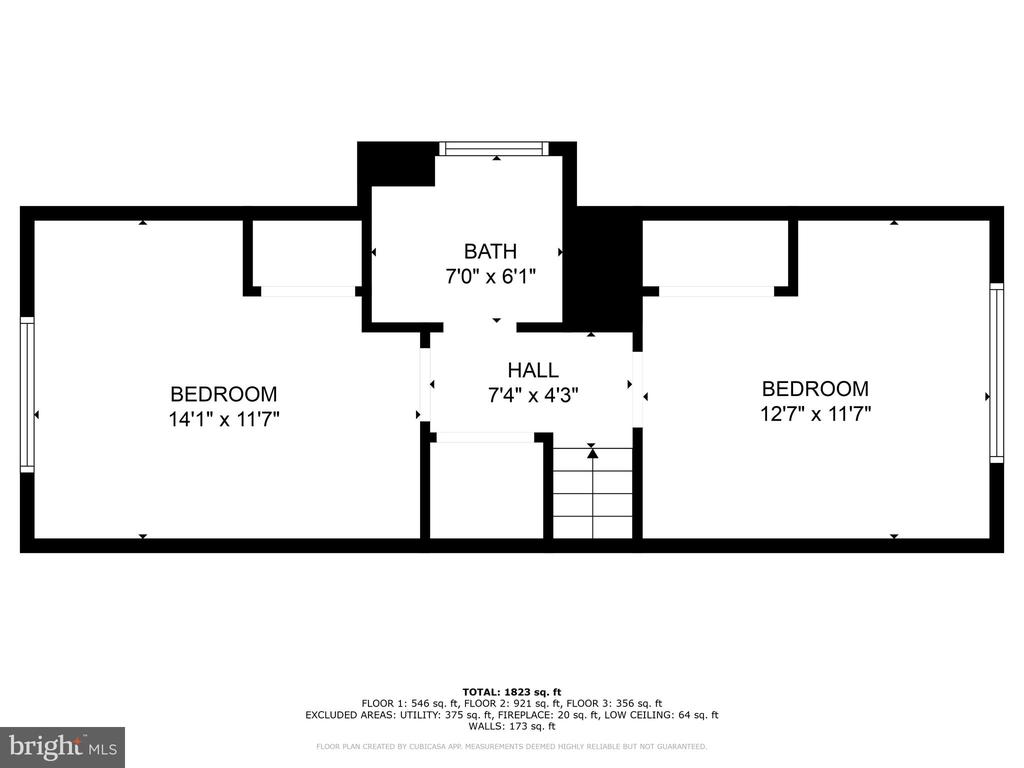
The main level also boasts the primary bedroom and a second bedroom that's perfect for a nursery, home office, or guest space. Upstairs, two spacious bedrooms share a full bath and offer ample storage, hardwood floors, and flexibility for any lifestyle.
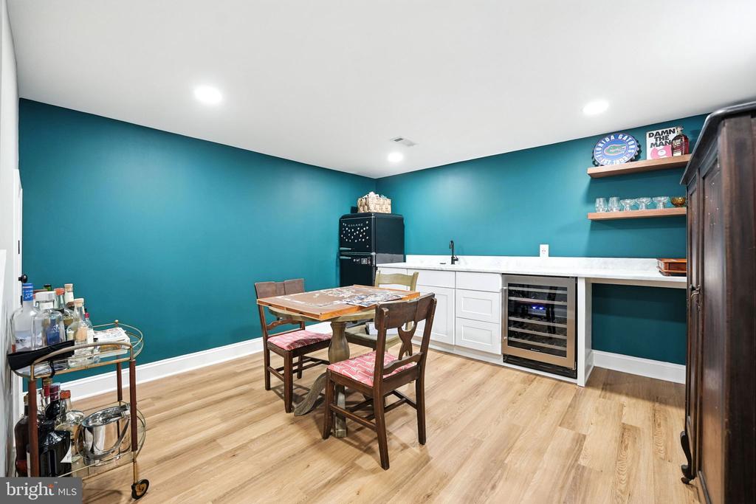
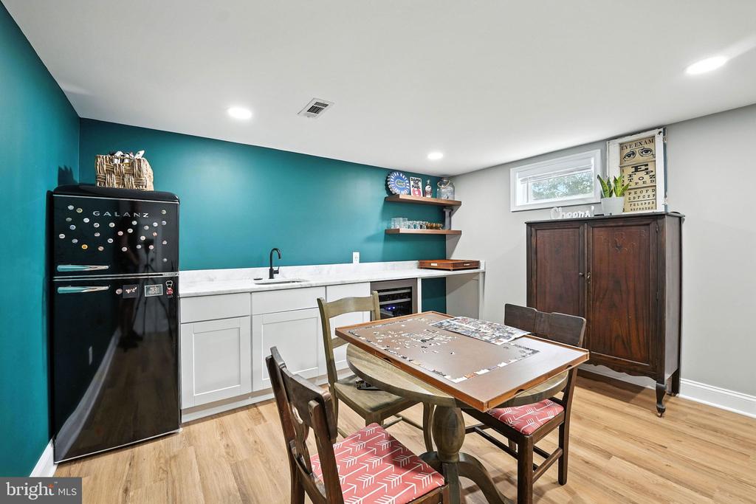
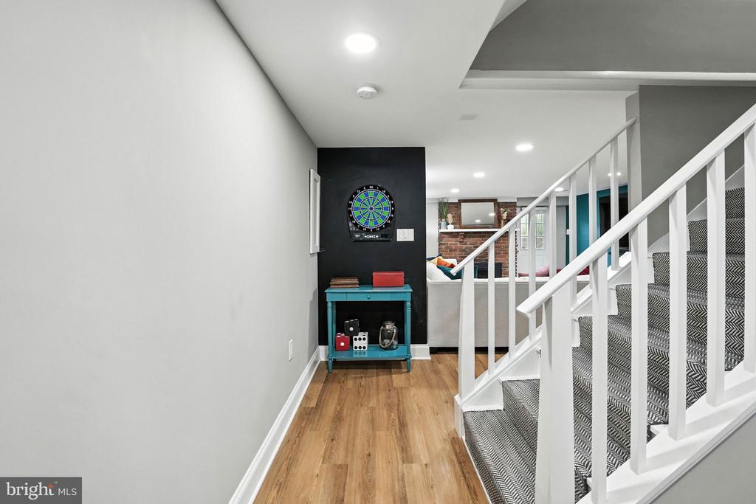
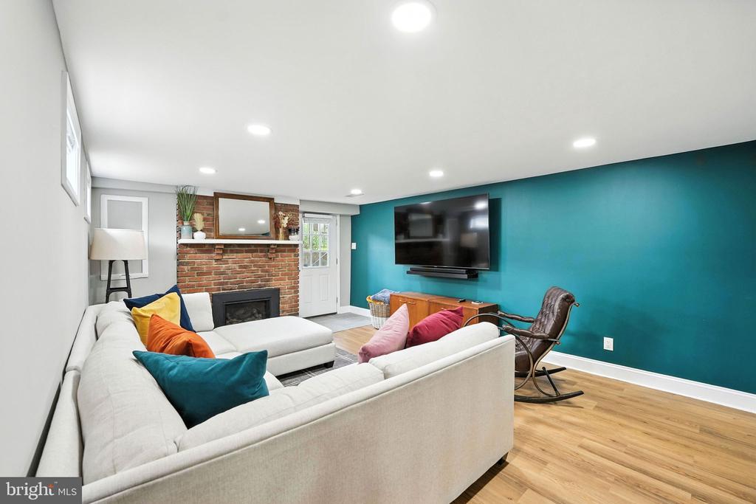
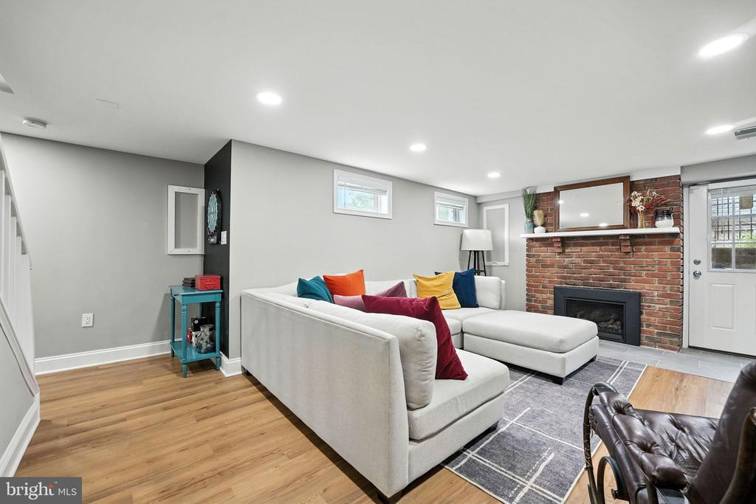
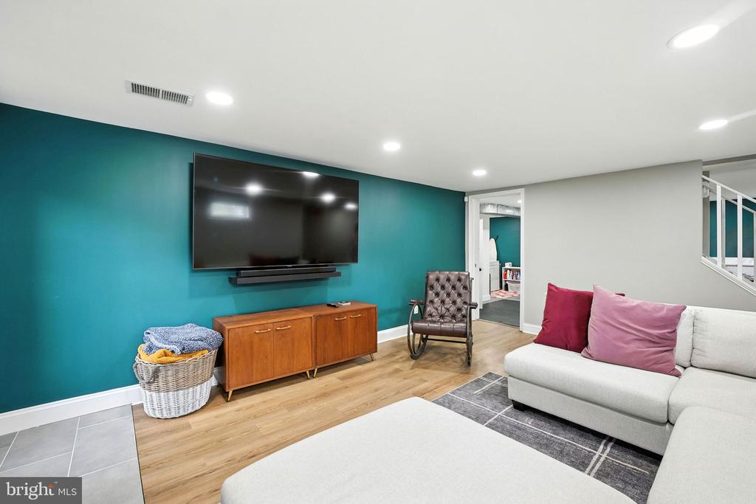
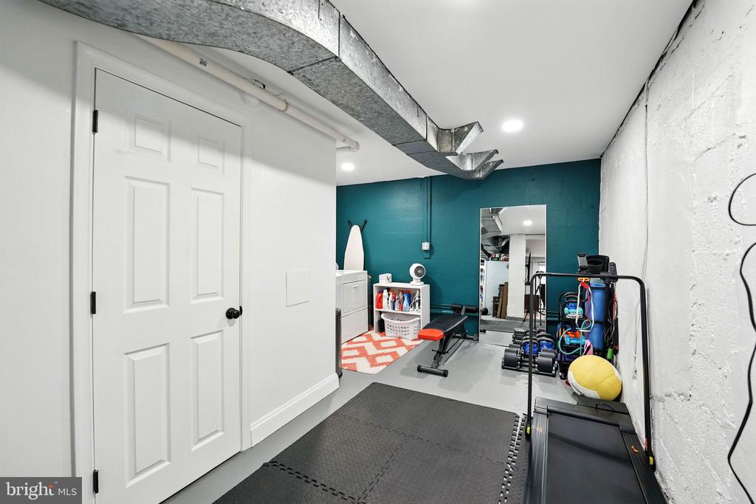
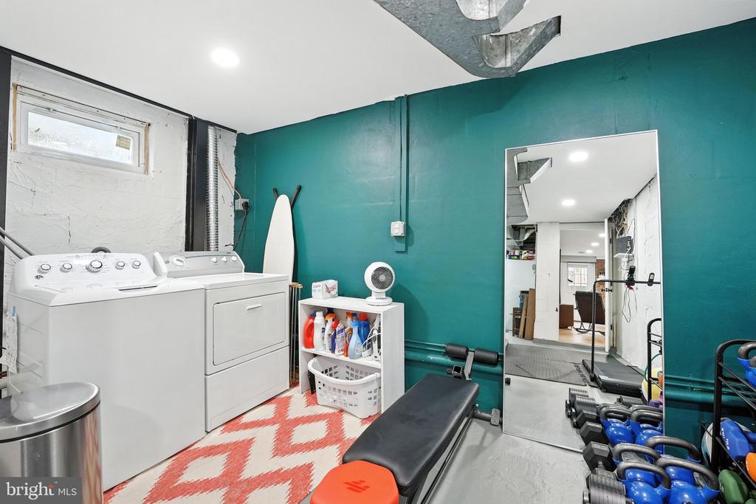
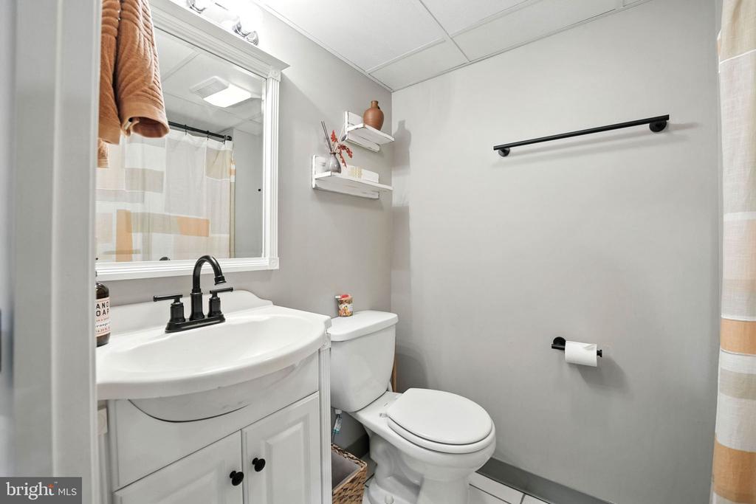
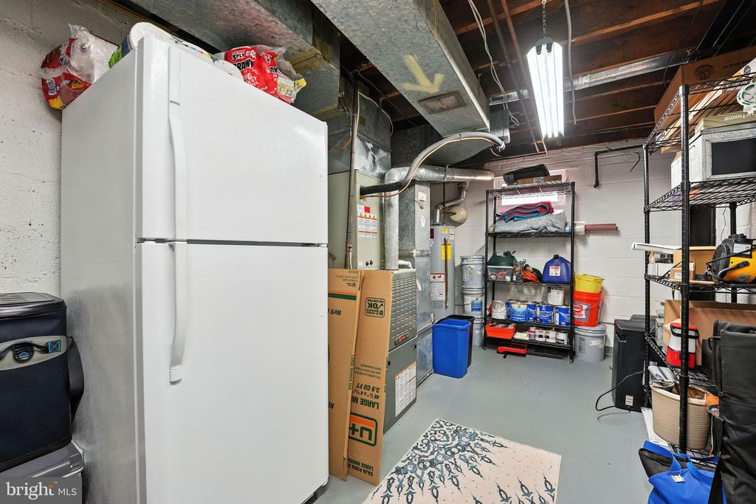
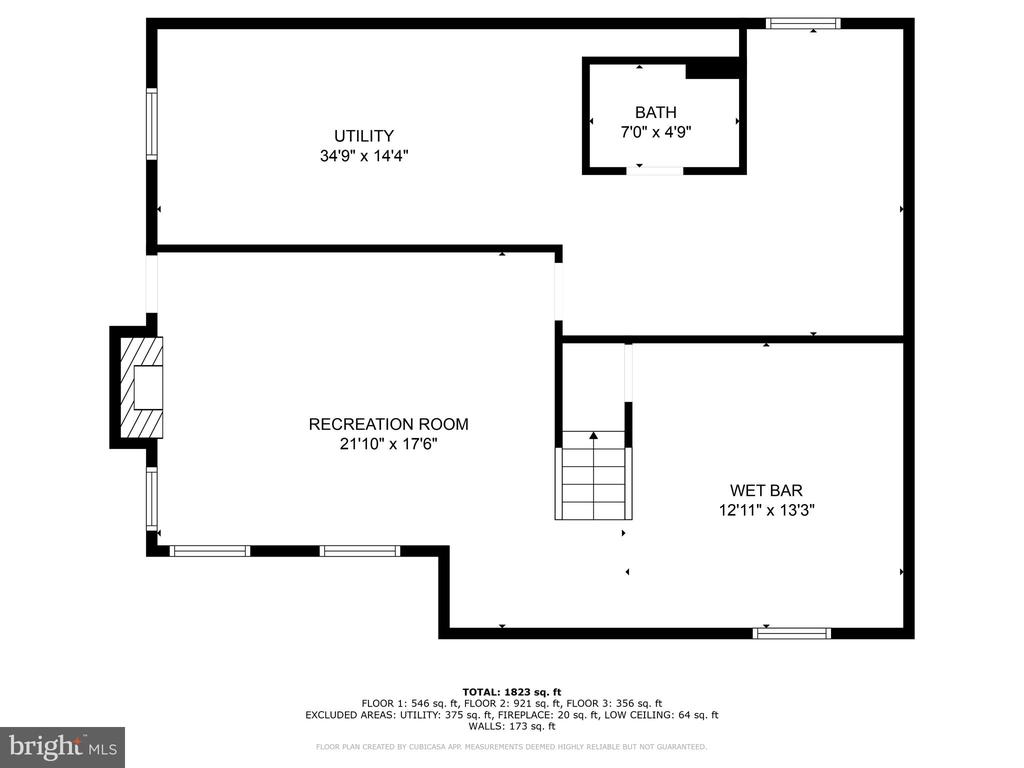
Head downstairs to the ultimate entertainment level! Enjoy movie nights by the second gas fireplace, host game nights at the wet bar, or create your dream hangout in the expansive rec room. A full bath, laundry area, and a dedicated workshop space / storage add to the home's versatility.
The home is filled with natural light, this home offers modern updates while preserving timeless character. The walk-out basement provides direct access to the lush backyard, where you'll find a bright, windowed shed, perfect for storing tools or creating a sunny garden studio.
Outdoor enthusiasts will love being just steps from the Holmes Run Trail, and you're minutes from Foxchase Shopping Center, historic Old Town, vibrant Shirlington, and top-rated schools like Patrick Henry. Commuting is a breeze with easy access to I-395, I-495, the GW Parkway, King Street Metro (blue & yellow lines), and Reagan National Airport--all just minutes away!
This home truly has it all--space, style, location, and that wow factor. Don't miss your chance to make it yours. Schedule your private tour today before it's gone!
Your Dream Home Awaits in the Heart of Alexandria!
Share Property

Location

3807 TAFT AVENUE, ALEXANDRIA, VA 22304

Status

Sold

Date Sold

April 1, 2026
Jennifer Hernandez

Jennifer Hernandez

TITLE

REALTOR® | Founder, Powers Home Group at CENTURY 21 New Millennium

LICENSE

0225198666

Property Amenities

Interior
Laundry room Dryer In Unit, Washer In Unit, Lower Floor
Fireplace Gas/Propane
Appliances Built-In Microwave, Dishwasher, Disposal, Dryer, Exhaust Fan, Refrigerator, Oven/Range - Gas, Washer, Water Heater
Flooring Hardwood
Total Bedrooms: 4
Full Bathrooms: 3
Other Interior Features Built-Ins, Ceiling Fan(s), Dining Area, Entry Level Bedroom, Floor Plan - Traditional, Recessed Lighting, Wet/Dry Bar, Wood Floors
Area & Lot
Total area 2,042 Sq.Ft.
Lot Area 10,000 Sq.Ft.
Living area 1,892 Sq.Ft.
MLS® ID VAAX2053872
Year Built 1940
School District ALEXANDRIA CITY PUBLIC SCHOOLS
High School T.C. WILLIAMS
Middle School FRANCIS C HAMMOND
Elementary School PATRICK HENRY
View Description Trees/Woods
Architecture Styles Cape Cod
Type Residential
Status Sold
Date Sold April 1, 2026
Exterior
Stories 3
Pool No Pool
Air conditioning Central A/C
Heat type Central
Disability Features None
Water Source Public
Sewer Public Sewer
Parking Driveway
Finance
Sales Price $899,000
Real Estate Tax $6,142 yearly

360 Virtual Tour

Take a tour of this property

Alexandria

Work With Jennifer

Whether you’re buying, selling, or relocating, Jennifer provides personalized guidance, local expertise, and a trusted, full-service approach to help you move forward with confidence.