2903 S WOODSTOCK STREET Unit: B
VIEW PHOTOS
$549,900

2903 S WOODSTOCK STREET Unit: B

3 Beds 3 Baths 1,410 Sq.Ft.

Description

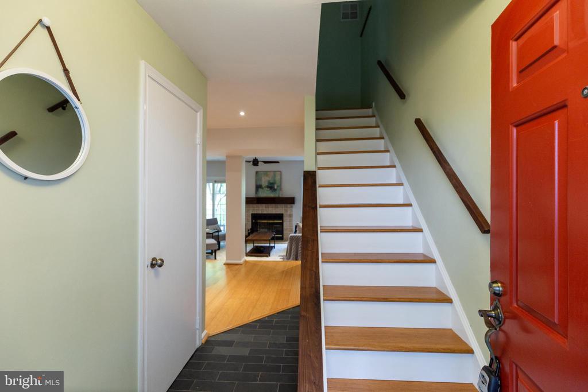
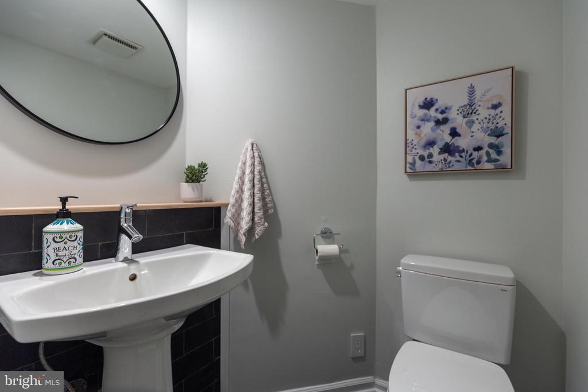
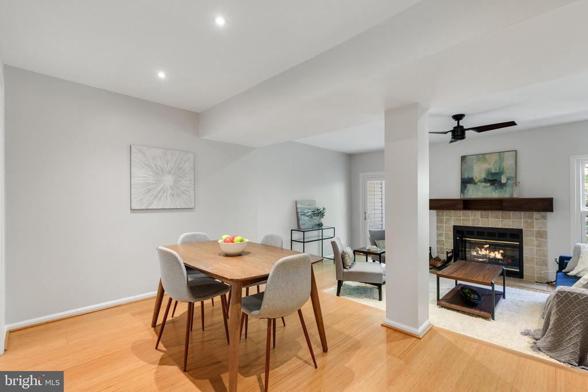
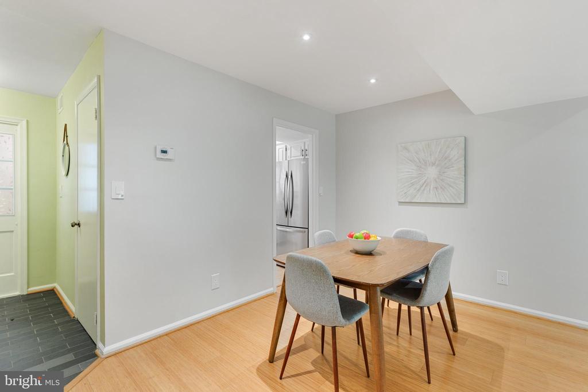
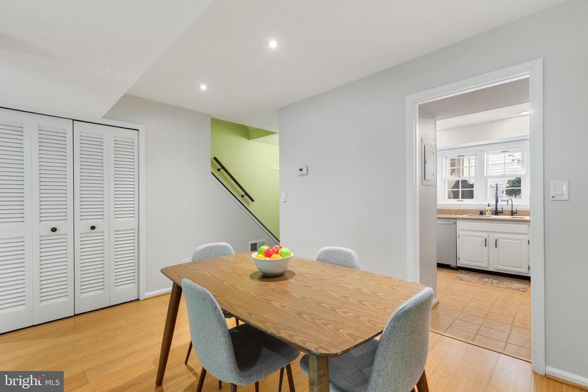
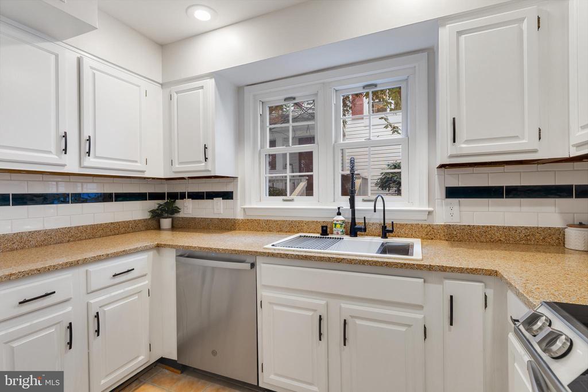
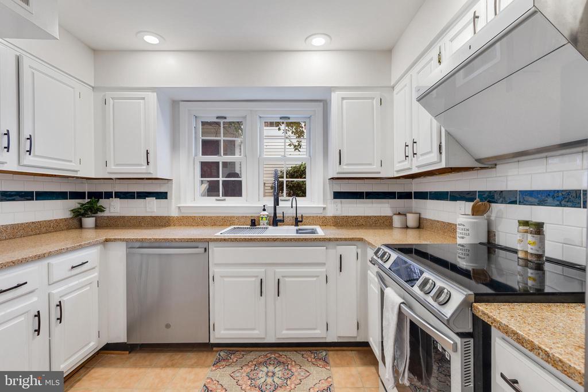
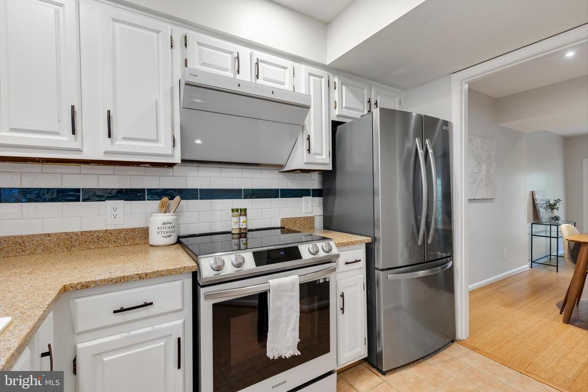
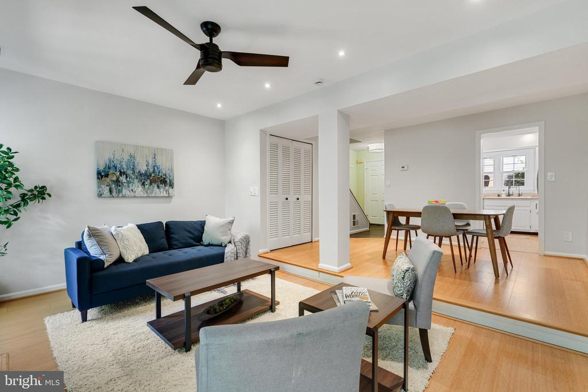
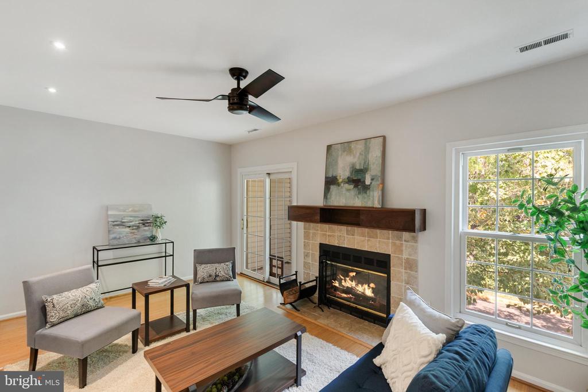
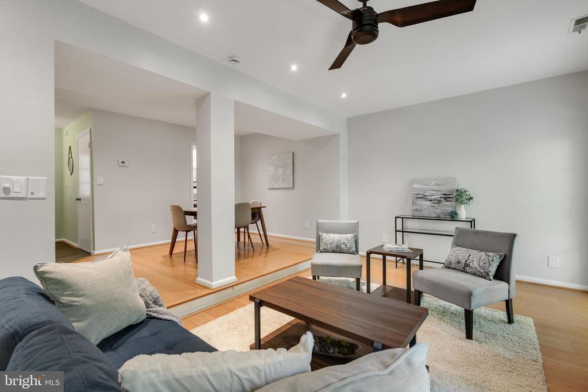
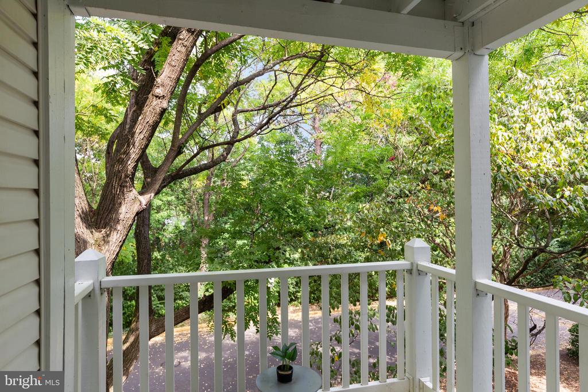
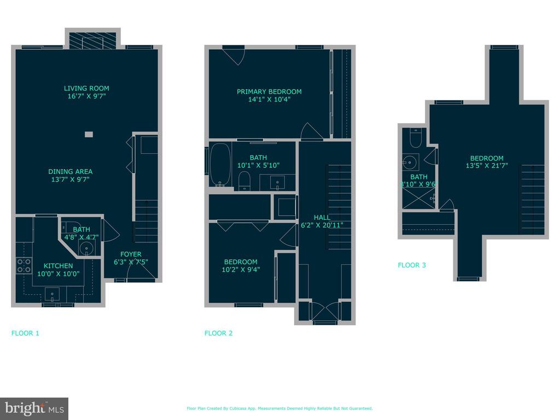
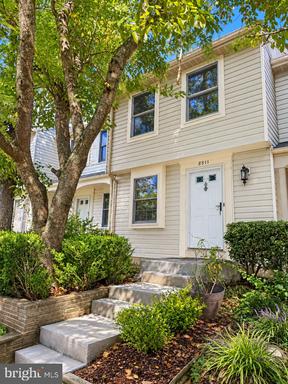
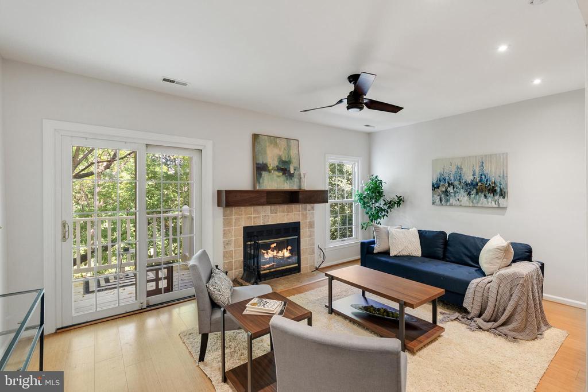
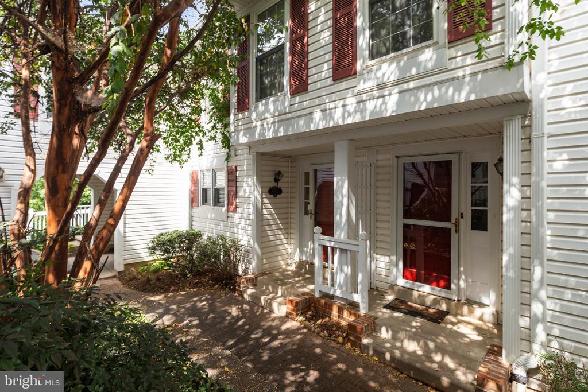
Gorgeous 3-bedroom, 2.5-bathroom Chatham model condo in the sought-after Courtbridge community! The main level welcomes you with a slate-tiled entryway & modern lighting, along with a stylish powder room featuring a pedestal sink, contemporary mirror, & built-in ledge. The freshly painted kitchen is accented with tile flooring, white cabinetry offering ample storage, stone countertops, newer stainless steel appliances (2023 & 2021) - including a stove that offers induction cooking - newer disposal (2023), a large sink with updated faucet, & recessed lighting. The freshly painted dining & living rooms are accented with wood flooring & recessed lighting. A wood-burning fireplace with mantel, a sliding glass door leading to the balcony with scenic views of the Courtbridge community, & a utility/storage closet completes this level.

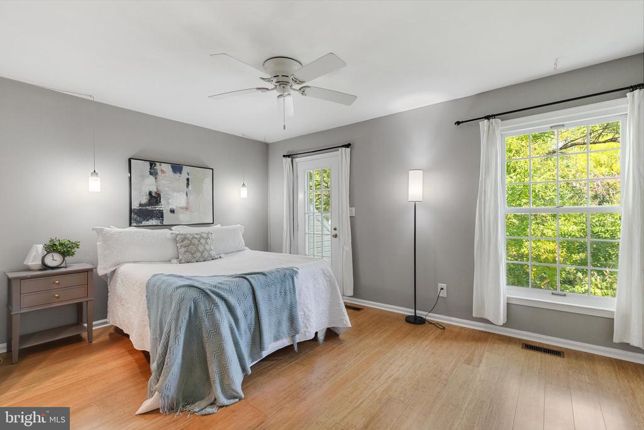
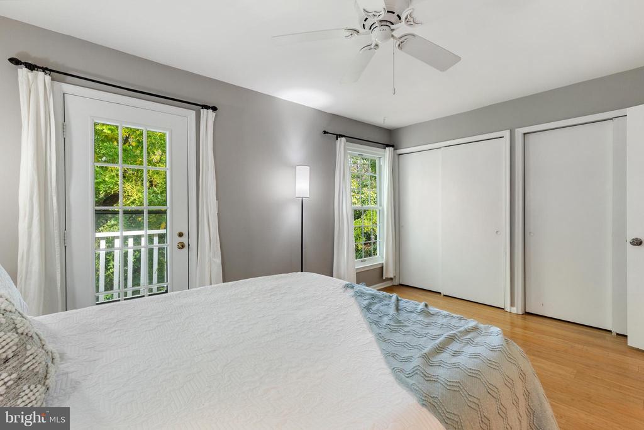
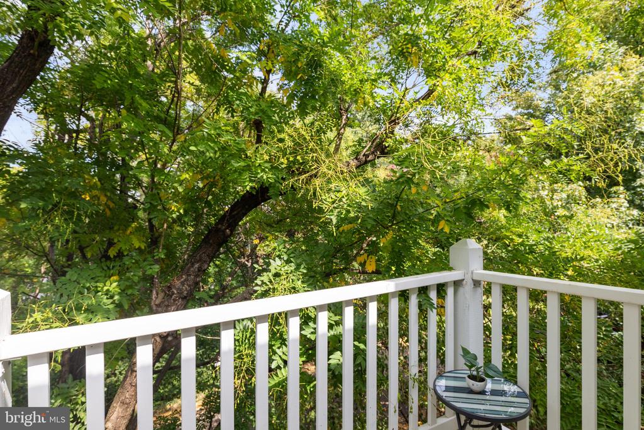
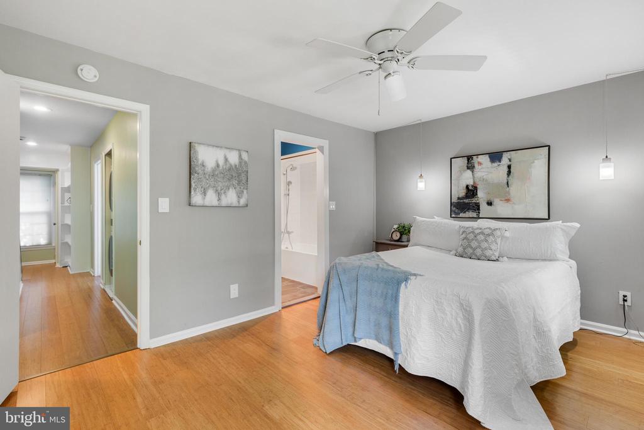
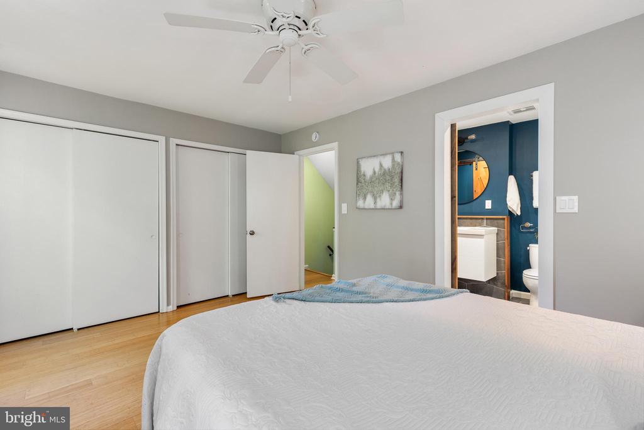
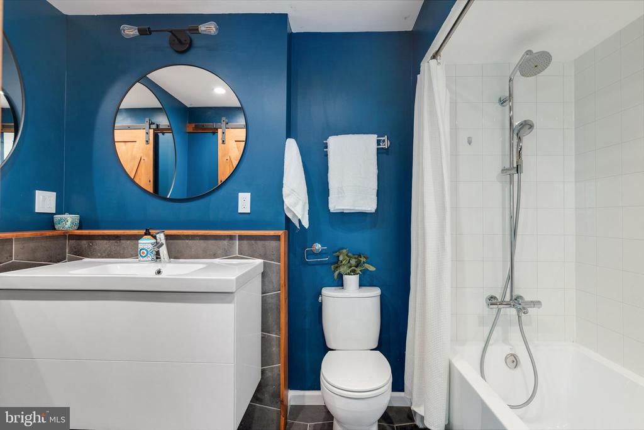
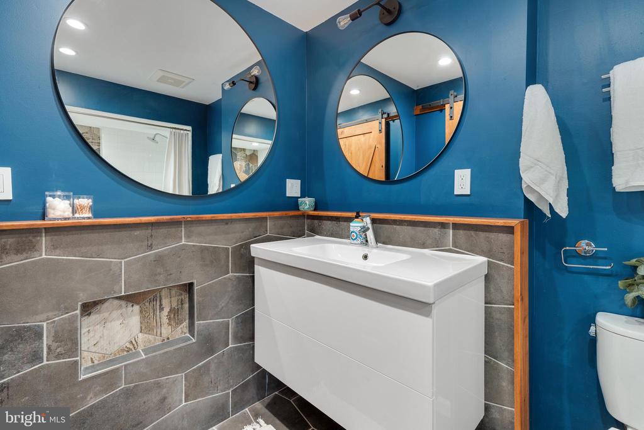
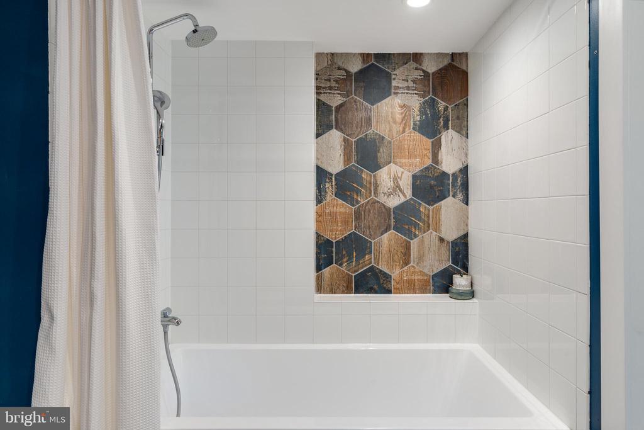
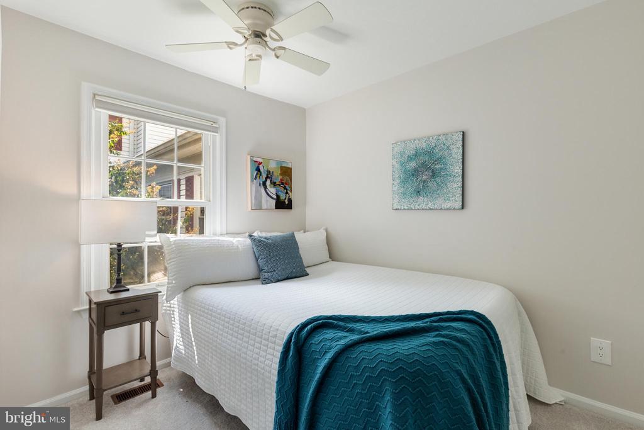
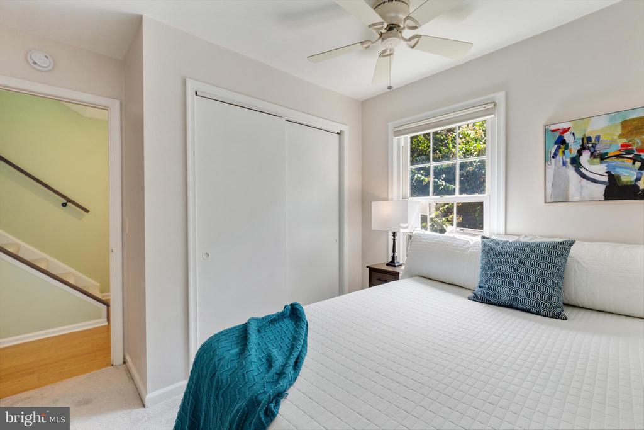
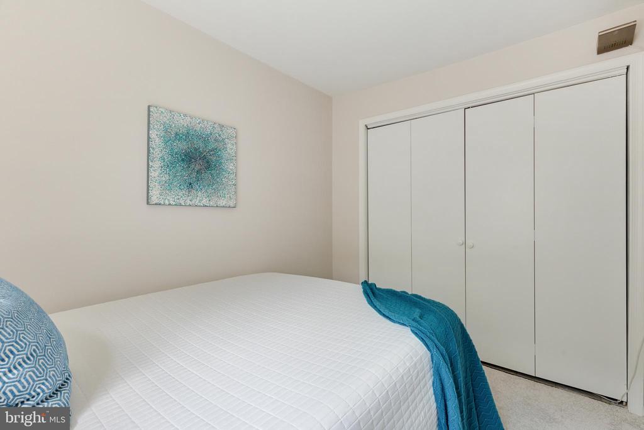
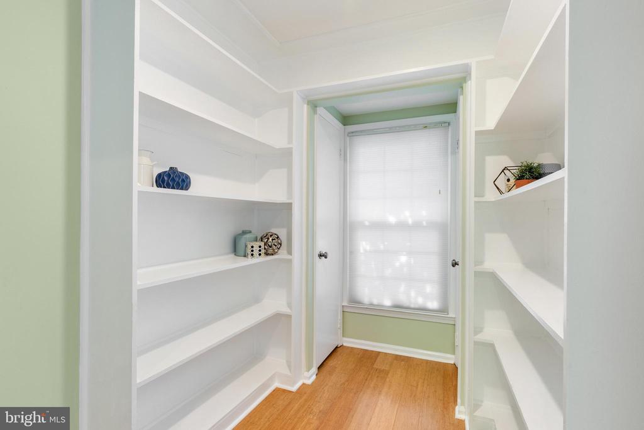
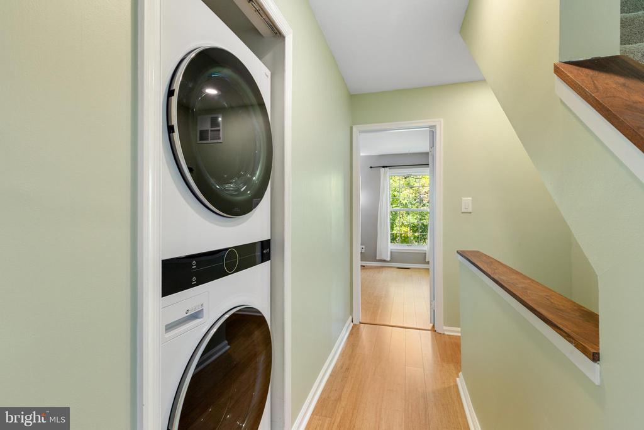
Upstairs, the primary suite offers a ceiling fan, sconce lighting, wood flooring, wall-to-wall closets, an en-suite bathroom, and French door that open to a private balcony with sweeping community views. The renovated en-suite bath is highlighted by a barn door entry, modern gray floor tile, a floating white vanity, and a sparkling white tiled shower with oversized accent niche shelving. Also on this level are a carpeted 2nd bedroom with ceiling fan and two generously sized closets, a laundry nook with newer full-sized stacked washer & dryer (2021), and an end-of-hallway storage area with built-in shelving and two closets.

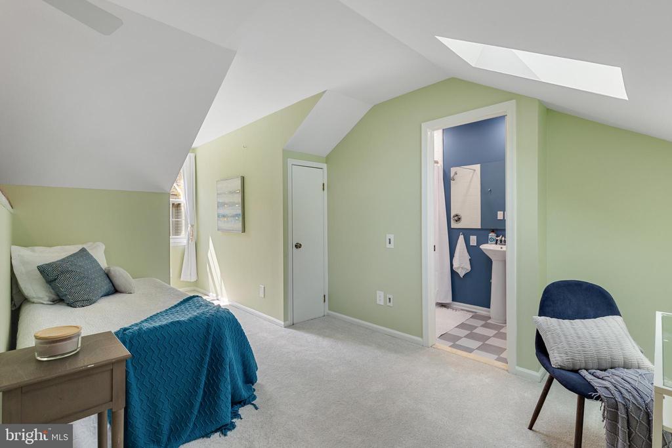
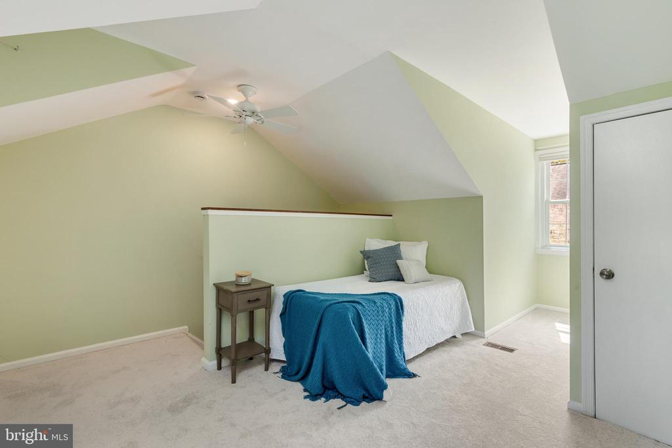
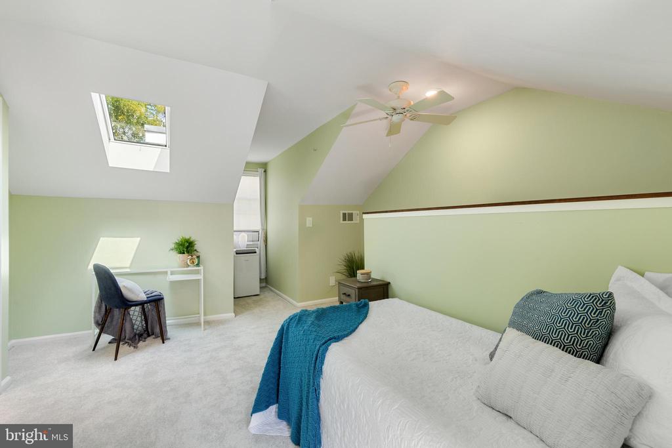
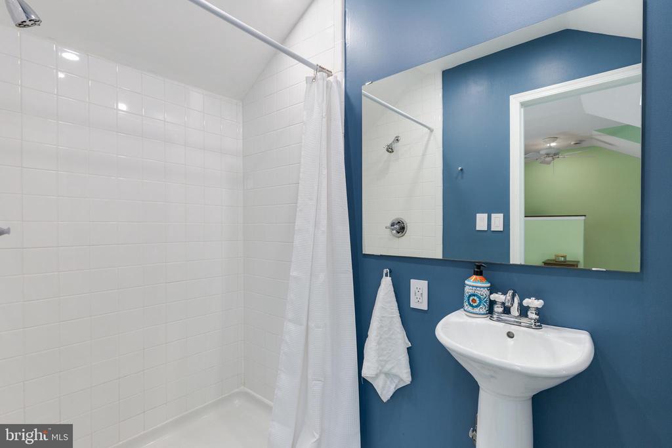
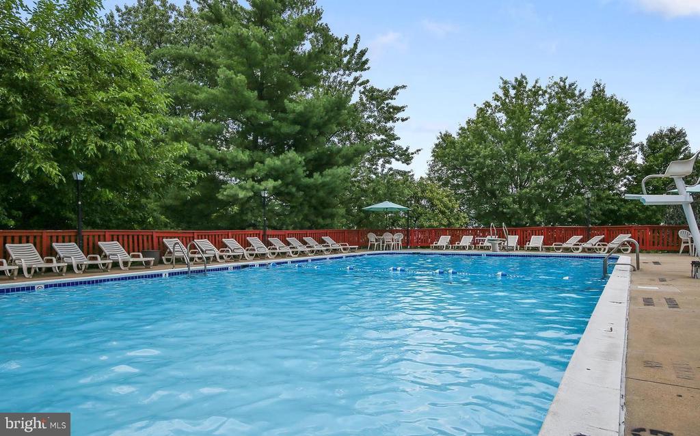
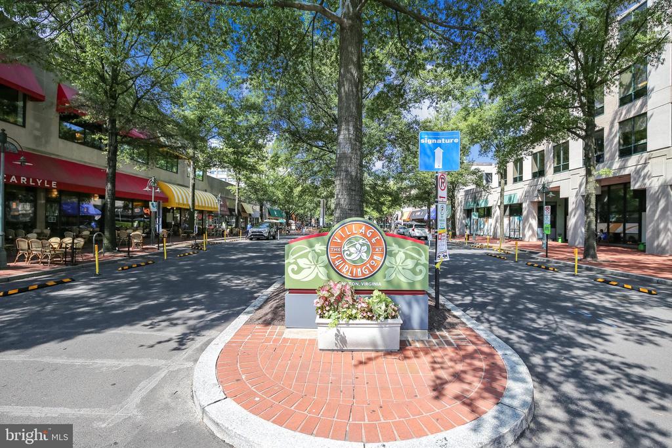
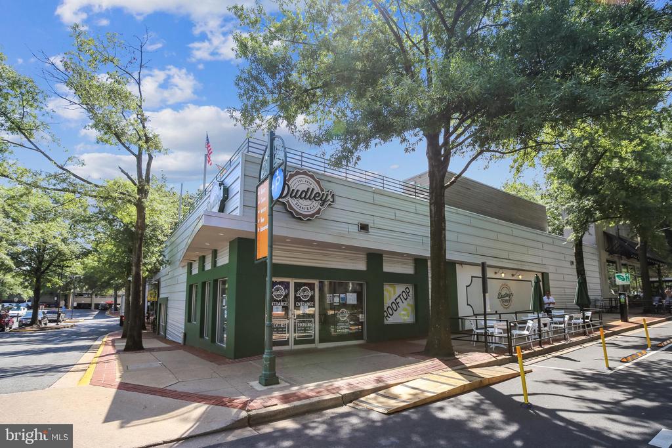
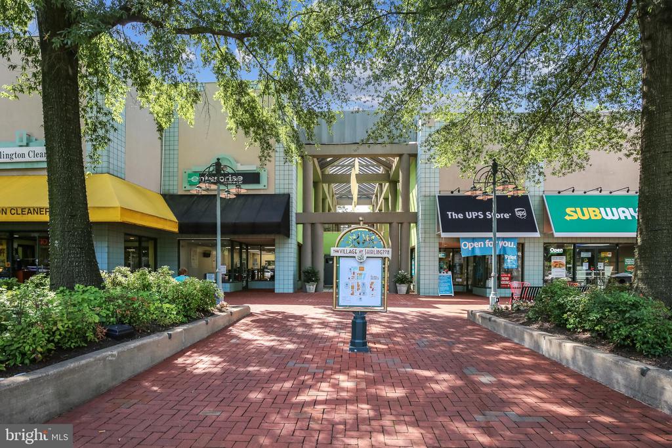
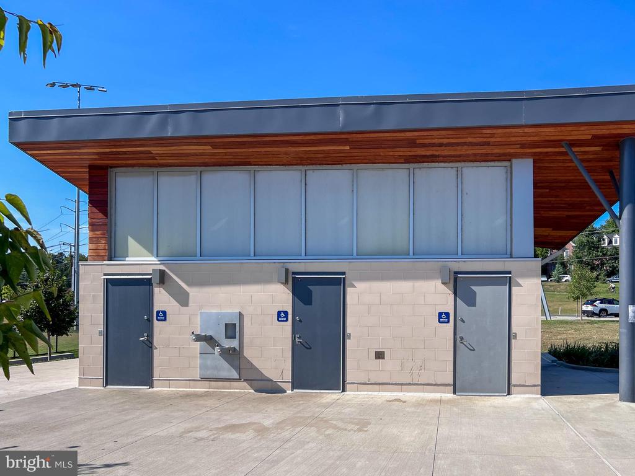
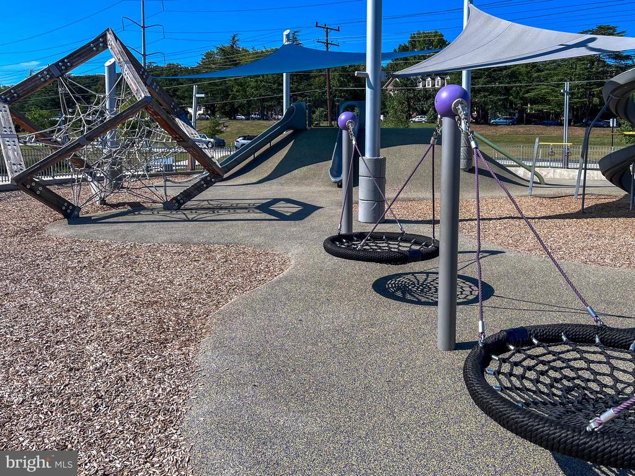
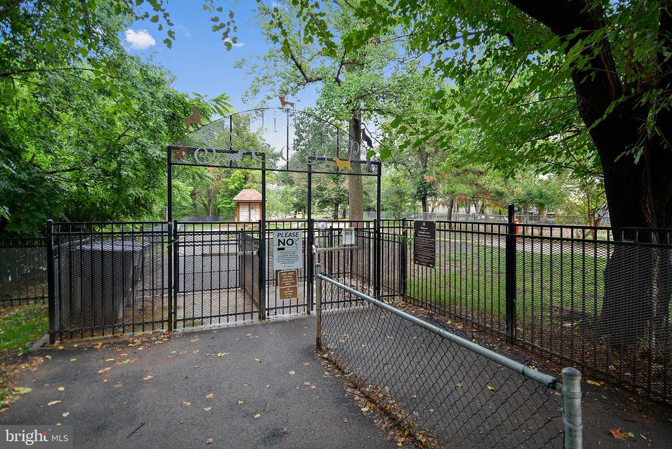
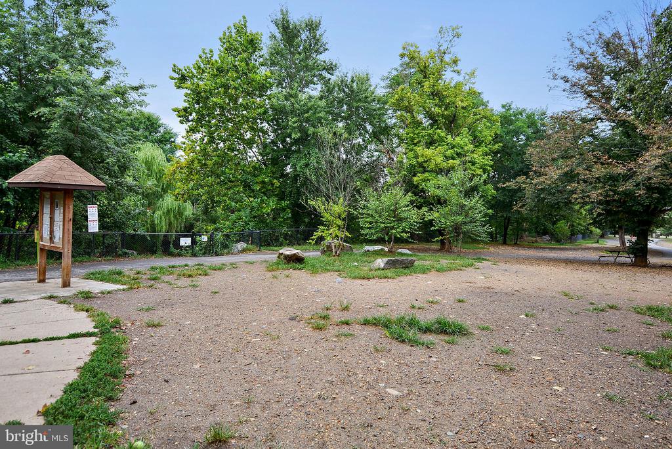
The RARE top level boasts a light-filled 3rd bedroom with plush carpeting, a skylight, ceiling fan, closet, and its own en-suite bathroom featuring a pedestal sink, sparkling white tiled walk-in shower, & classic white-and-gray checkered flooring. This home comes with two reserved parking spaces. Enjoy access to the community pool and a prime location just minutes from I-395. Stroll to The Village at Shirlington for shopping & dining, take advantage of the nearby dog park & W&OD Trail, or head out for a quick drive to Del Ray, Old Town, & DC!
Share Property

Location

2903 S WOODSTOCK STREET Unit: B, ARLINGTON, VA 22206

Status

Sold

Date Sold

November 13, 2025
Jennifer Hernandez

Jennifer Hernandez

TITLE

REALTOR® | Founder, Powers Home Group at CENTURY 21 New Millennium

LICENSE

0225198666

Property Amenities

Interior
Laundry room Dryer In Unit, Washer In Unit
Fireplace Wood
Total Bedrooms: 3
Half Bathrooms: 1
Full Bathrooms: 2
Area & Lot
Total area 1,410 Sq.Ft.
Living area 1,410 Sq.Ft.
MLS® ID VAAR2062494
Year Built 1981
School District ARLINGTON COUNTY PUBLIC SCHOOLS
High School WAKEFIELD
Middle School GUNSTON
Elementary School ABINGDON
Architecture Styles Contemporary
Type Townhouse
Status Sold
Date Sold November 13, 2025
Exterior
Stories 2
Pool Yes - Community
Air conditioning Central A/C
Heat type Central
Disability Features None
Water Source Public
Sewer Public Sewer
Parking Parking Lot
Finance
Sales Price $549,900
Real Estate Tax $5,200 yearly

Arlington

Work With Jennifer

Whether you’re buying, selling, or relocating, Jennifer provides personalized guidance, local expertise, and a trusted, full-service approach to help you move forward with confidence.