25 FRESH WATER DRIVE
$515,000

25 FRESH WATER DRIVE

3 Beds 3 Baths 2,216 Sq.Ft. 0.46 Acres

Description

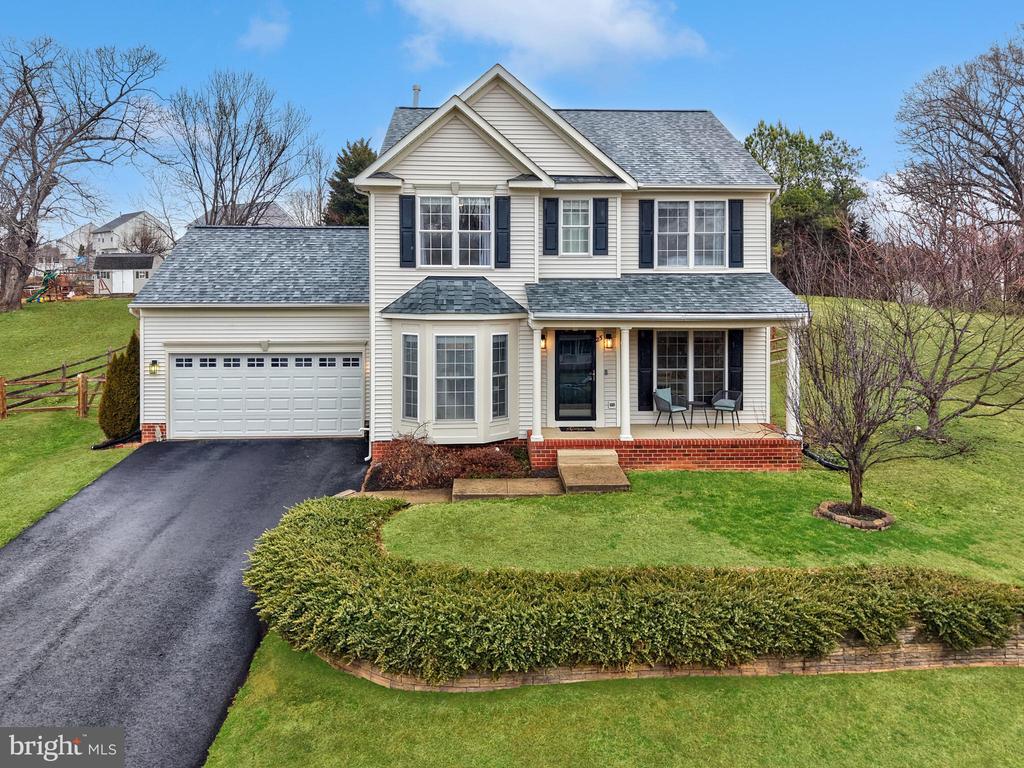
MULTIPLE OFFERS RECEIVED. OFFER DEADLINE OF MARCH 15, 2026 AT 9 PM. Welcome home to this beautifully maintained property nestled in a friendly, quiet neighborhood where the homeowners' pride of ownership shines throughout. Step inside to an open floor plan filled with natural light, featuring waterproof laminate flooring on the main level and new carpet on the stairwell and upper landing (2024). The thoughtful layout creates a seamless flow for both relaxing and entertaining. The home's chef will appreciate the kitchen with its gourmet stainless steel appliances. The adjoining family room is perfectly-sized, offering views of the backyard as well. The main level includes a separate dining room, a home office area, and a half bath. Upstairs, you'll find three bedrooms, including the generously sized primary suite, which features a vaulted ceiling with a ceiling fan and peaceful views of the backyard. The ensuite bathroom offers a spa-like retreat with a soaking tub, a walk-in shower, and expansive countertop space. Step down to the finished basement where the huge rec room is perfect for relaxing and entertaining. There is a great storage area in the unfinished section. Outdoor living is just as impressive with a huge, fully fenced backyard featuring a split-rail fence, patio, raised flower beds, and a storage shed--perfect for gardening, play, or entertaining. Conveniently located just minutes from the Leeland Station VRE, historic downtown Fredericksburg with its charming restaurants and shopping, and with easy access to I-95, this home offers both tranquility and commuter convenience. Look at this impressive list of upgrades: Paved driveway (2023), HVAC, sump pump with battery backup, and storm door (2022), Roof and shed (2021), and garage door (2020). Don't miss your opportunity to own this thoughtfully updated home in an ideal location!

Share Property

Location

25 FRESH WATER DRIVE, FREDERICKSBURG, VA 22405

Status

Sold

Date Sold

May 1, 2026
Jennifer Hernandez

Jennifer Hernandez

TITLE

REALTOR® | Founder, Powers Home Group at CENTURY 21 New Millennium

LICENSE

0225198666

Property Amenities

Interior
Laundry room Upper Floor
Fireplace Gas/Propane
Appliances Dishwasher, Disposal, Exhaust Fan, Icemaker, Water Heater, Refrigerator, Washer, Dryer, Stove, Built-In Microwave
Flooring Carpet, Laminated, Concrete
Total Bedrooms: 3
Half Bathrooms: 1
Full Bathrooms: 2
Other Interior Features Breakfast Area, Family Room Off Kitchen, Kitchen - Table Space, Dining Area, Kitchen - Eat-In, Built-Ins, Chair Railings, Primary Bath(s), Window Treatments, Floor Plan - Traditional, Air Filter System, Ceiling Fan(s)
Area & Lot
Total area 2,366 Sq.Ft.
Lot Area 0.46 Acres
Living area 2,216 Sq.Ft.
MLS® ID VAST2045860
Year Built 2000
School District STAFFORD COUNTY PUBLIC SCHOOLS
High School STAFFORD
Middle School DIXON-SMITH
Elementary School FERRY FARM
Architecture Styles Colonial
Type Residential
Status Sold
Date Sold May 1, 2026
Exterior
Stories 3
Pool No Pool
Air conditioning Central A/C
Heat type Forced Air
Disability Features Other
Water Source Public
Garage Space 2.0
Sewer Public Sewer
Other Exterior Features Exterior Lighting
Parking Driveway, Attached Garage
Lot Features Cleared
Roof Shingle
Finance
Sales Price $515,000
HOA Fees $127 yearly
Real Estate Tax $3,428 yearly

Work With Jennifer

Whether you’re buying, selling, or relocating, Jennifer provides personalized guidance, local expertise, and a trusted, full-service approach to help you move forward with confidence.