15204 CHULA PLACE
15204 CHULA PLACE
15204 CHULA PLACE
15204 CHULA PLACE
15204 CHULA PLACE
15204 CHULA PLACE
15204 CHULA PLACE
15204 CHULA PLACE
15204 CHULA PLACE
15204 CHULA PLACE
15204 CHULA PLACE
15204 CHULA PLACE
15204 CHULA PLACE
15204 CHULA PLACE
15204 CHULA PLACE
15204 CHULA PLACE
15204 CHULA PLACE
15204 CHULA PLACE
15204 CHULA PLACE
15204 CHULA PLACE
15204 CHULA PLACE
15204 CHULA PLACE
15204 CHULA PLACE
15204 CHULA PLACE
15204 CHULA PLACE
15204 CHULA PLACE
15204 CHULA PLACE
15204 CHULA PLACE
15204 CHULA PLACE
15204 CHULA PLACE
15204 CHULA PLACE
15204 CHULA PLACE
15204 CHULA PLACE
15204 CHULA PLACE
15204 CHULA PLACE
15204 CHULA PLACE
15204 CHULA PLACE
15204 CHULA PLACE
15204 CHULA PLACE
15204 CHULA PLACE
15204 CHULA PLACE
15204 CHULA PLACE
15204 CHULA PLACE
VIEW PHOTOS
$900,000

15204 CHULA PLACE

4 Beds 4 Baths 4,509 Sq.Ft. 0.26 Acres

Description

VA Assumable Loan at an Incredible 2.25% - Open to Non-Veteran Assuming the Loan.
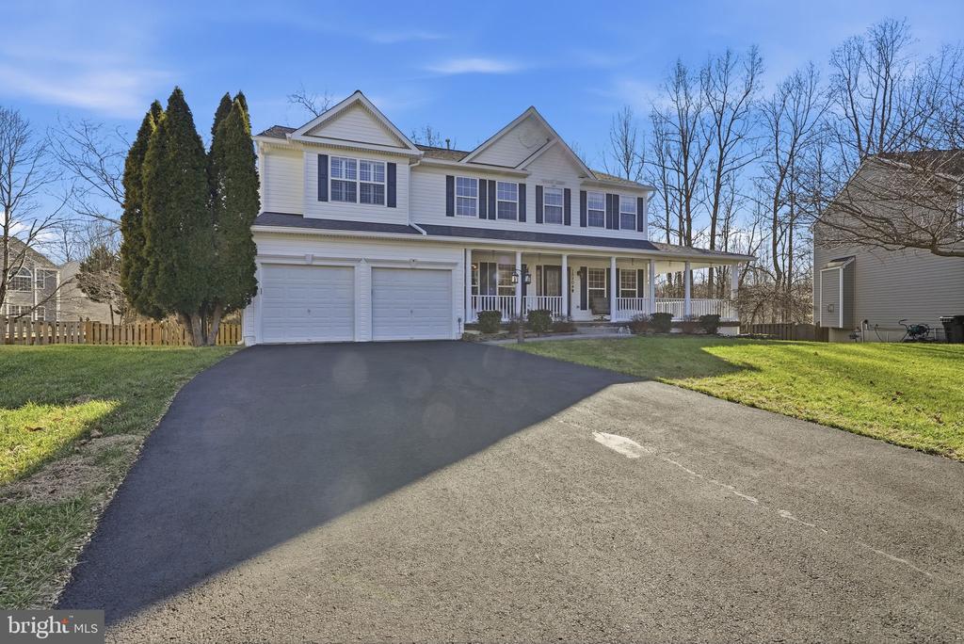
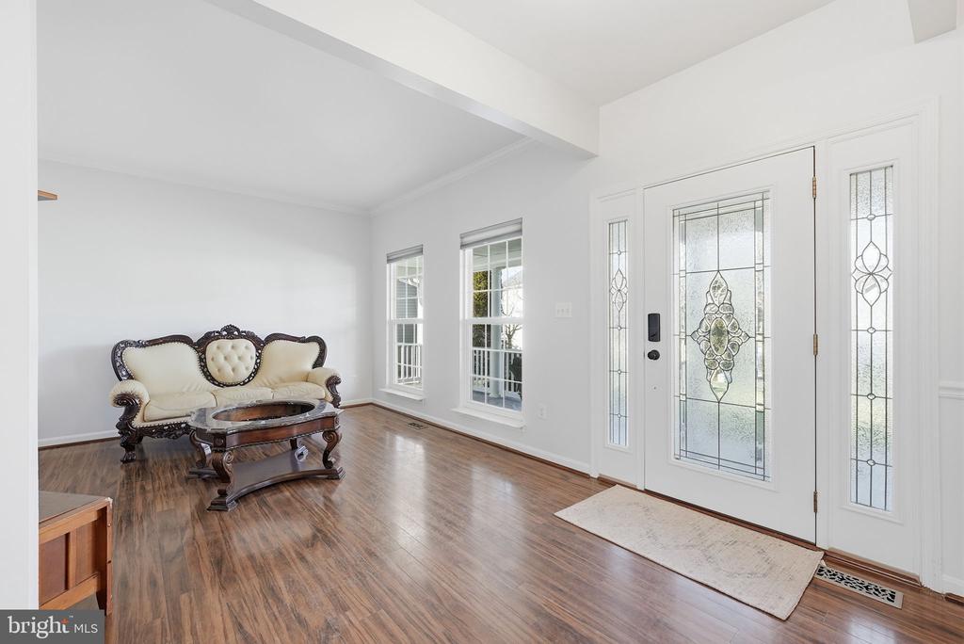
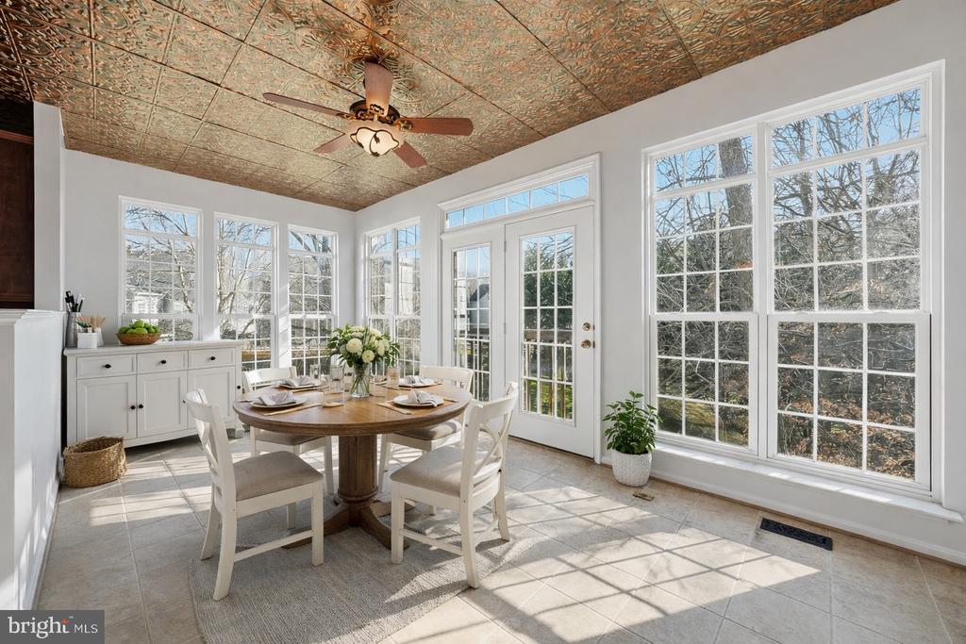
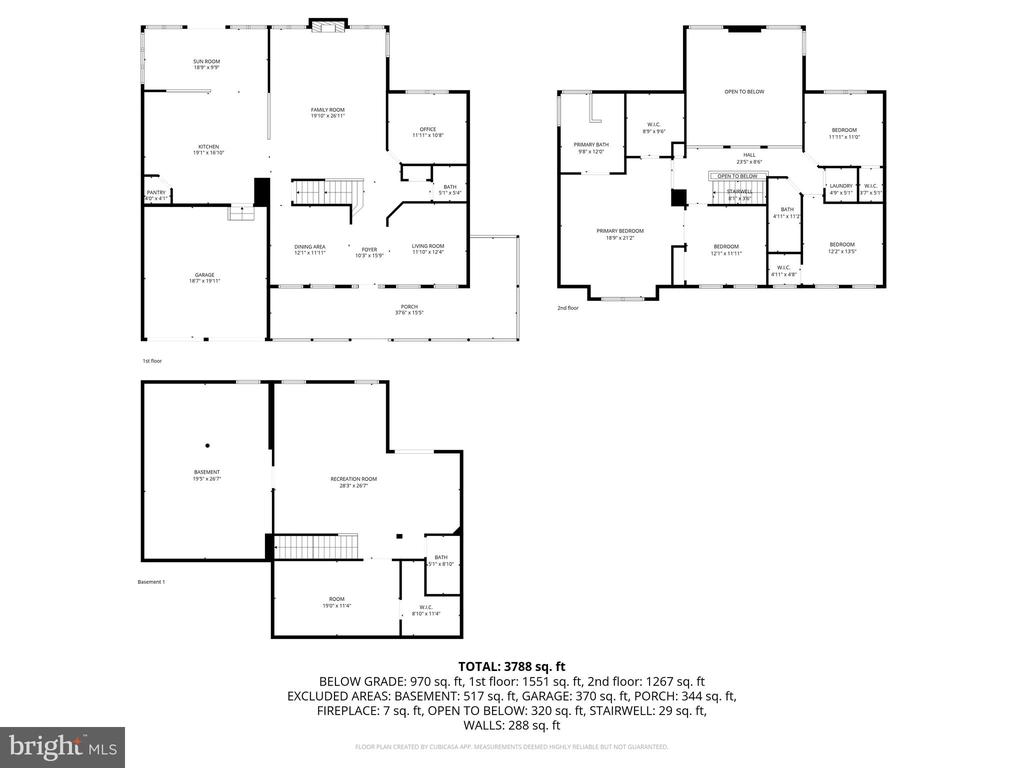
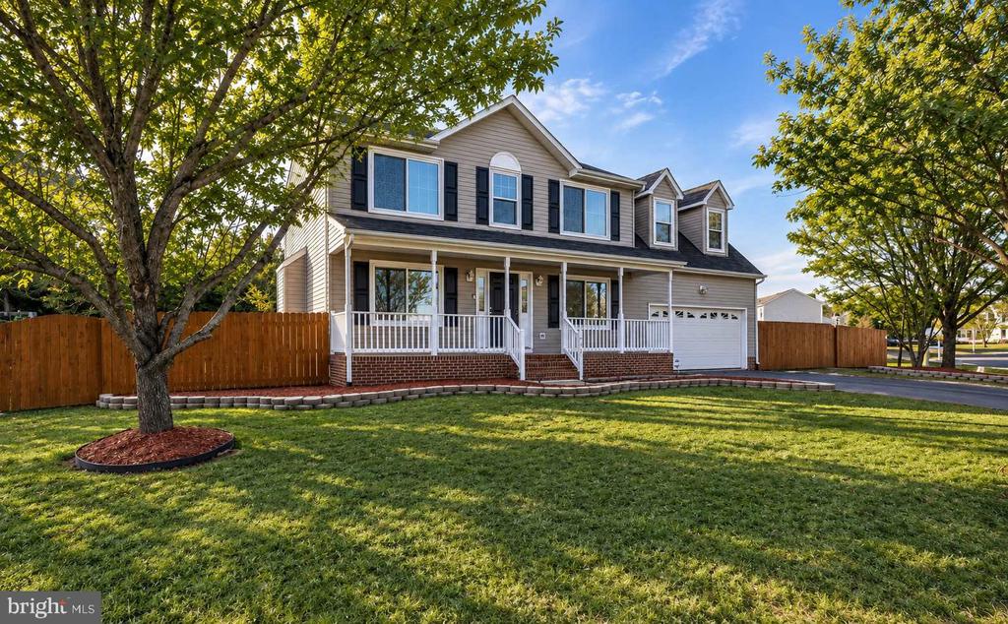
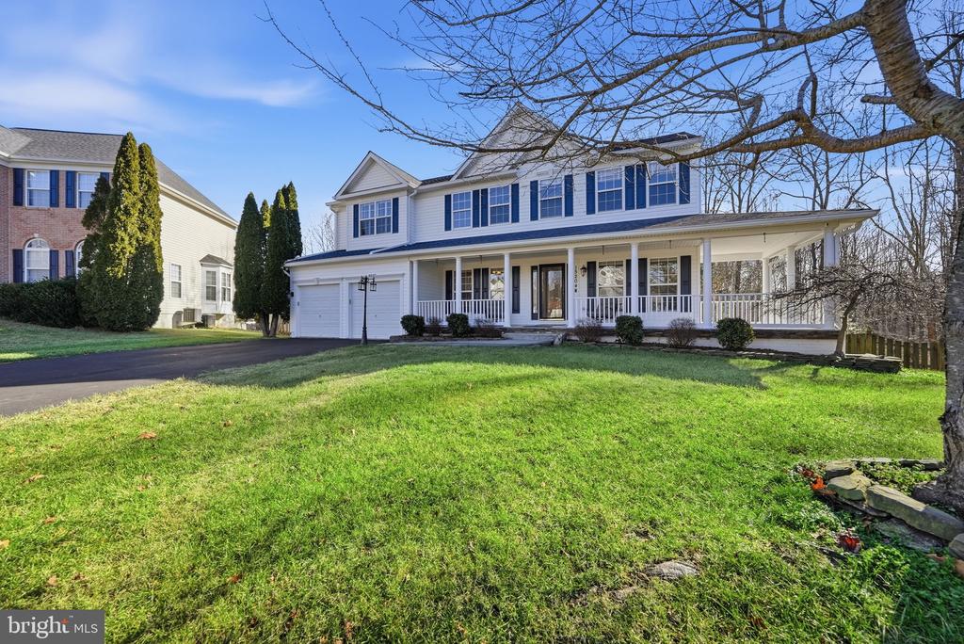
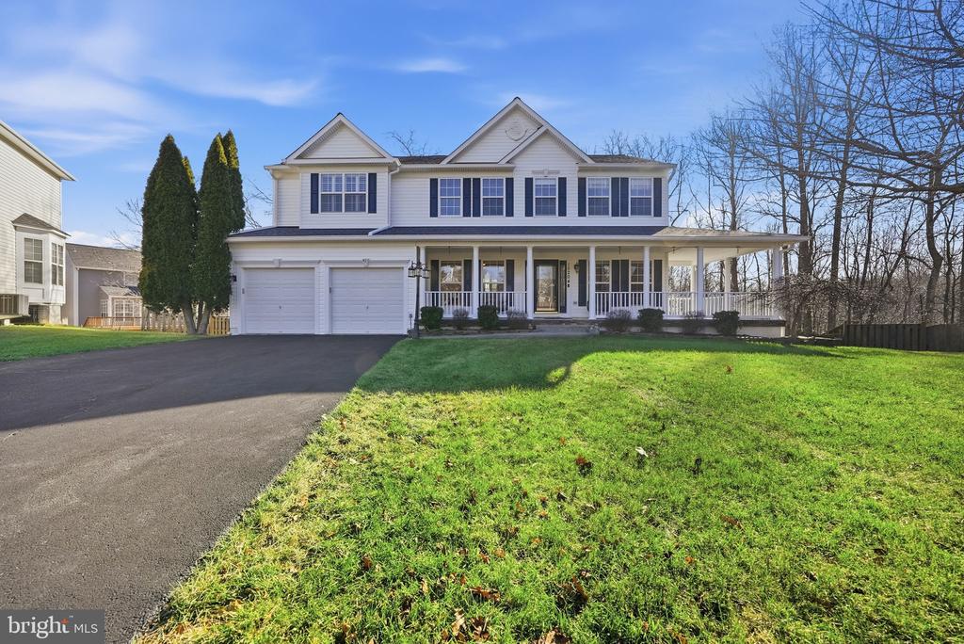
Welcome to 15204 Chula Place, a stunning retreat nestled in the highly desirable Lake Terrapin community of Dale City. Set on a quiet cul-de-sac and surrounded by mature trees, this beautifully maintained 4-bedroom, 3.5-bath home boasts curb appeal galore, complete with a charming front porch where you can unwind and take in serene lake views.
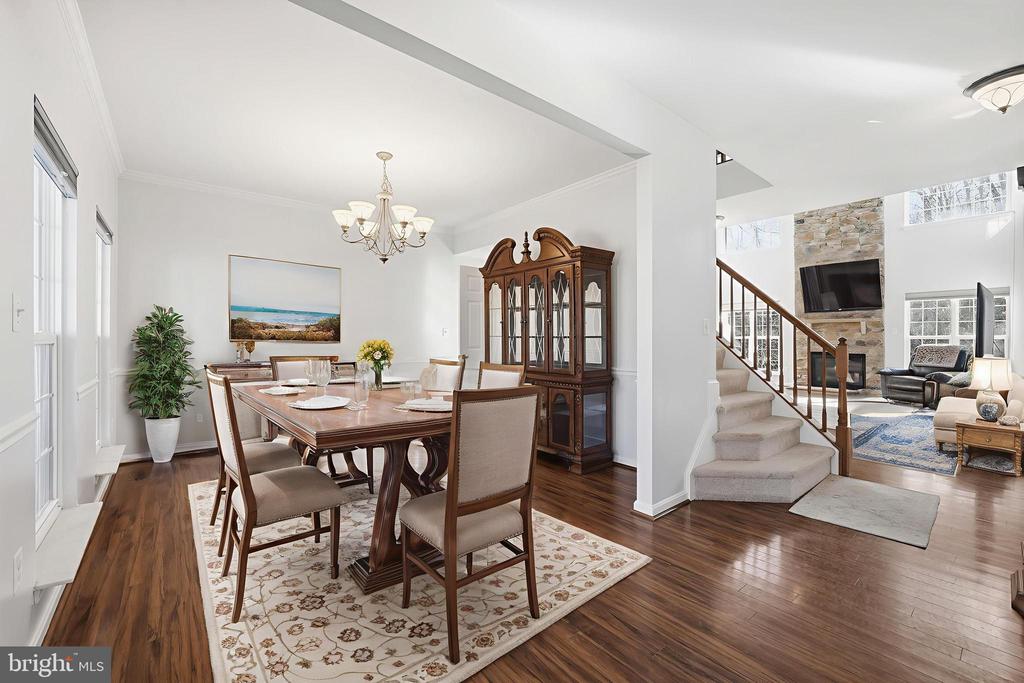
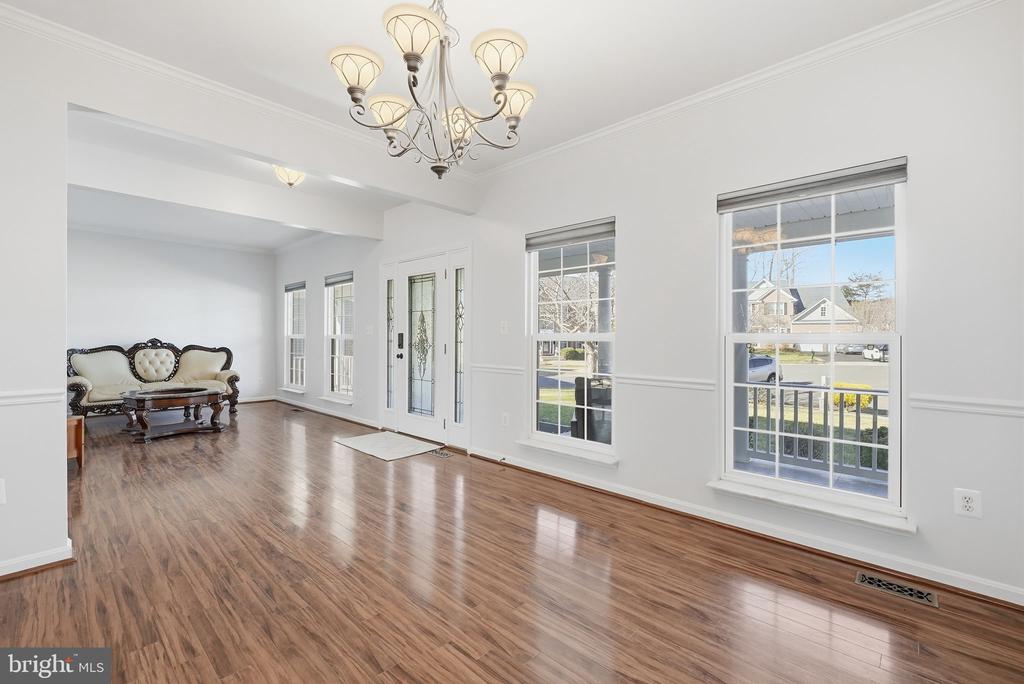
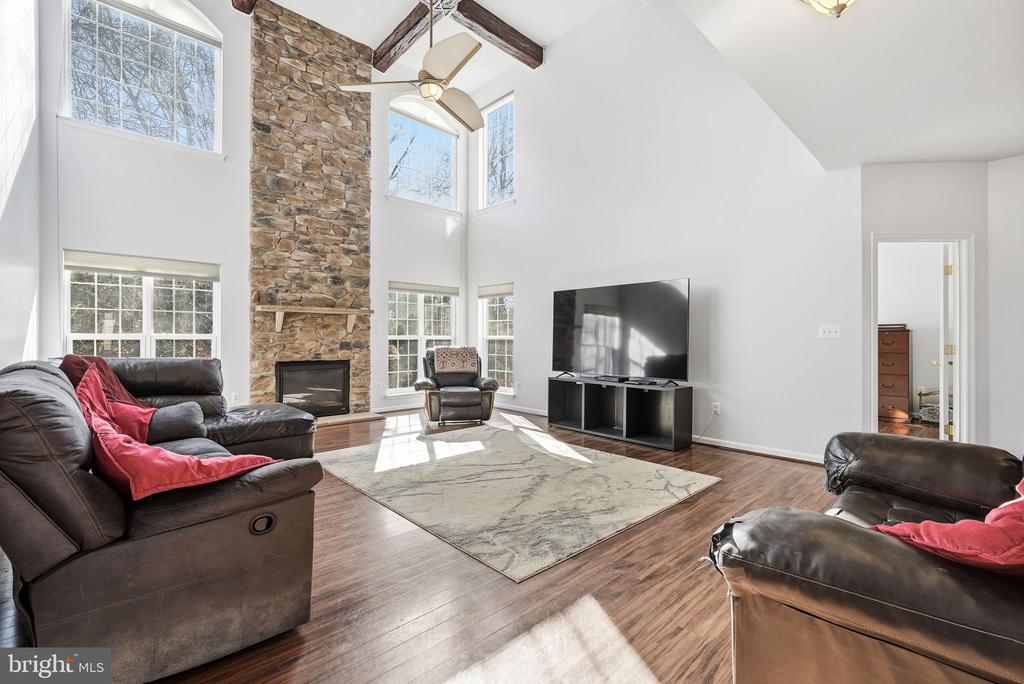
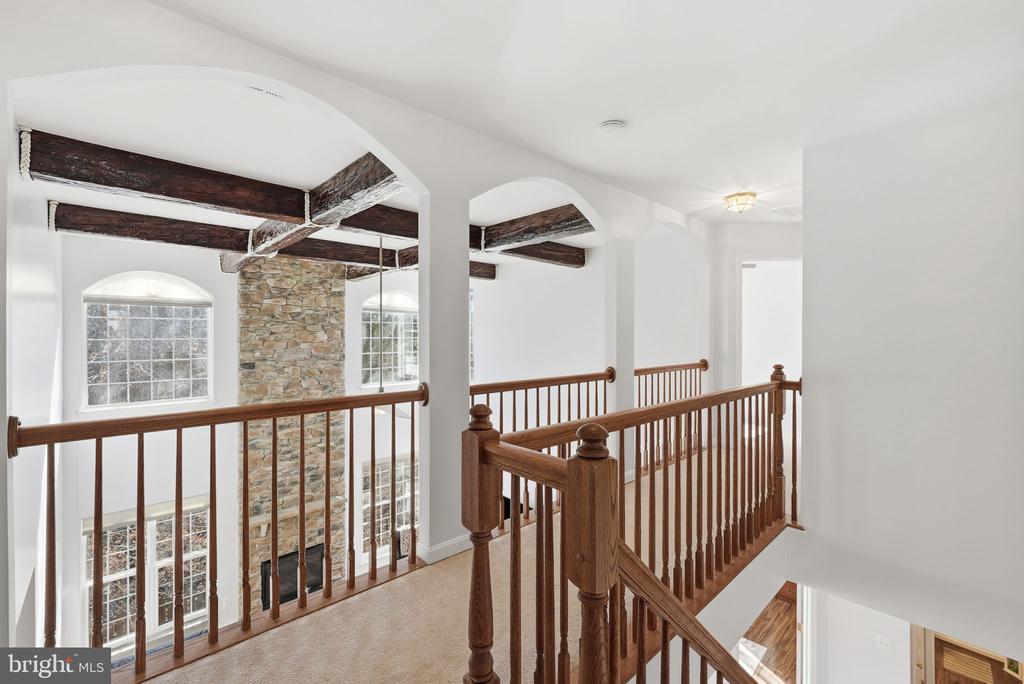
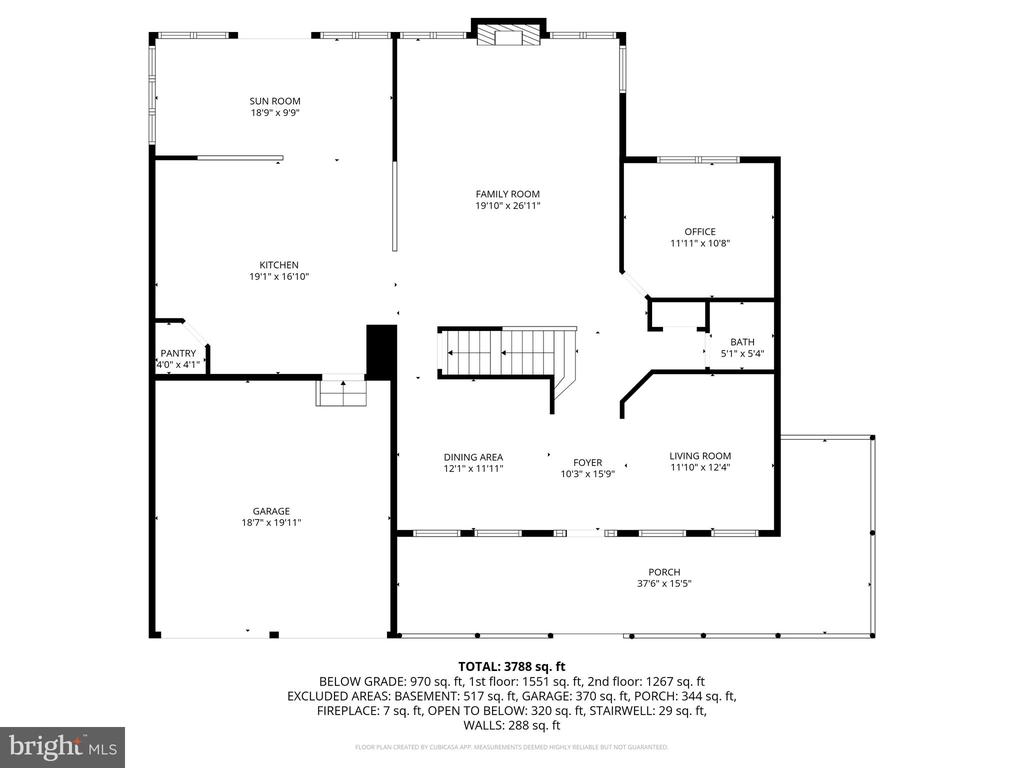
Step inside to soaring ceilings and an airy, open floor plan designed for modern living. The two-story stone fireplace is a dramatic focal point in the spacious family room, while open railings and abundant natural light add architectural elegance.
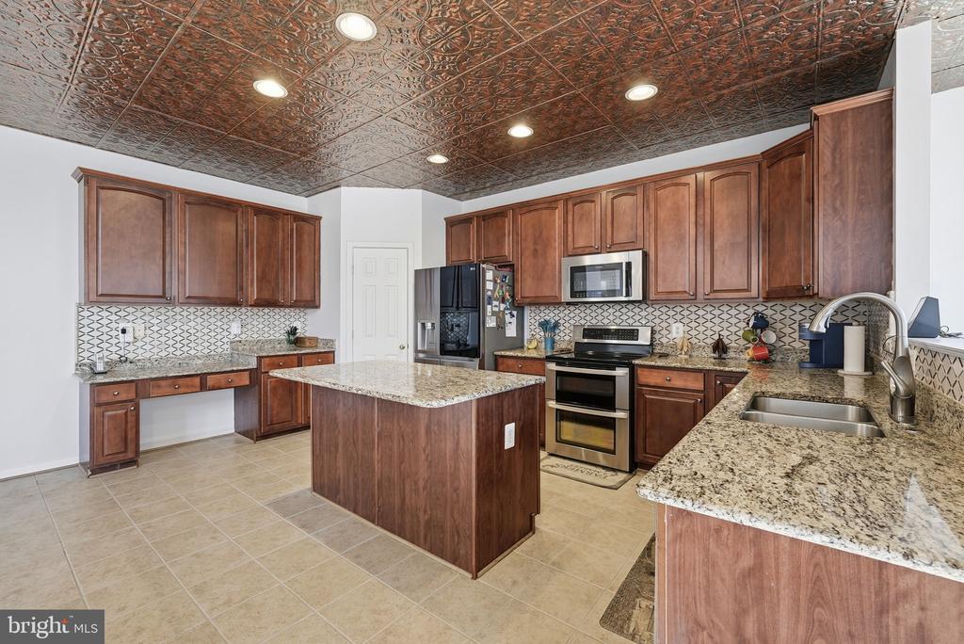
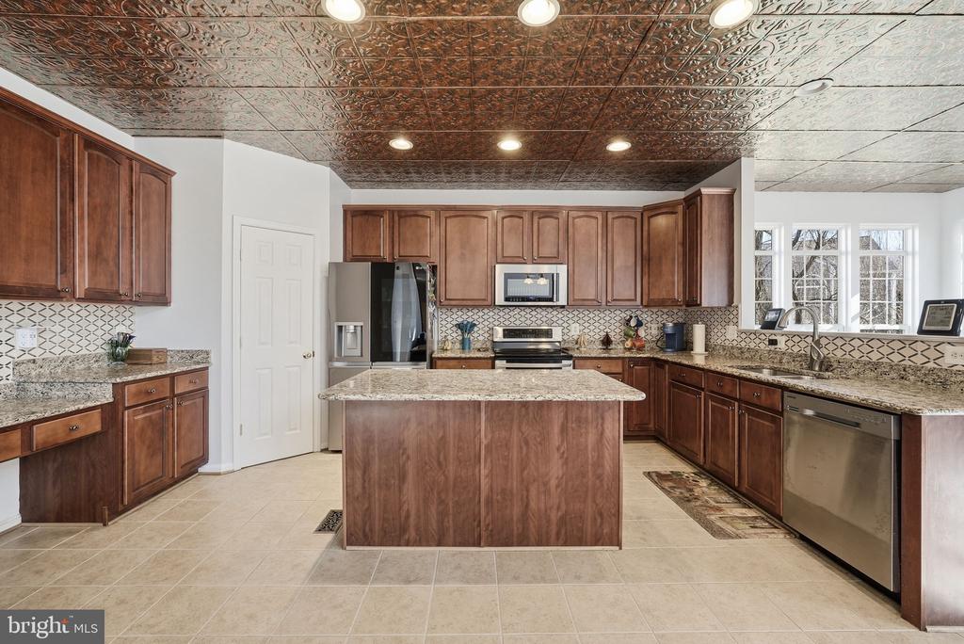
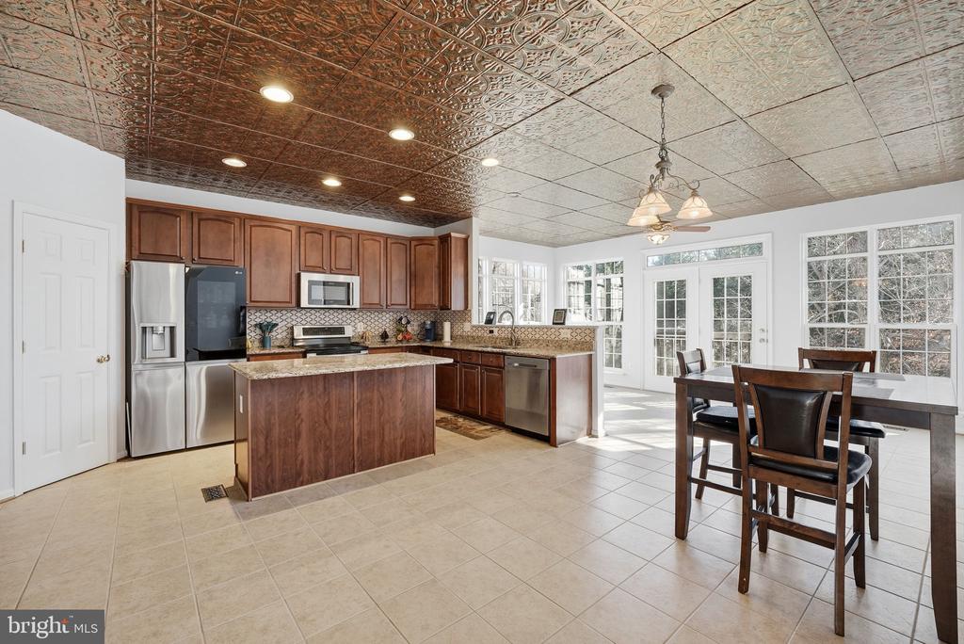
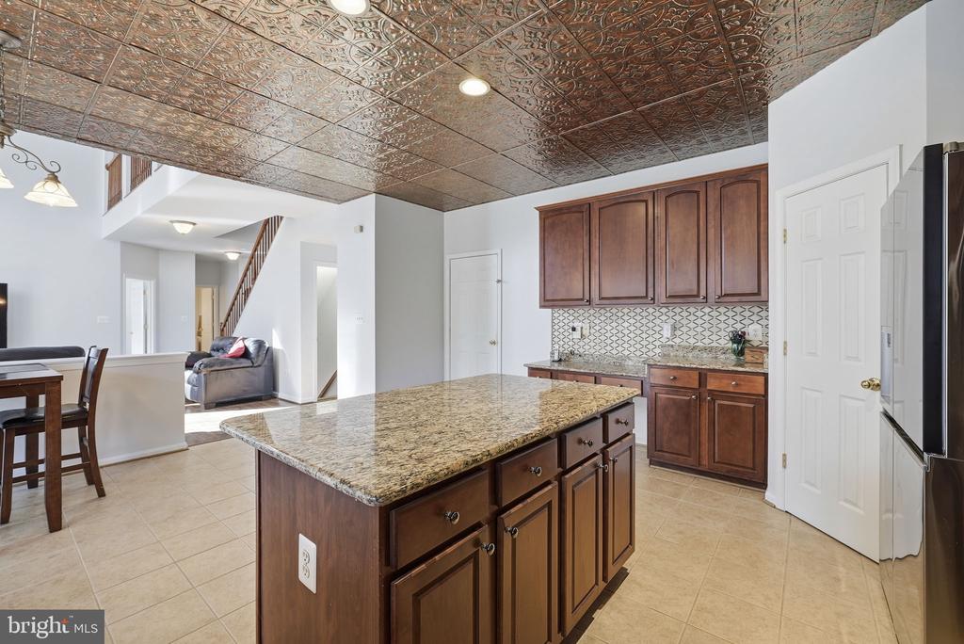
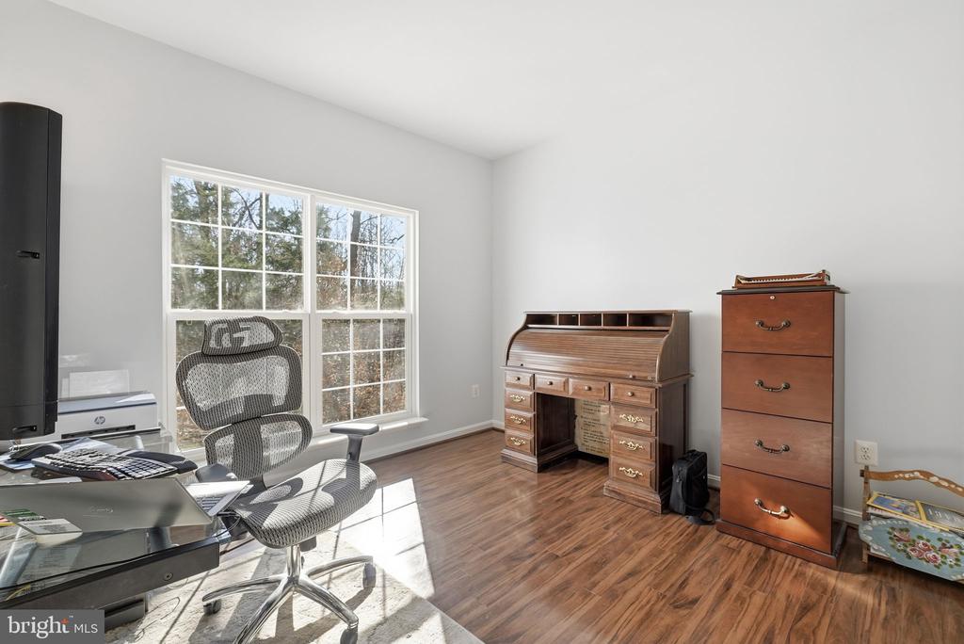
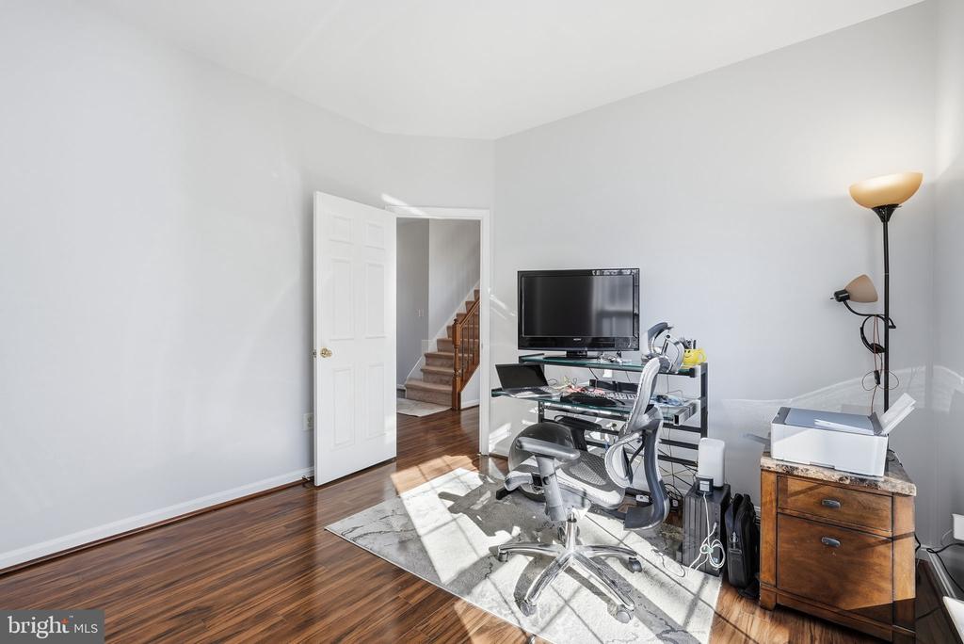
The gourmet kitchen is a chef's dream, with granite countertops, a large island, stainless steel appliances, a built-in microwave, and tons of prep space. Host elegant dinners in the formal dining room or work from home in the main-level office.
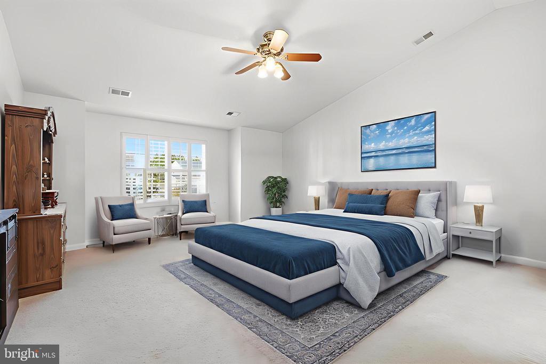
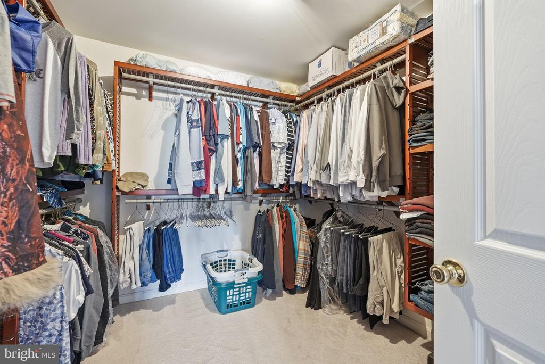
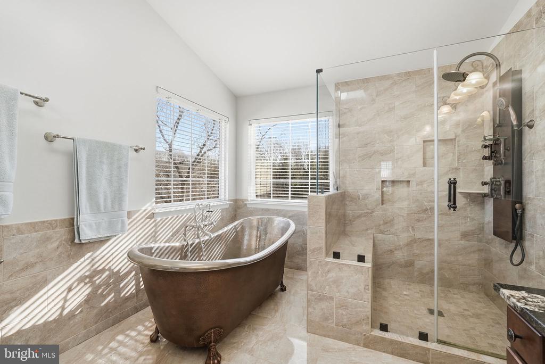
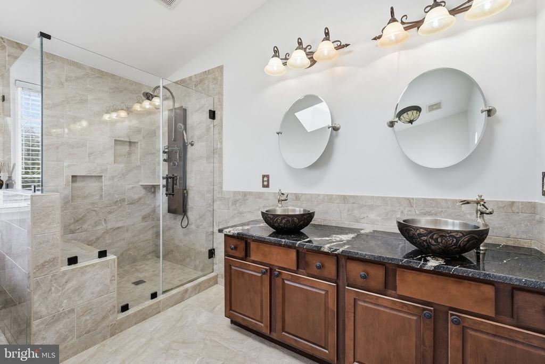
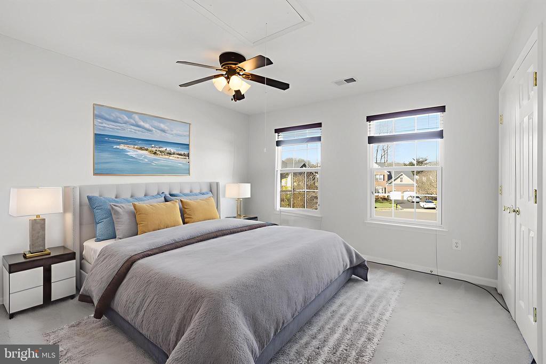
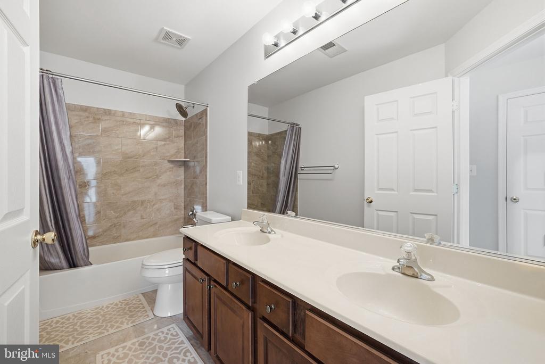
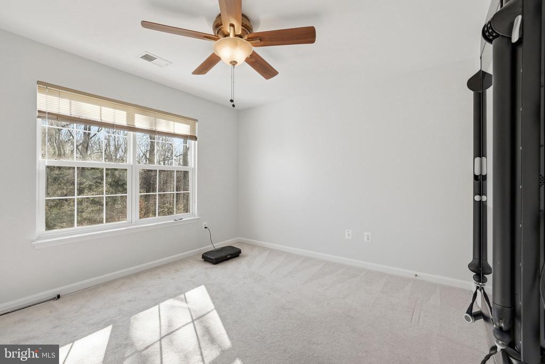
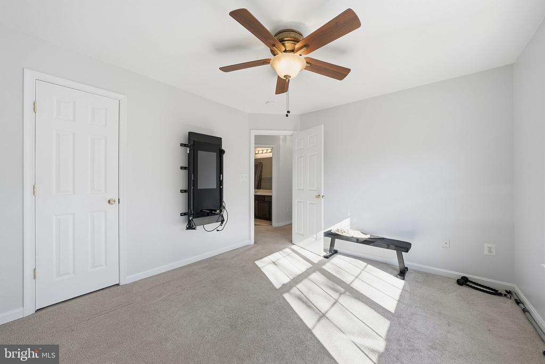
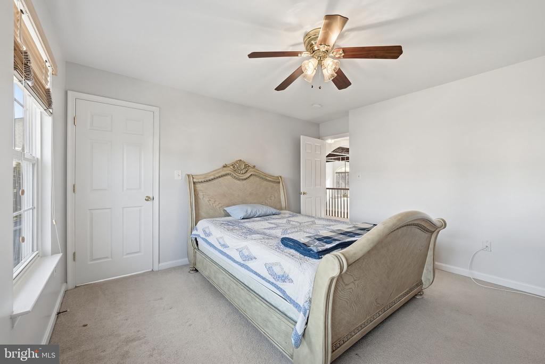
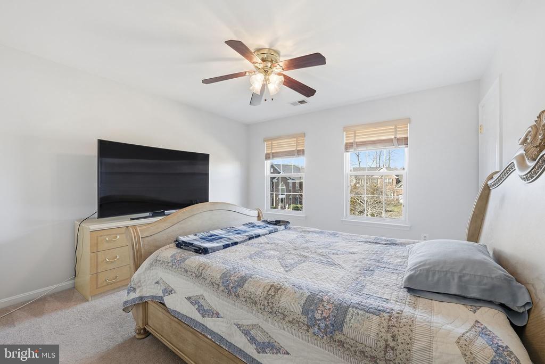
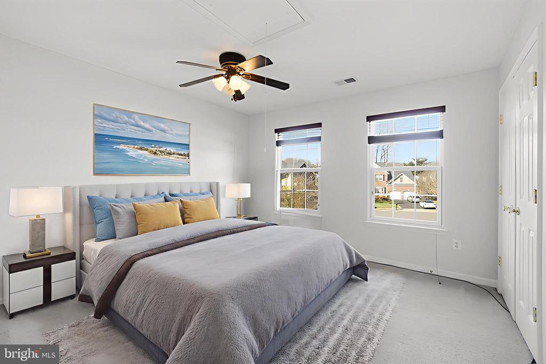
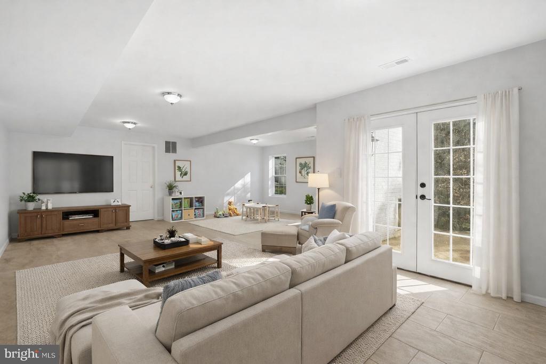
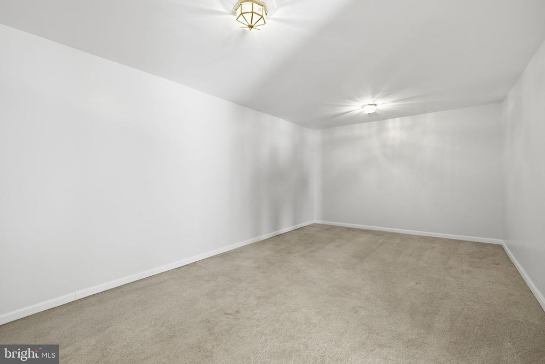
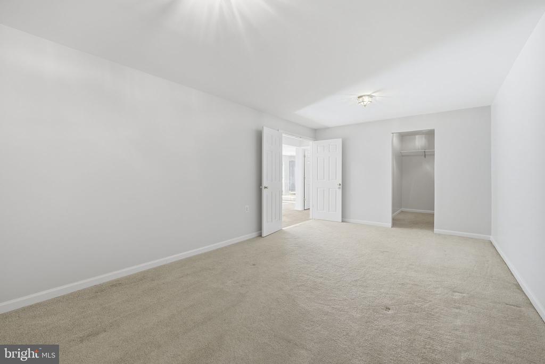
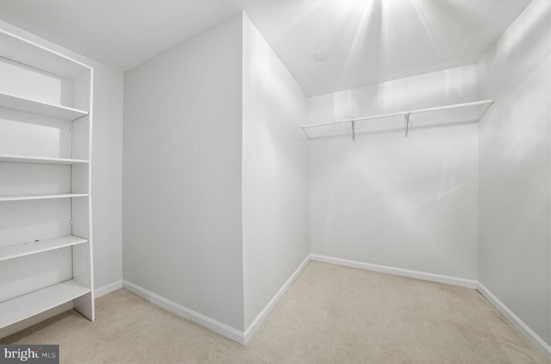
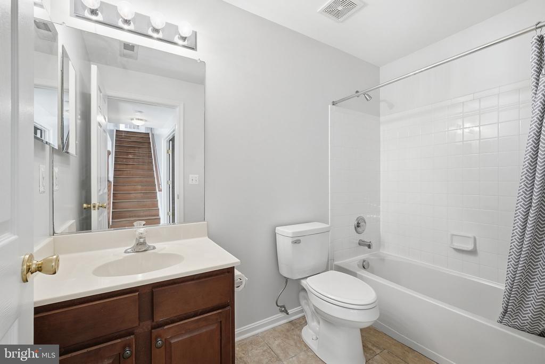
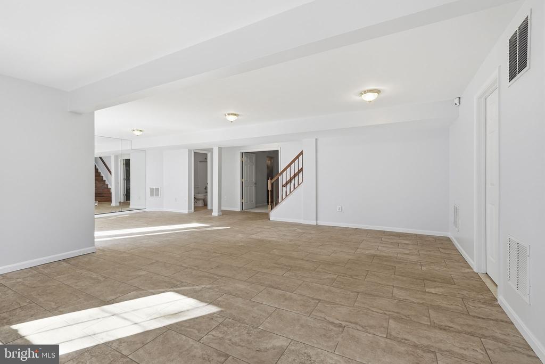
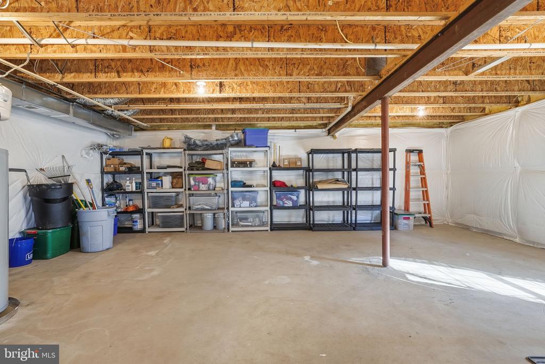
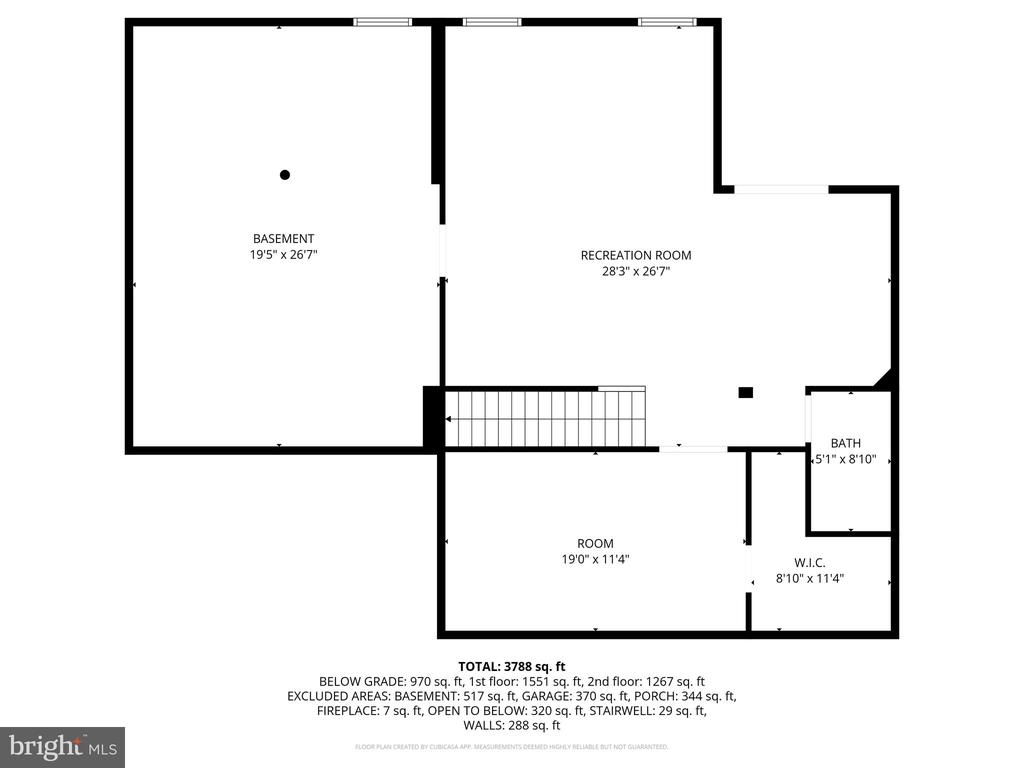
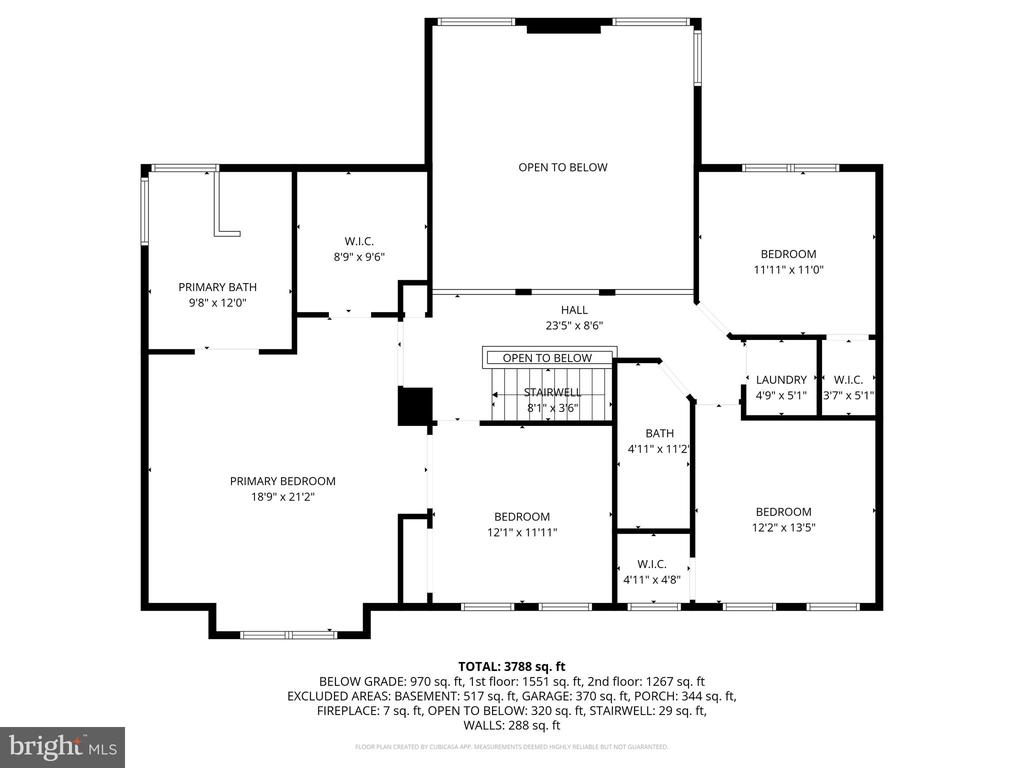
Upstairs, you'll find four spacious bedrooms, including a luxurious primary suite with a walk-in closet and spa-inspired bath, complete with soaking tub and walk-in shower. The fully finished walkout basement adds versatile living space with a large recreation room, full bath, and multiple storage rooms, perfect for a home theater, gym, or guest suite.
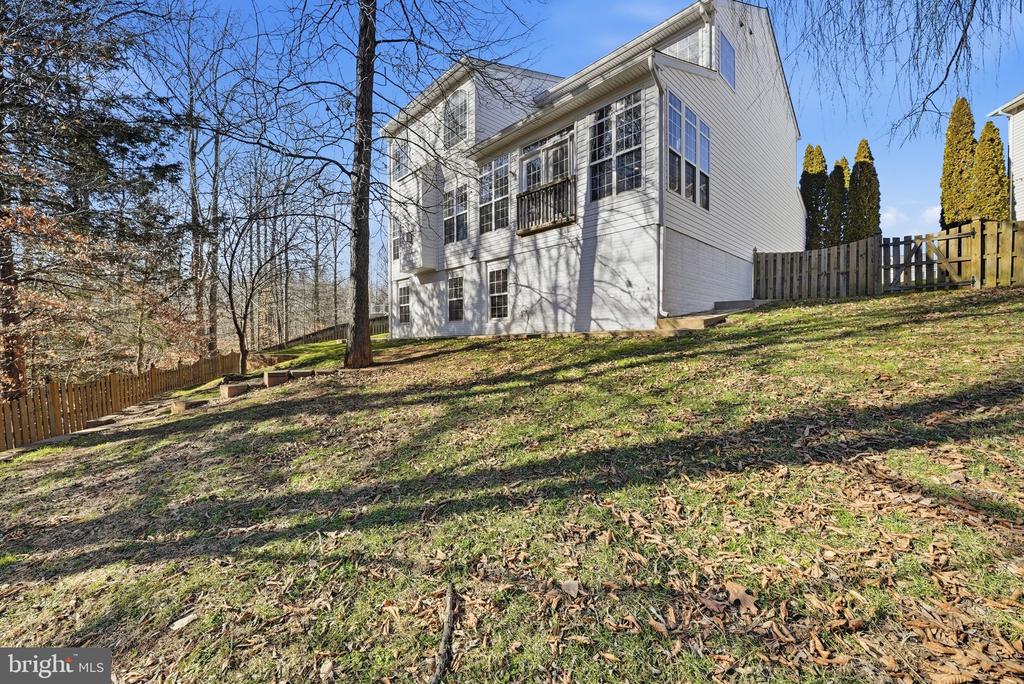
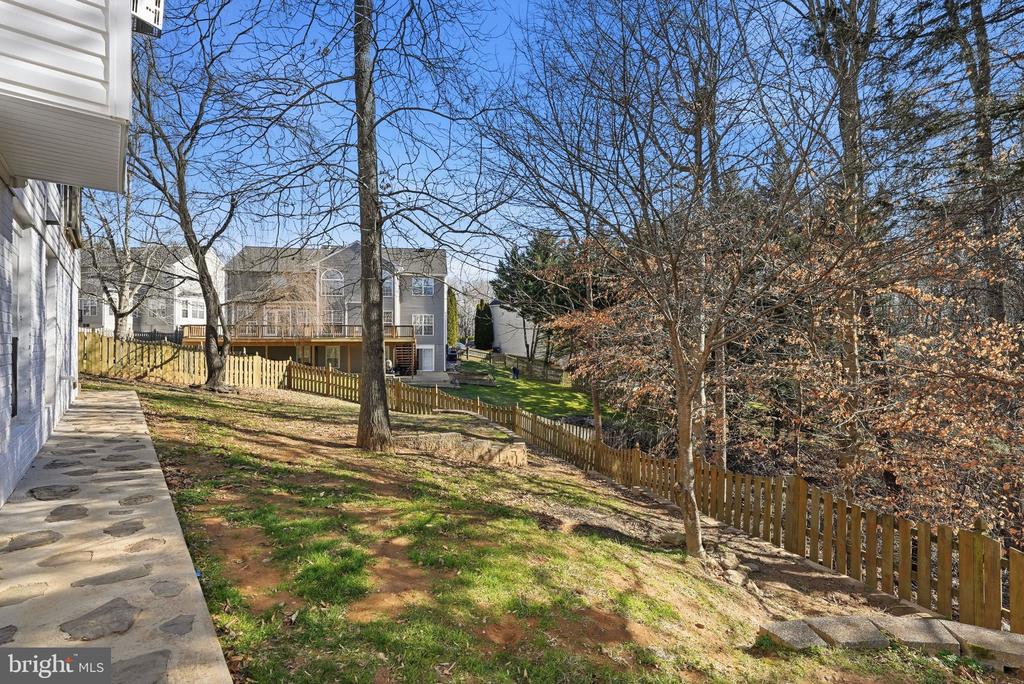
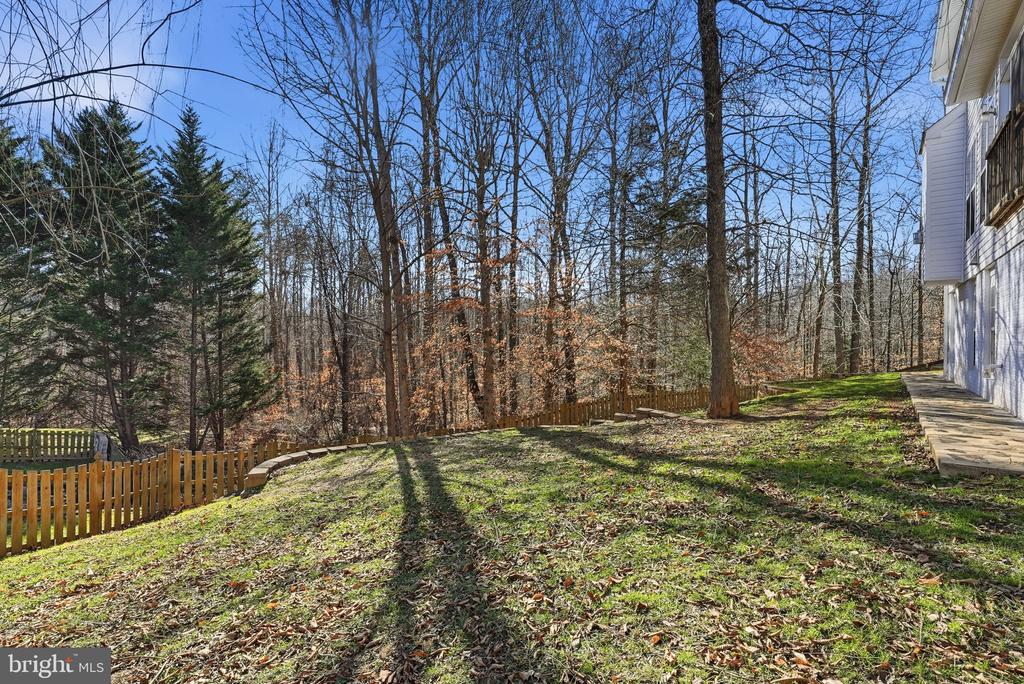
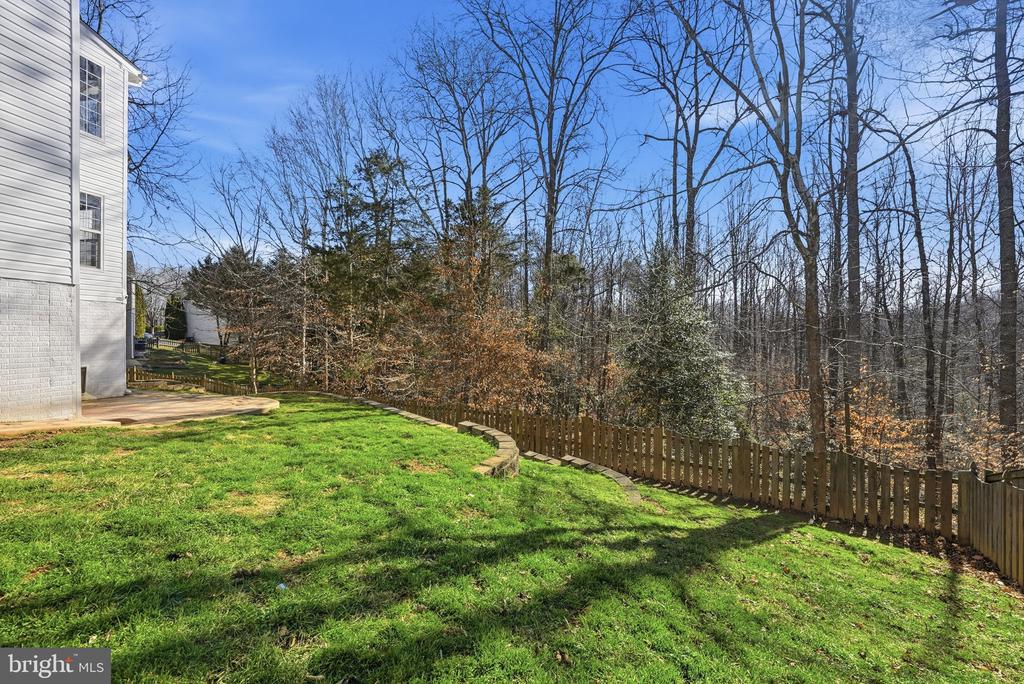
Step outside to a fully fenced backyard with lush green space ideal for entertaining, gardening, or relaxing. Recent updates include the entire home painted in 2026, the roof in 2021, the HVAC (2016), 2 A/C units (2021), and a newer fence.
Community amenities include a pool, tennis and basketball courts, clubhouse, walking/biking trails, and a scenic lake. Just minutes to shopping, dining, VRE, commuter lots, and with easy access to Quantico, Fort Belvoir, the Pentagon, and Washington, D.C.
Don't miss your chance to own this exceptional home with an unbeatable interest rate--schedule your showing today!
Share Property

Location

15204 CHULA PLACE, WOODBRIDGE, VA 22193

Status

Sold

Date Sold

March 24, 2026
Jennifer Hernandez

Jennifer Hernandez

TITLE

REALTOR® | Founder, Powers Home Group at CENTURY 21 New Millennium

LICENSE

0225198666

Property Amenities

Interior
Total Bedrooms: 4
Half Bathrooms: 1
Full Bathrooms: 3
Area & Lot
Total area 4,910 Sq.Ft.
Lot Area 0.26 Acres
Living area 4,509 Sq.Ft.
MLS® ID VAPW2110500
Year Built 2004
School District PRINCE WILLIAM COUNTY PUBLIC SCHOOLS
View Description Trees/Woods,Water
Architecture Styles Colonial
Type Residential
Status Sold
Date Sold March 24, 2026
Exterior
Stories 3
Pool Yes - Community
Air conditioning Central A/C
Heat type Forced Air
Disability Features None
Water Source Public
Garage Space 2.0
Sewer Public Sewer
Parking Attached Garage, Driveway
Roof Architectural Shingle
Finance
Sales Price $900,000
HOA Fees $100 monthly
Real Estate Tax $8,265 yearly

360 Virtual Tour

Take a tour of this property

Work With Jennifer

Whether you’re buying, selling, or relocating, Jennifer provides personalized guidance, local expertise, and a trusted, full-service approach to help you move forward with confidence.