14420 AWBREY PATENT DRIVE
VIEW PHOTOS
$695,000

14420 AWBREY PATENT DRIVE

3 Beds 3 Baths 1,803 Sq.Ft. 6,532 Sq.Ft.

Description

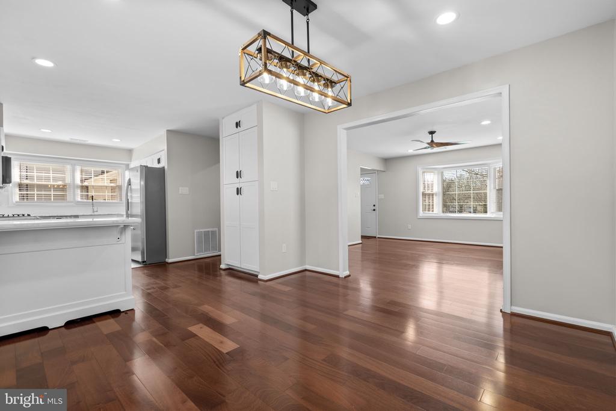
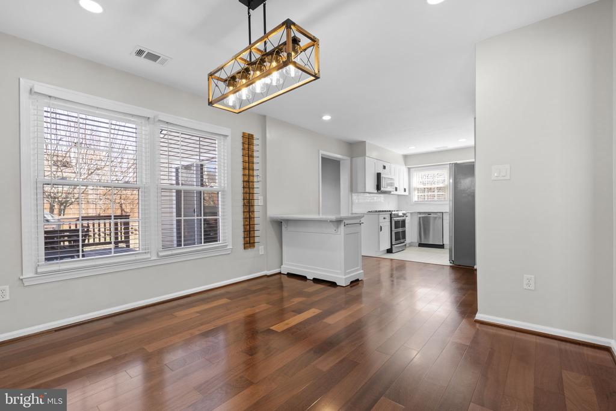
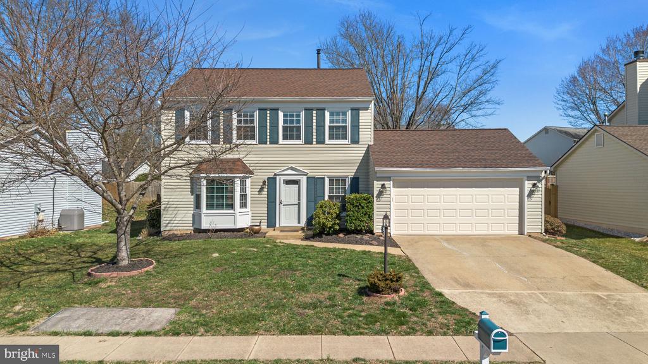
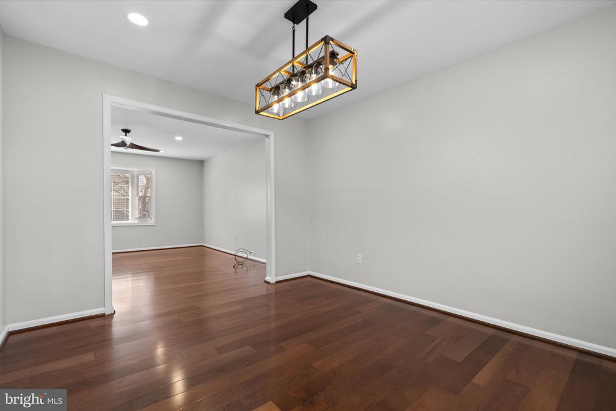
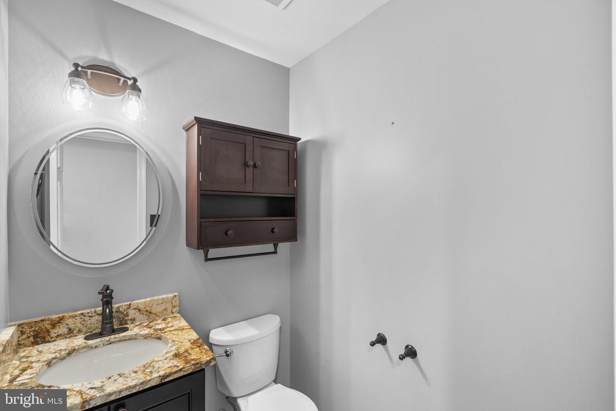
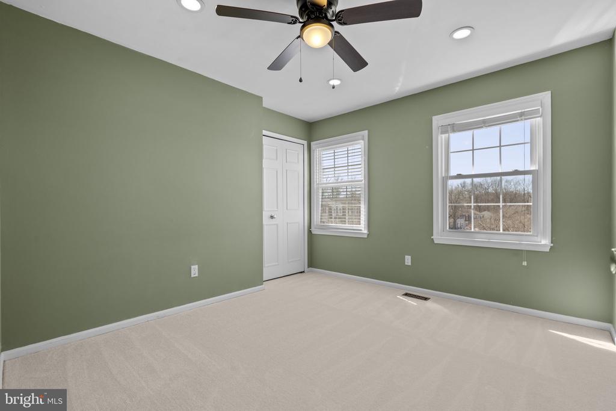
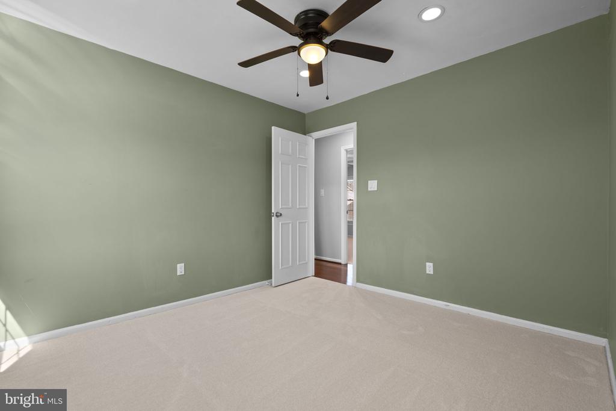
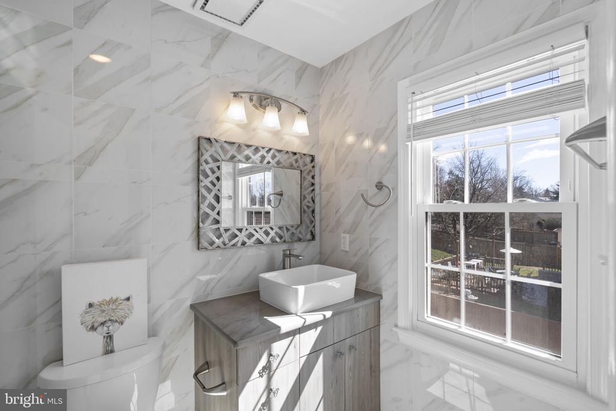
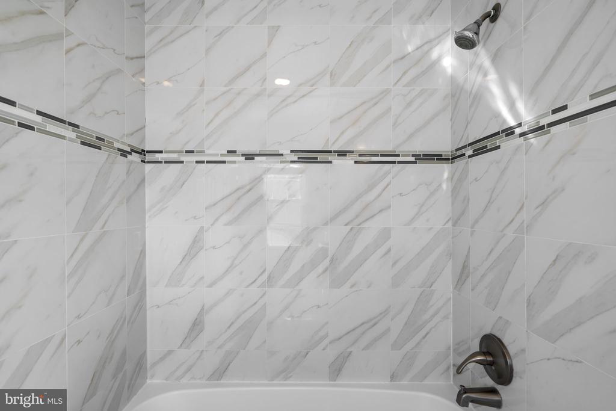
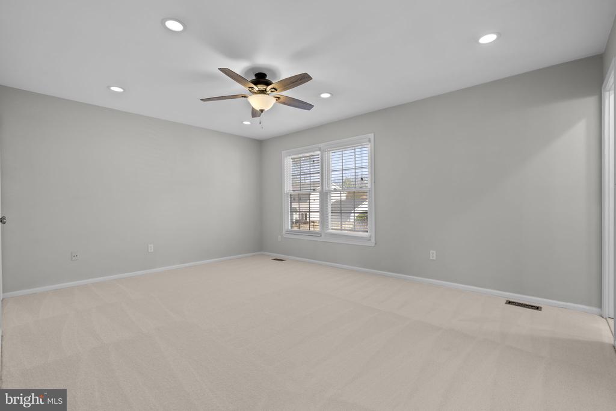
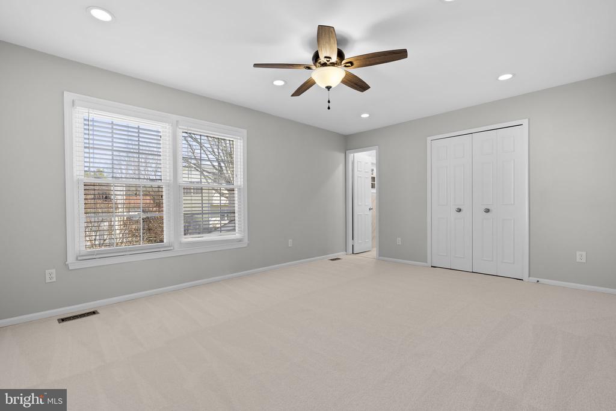
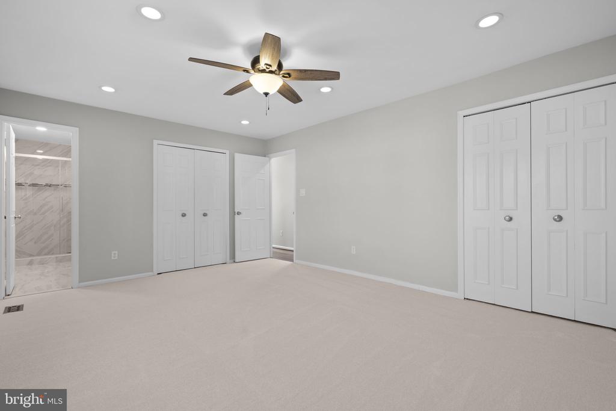
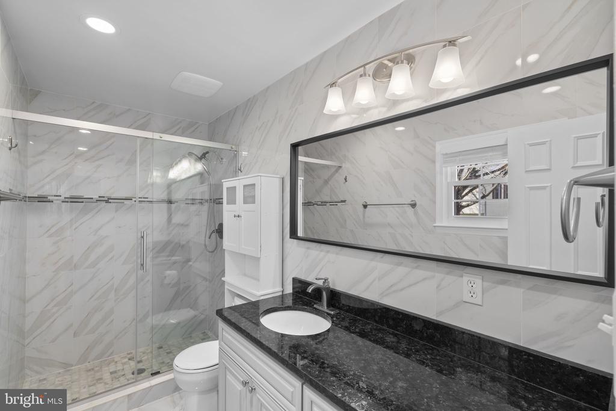
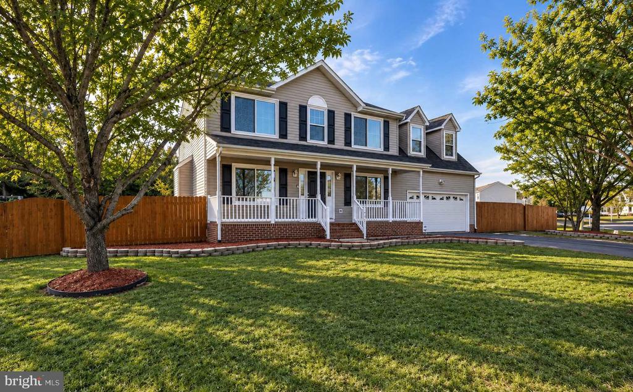
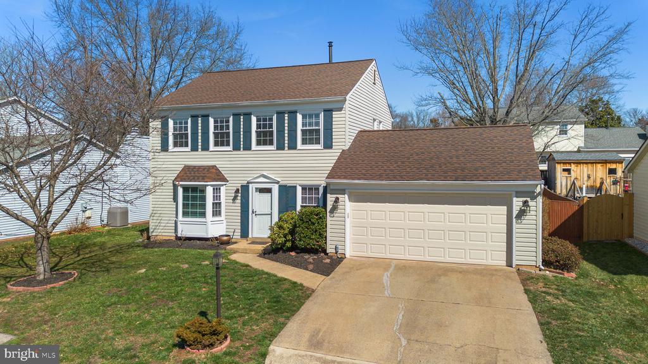
Welcome to this beautifully updated 3-bedroom, 2.5-bath Colonial in the desirable Newgate community of Centreville. Offering approximately 1,800 square feet of living space, a 2-car garage, and a thoughtfully updated interior, this home blends classic charm with modern improvements.

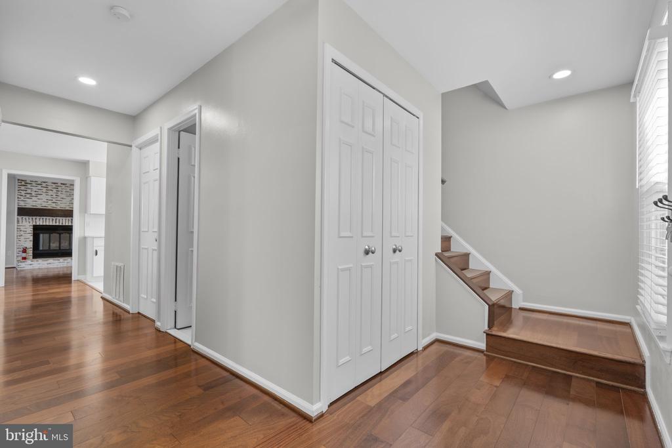
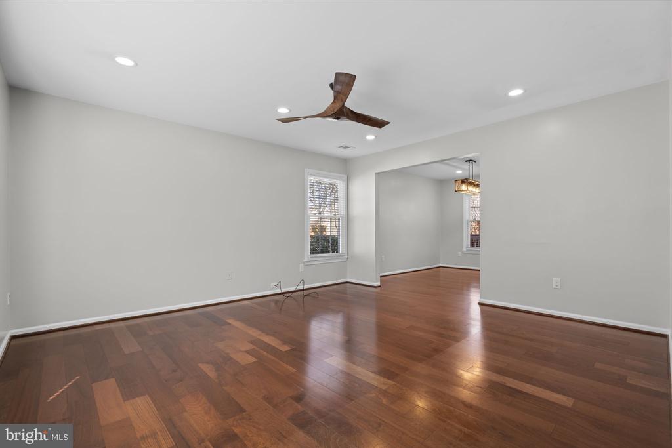
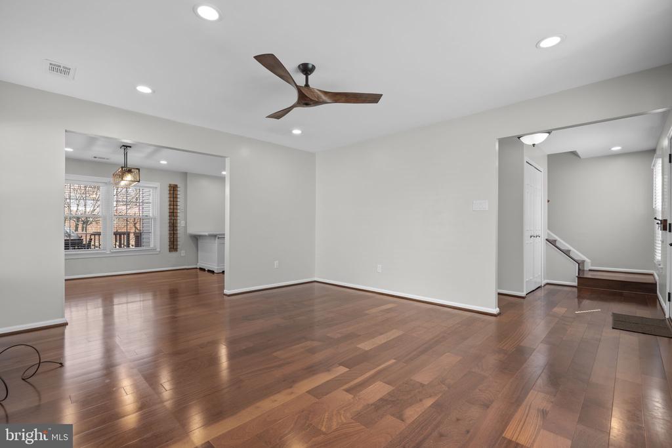
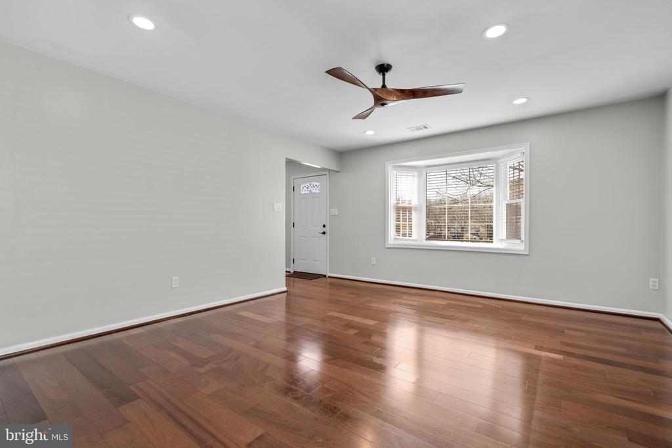
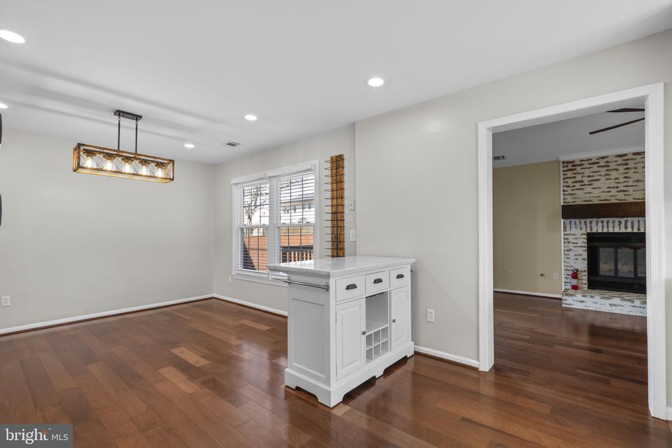
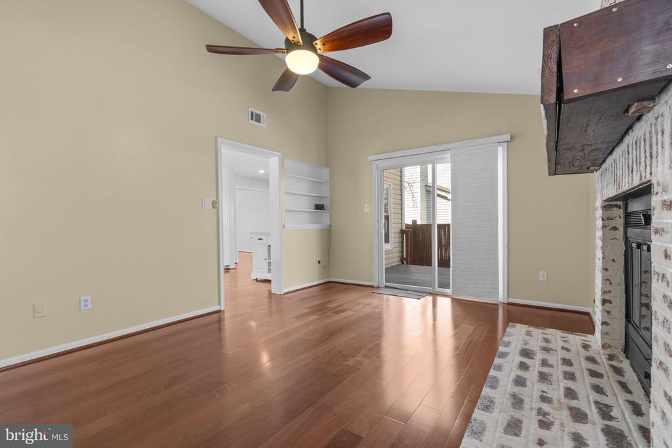
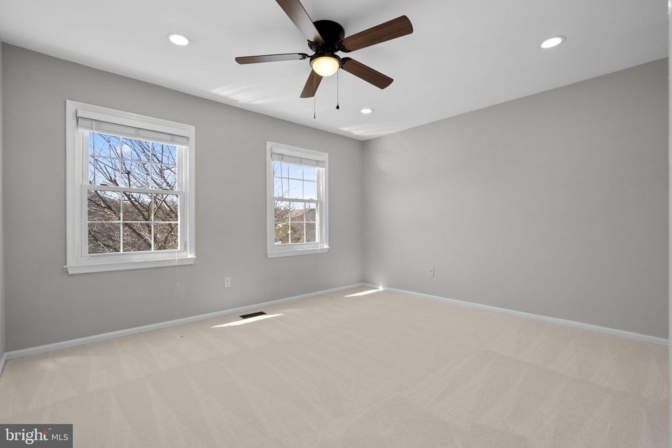
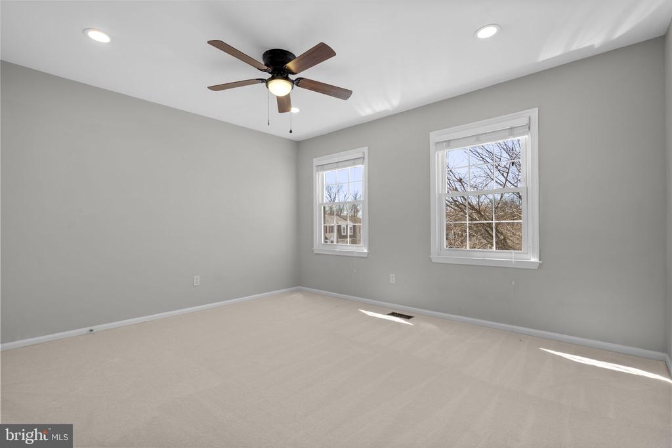
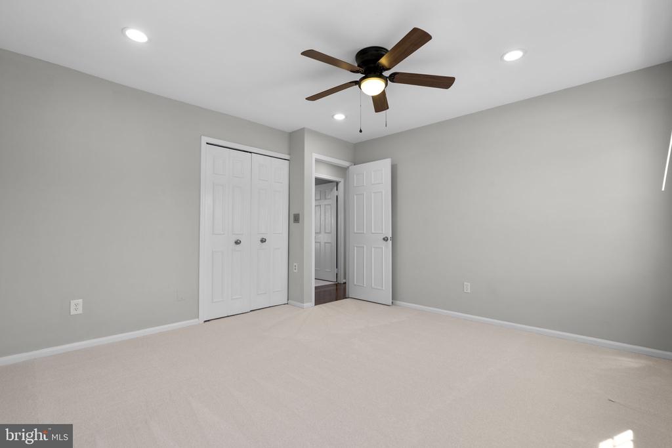
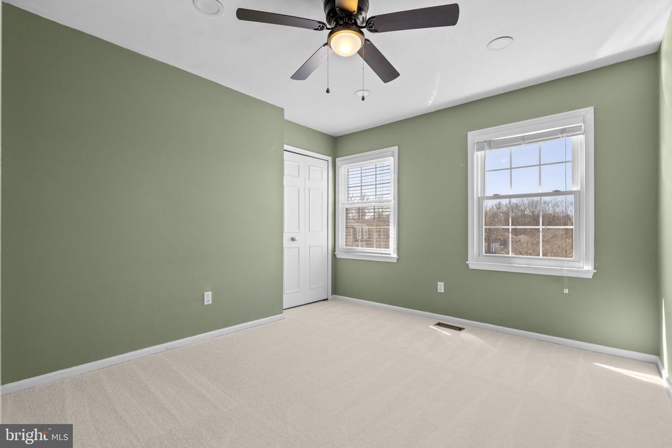
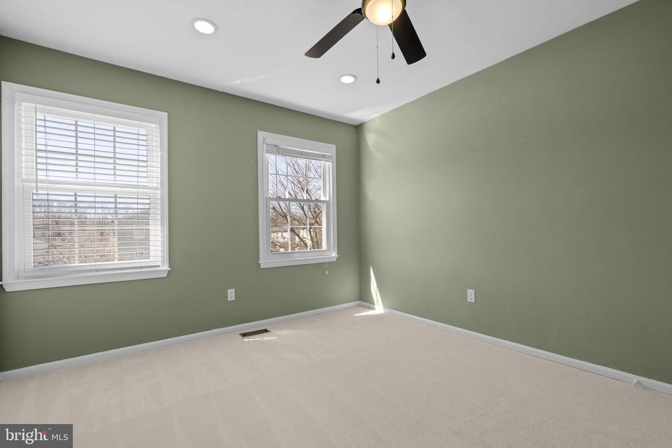
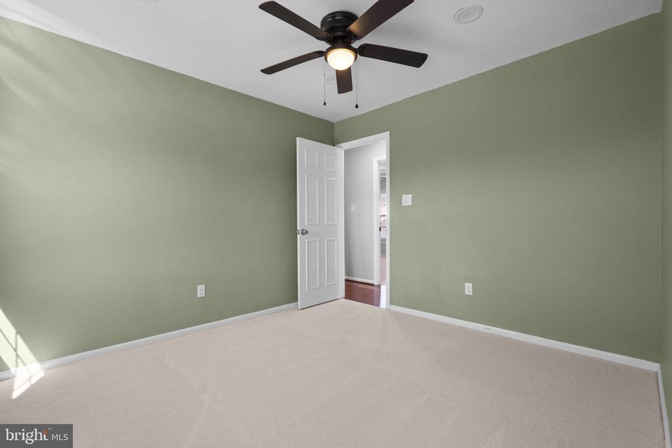
The current owners have invested in numerous upgrades throughout the home. The attic has been enhanced with additional insulation, expanded storage space, and a reflective radiant barrier to help keep the home cooler in the summer months. Lighting has been refreshed throughout with updated recessed lights, new fans, modern fixtures, and updated switches and outlet covers.

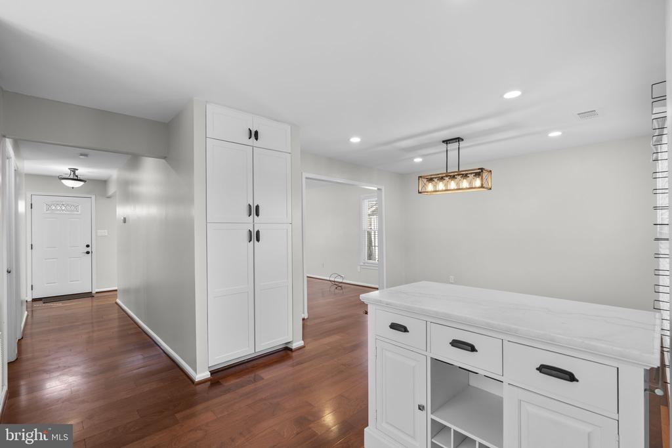
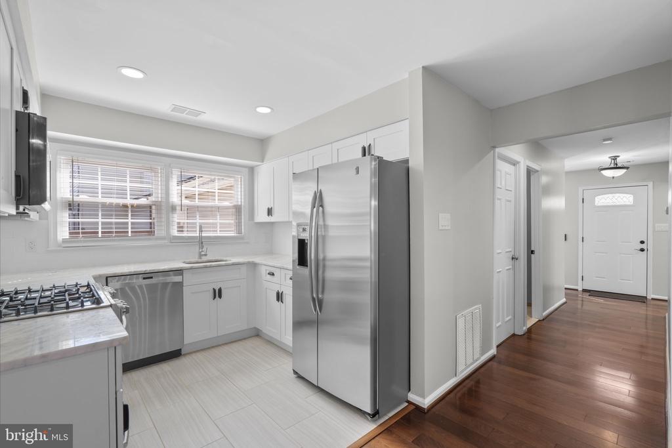
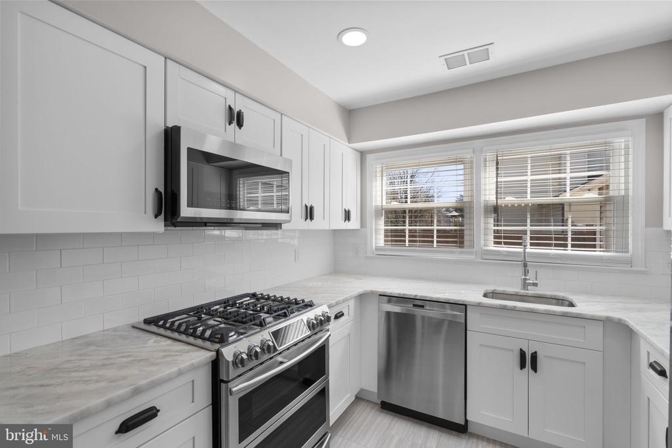
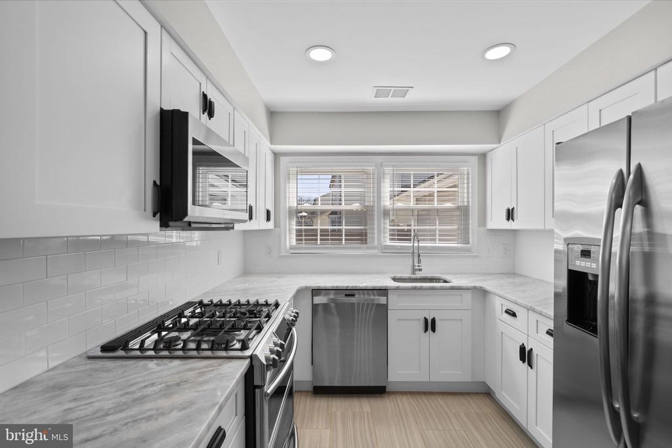
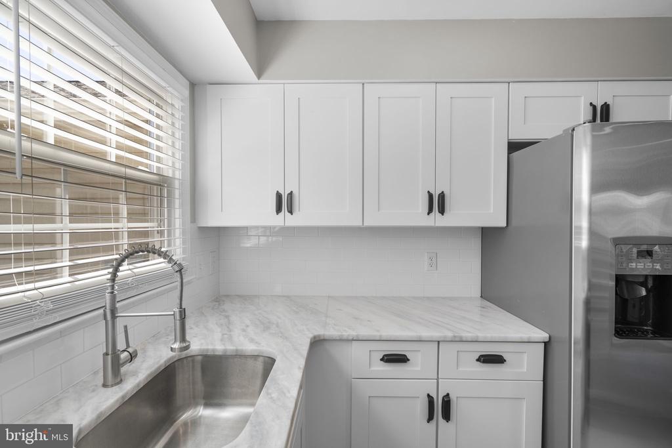
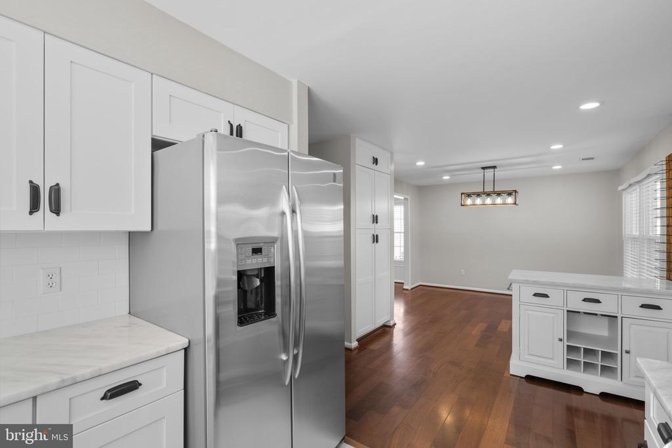
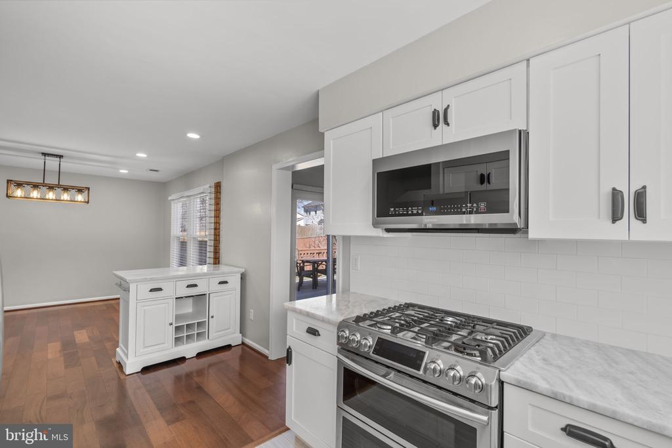
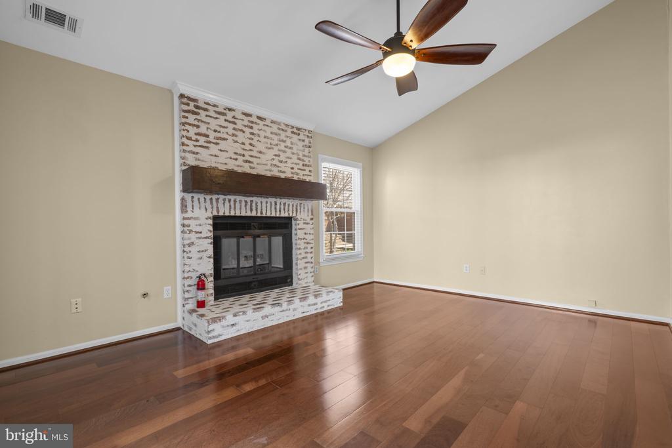
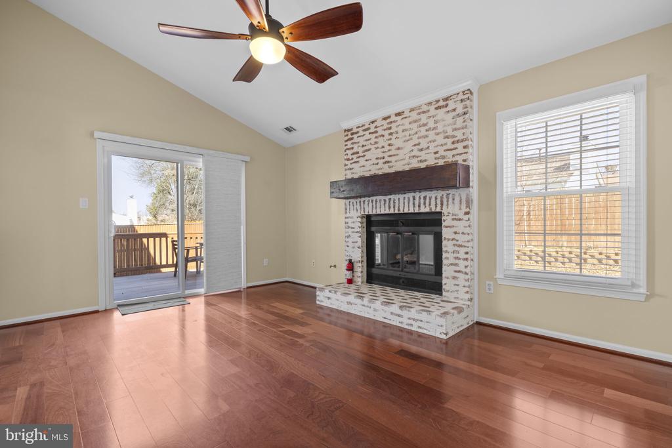
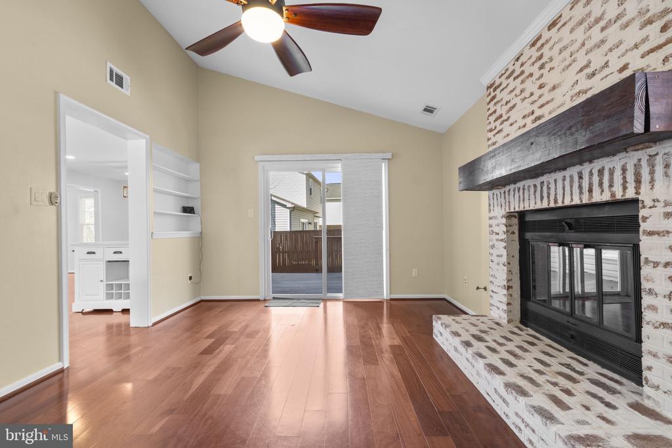
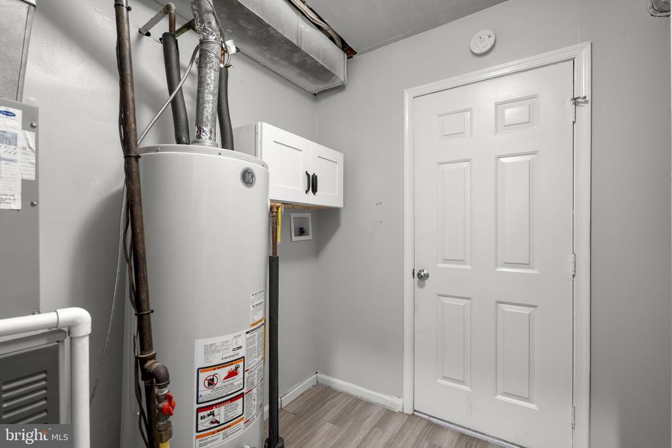
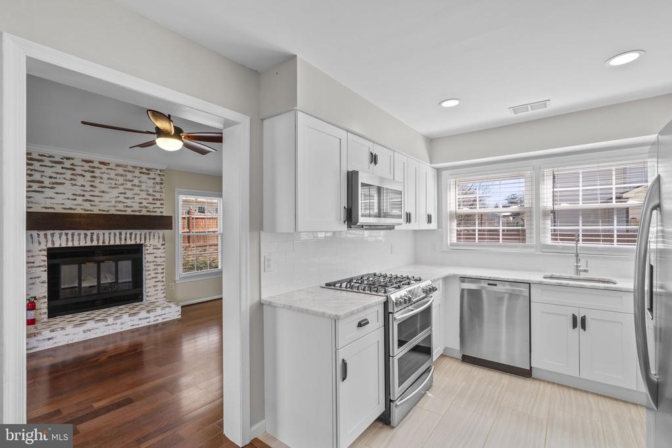
The family room fireplace has been updated with a custom mantle and built-in storage, creating a beautiful focal point and functional gathering space. The kitchen has been enhanced with additional pantry storage designed to match the existing cabinetry, and the laundry room now features durable luxury vinyl plank flooring.

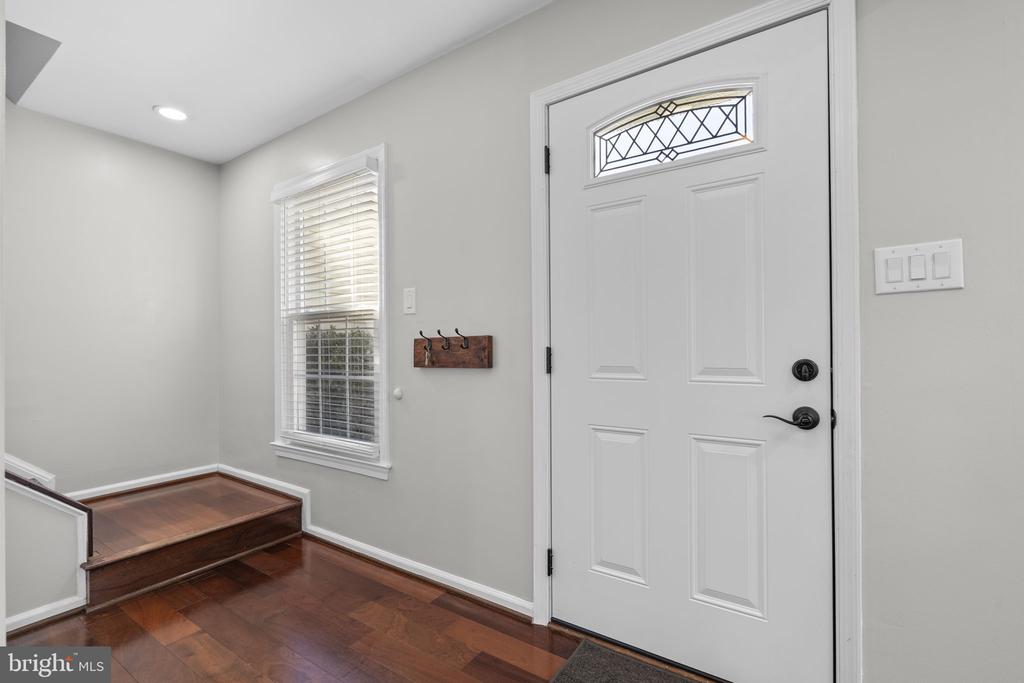
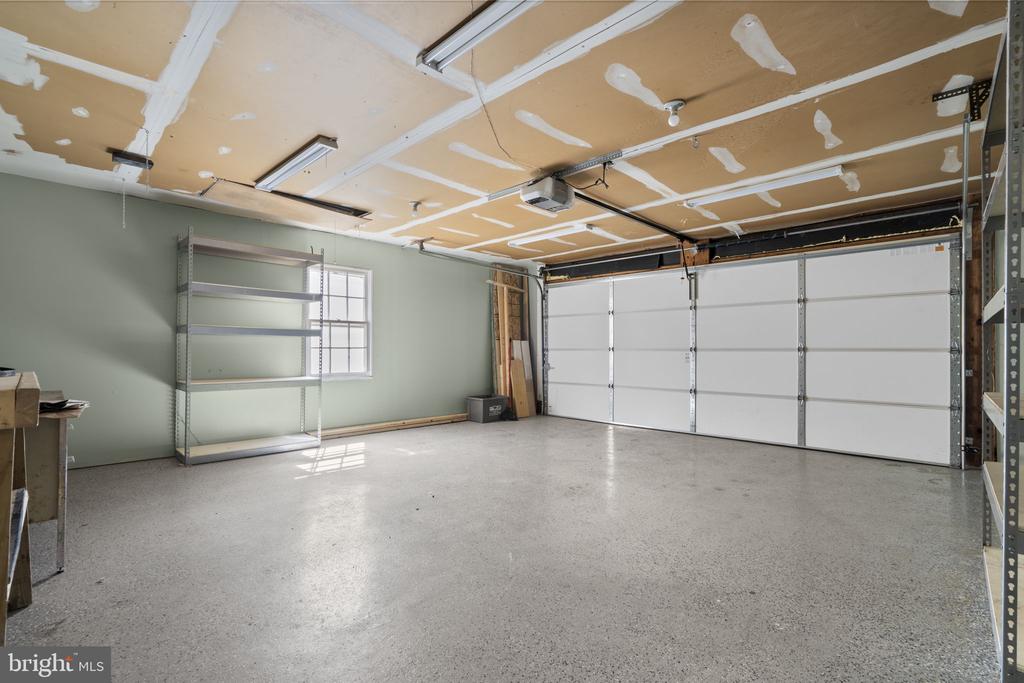
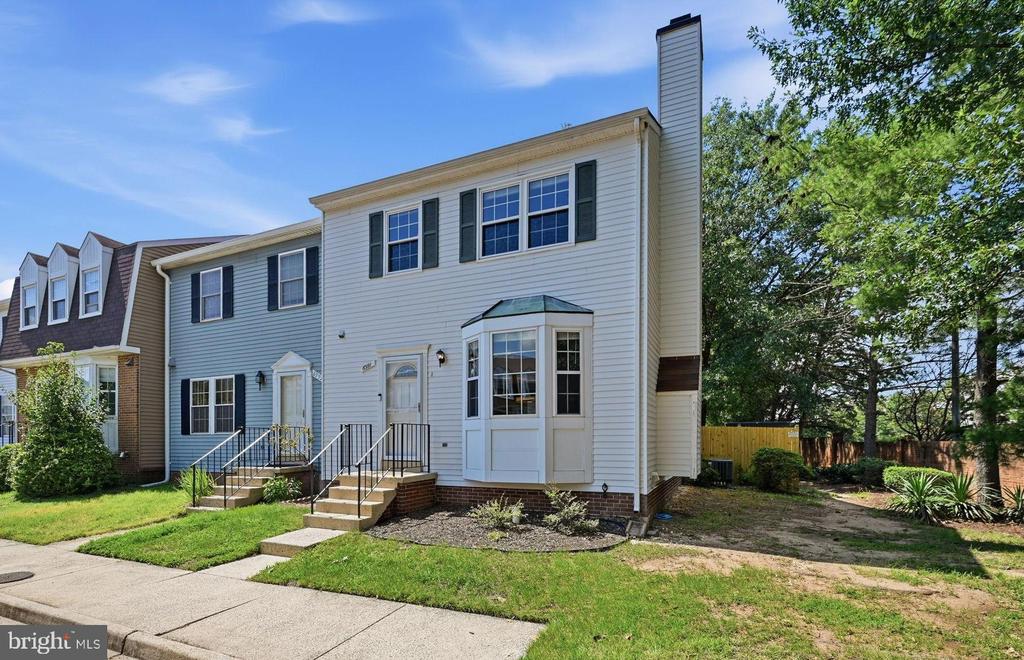
Energy efficiency and curb appeal were also priorities. The home features a new energy-efficient front bay window, a new front entry door, and updated exterior lighting on the garage and throughout the yard. The garage has been freshly painted and upgraded with an epoxy-coated floor, providing a clean and durable workspace.

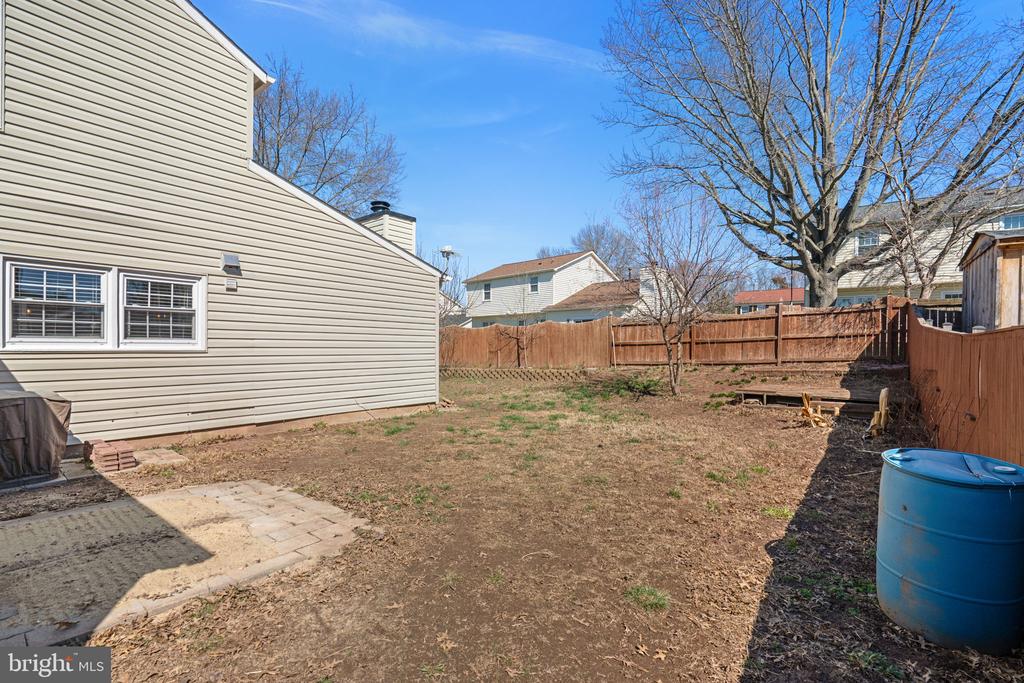
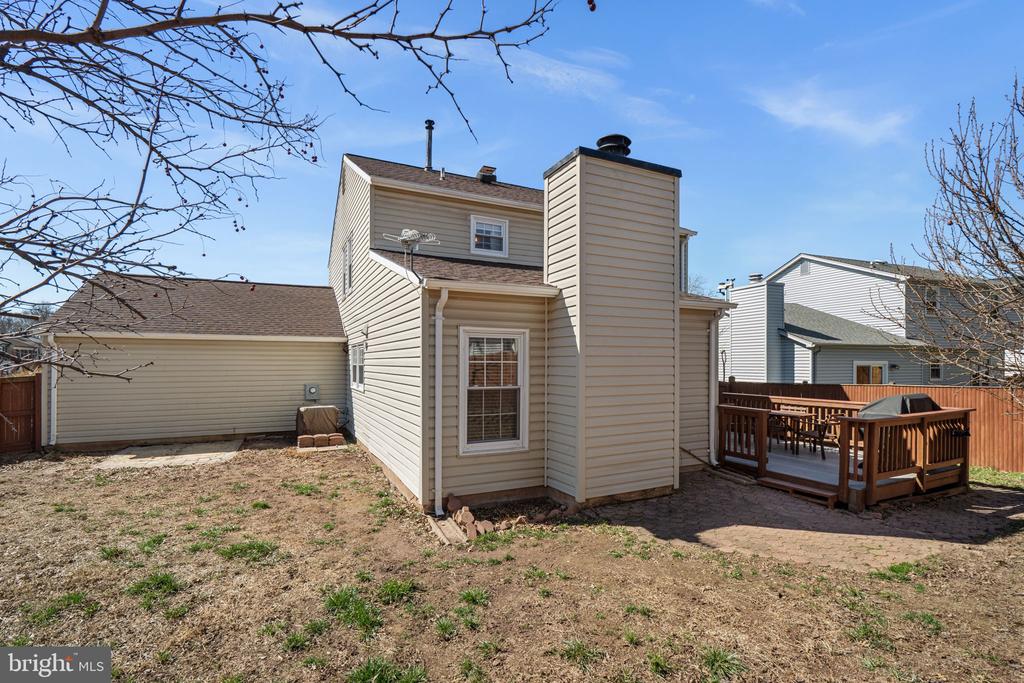
Exterior improvements include freshly painted shutters, trim, and gutters using the newly approved HOA color palette, along with updated landscaping in the front yard. A new retaining wall with proper stonework was installed, pavers were removed, and the yard was regraded and sodded last year.

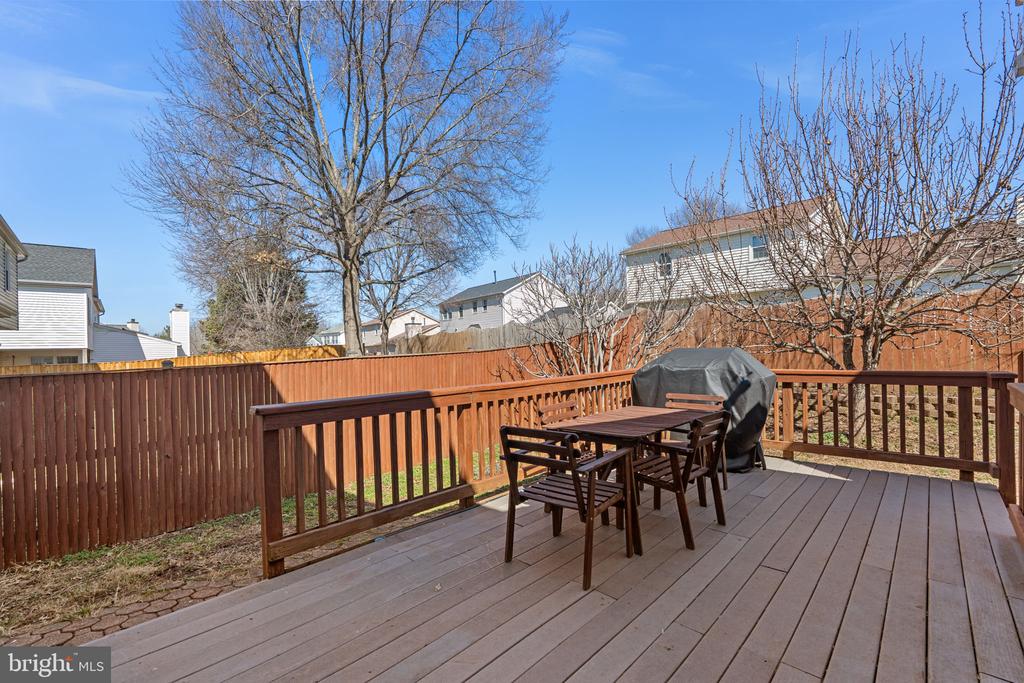
Situated on a 6,500+ square foot lot with a fully fenced backyard, this home offers space to relax, entertain, and enjoy the outdoors. Conveniently located near major commuter routes, shopping, dining, and parks, this home offers the perfect combination of comfort, updates, and location.
Share Property

Location

14420 AWBREY PATENT DRIVE, CENTREVILLE, VA 20120

Status

Sold

Date Sold

April 7, 2026
Jennifer Hernandez

Jennifer Hernandez

TITLE

REALTOR® | Founder, Powers Home Group at CENTURY 21 New Millennium

LICENSE

0225198666

Property Amenities

Interior
Laundry room Main Floor
Fireplace Gas/Propane
Appliances Dishwasher, Disposal, Range Hood, Refrigerator, Stainless Steel Appliances, Stove, Icemaker, Microwave
Flooring Carpet, Hardwood
Total Bedrooms: 3
Half Bathrooms: 1
Full Bathrooms: 2
Other Interior Features Wood Floors, Dining Area, Carpet, Ceiling Fan(s), Formal/Separate Dining Room, Family Room Off Kitchen, Recessed Lighting, Attic, Kitchen - Island
Area & Lot
Total area 1,803 Sq.Ft.
Lot Area 6,532 Sq.Ft.
Living area 1,803 Sq.Ft.
MLS® ID VAFX2295130
Year Built 1984
School District FAIRFAX COUNTY PUBLIC SCHOOLS
Architecture Styles Colonial
Type Residential
Status Sold
Date Sold April 7, 2026
Exterior
Stories 2
Pool Yes - Community
Air conditioning Central A/C
Heat type Forced Air
Disability Features Other
Water Source Public
Garage Space 2.0
Sewer Public Sewer
Parking Attached Garage, Driveway, Off Street
Finance
Sales Price $695,000
HOA Fees $94 monthly
Real Estate Tax $7,088 yearly

Work With Jennifer

Whether you’re buying, selling, or relocating, Jennifer provides personalized guidance, local expertise, and a trusted, full-service approach to help you move forward with confidence.