11732 ROCKAWAY LANE Unit: 99
VIEW PHOTOS
$550,000

11732 ROCKAWAY LANE Unit: 99

3 Beds 3 Baths 1,860 Sq.Ft.

Description

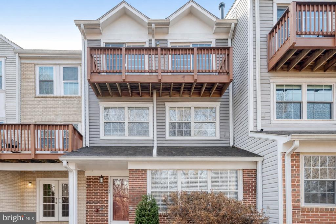
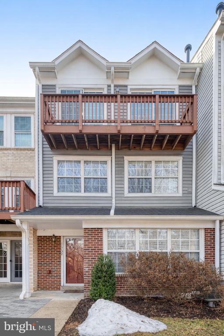
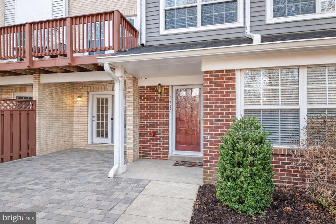
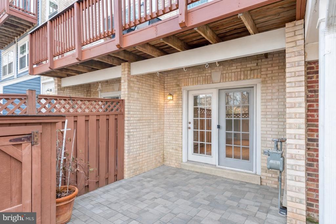
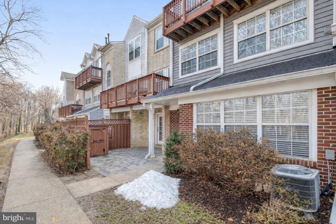
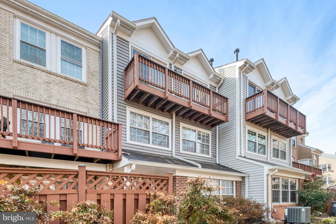
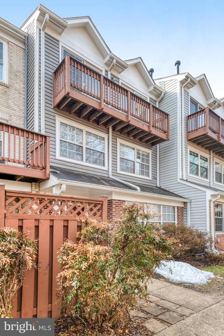
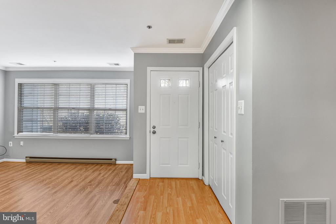
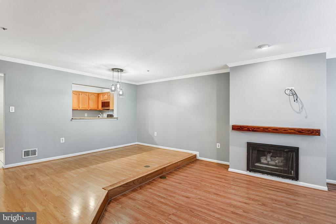
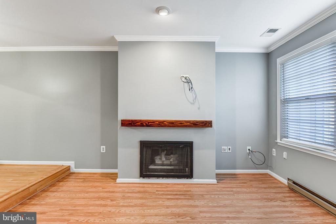
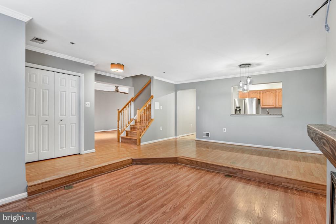
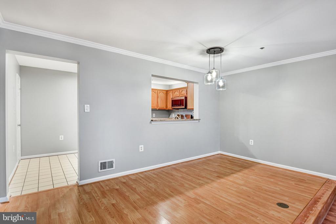
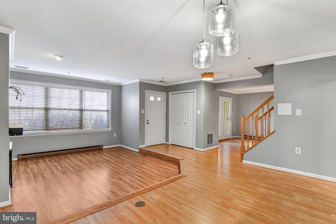
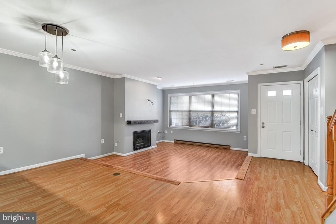
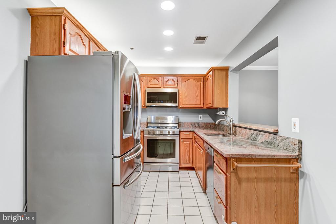
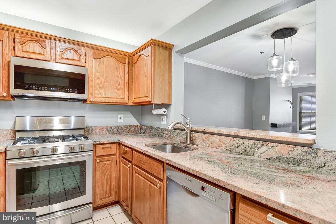
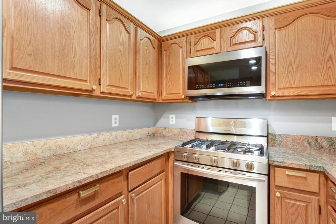
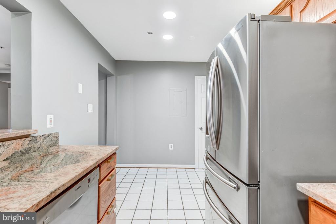
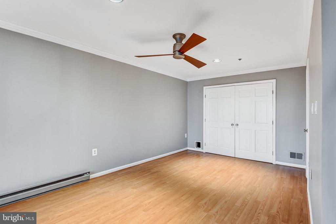
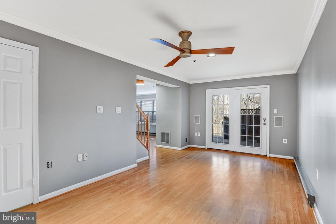
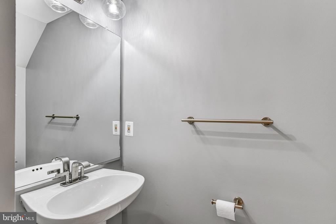
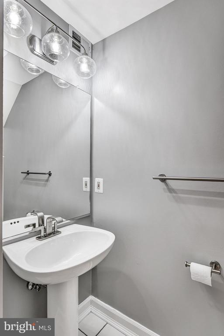
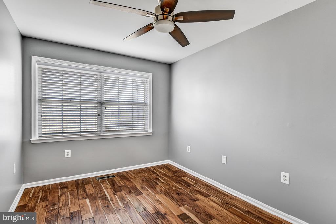
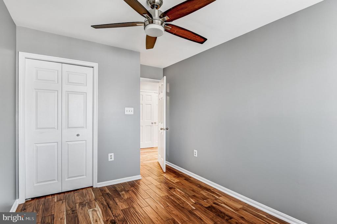
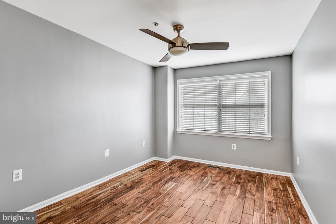
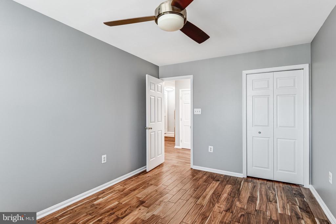
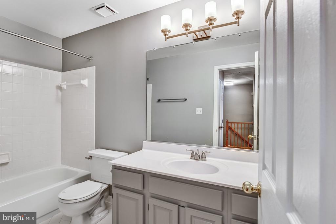
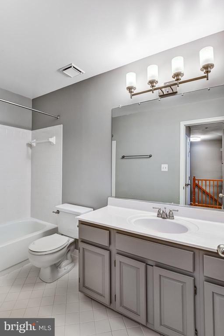
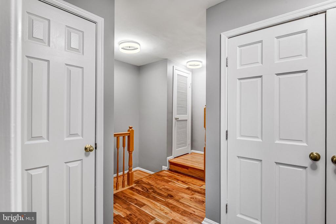
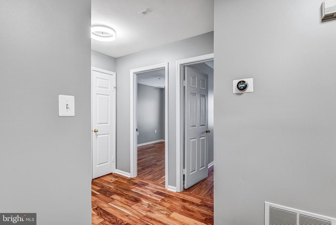
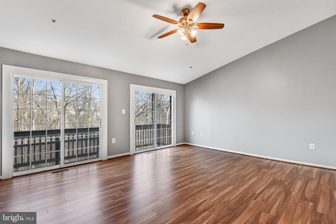
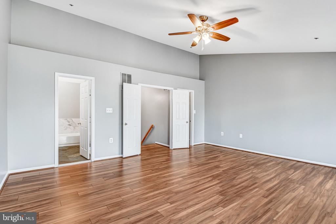
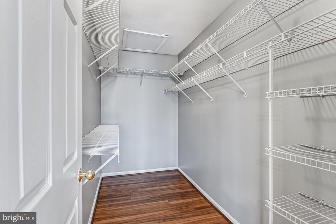
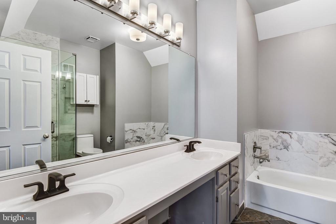
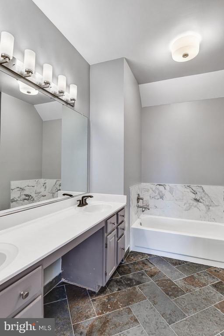
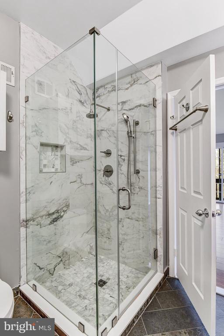
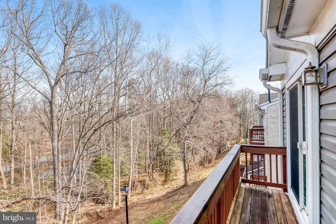
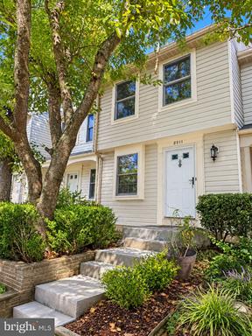
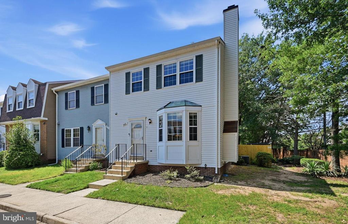
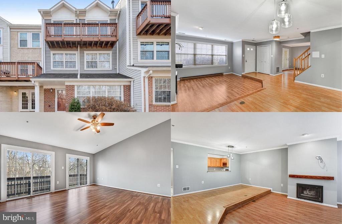
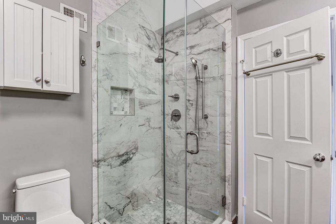
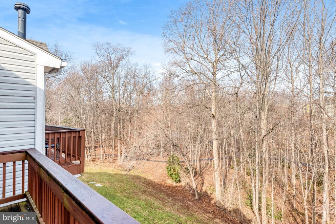
Welcome to this beautifully updated, move-in-ready townhouse backing to woodlands for ultimate privacy in the desirable Carriage Park community. This stunning 3-story residence features 3 spacious bedrooms, 2.5 bathrooms, and 1,860 square feet of finished living space offering an ideal blend of luxury and convenience. Step inside to find brand new paint throughout, crisp crown moldings, rich hardwood flooring, updated lighting, baths, and a modern kitchen complete with elegant granite countertops and stainless-steel appliances. The light-filled interior features an open foyer, sunken living room with a cozy gas fireplace, and formal dining room with chic pendant lighting. A pass-through opens to the kitchen with breakfast nook delivering granite countertop, and quality stainless steel appliances including as built-in microwave, gas cooktop, and refrigerator with ice/water and snack drawer. The family room has plenty of space for games, media, and home office and has French doors opening to a covered patio with privacy fencing, seamlessly blending indoor and outdoor living. A powder room rounds out the main level. Ascend the stairs where you'll find two bright and cheerful bedrooms, each with hardwood flooring and contemporary lighted ceiling fans, sharing access to a hall bath, and a convenient laundry closet with full sized machines. The uppermost level features a primary suite serving as a private retreat, boasting a dramatic vaulted ceiling, hardwood flooring, two walk-in closets, and its own private balcony overlooking woodlands, perfect for enjoying morning coffee or relaxing at the end of the day. The updated ensuite bath features a dual sink vanity, sleek lighting and fixtures, a separate soaking tub and frameless glass shower with marble style surround. This unique unit provides exceptional privacy as it faces a quiet common area rather than other buildings, and enjoy the community amenities, an outdoor pool, clubhouse, fitness center, jog/walking paths, tennis courts, playground and more! Perfectly situated for commuters, this home offers easy access to major routes and is just moments away from premier shopping, dining, and entertainment, within walking distance to Fairfax Corner and Wegmans, and just minutes to Fair Oaks Mall and Fair Lakes. Located within the highly regarded Fairfax County Public School district, this property combines a tranquil residential setting with incredible proximity to everything you need!

Share Property

Location

11732 ROCKAWAY LANE Unit: 99, FAIRFAX, VA 22030

Status

Sold

Date Sold

March 31, 2026
Jennifer Hernandez

Jennifer Hernandez

TITLE

REALTOR® | Founder, Powers Home Group at CENTURY 21 New Millennium

LICENSE

0225198666

Property Amenities

Interior
Laundry room Upper Floor, Washer In Unit, Dryer In Unit
Fireplace Gas/Propane, Mantel(s), Screen
Appliances Built-In Microwave, Dishwasher, Disposal, Dryer, Exhaust Fan, Oven/Range - Gas, Refrigerator, Stainless Steel Appliances, Washer, Water Dispenser
Flooring Ceramic Tile, Hardwood
Total Bedrooms: 3
Half Bathrooms: 1
Full Bathrooms: 2
Other Interior Features Bathroom - Soaking Tub, Bathroom - Tub Shower, Bathroom - Walk-In Shower, Breakfast Area, Ceiling Fan(s), Crown Moldings, Dining Area, Family Room Off Kitchen, Floor Plan - Open, Kitchen - Table Space, Pantry, Primary Bath(s), Recessed Lighting, Upgraded Countertops, Walk-in Closet(s), Wood Floors, Window Treatments
Area & Lot
Total area 1,860 Sq.Ft.
Living area 1,860 Sq.Ft.
MLS® ID VAFX2291492
Year Built 1993
School District FAIRFAX COUNTY PUBLIC SCHOOLS
High School FAIRFAX
Middle School KATHERINE JOHNSON
Elementary School EAGLE VIEW
View Description Garden/Lawn,Scenic Vista,Trees/Woods
Architecture Styles Colonial, Transitional
Type Townhouse
Status Sold
Date Sold March 31, 2026
Exterior
Stories 3
Pool Yes - Community
Air conditioning Central A/C, Ceiling Fan(s)
Heat type Forced Air
Disability Features None
Water Source Public
Security Features Fire Detection System, Sprinkler System - Indoor
Sewer Public Sewer
Other Exterior Features Bump-outs, Exterior Lighting, Sidewalks, Street Lights
Parking Parking Lot
Lot Features Backs - Open Common Area, Backs to Trees, Cul-de-sac, Front Yard, Landscaping, Premium, Private
Finance
Sales Price $550,000
Real Estate Tax $5,623 yearly

360 Virtual Tour

Take a tour of this property

Work With Jennifer

Whether you’re buying, selling, or relocating, Jennifer provides personalized guidance, local expertise, and a trusted, full-service approach to help you move forward with confidence.