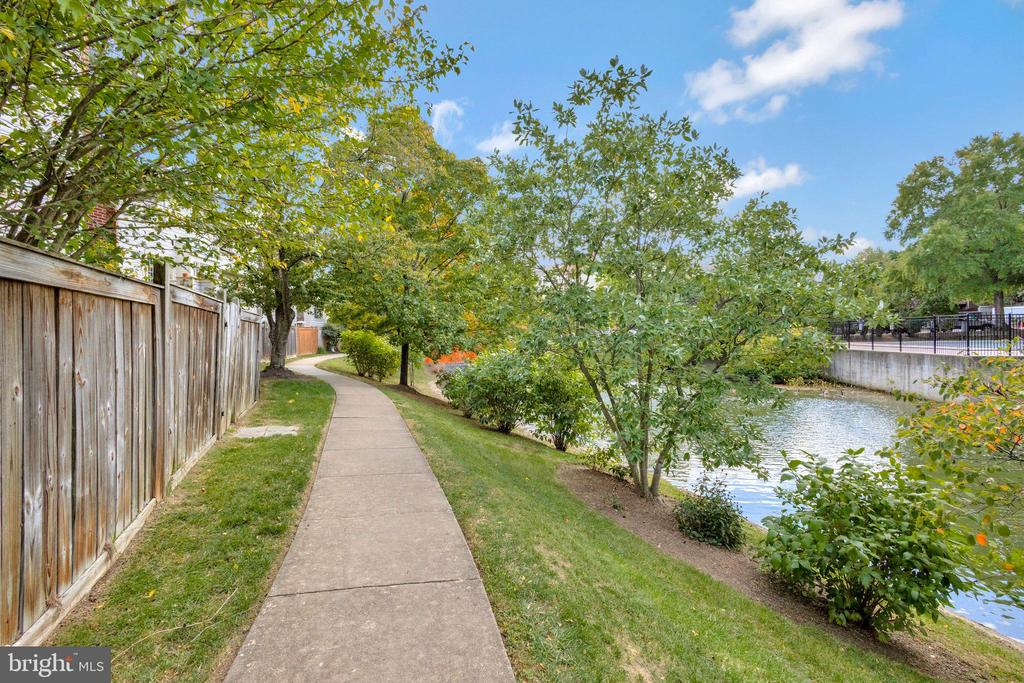
1129 QUAKER HILL COURT
VIEW PHOTOS
$5,000/mo

1129 QUAKER HILL COURT

5 Beds 4 Baths 3,042 Sq.Ft. 2,250 Sq.Ft.

Description

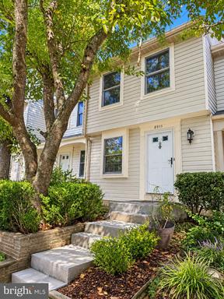
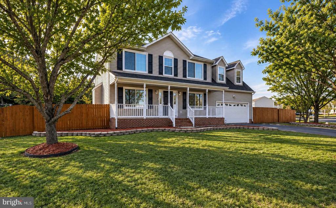
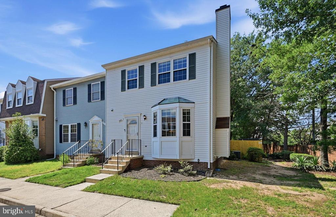
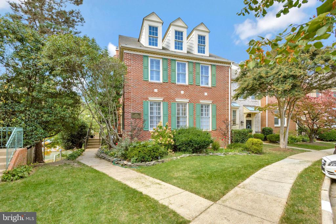
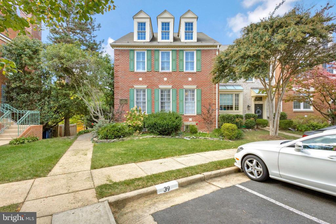
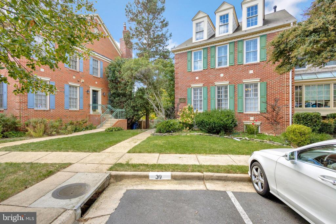
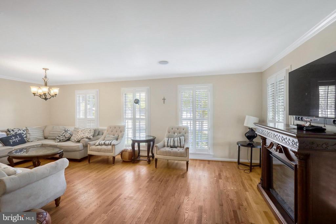
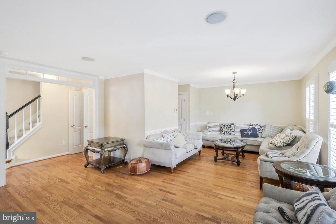
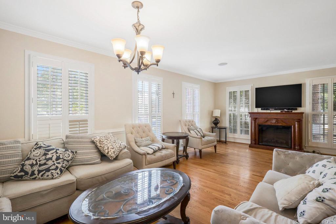
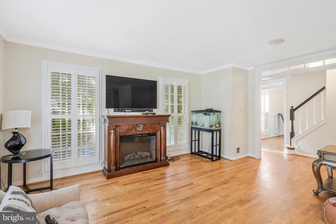
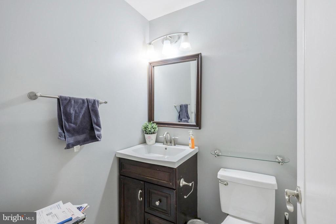
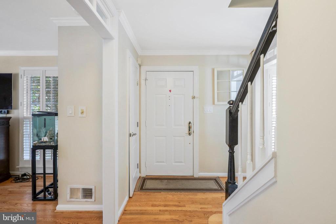
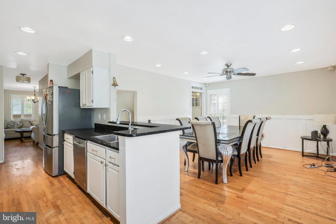
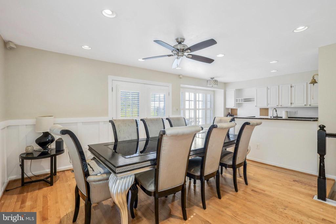
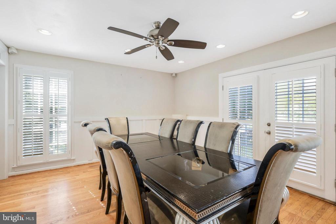
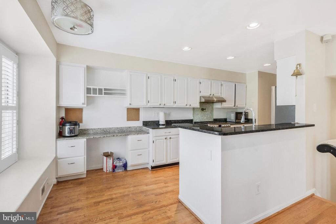
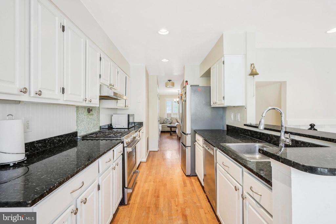
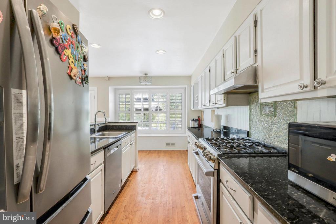
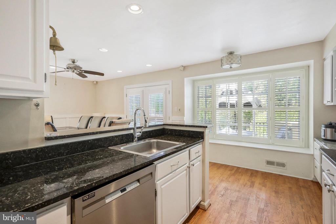
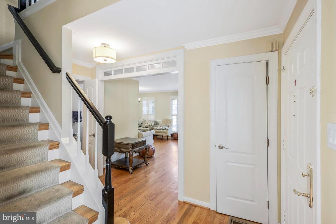
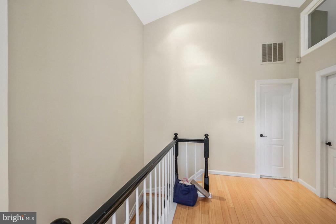
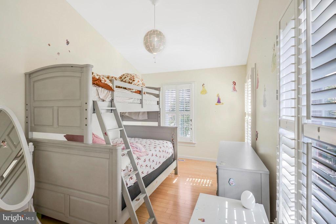
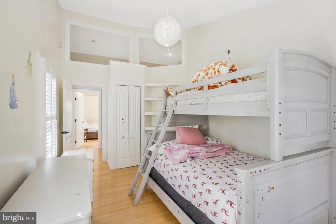
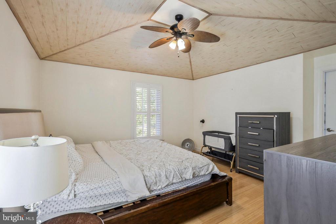
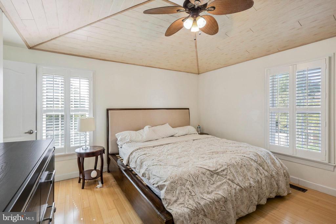
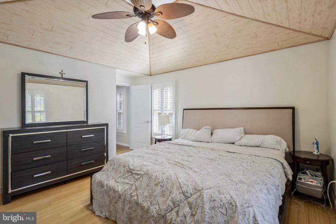
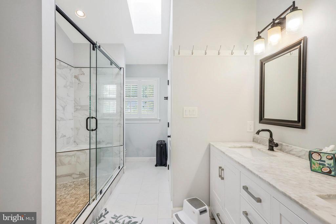
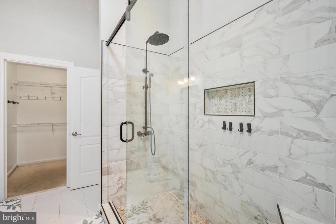
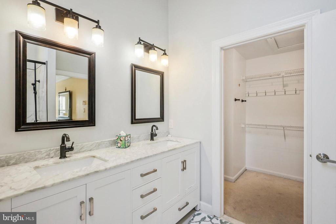
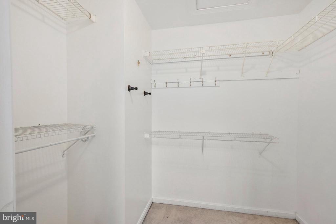
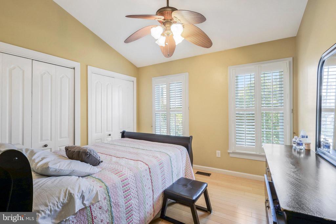
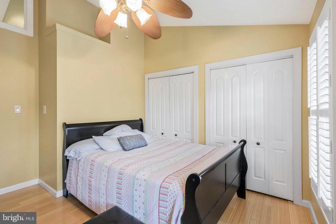
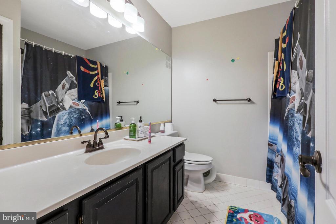
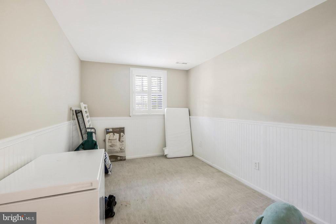
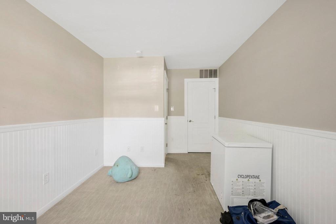
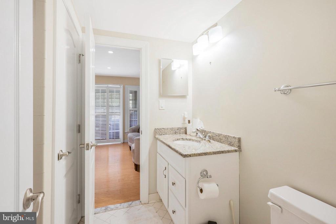
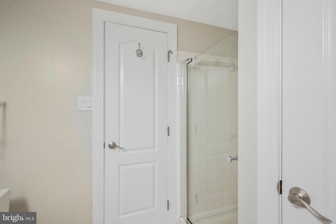
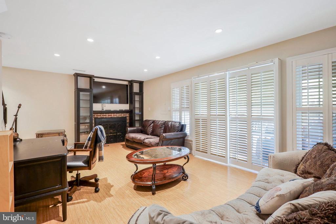
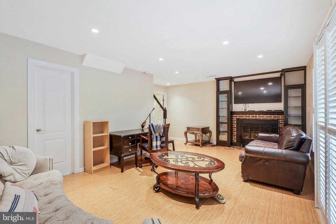
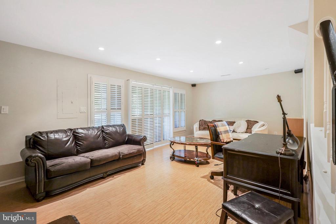
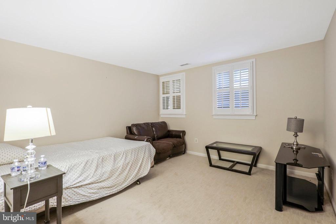
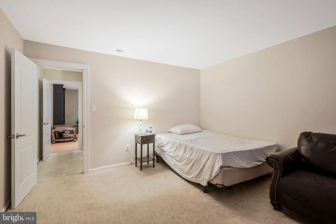
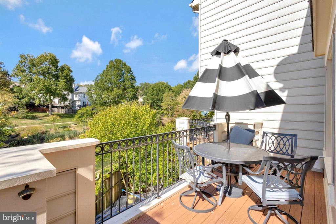
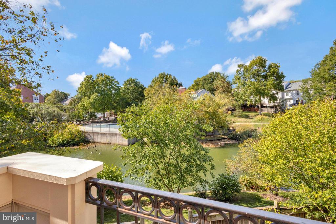
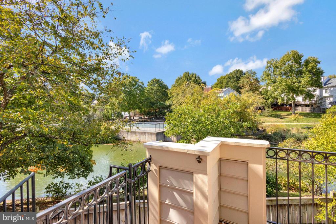
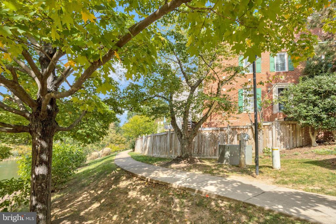
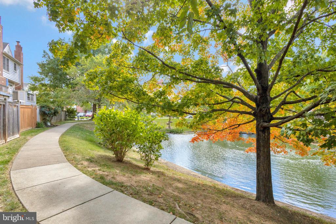
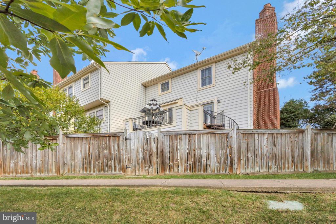
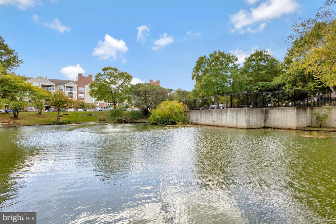
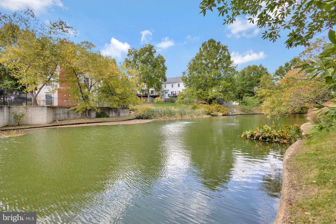
Welcome to 1129 Quaker Hill Ct in Alexandria, VA! This end unit townhome features 5 bedrooms, 3 full baths, and 1 half bath. Main level features spacious living and dining area. Kitchen includes stainless appliances. Deck perfect for entertaining with views of pond. Upper level of home has 3 bedrooms all with wood flooring. Primary bedroom features en-suite bathroom with large walk in shower and double vanities. Lower level features 2 Beds/1 Full Bath and spacious family room with fireplace. Convenient to Metro, shopping and dining!

Share Property

Location

1129 QUAKER HILL COURT, ALEXANDRIA, VA 22314

Status

Leased

Date Leased

February 21, 2025
Jennifer Hernandez

Jennifer Hernandez

TITLE

REALTOR® | Founder, Powers Home Group at CENTURY 21 New Millennium

LICENSE

0225198666

Property Amenities

Interior
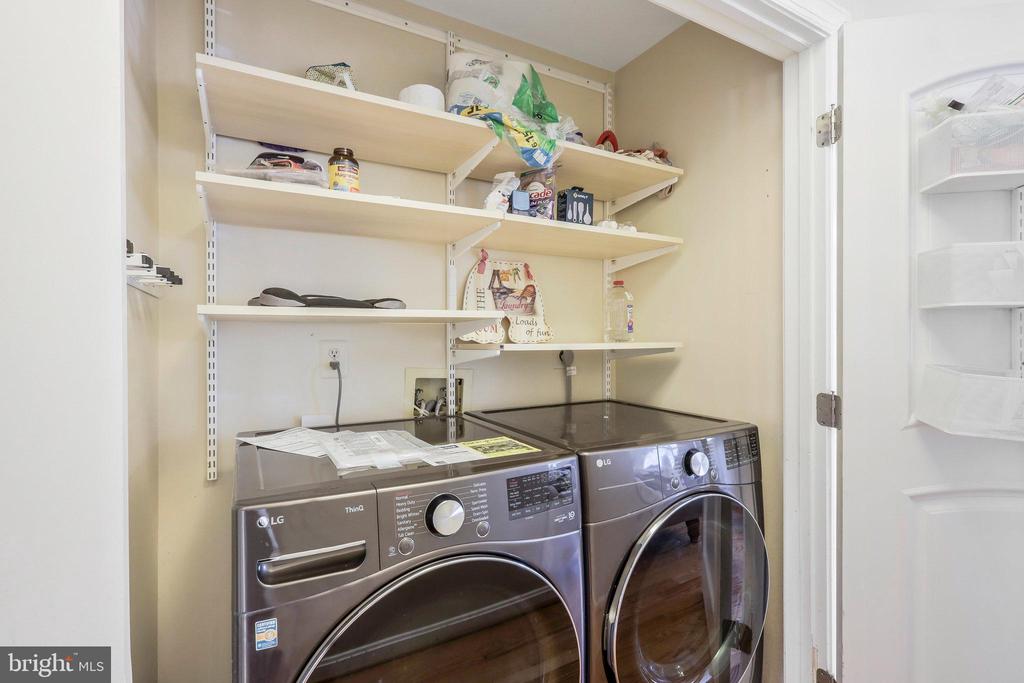
Appliances Dishwasher, Disposal, Dryer, Oven/Range - Gas, Refrigerator, Stainless Steel Appliances, Washer
Total Bedrooms: 5
Half Bathrooms: 1
Full Bathrooms: 3
Other Interior Features Built-Ins, Ceiling Fan(s), Wood Floors, Dining Area, Floor Plan - Traditional, Primary Bath(s), Window Treatments
Area & Lot
Total area 3,042 Sq.Ft.
Lot Area 2,250 Sq.Ft.
Living area 3,042 Sq.Ft.
MLS® ID VAAX2038912
Year Built 1990
School District ALEXANDRIA CITY PUBLIC SCHOOLS
High School ALEXANDRIA CITY
Middle School GEORGE WASHINGTON
Elementary School DOUGLAS MACARTHUR
Architecture Styles Colonial
Type Townhouse
Status Leased
Date Leased February 21, 2025
Exterior
Stories 3
Pool Yes - Community
Air conditioning Central A/C
Heat type Forced Air
Disability Features None
Water Source Public
Sewer Public Sewer
Parking Parking Lot
Finance
Lease Price $5,000/mo

Alexandria

Work With Jennifer

Whether you’re buying, selling, or relocating, Jennifer provides personalized guidance, local expertise, and a trusted, full-service approach to help you move forward with confidence.