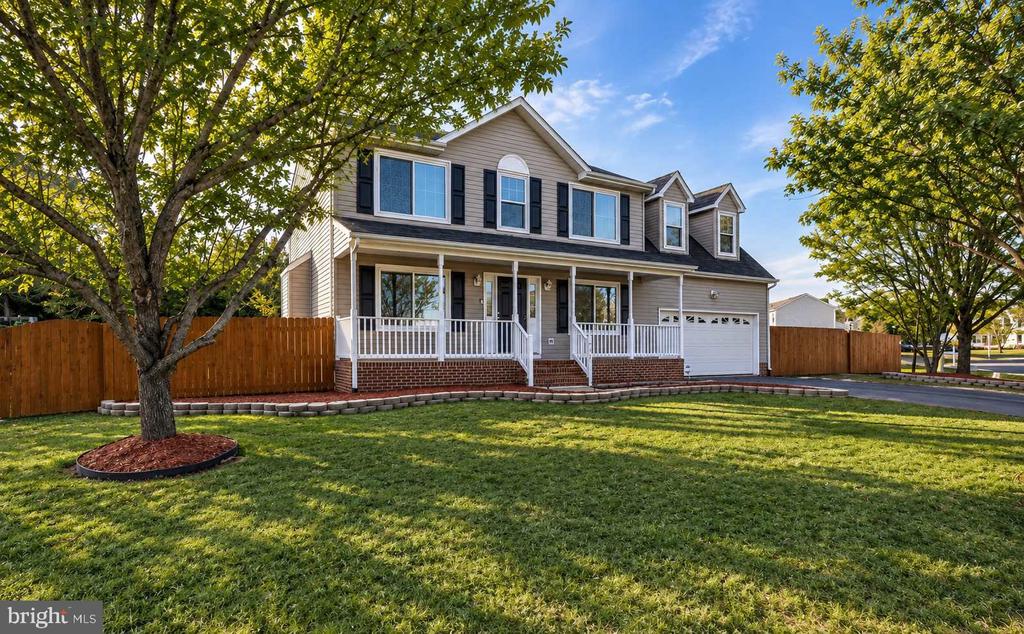
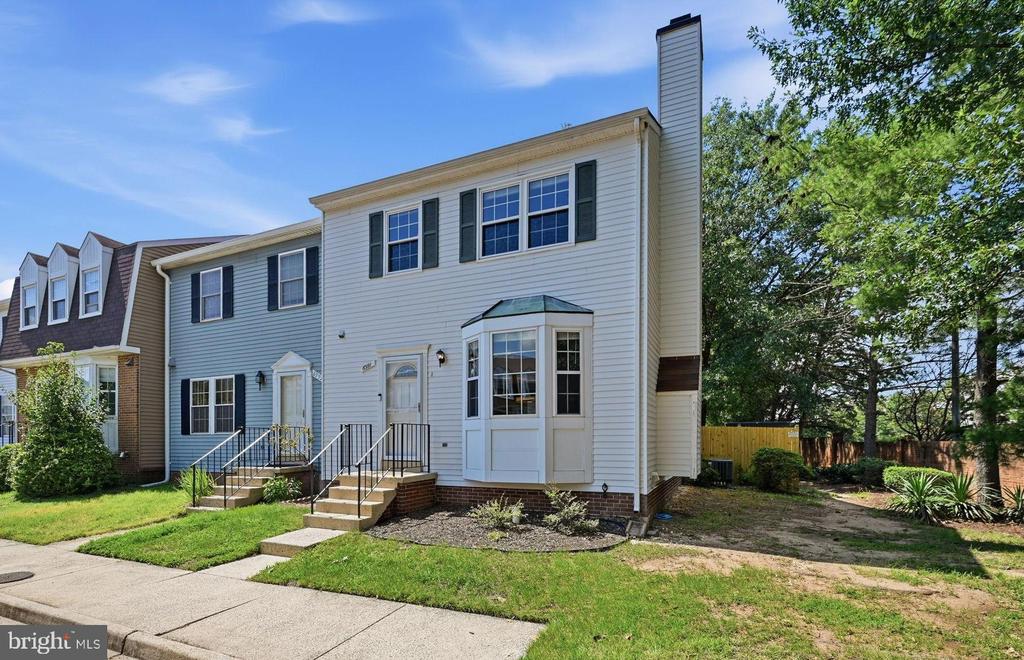
102 EVERGREEN STREET
VIEW PHOTOS
$735,000

102 EVERGREEN STREET

5 Beds 3 Baths 2,194 Sq.Ft. 10,019 Sq.Ft.

Description

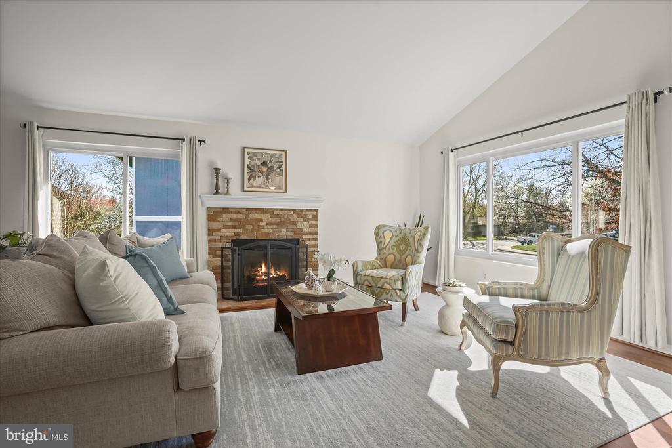
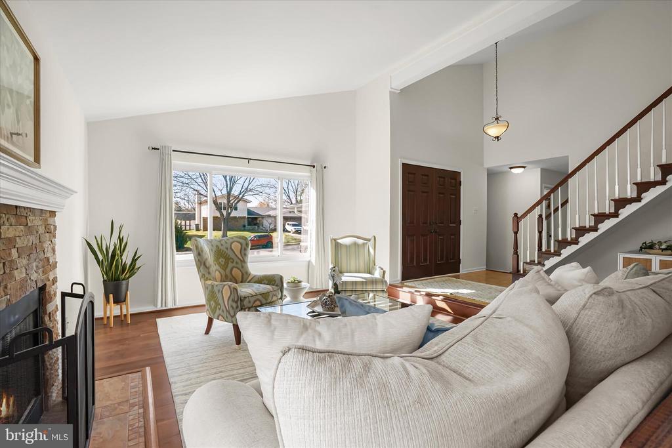
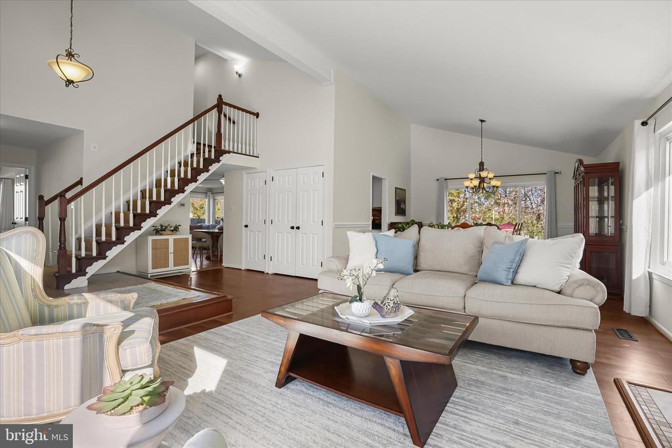
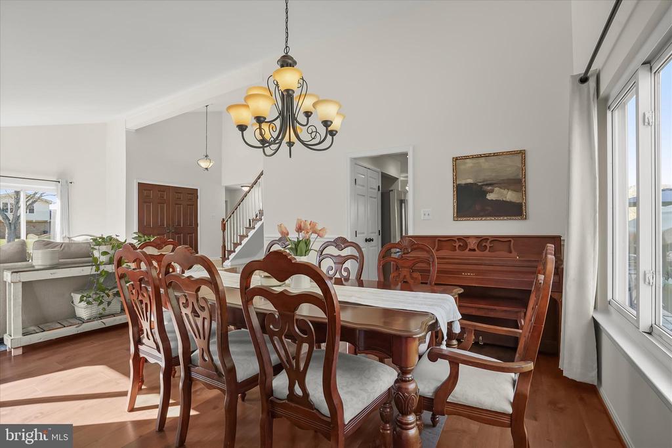
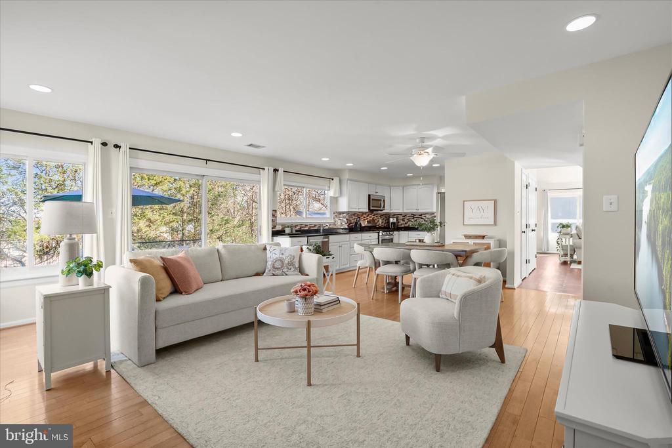
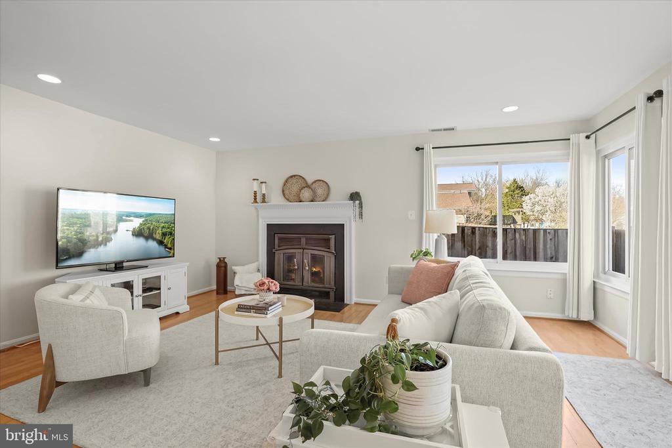
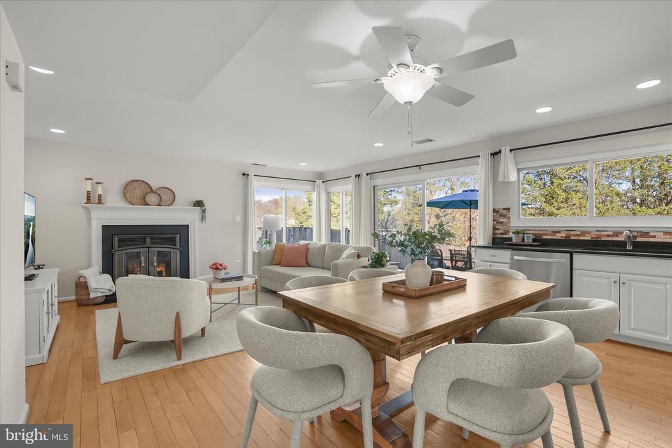
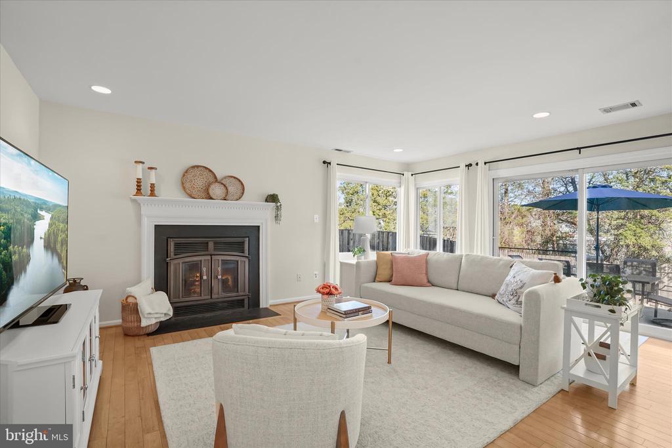
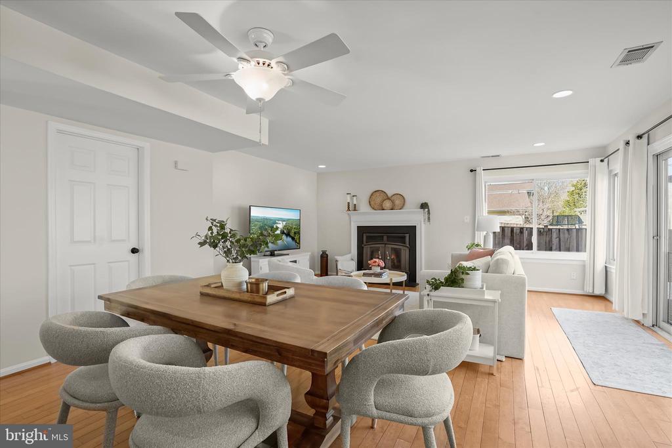
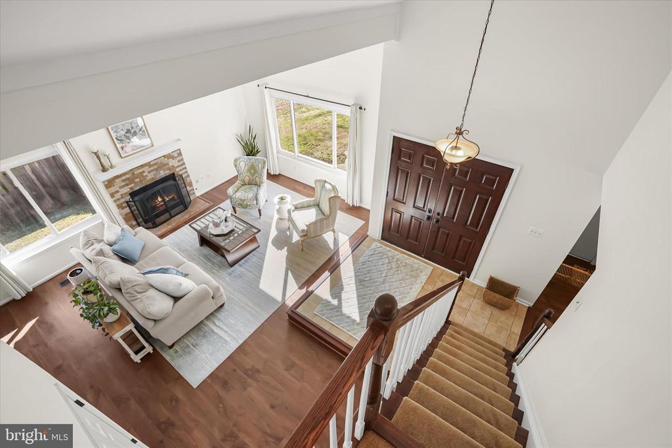
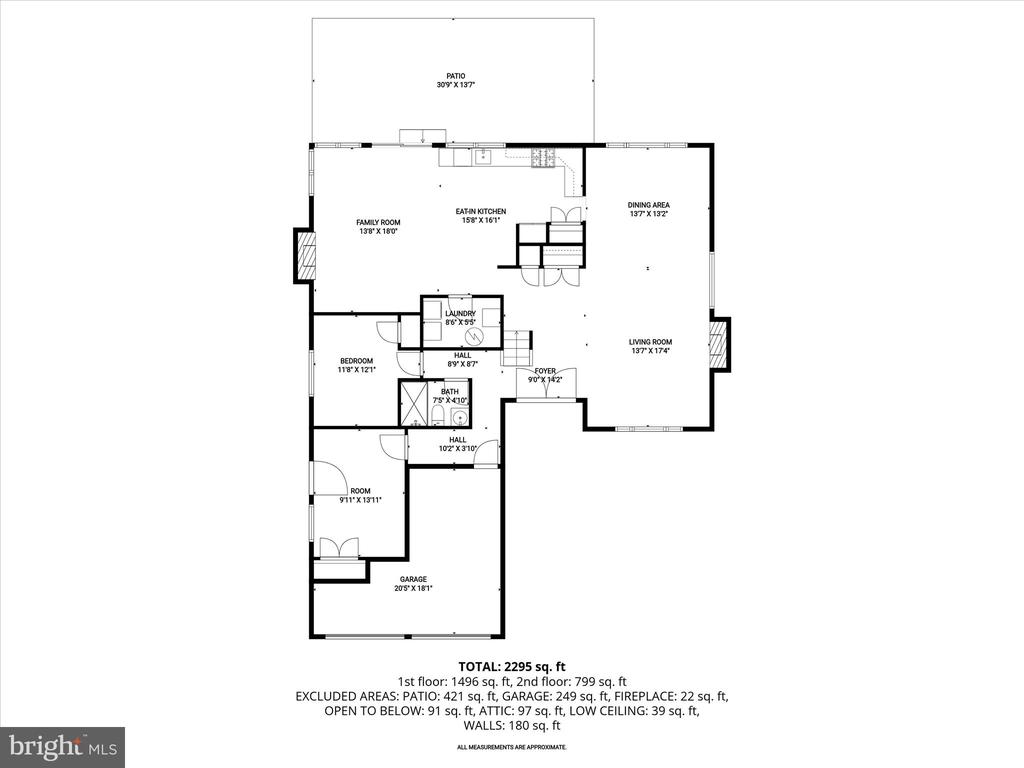
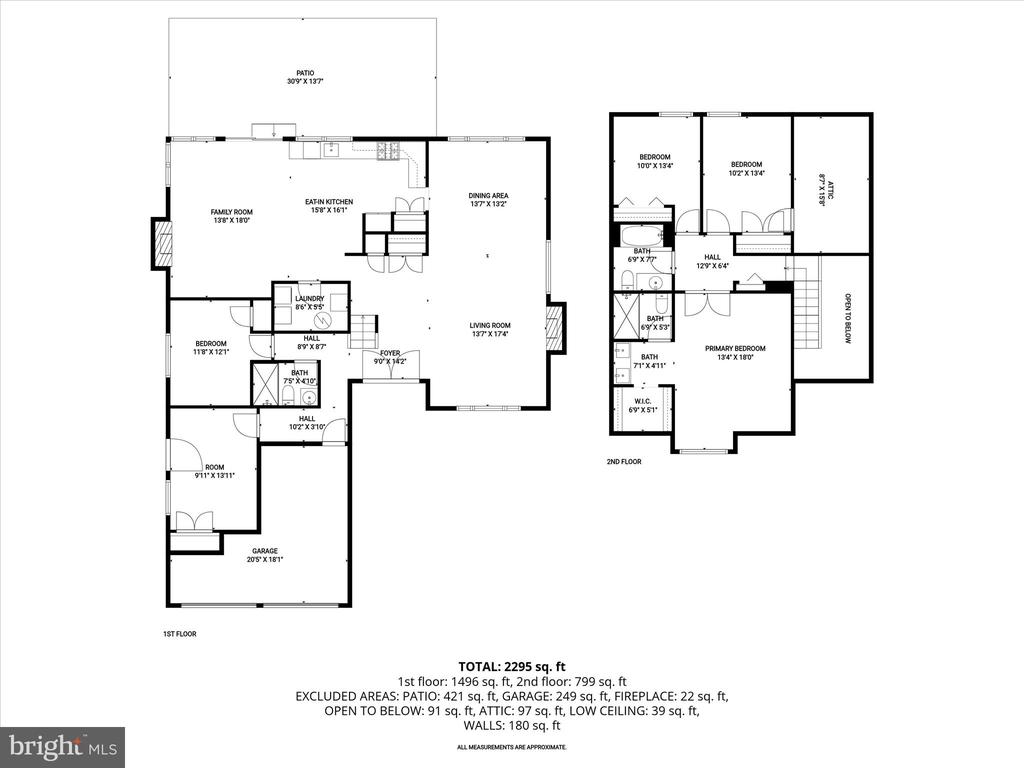
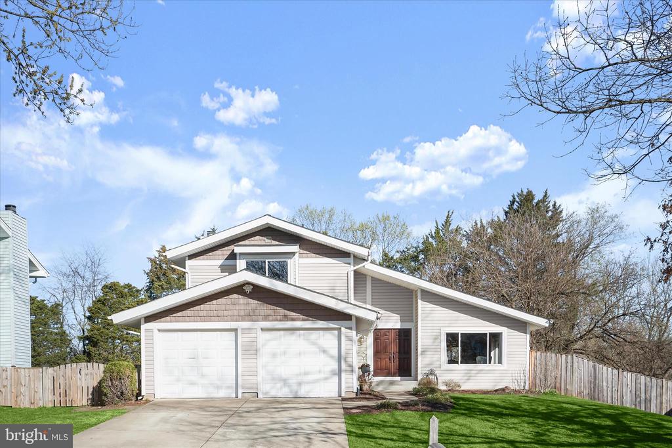
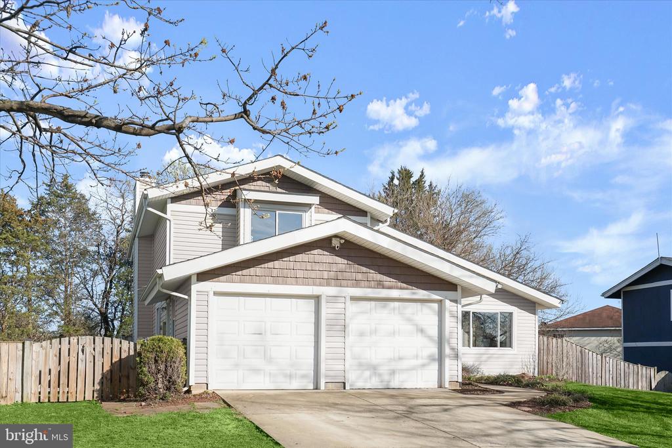
Welcome to 102 Evergreen Street--a spacious and beautifully appointed 5 bedroom, 3 full bath home offering the perfect blend of comfort, style, and convenience in the heart of Sterling. Step inside to a lofty foyer that sets the tone for the inviting interior, where a welcoming living room with a cozy gas fireplace flows seamlessly into the formal dining room, both enhanced by soaring vaulted ceilings that create an open, airy feel.

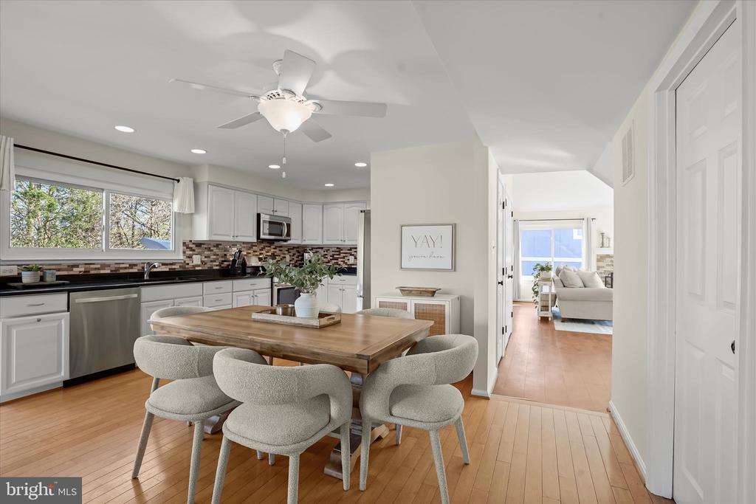
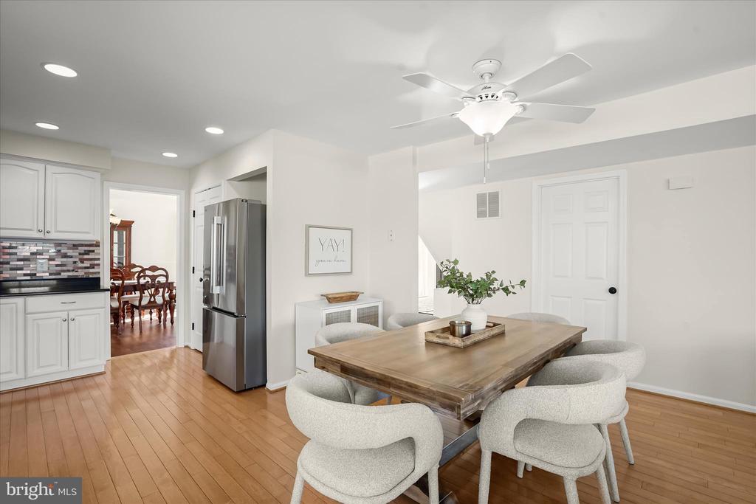
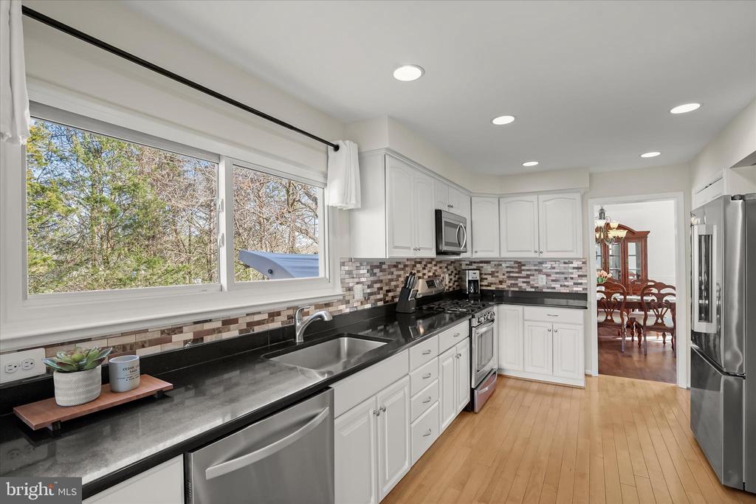
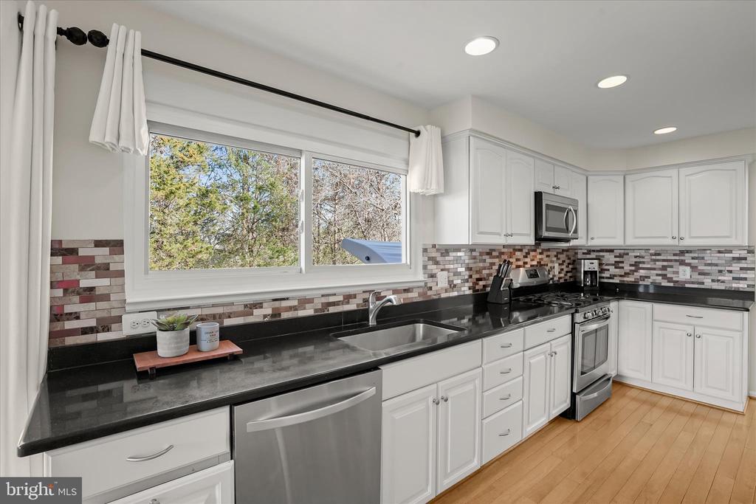
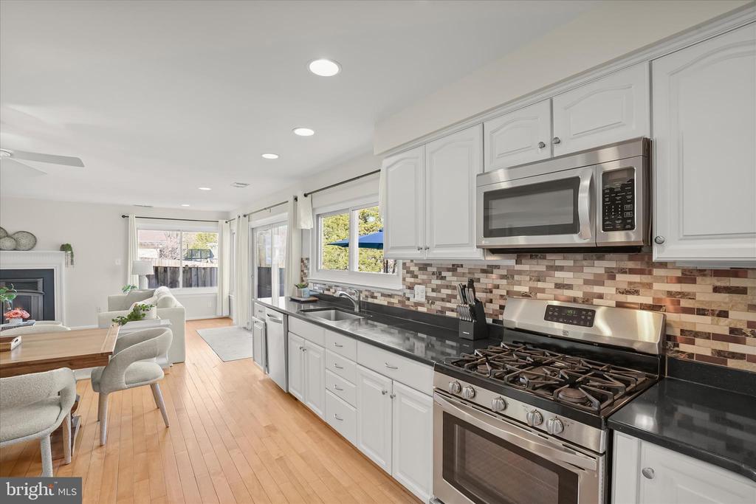
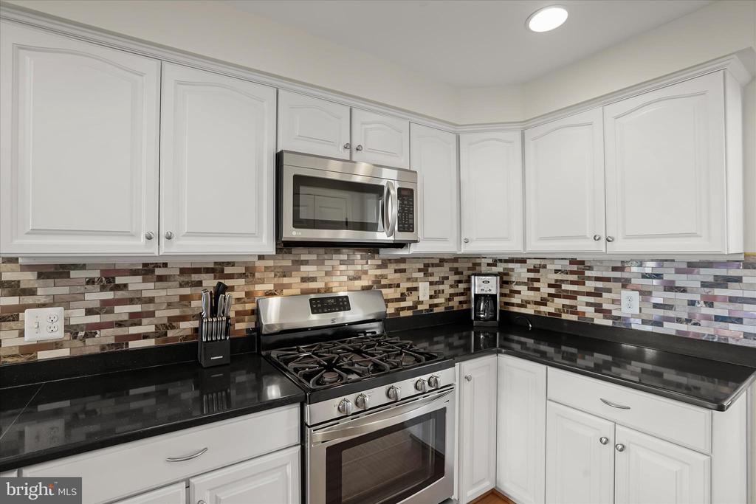
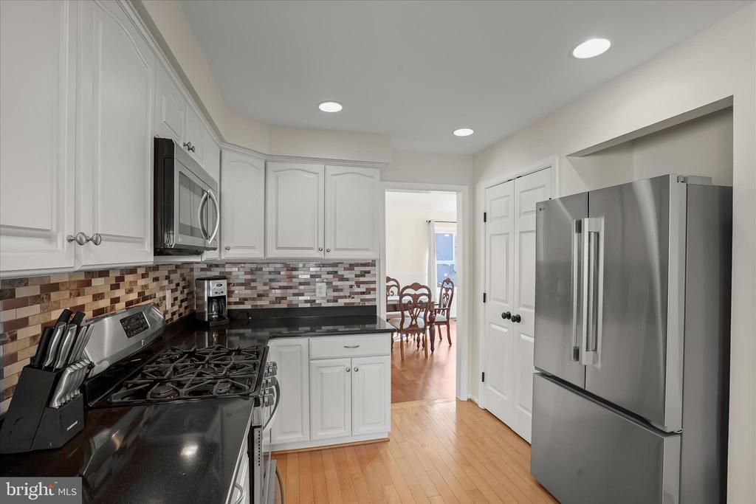
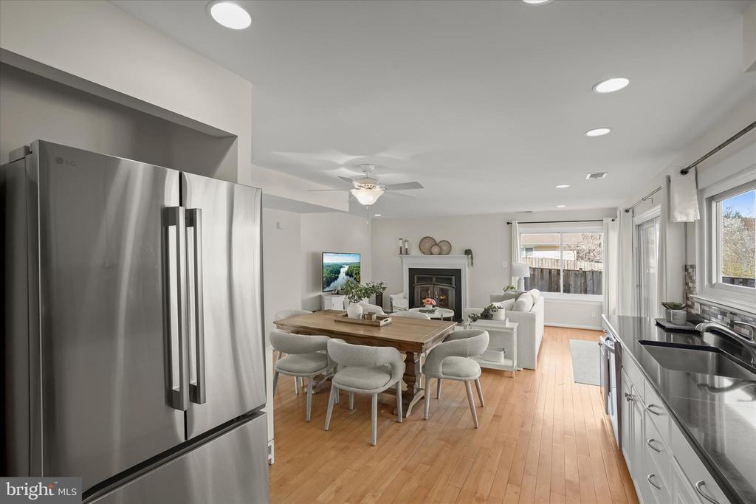
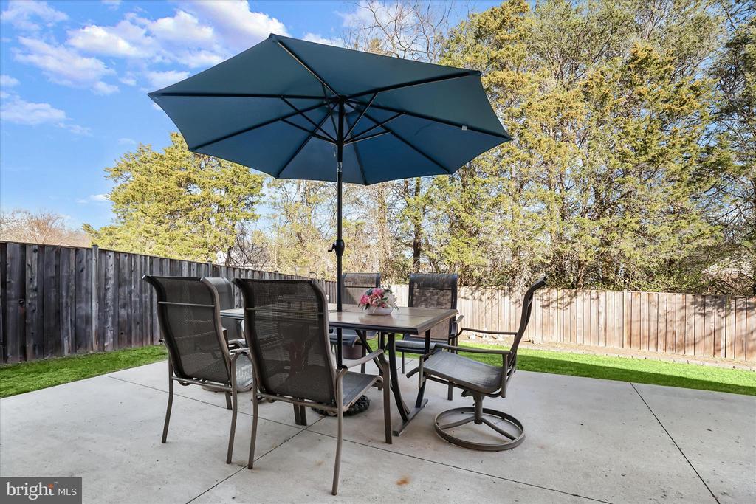
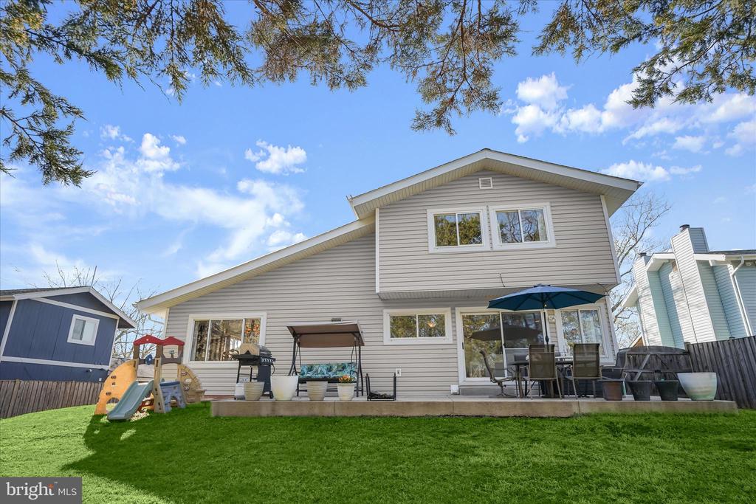
Just beyond, the chic, eat-in kitchen is ready to inspire your inner chef, while the sun-kissed family room--complete with a charming wood-burning fireplace--offers the perfect space to relax or gather. From here, step outside to an opulent patio and fully fenced backyard, ideal for entertaining, play, or quiet evenings at home.

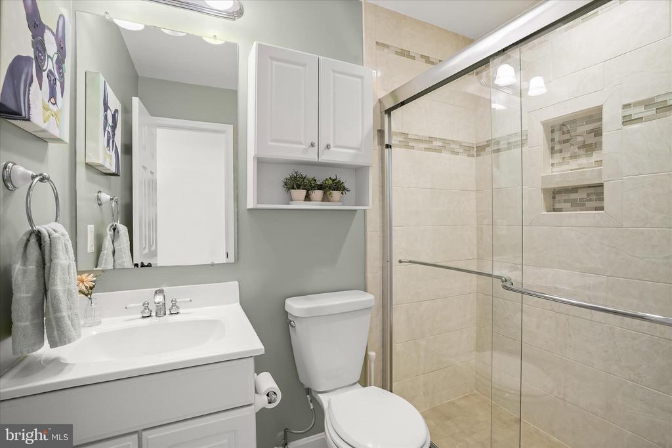
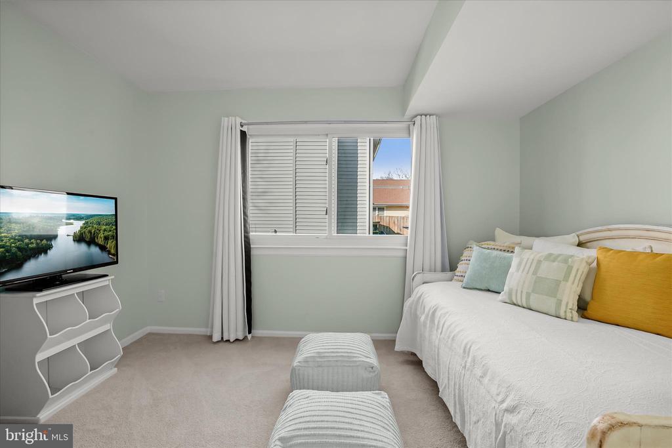
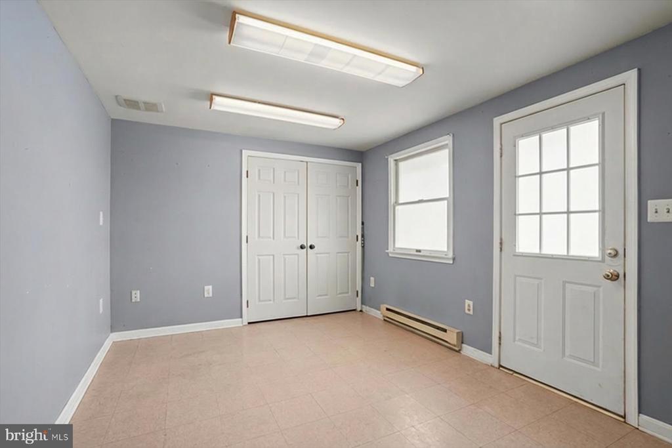
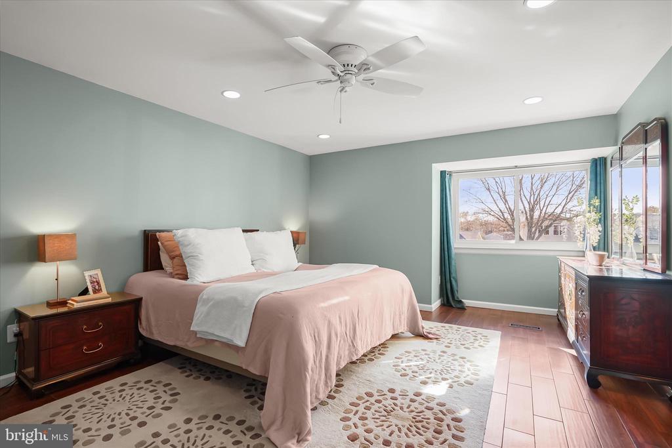
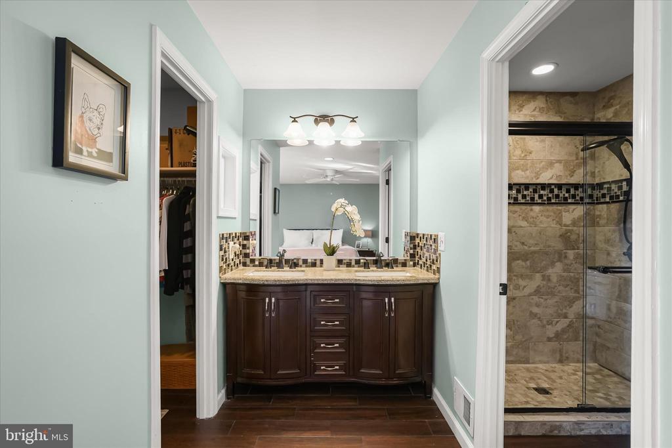
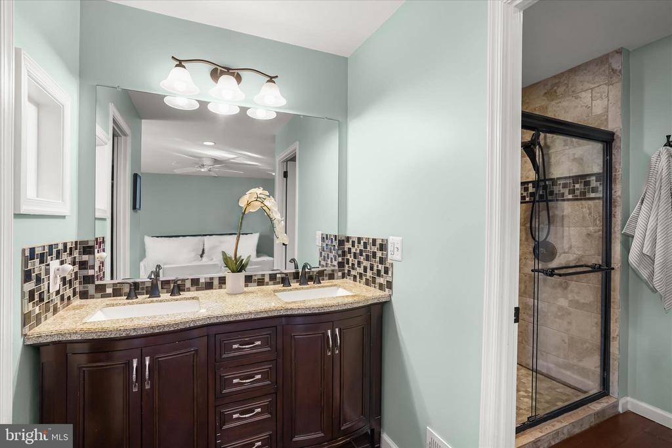
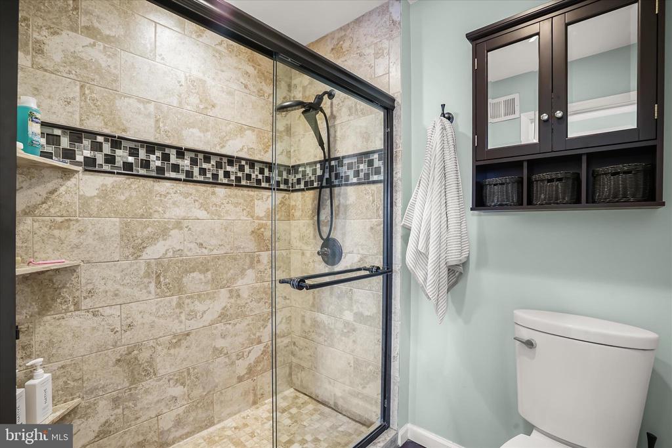
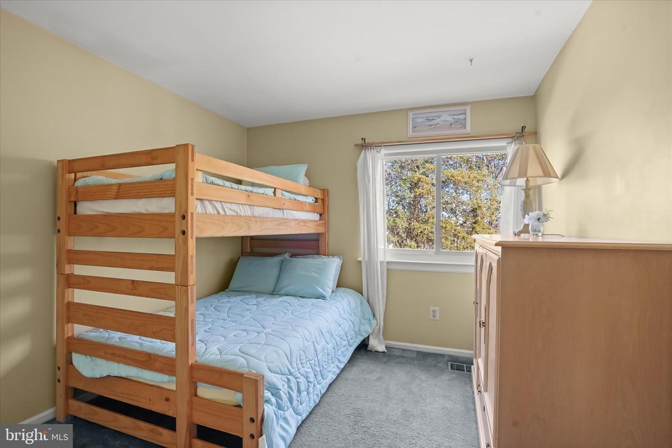
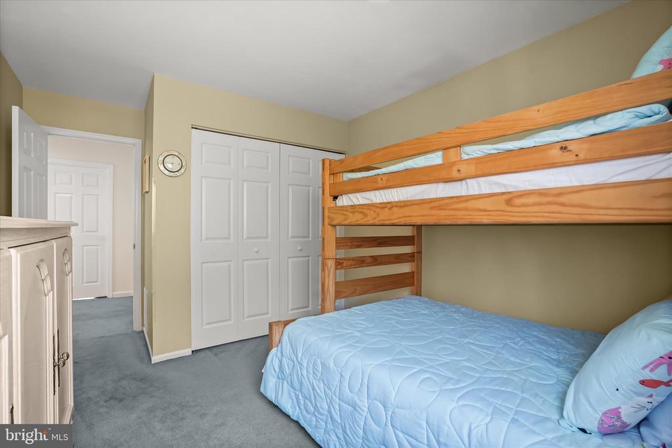
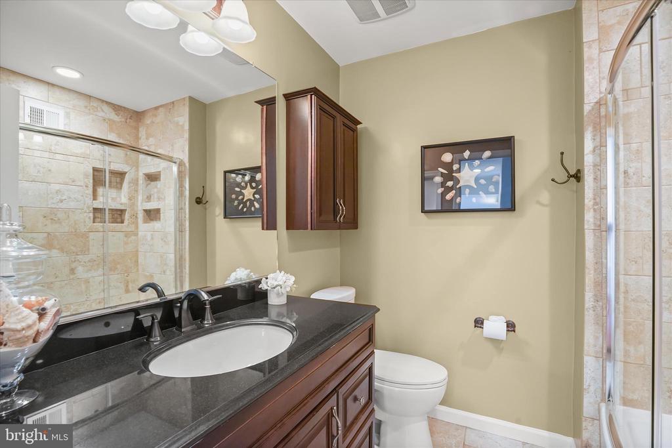
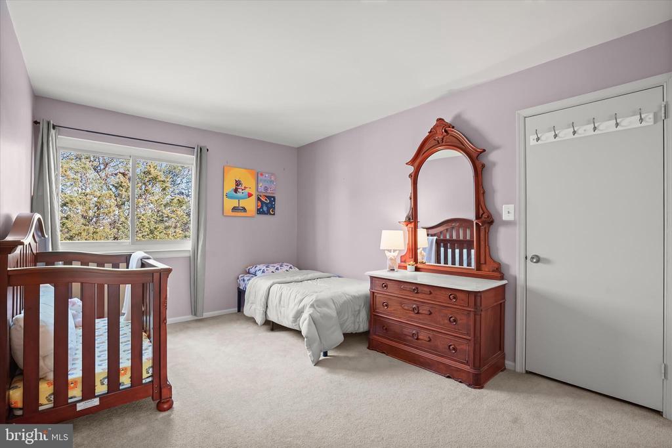
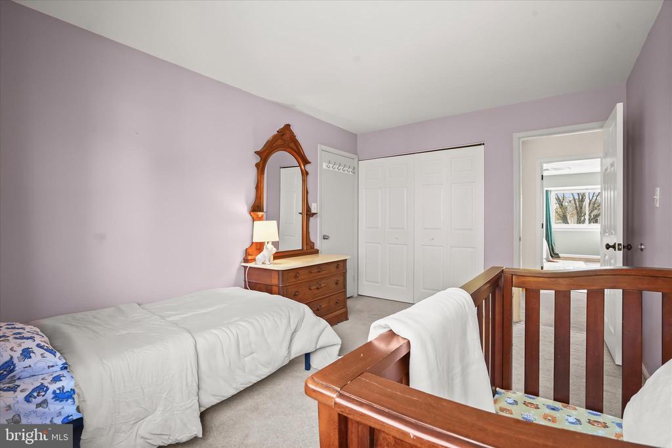
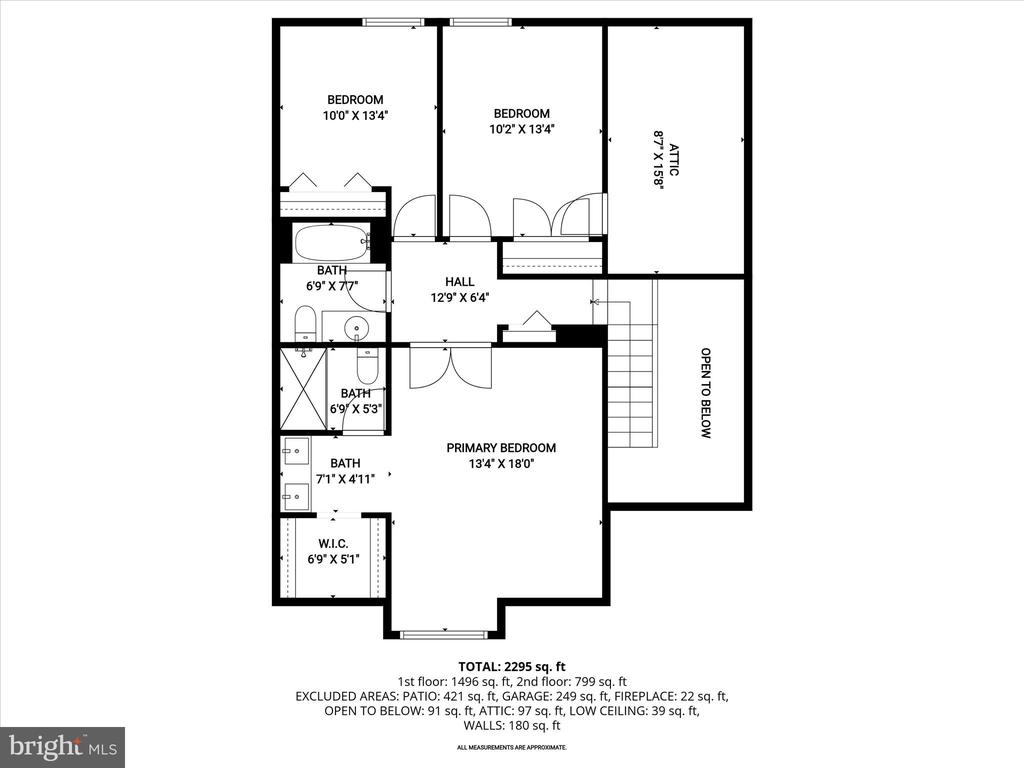
The home's flexible layout includes two bedrooms and a full bath on the main level, while the upper level features three additional bedrooms and two full baths, including a beautifully remodeled primary suite. Enjoy high end flooring, a spacious walk-in closet, and a spa-like bath with dual vanities and a sleek walk-in shower--your own private retreat.

Spend weekends exploring Algonkian Regional Park along the Potomac River, or enjoy nearby green spaces like Countryside Park and the scenic Potomac Heritage Trail. Shopping, dining, and entertainment are just minutes away at Dulles Town Center, Town Center at Sterling, and Potomac Run Plaza, offering endless options for convenience and leisure.

Commuters will appreciate quick access to major routes including Virginia State Route 7, Virginia State Route 606, and the Dulles Toll Road, providing seamless connectivity to Reston, Reston Town Center, and Washington D.C.

This is the one you've been waiting for--space, style, and an unbeatable location all in one. Don't miss it!

UPDATES INCLUDE: 2026 Interior Paint & Closet Doors in Upper Guest Bedrooms, 2025 Lower Level Bedroom Carpet, 2023 Washer, 2021 HVAC, 2019 Gas Water Heater, 2014 Roof, Doors, Siding, Bathrooms, Kitchen, Stairs, Primary Suite & More!
Share Property

Location

102 EVERGREEN STREET, STERLING, VA 20164

Status

Sold

Date Sold

April 17, 2026
Jennifer Hernandez

Jennifer Hernandez

TITLE

REALTOR® | Founder, Powers Home Group at CENTURY 21 New Millennium

LICENSE

0225198666

Property Amenities

Interior
Laundry room Main Floor
Fireplace Gas/Propane, Heatilator, Mantel(s), Wood
Appliances Built-In Microwave, Dishwasher, Disposal, Dryer, Exhaust Fan, Oven/Range - Gas, Refrigerator, Stainless Steel Appliances, Washer, Water Heater
Flooring Luxury Vinyl Plank, Ceramic Tile, Carpet
Total Bedrooms: 5
Full Bathrooms: 3
Other Interior Features Bathroom - Stall Shower, Ceiling Fan(s), Entry Level Bedroom, Family Room Off Kitchen, Floor Plan - Open, Formal/Separate Dining Room, Kitchen - Eat-In, Kitchen - Table Space, Pantry, Upgraded Countertops, Walk-in Closet(s), Wet/Dry Bar, Window Treatments
Area & Lot
Total area 2,194 Sq.Ft.
Lot Area 10,019 Sq.Ft.
Living area 2,194 Sq.Ft.
MLS® ID VALO2118598
Year Built 1974
School District LOUDOUN COUNTY PUBLIC SCHOOLS
Architecture Styles Bi-level
Type Residential
Status Sold
Date Sold April 17, 2026
Exterior
Stories 2
Pool No Pool
Air conditioning Central A/C, Programmable Thermostat, Ceiling Fan(s)
Heat type Forced Air, Programmable Thermostat
Disability Features Level Entry - Main, Other
Water Source Public
Garage Space 1.0
Security Features Carbon Monoxide Detectors, Smoke Detector, Main Entrance Lock, Exterior Cameras
Sewer Public Sewer
Other Exterior Features Exterior Lighting, Sidewalks
Parking Attached Garage, Driveway, Off Street
Lot Features Backs - Open Common Area, Backs to Trees
Finance
Sales Price $735,000
Real Estate Tax $5,633 yearly

360 Virtual Tour

Take a tour of this property

Work With Jennifer

Whether you’re buying, selling, or relocating, Jennifer provides personalized guidance, local expertise, and a trusted, full-service approach to help you move forward with confidence.