Leave a Message

Thank you for your message. I will be in touch with you shortly.

8 NEW BRUNSWICK COURT
VIEW PHOTOS
Courtesy of CENTURY 21 New Millennium
$650,000

8 NEW BRUNSWICK COURT

4 Beds 4 Baths 2,392 Sq.Ft. 9,269 Sq.Ft.

Description

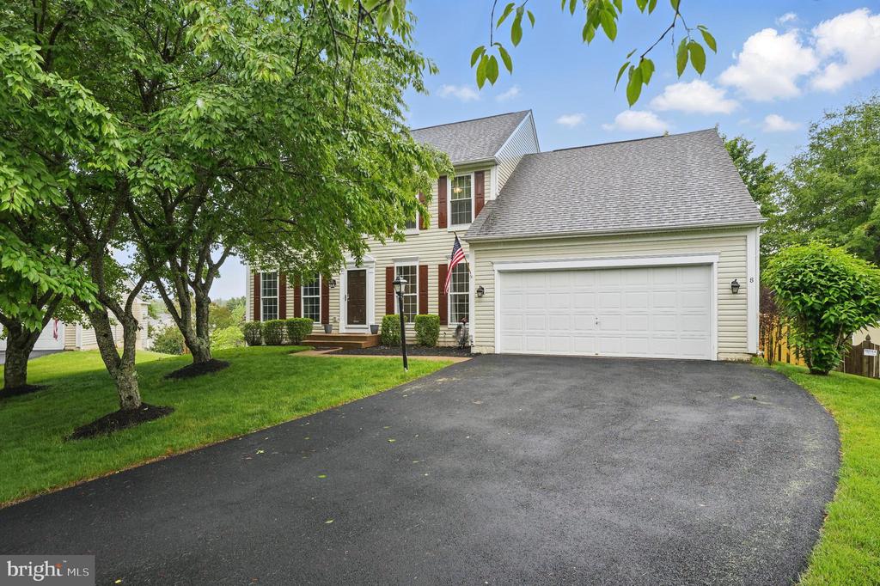
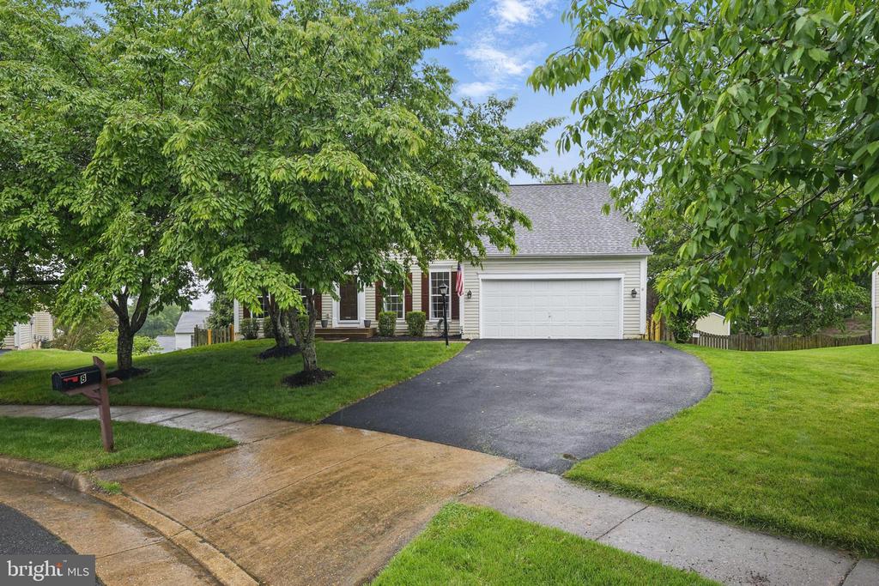
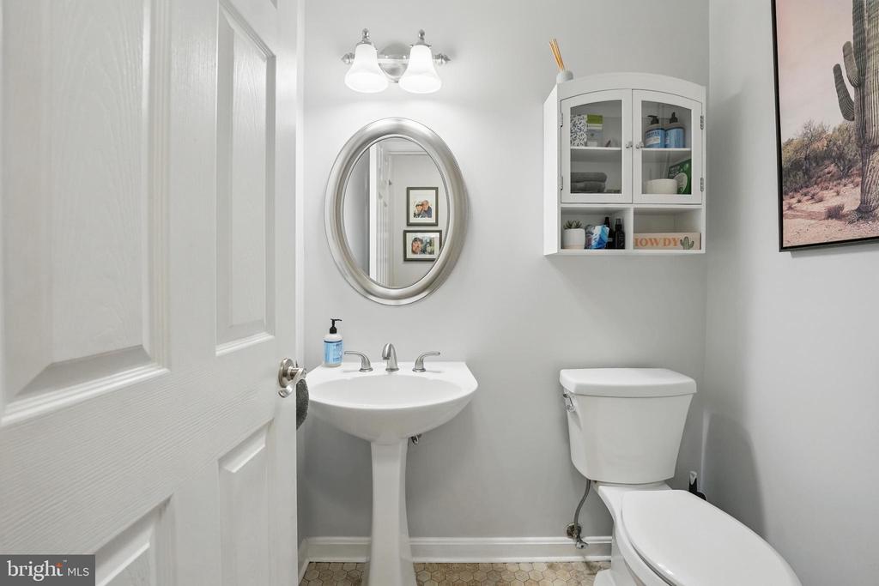
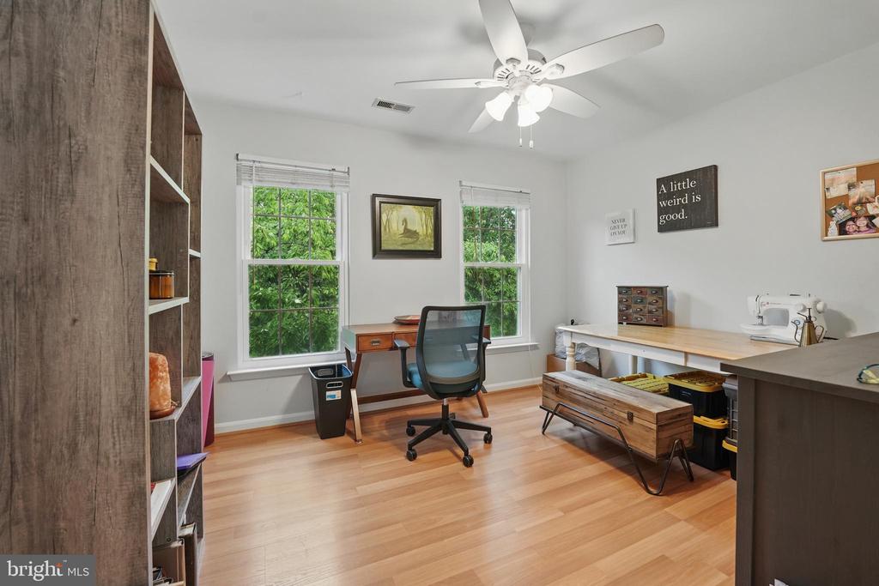
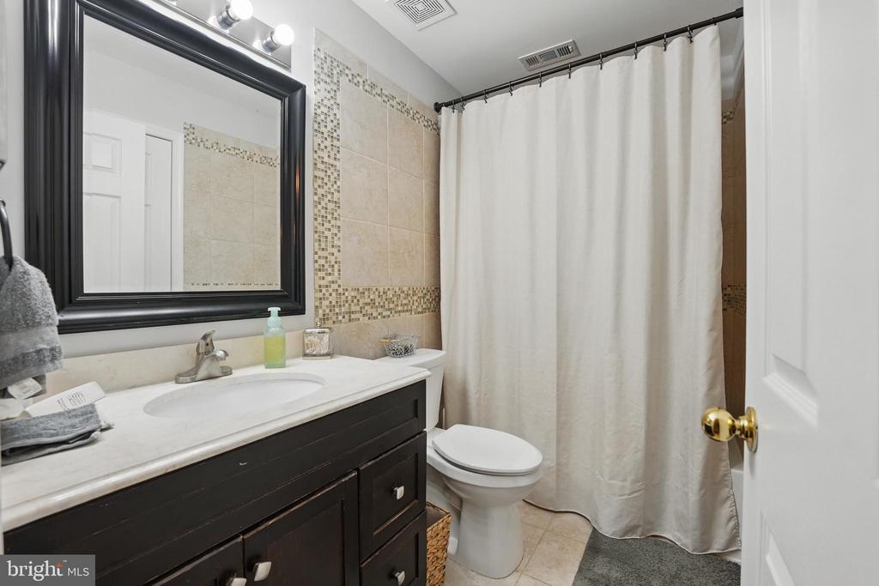
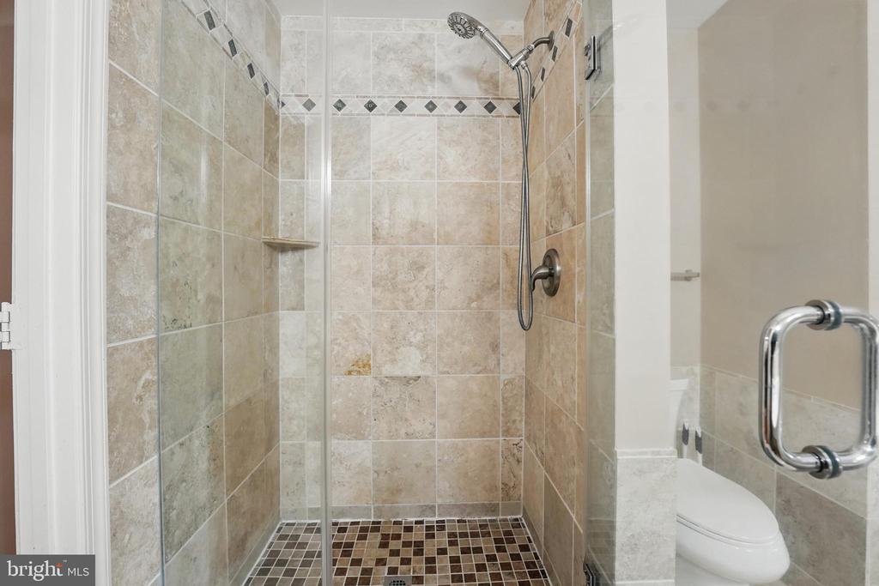
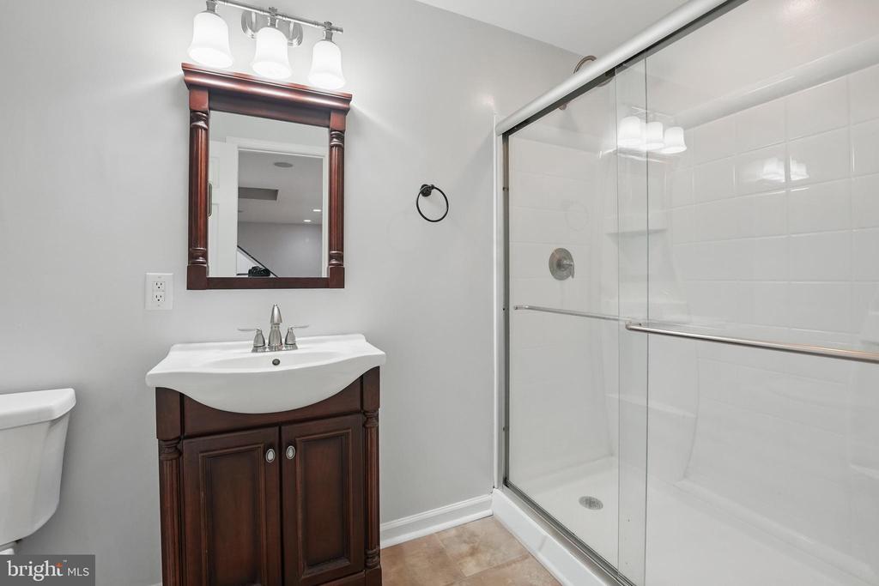
Welcome to your dream home on a cul-de-sac in the highly sought-after Hampton Oaks community! This expansive 3,858 sq. ft. residence is packed with upgrades and offers 4 spacious bedrooms, 3 full bathrooms, and a convenient half bath--perfect for comfortable living and entertaining.

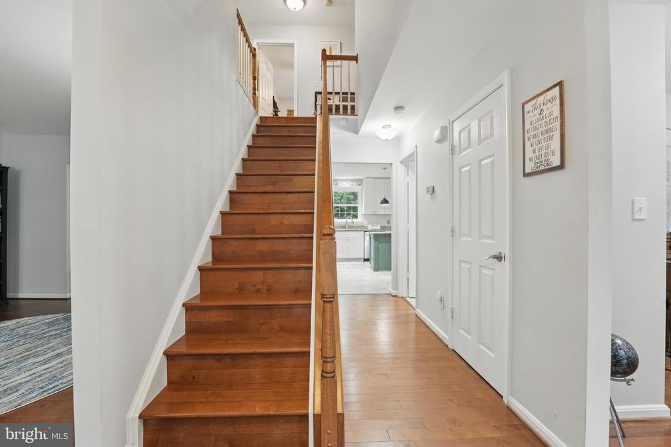
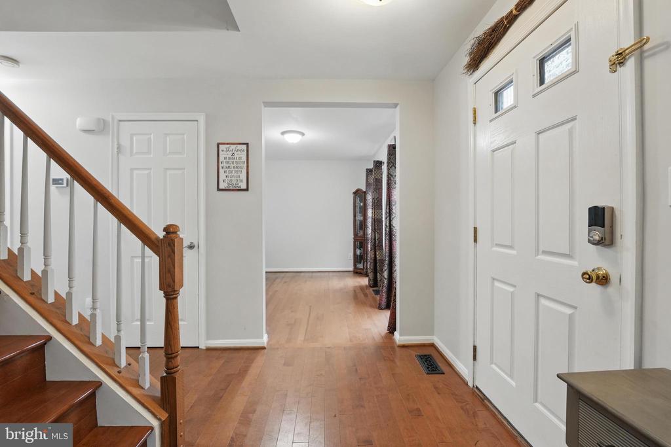
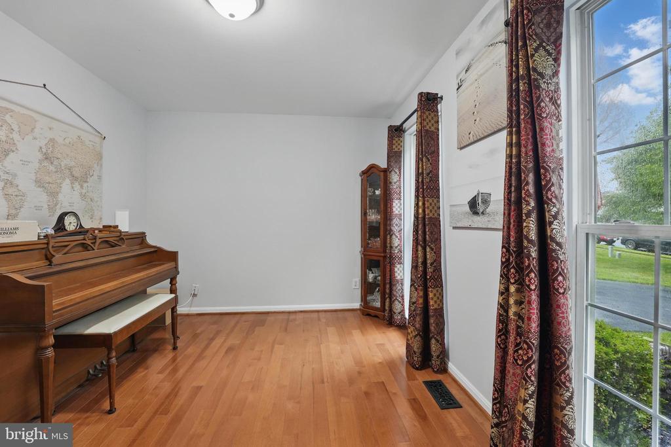
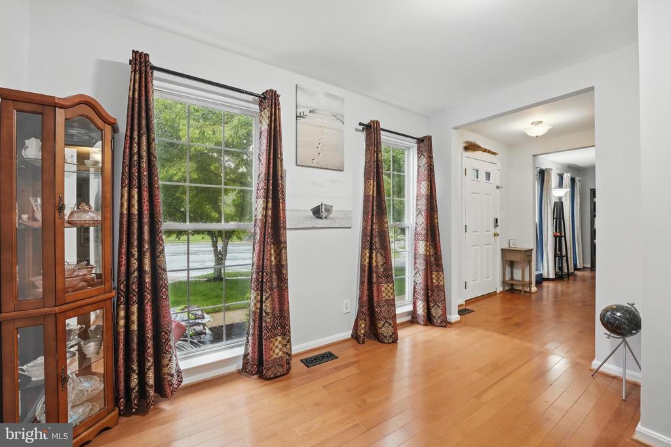
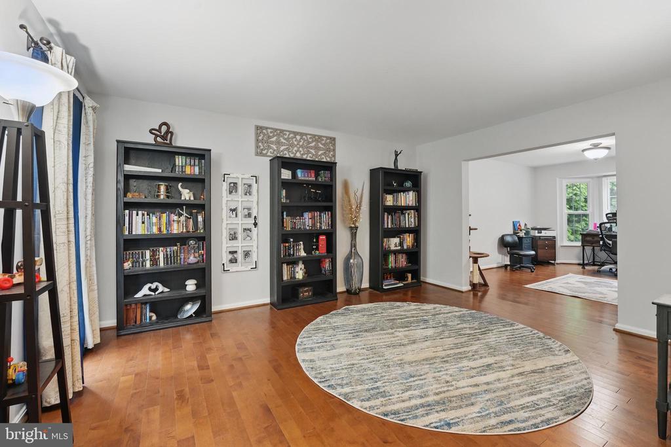
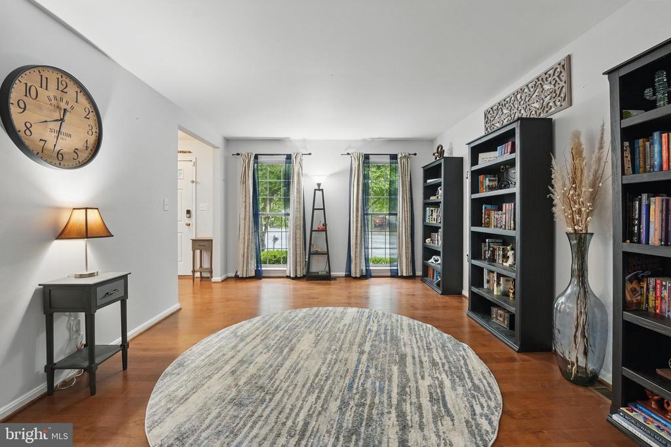
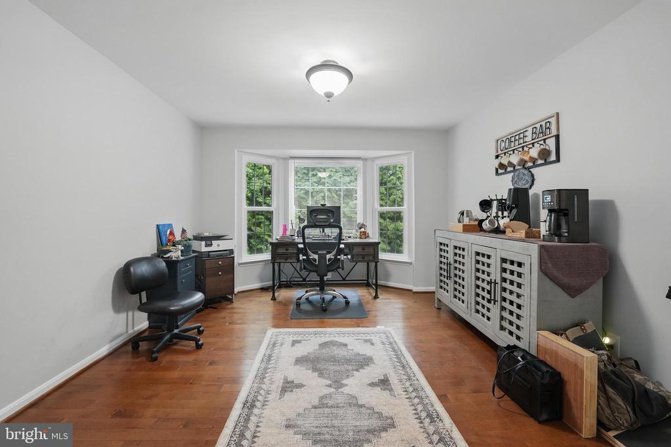
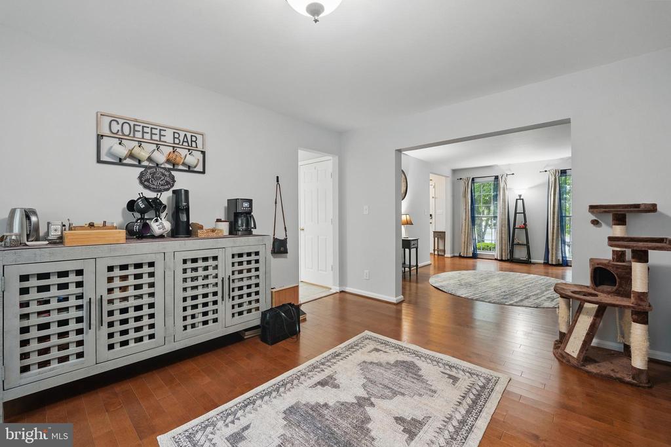
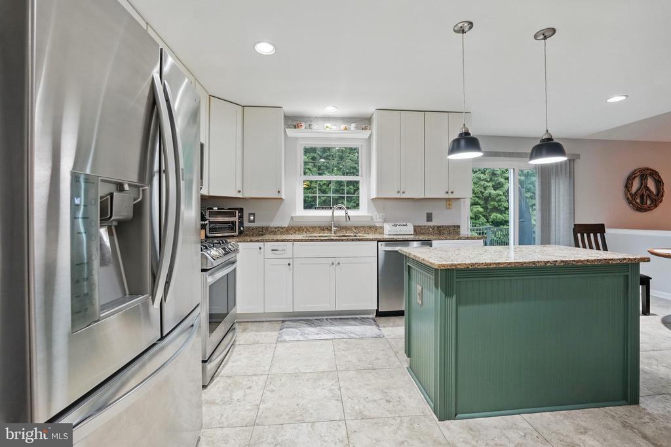
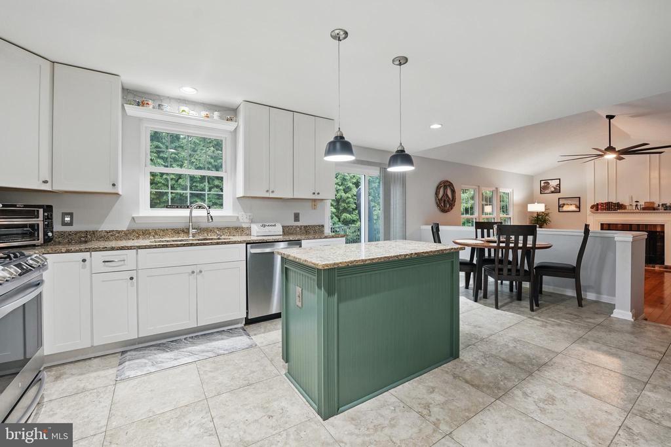
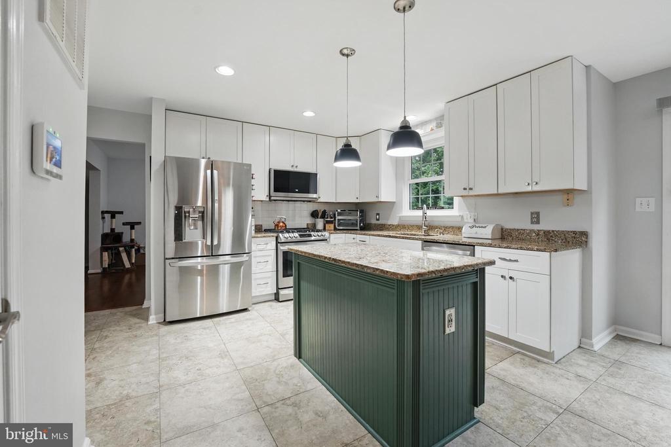
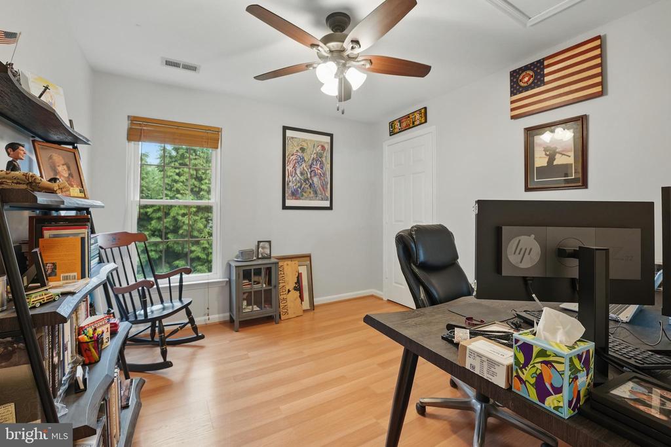
Step into a beautifully updated gourmet kitchen featuring 42" cabinets, gleaming granite countertops, stainless steel appliances, a large island, and elegant 18x18 tile flooring. The formal living and dining rooms boast hardwood floors, a bay window, and crown molding, while the private office provides a quiet space to work from home.

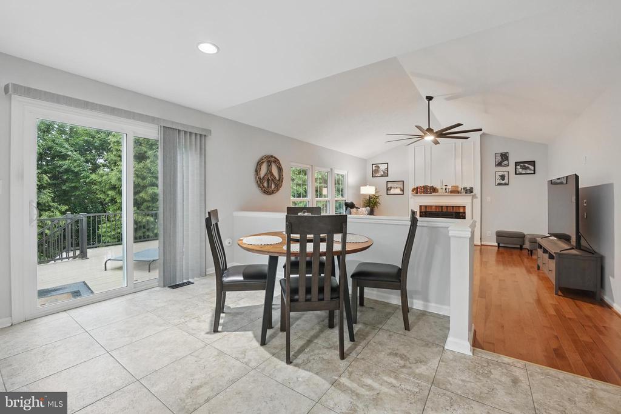
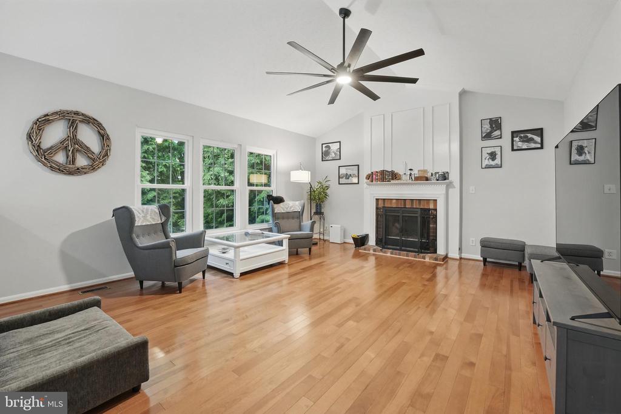
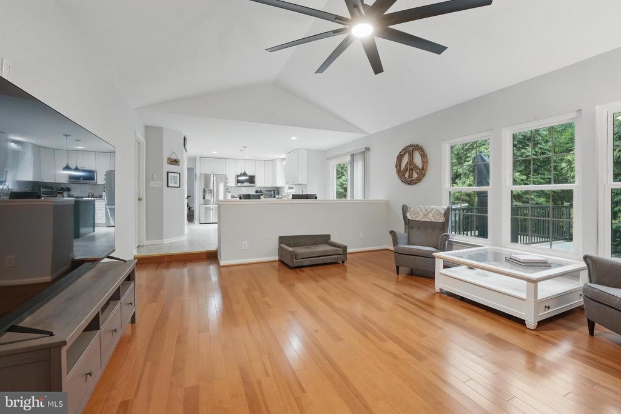
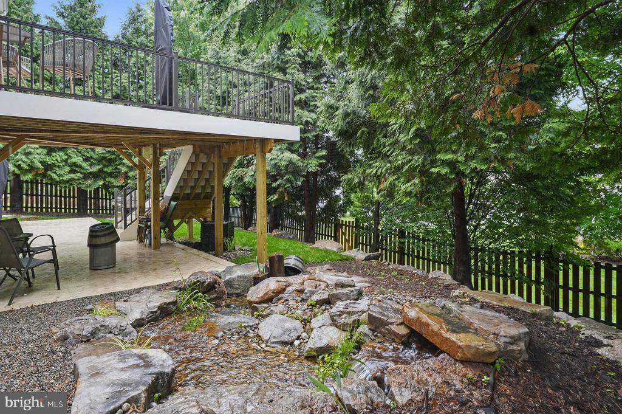
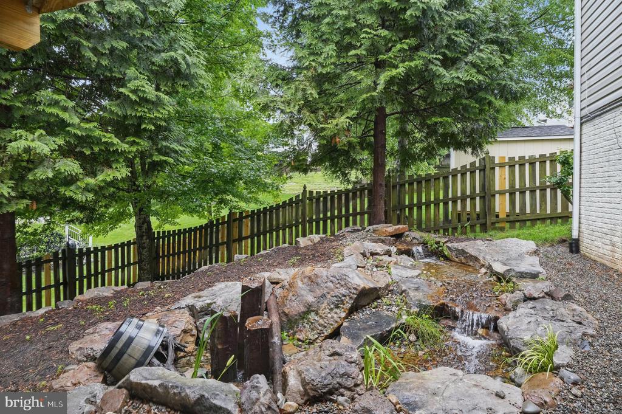
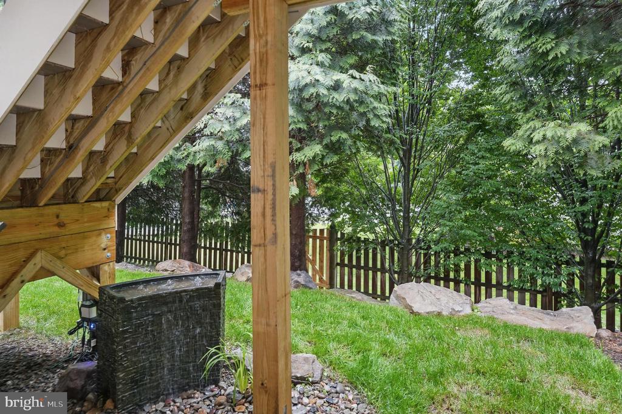
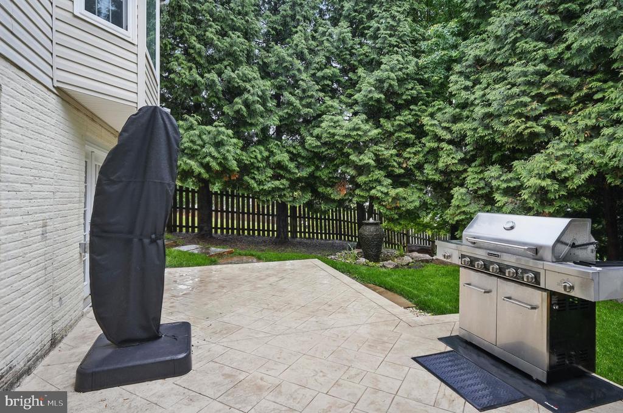
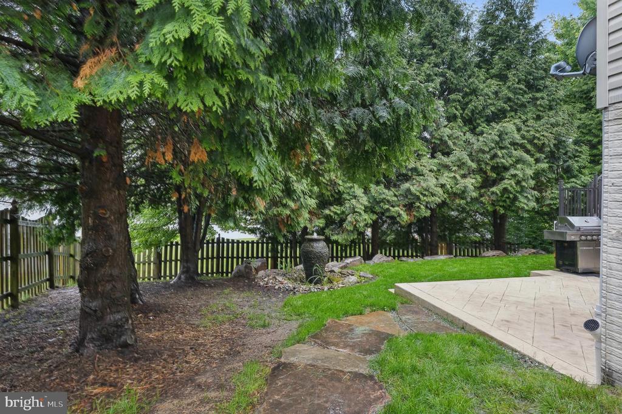
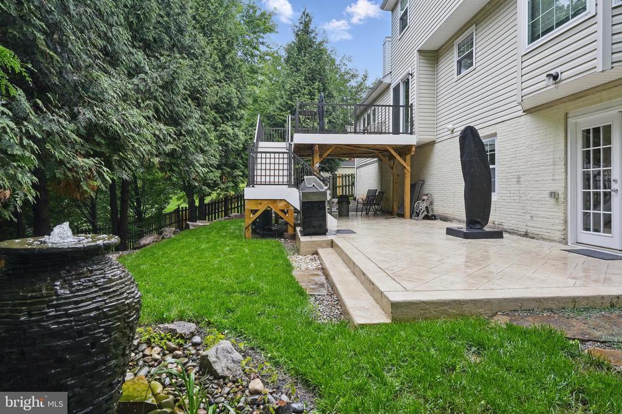
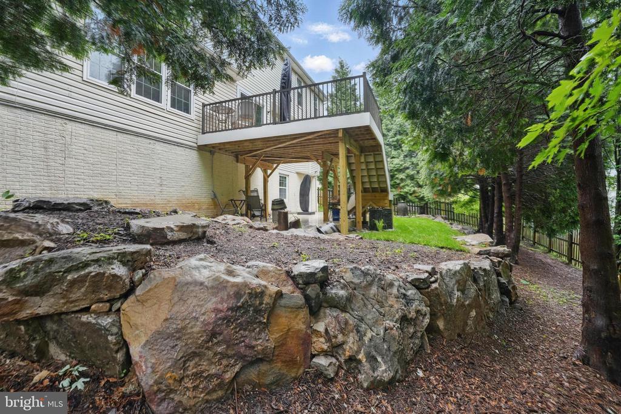
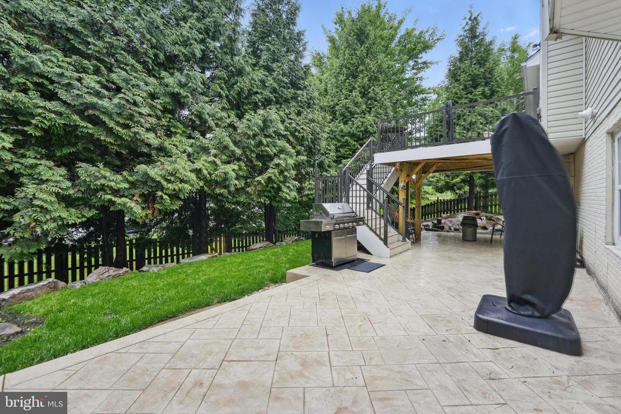
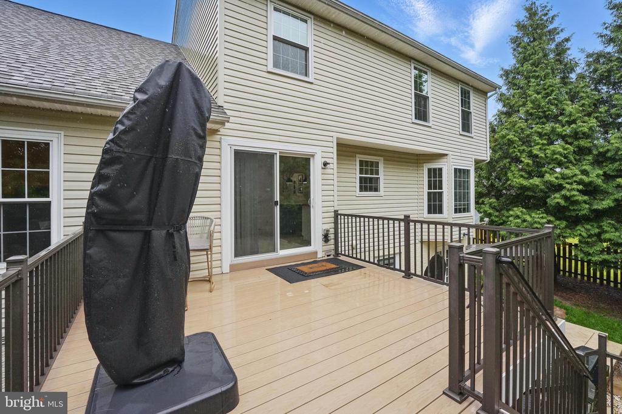
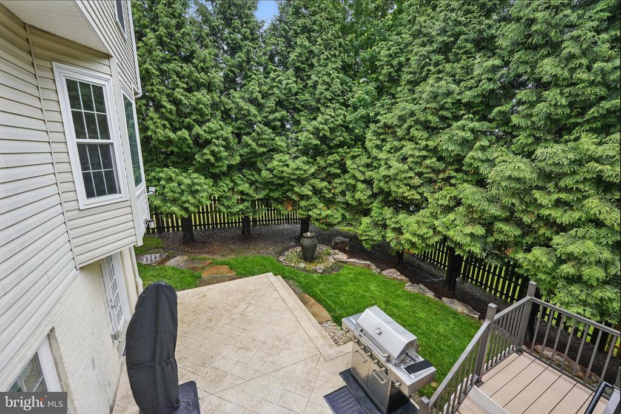
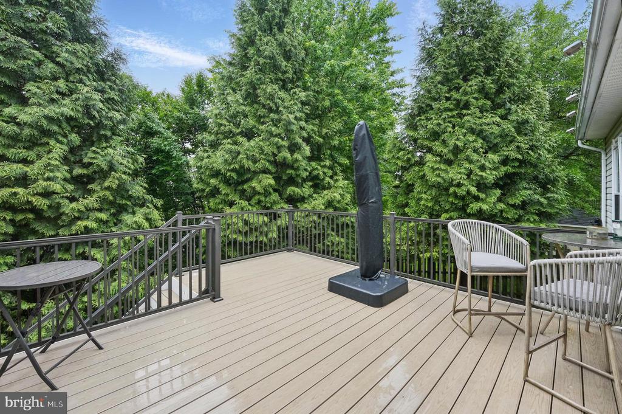
The family room is a true showstopper with hardwood floors, a vaulted ceiling with fan, and a cozy wood-burning fireplace. Sliding glass doors lead to a large, low-maintenance vinyl deck overlooking a private, fenced backyard oasis--complete with lush landscaping, a tranquil waterfall and pond, and a stamped concrete patio for relaxing or entertaining.

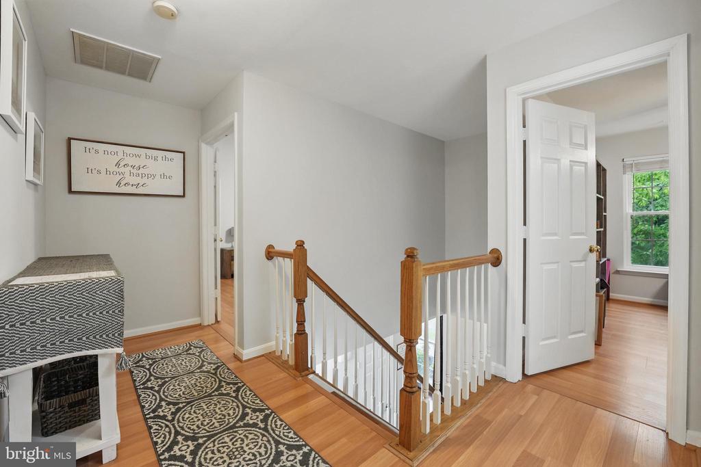
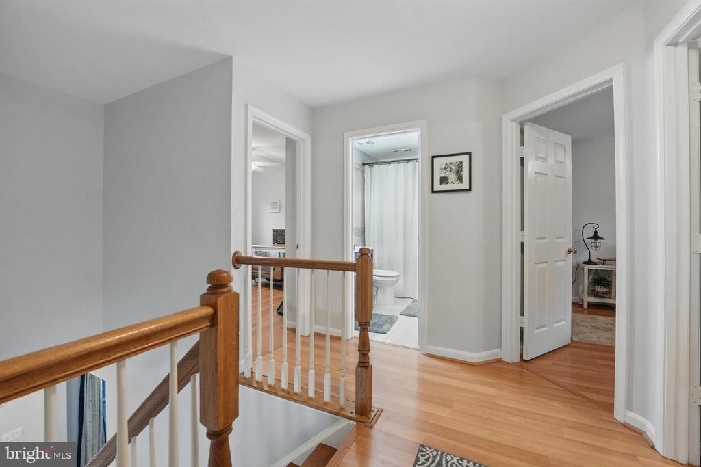
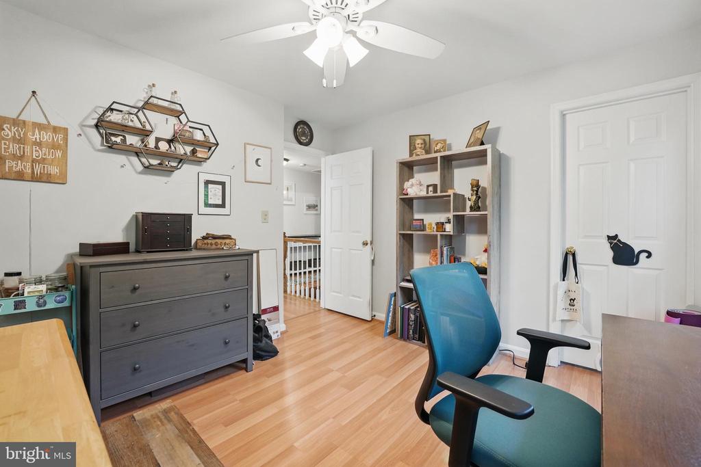
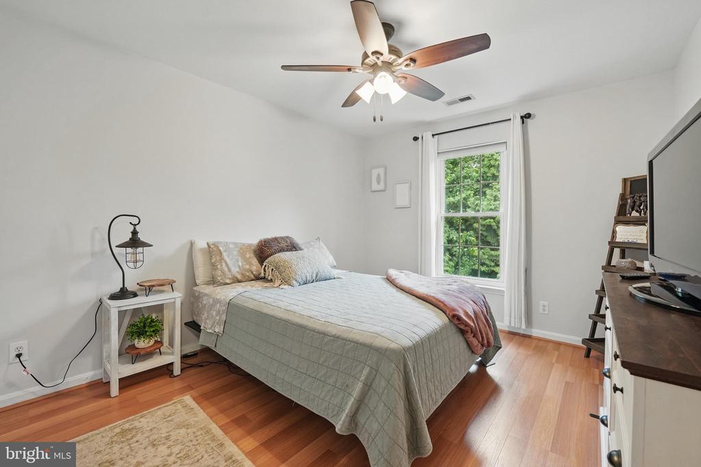
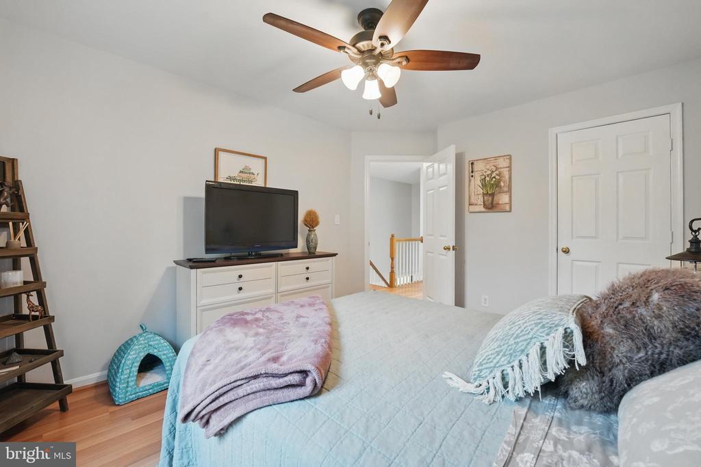
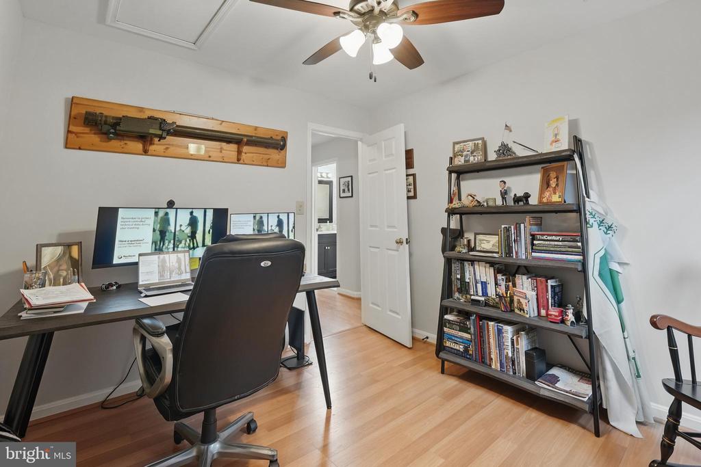
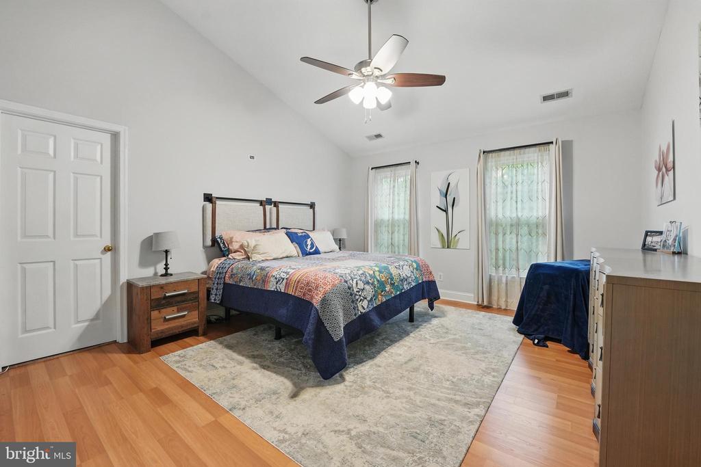
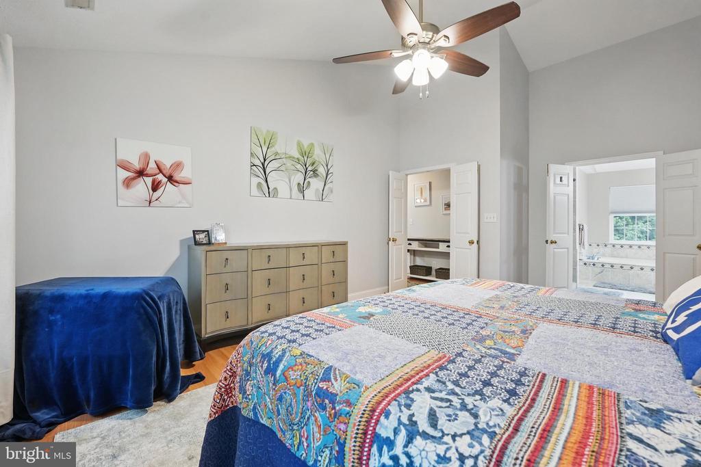
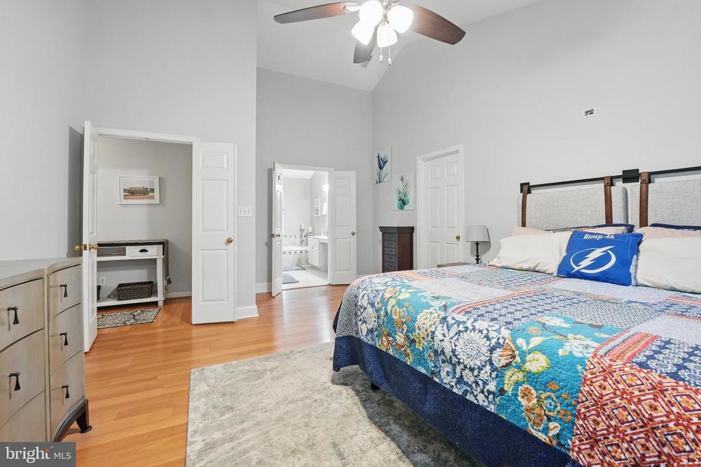
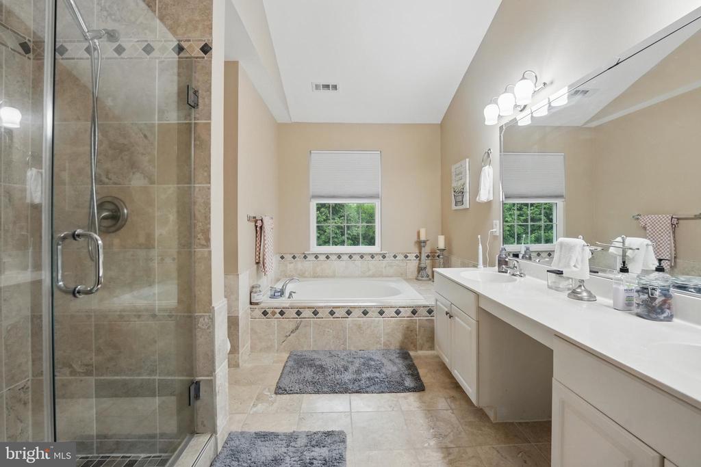
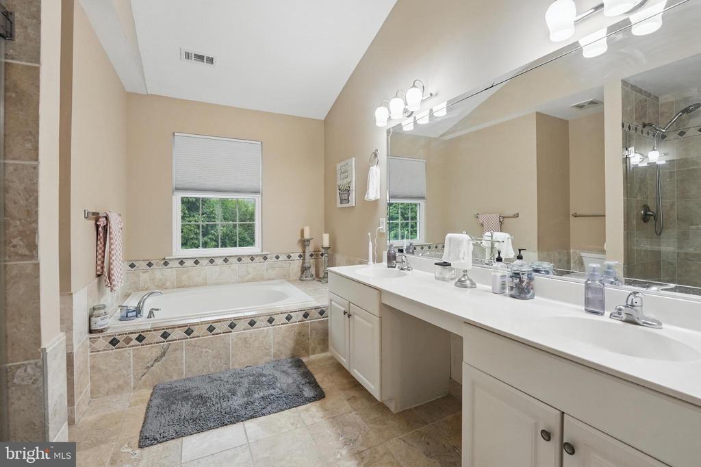
Upstairs, the primary suite impresses with cathedral ceilings, a large walk-in closet, and a spa-like bath with soaking tub, tile flooring, and separate shower. All bedrooms feature ceiling fans and generous closet space. 9-foot ceilings on the main level add to the bright, open feel.

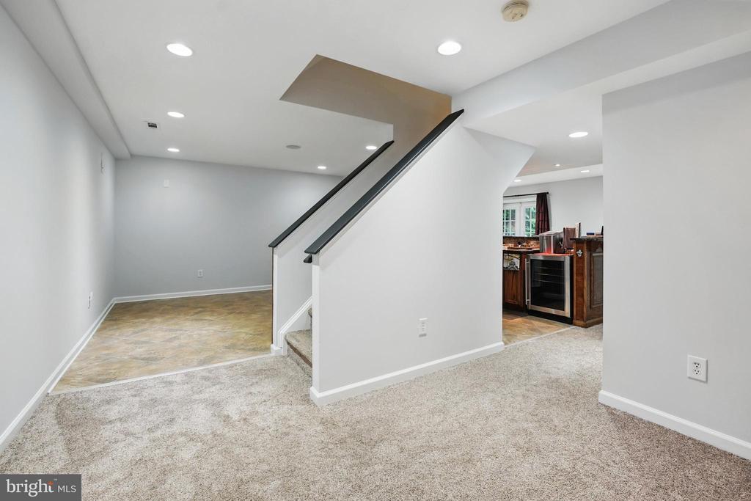
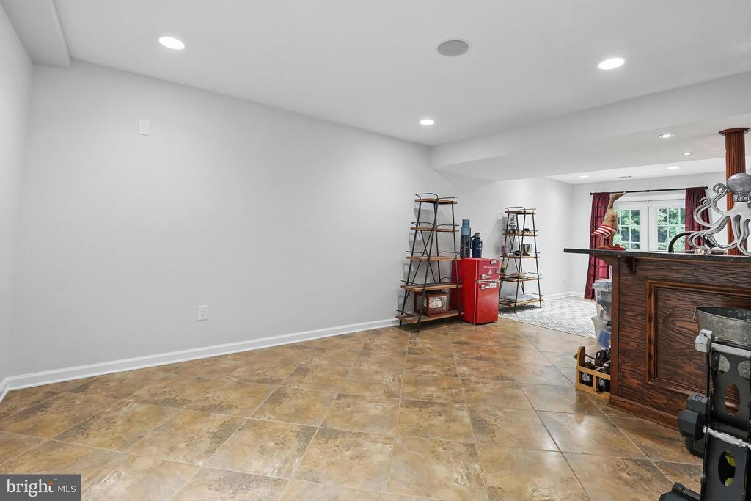
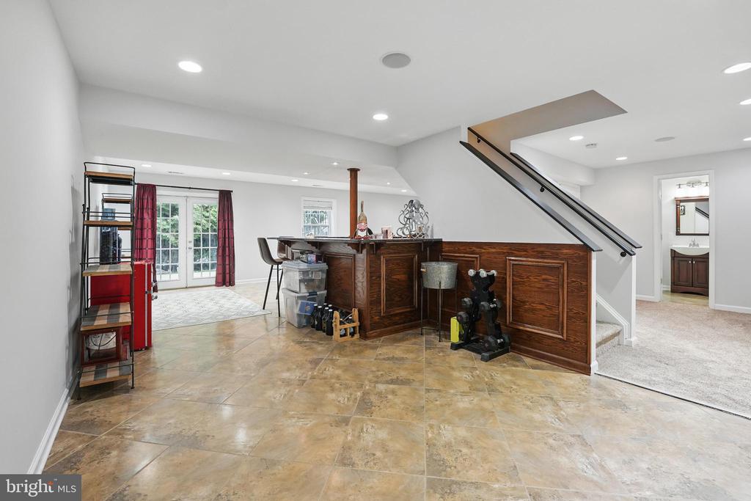
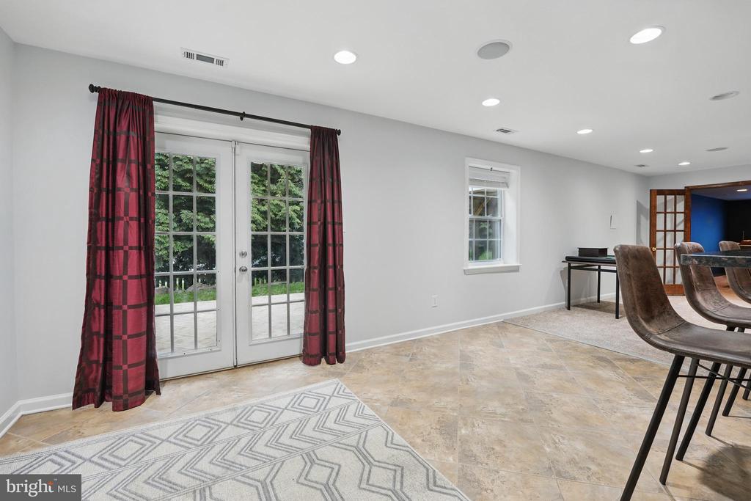
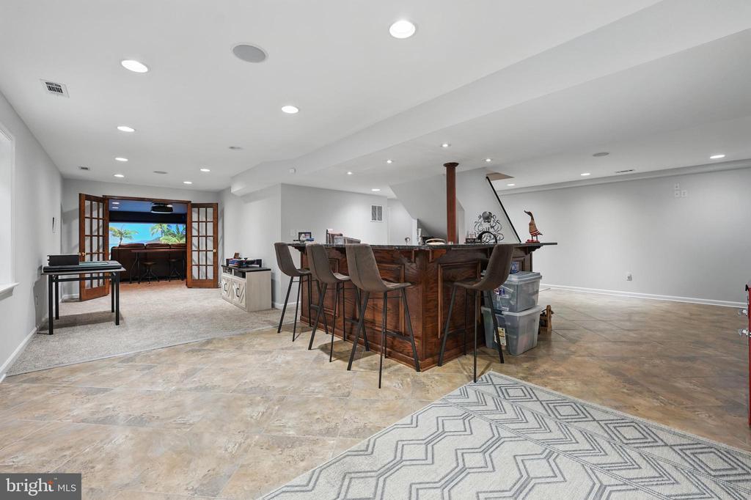
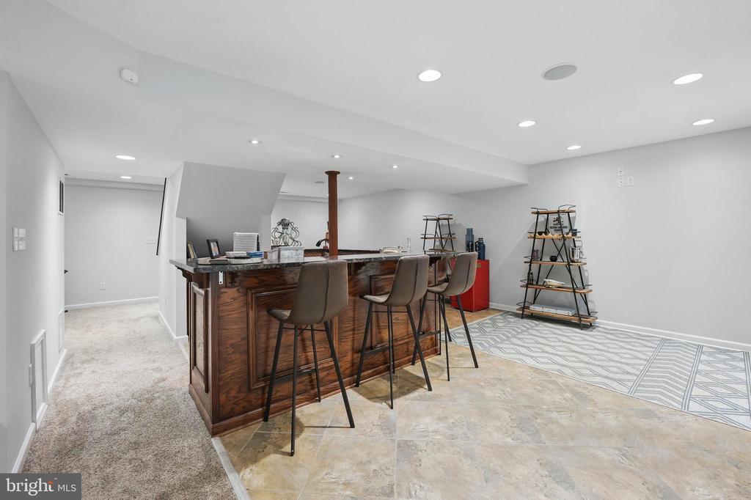
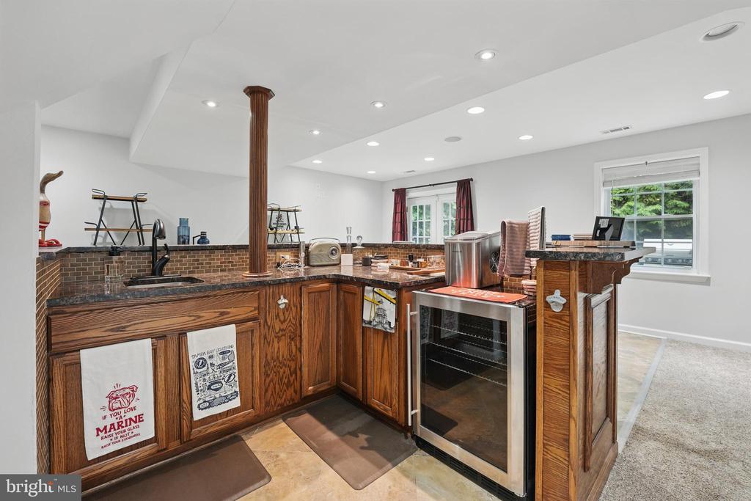
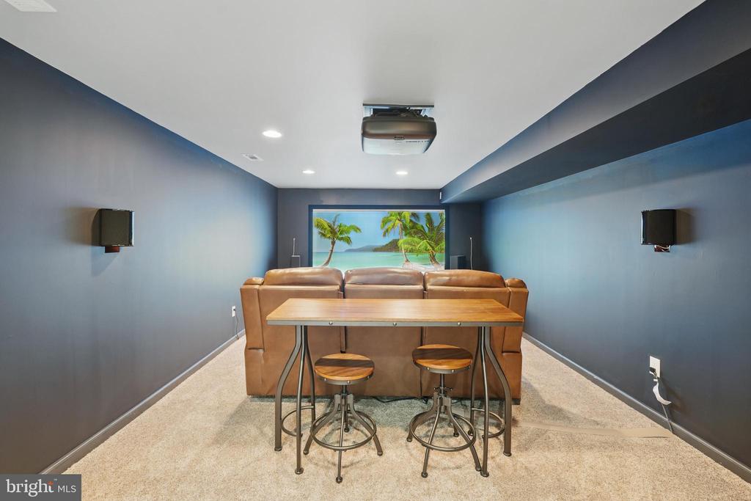
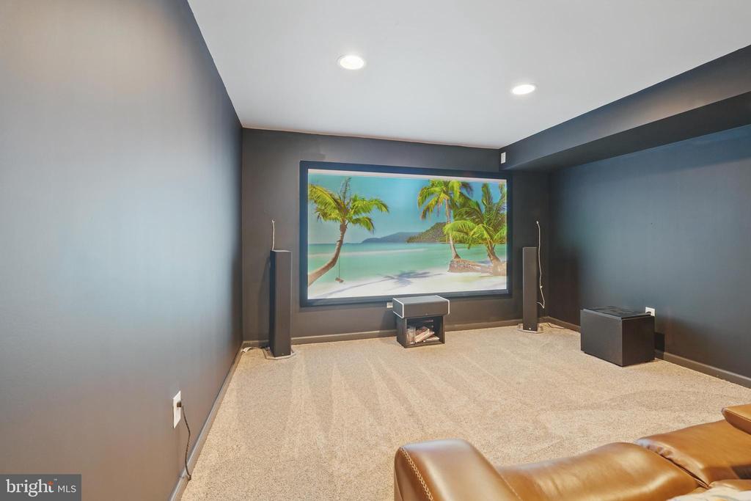
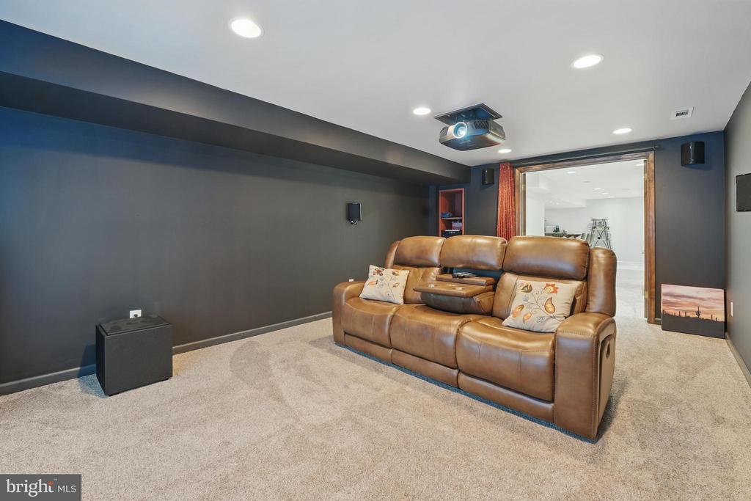
Don't miss the fully finished walk-out basement, complete with a surround-sound media room, a large wet bar, and ample space for guests or game nights.

Major upgrades include:
Newer roof, High-efficiency heating system Whole-house water filtration Furnace humidifier In-ground sprinkler system

A spacious 2-car garage offers built-in shelving, an extra refrigerator, and an automatic opener. Located just a short walk to Hampton Oaks Elementary, the community pool, tennis courts, and volleyball courts, this home offers an unbeatable location near shopping, commuter routes, and I-95.

Come see for yourself--this stunning home won't last long!

Share Property

Location

8 NEW BRUNSWICK COURT, STAFFORD, VA 22554

Status

Sold

Date Sold

July 21, 2025
Jennifer Hernandez

Jennifer Hernandez

TITLE

REALTOR® | Founder, Powers Home Group at CENTURY 21 New Millennium

LICENSE

0225198666

Property Amenities

Interior
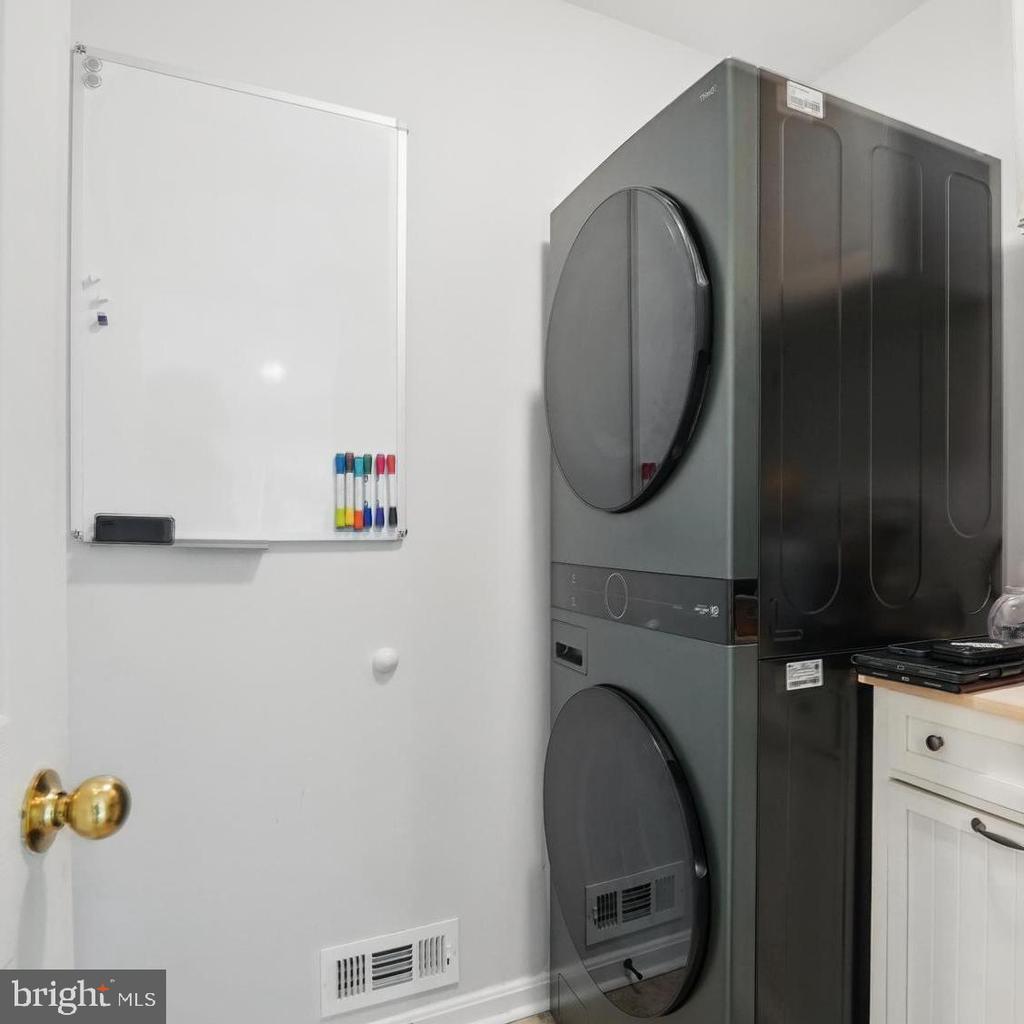
Laundry room Main Floor
Appliances Built-In Microwave, Dishwasher, Disposal, Dryer - Electric, Stove, Water Heater
Total Bedrooms: 4
Half Bathrooms: 1
Full Bathrooms: 3
Other Interior Features Bathroom - Soaking Tub
Area & Lot
Total area 2,392 Sq.Ft.
Lot Area 9,269 Sq.Ft.
Living area 2,392 Sq.Ft.
MLS® ID VAST2039172
Year Built 1996
School District STAFFORD COUNTY PUBLIC SCHOOLS
High School NORTH STAFFORD
Middle School H. H. POOLE
Elementary School HAMPTON OAKS
Architecture Styles Colonial
Type Residential
Status Sold
Exterior
Stories 3
Pool Yes - Community
Air conditioning None
Heat type Forced Air
Disability Features None
Water Source Public
Garage Space 2.0
Sewer Public Sewer
Other Exterior Features Sidewalks
Parking Attached Garage, Driveway
Lot Features Cul-de-sac, No Thru Street, Private, Rear Yard
Finance
Sales Price $650,000
HOA Fees $65 monthly
Real Estate Tax $4,908 yearly

360 Virtual Tour

Take a tour of this property

Stafford

Work With Jennifer

Whether you’re buying, selling, or relocating, Jennifer provides personalized guidance, local expertise, and a trusted, full-service approach to help you move forward with confidence.