Description
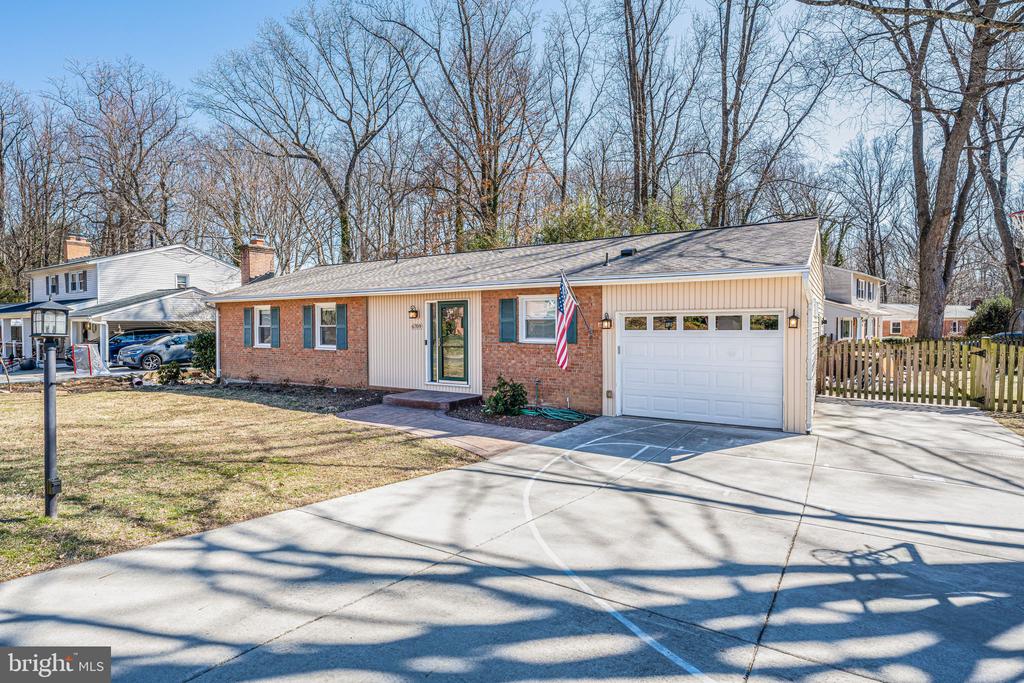
Step into this stunning 5-bedroom, 3-bathroom brick-front ranch/rambler, ideally situated on a quarter-acre corner lot in a serene West Springfield neighborhood and West Springfield High School. This home has been lovingly maintained and thoughtfully updated, offering modern comfort and timeless charm. Key Features You'll Love: * Bright & Airy Living Spaces: The spacious living room is filled with natural light from large picture windows overlooking the lush, private backyard. * Gorgeous Kitchen: The heart of the home boasts an expanded kitchen (2016) featuring cherry cabinets, quartz countertops, a designer mosaic tile backsplash, stainless steel appliances, a glass-fronted pantry, and a versatile breakfast bar/peninsula with additional storage. * Elegant Dining Area: Adjacent to the kitchen, you'll find a separate dining area enhanced by cherry cabinetry, quartz countertops, a wine/beverage fridge, a wine rack, and a stylish light fixture. * Luxurious Main-Level Primary Suite: The generously sized primary bedroom offers a modernized en-suite bath with a dual vanity, stall shower, and ample closet space. * Additional Main-Level Comfort: Two spacious bedrooms, an updated hall bath, and convenient storage spaces complete the main level. Lower Level - A Retreat of Its Own: The expansive family room is an entertainer's delight with a cozy brick-hearth, wood-burning fireplace, and sliding doors (2015) that lead to the backyard. Two additional bedrooms with double closets share an updated bath. A large storage room, laundry/utility room with a DIY workbench, and even more closet space round out the lower level. Outdoor Oasis: Your private, fully fenced backyard is the ultimate retreat! Relax on the huge stamped concrete patio (2015), enjoy evenings around the custom-built firepit, or unwind in the hot tub (2017). A stone masonry retaining wall adds charm, while a storage shed keeps all your tools neatly organized. Convenience Galore: The converted carport offers a 1-car garage with extra storage and a door to the side yard. An expanded driveway (2015) accommodates up to 4 vehicles with ease. Upgrades & Updates You'll Appreciate: * New architectural shingle roof with a transferable lifetime warranty (2022) * HVAC (2022) * Most windows replaced (2020), along with updated front, side, and back doors (2015) * Rebuilt masonry chimney with stainless steel flue and cap damper (2015) * Electric panel upgrade (2017), attic insulation (2017 * Prime Location: Just blocks to Rolling Valley Elementary School and moments from Hidden Pond Nature Center and Old Keene Mill Shopping Center, featuring Whole Foods, Trader Joes, Starbucks, Planet Fitness, McAllister Deli, and more. Easy access to commuter routes, including I-95/395/495, Fairfax County Parkway, Franconia-Springfield Metro, and neighborhood swimming pools (membership required). This home combines unbeatable convenience, modern upgrades, and a welcoming charm.