Leave a Message

Thank you for your message. I will be in touch with you shortly.

650 ASPEN Unit: 108
650 ASPEN Unit: 108
650 ASPEN Unit: 108
650 ASPEN Unit: 108
650 ASPEN Unit: 108
650 ASPEN Unit: 108
650 ASPEN Unit: 108
650 ASPEN Unit: 108
650 ASPEN Unit: 108
650 ASPEN Unit: 108
650 ASPEN Unit: 108
650 ASPEN Unit: 108
650 ASPEN Unit: 108
650 ASPEN Unit: 108
650 ASPEN Unit: 108
650 ASPEN Unit: 108
650 ASPEN Unit: 108
650 ASPEN Unit: 108
650 ASPEN Unit: 108
650 ASPEN Unit: 108
650 ASPEN Unit: 108
650 ASPEN Unit: 108
650 ASPEN Unit: 108
650 ASPEN Unit: 108
650 ASPEN Unit: 108
650 ASPEN Unit: 108
VIEW PHOTOS
Courtesy of CENTURY 21 New Millennium
$3,000/mo

650 ASPEN Unit: 108

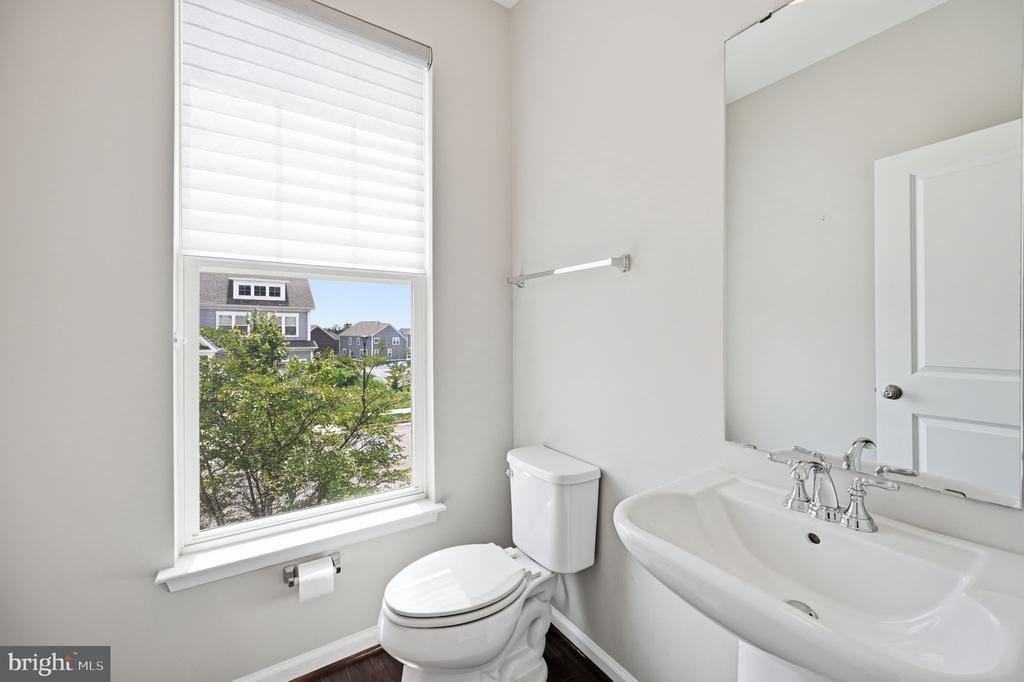
3 Beds 4 Baths 2,324 Sq.Ft.

Description

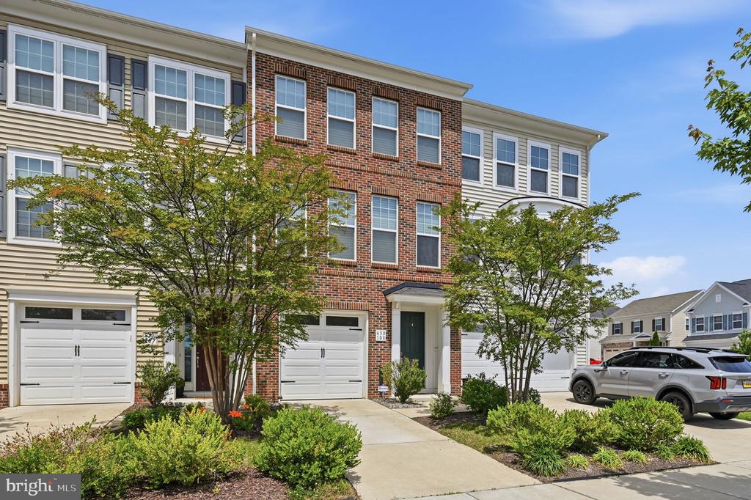
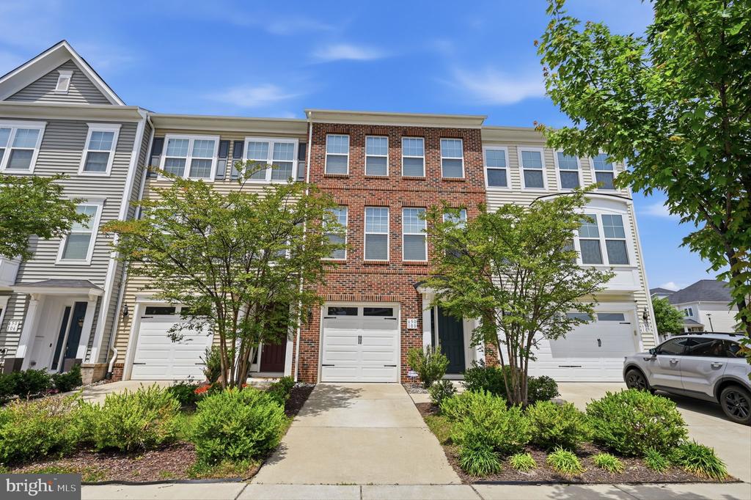
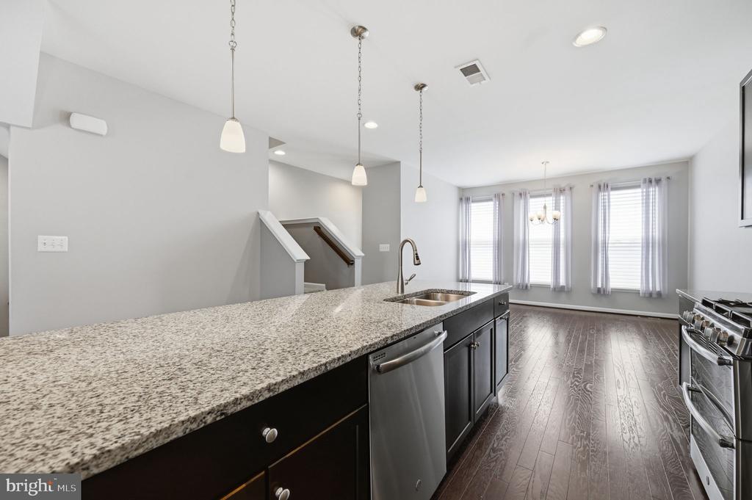
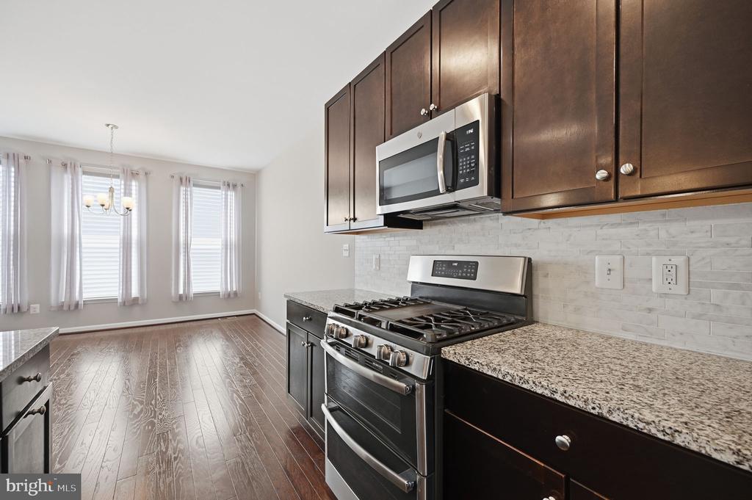
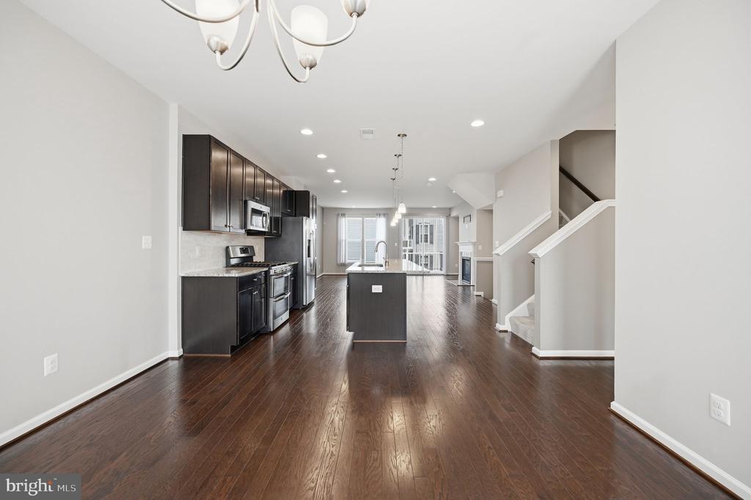

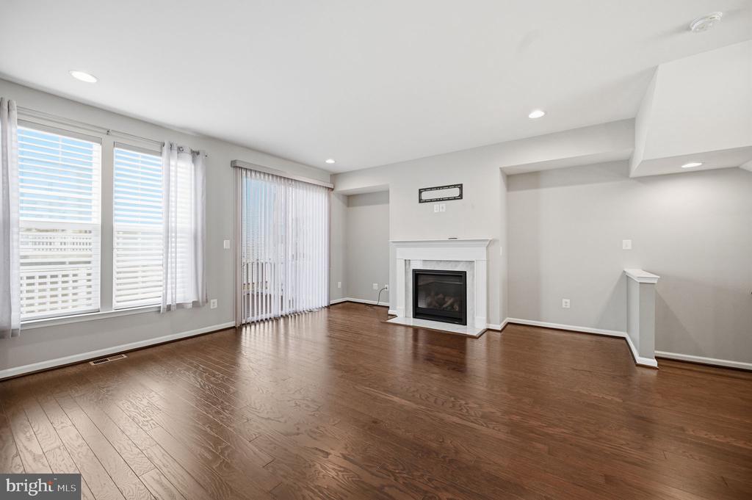
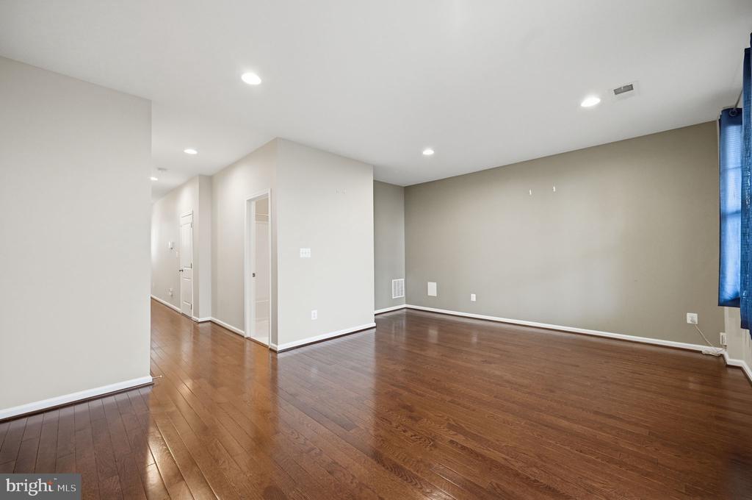
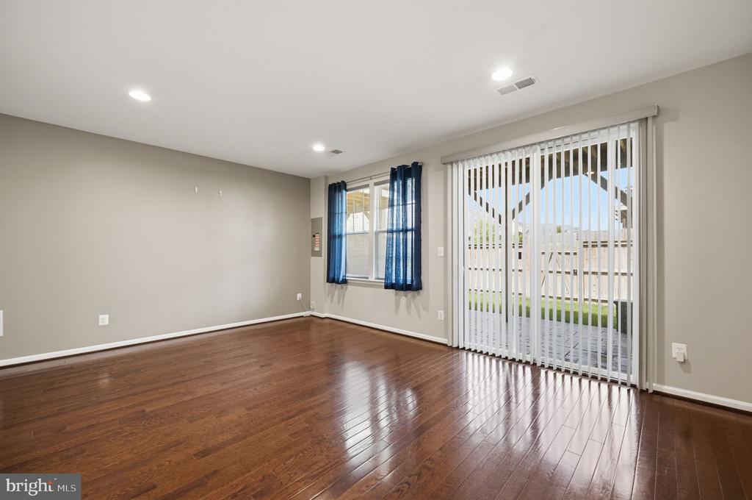
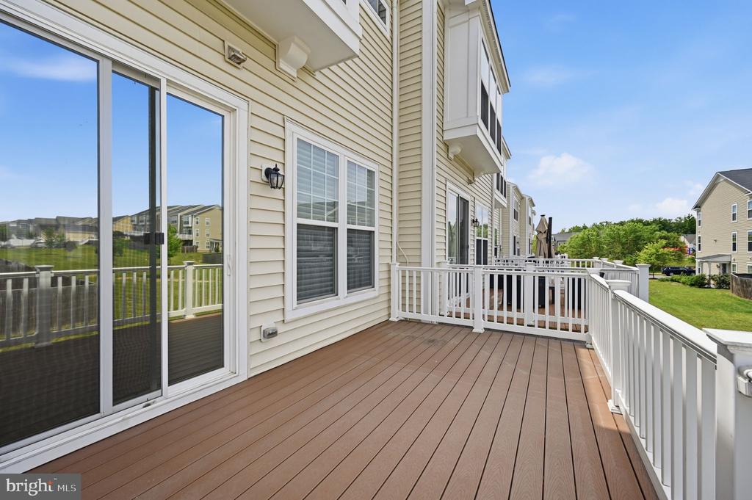
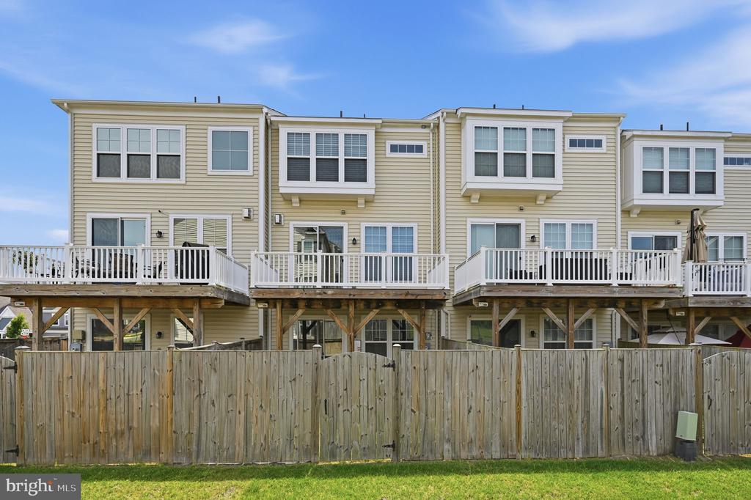
Beautifully maintained 3-level brick-front townhome for rent in sought-after Embrey Mill. This 3 bed, 3.5 bath home features hardwood floors, an open-concept main level, and a gourmet kitchen with granite, stainless steel appliances, a center island, and espresso cabinetry. The family room has a gas fireplace and opens to a private deck.

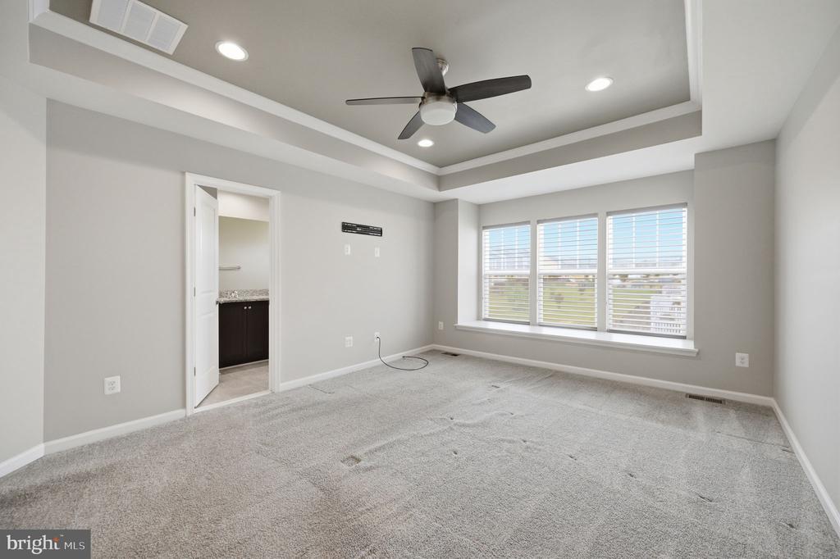
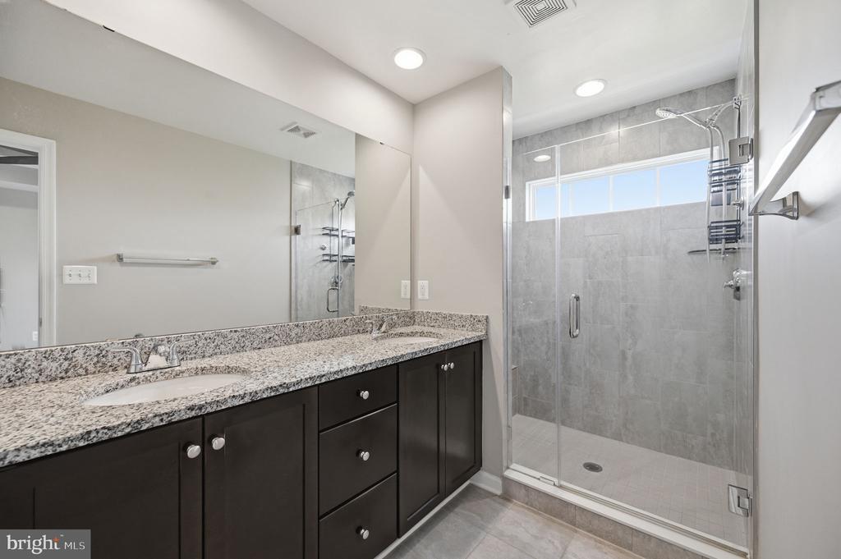
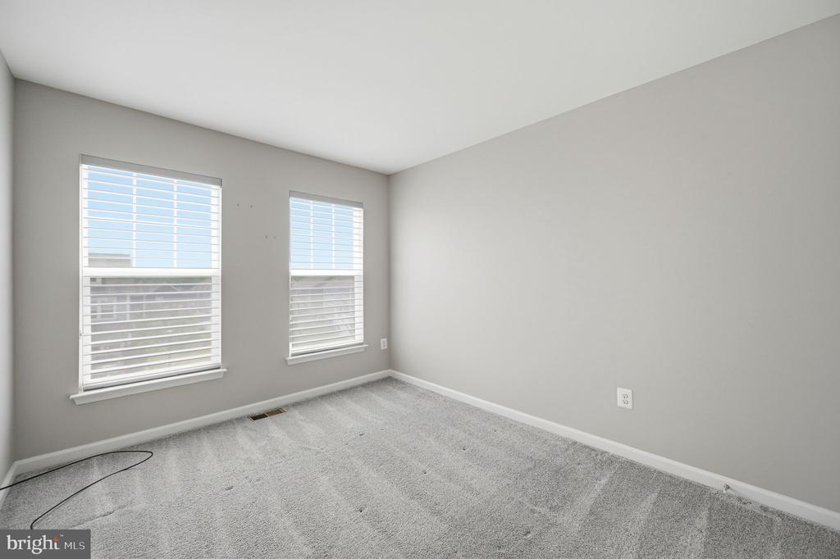
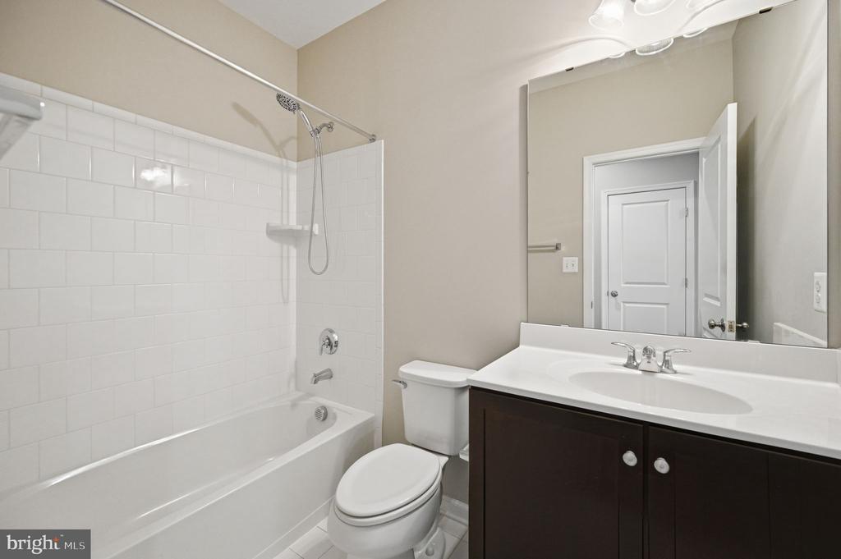
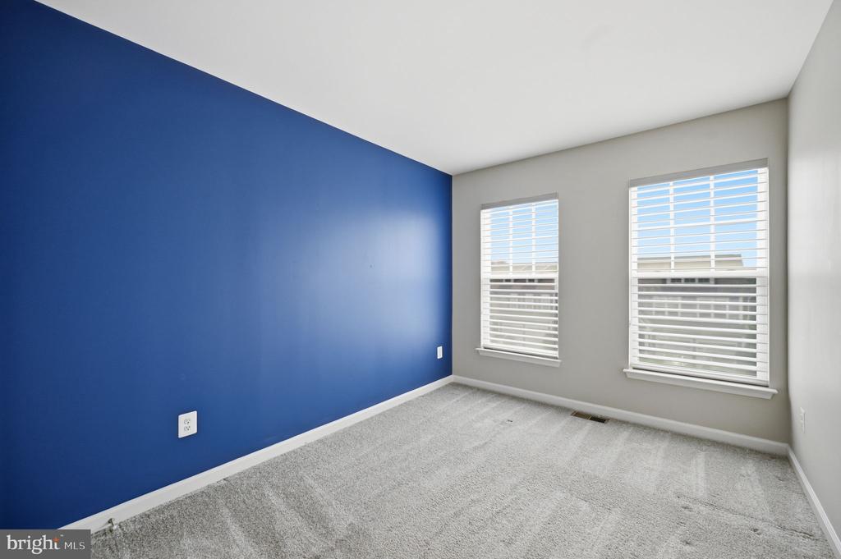
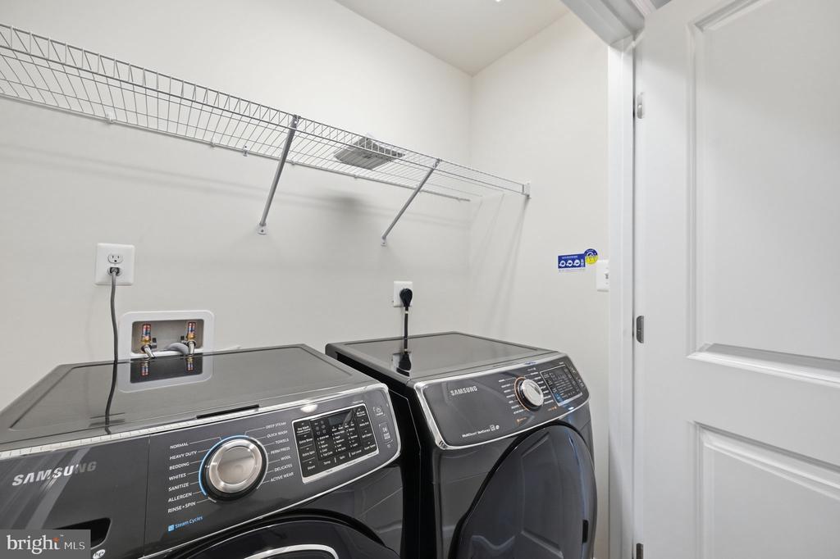
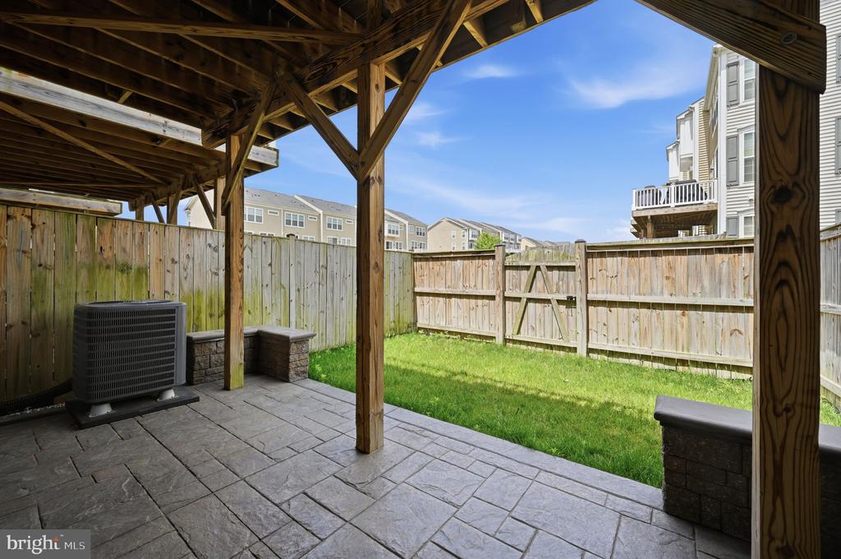
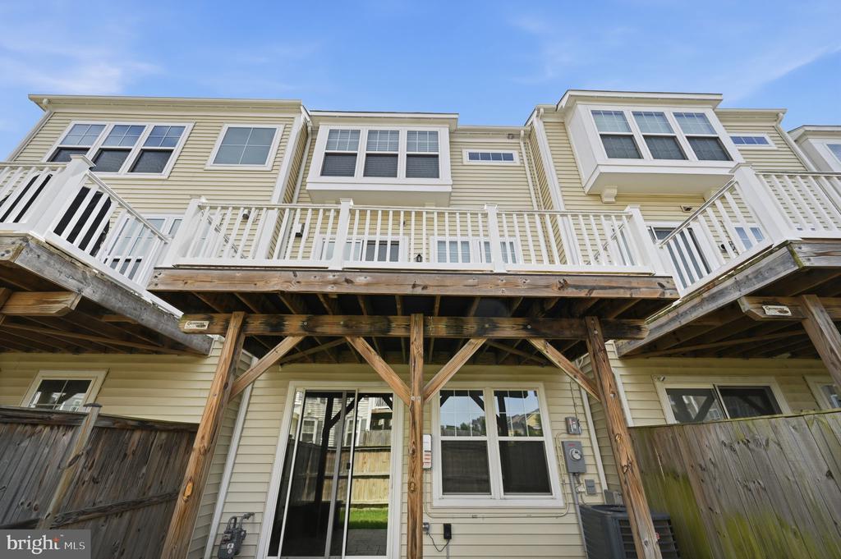
The primary suite offers a tray ceiling, walk-in closet, and spa-style bath with dual-sink vanity and frameless glass shower. Two more bedrooms, a full hall bath, and upper-level laundry with Samsung washer and dryer complete the level. The walkout lower level has a finished rec room and sliding-door access to a fenced backyard with covered paver patio. One-car garage plus driveway.

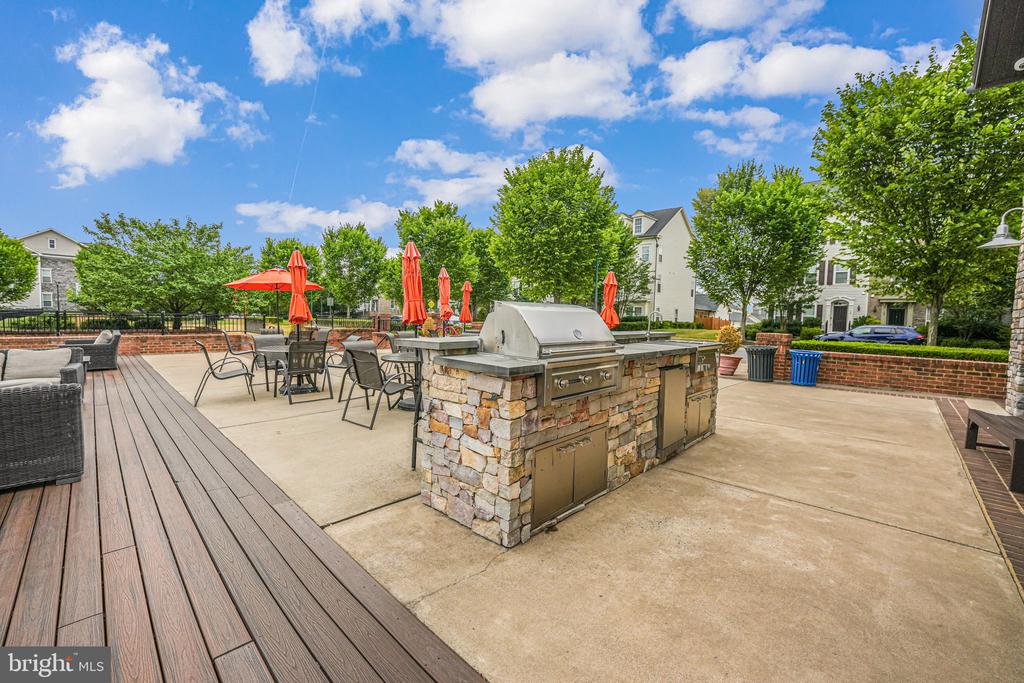
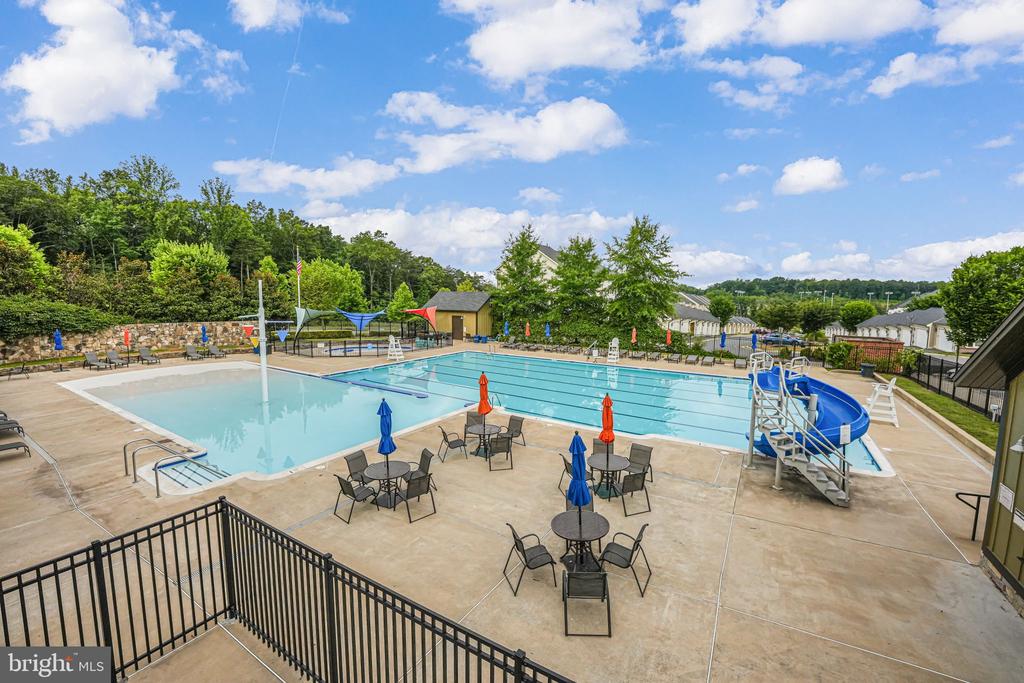
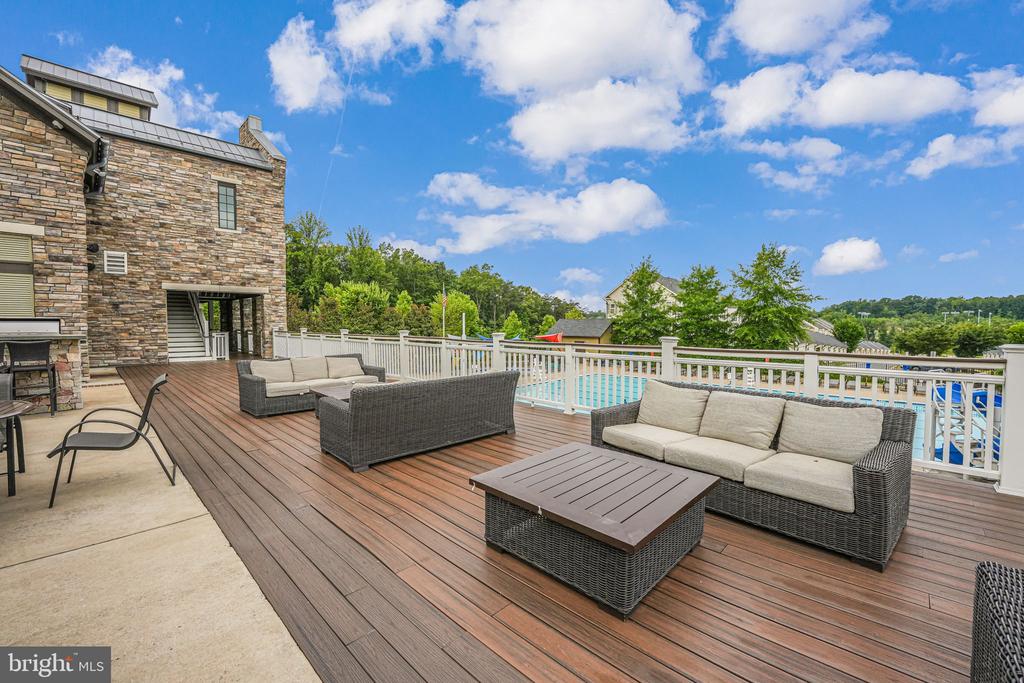
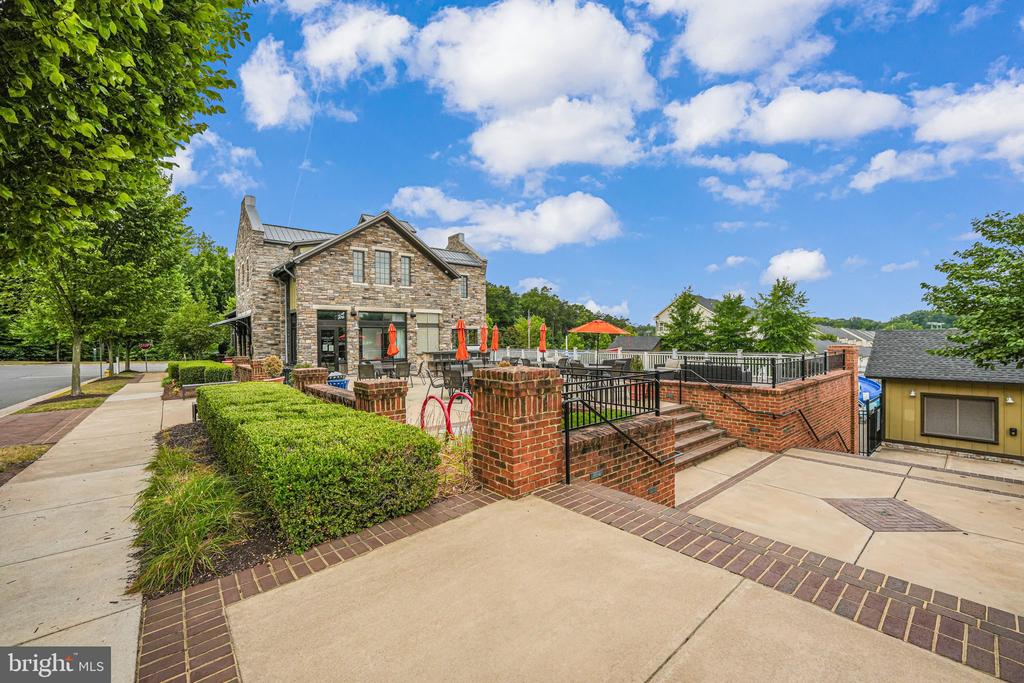
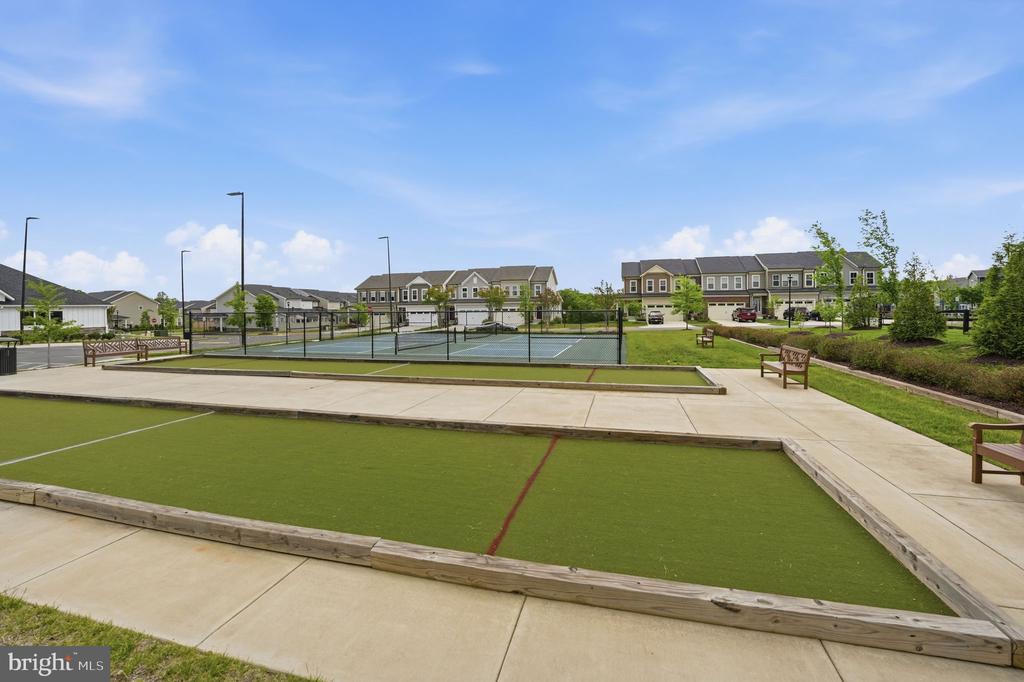
Major bonus: solar roof keeps monthly electric costs significantly lower than a typical home. Enjoy all of Embrey Mill: two pools, clubhouse, fitness center, cafe, trails, dog parks, and sport courts. Minutes to I-95, commuter lots, shopping, and dining.

Share Property

Location

650 ASPEN Unit: 108, STAFFORD, VA 22554

Status

Leased

Date Leased

July 3, 2026
Jennifer Hernandez

Jennifer Hernandez

TITLE

REALTOR® | Founder, Powers Home Group at CENTURY 21 New Millennium

LICENSE

0225198666

Property Amenities

Interior
Laundry room Dryer In Unit, Washer In Unit
Total Bedrooms: 3
Half Bathrooms: 1
Full Bathrooms: 3
Area & Lot
Total area 2,324 Sq.Ft.
Living area 2,324 Sq.Ft.
MLS® ID VAST2050222
Year Built 2019
School District STAFFORD COUNTY PUBLIC SCHOOLS
Architecture Styles Traditional
Type Residential
Status Leased
Exterior
Stories 3
Pool Yes - Community
Air conditioning Central A/C
Heat type 90 Forced Air
Disability Features None
Water Source Community
Garage Space 1.0
Sewer Public Septic, Public Sewer
Parking Attached Garage, Driveway
Finance
Lease Price $3,000/mo

Stafford

Work With Jennifer

Whether you’re buying, selling, or relocating, Jennifer provides personalized guidance, local expertise, and a trusted, full-service approach to help you move forward with confidence.