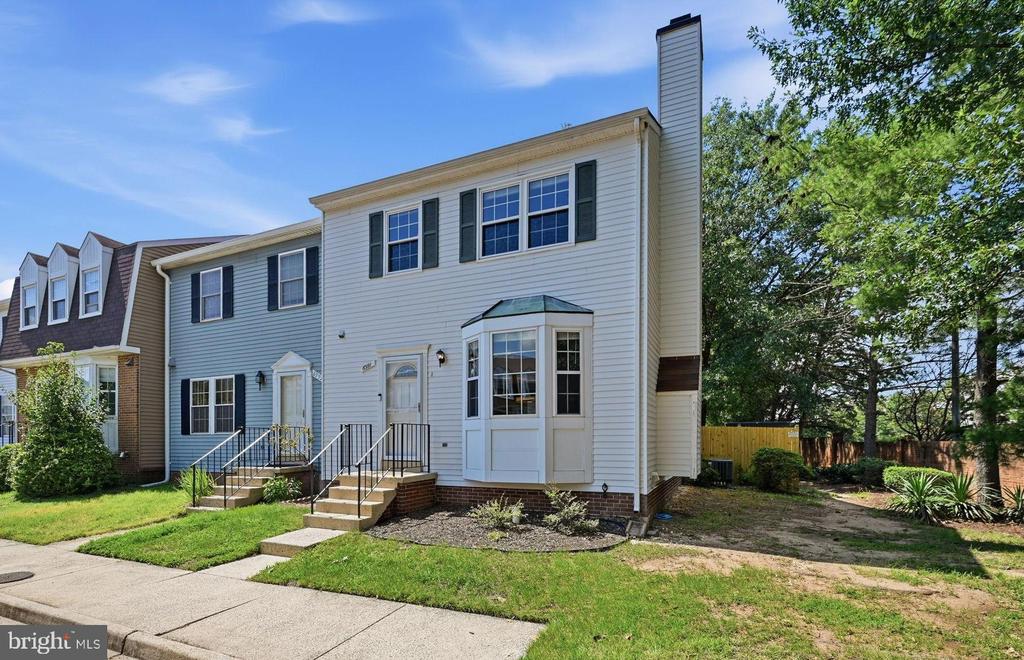
4511 STONE PINE COURT
VIEW PHOTOS
$1,000,000

4511 STONE PINE COURT

5 Beds 3 Baths 2,356 Sq.Ft. 0.28 Acres

Description

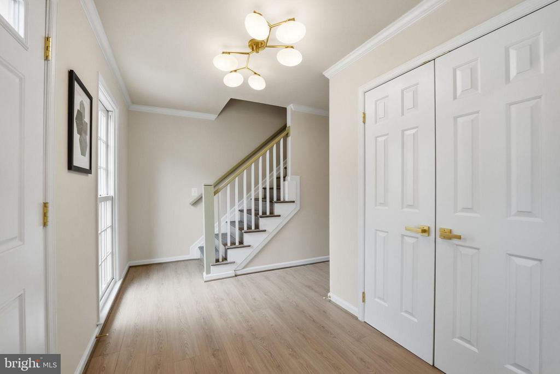
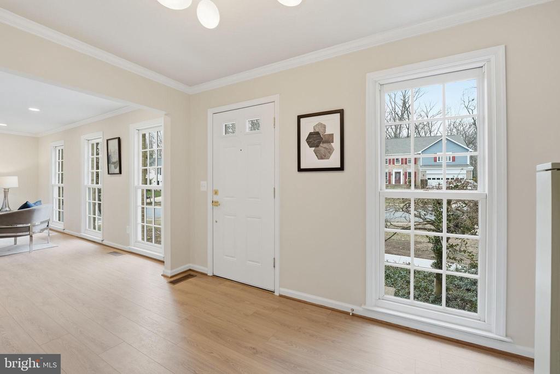
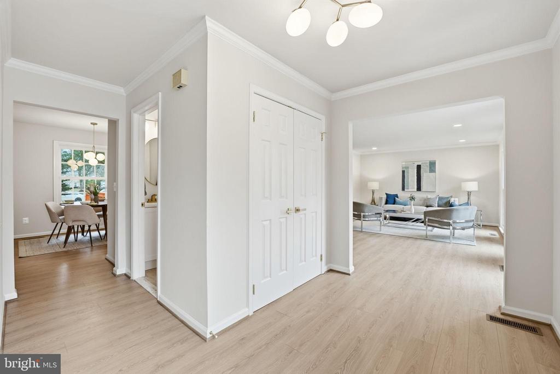
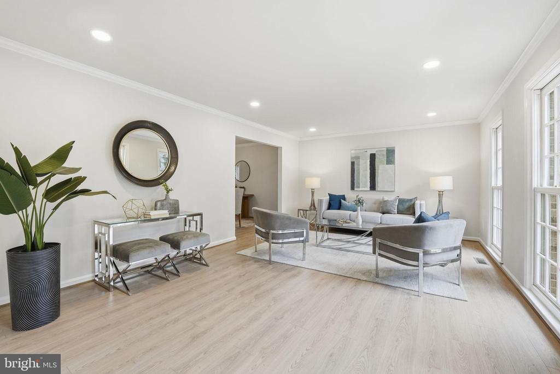
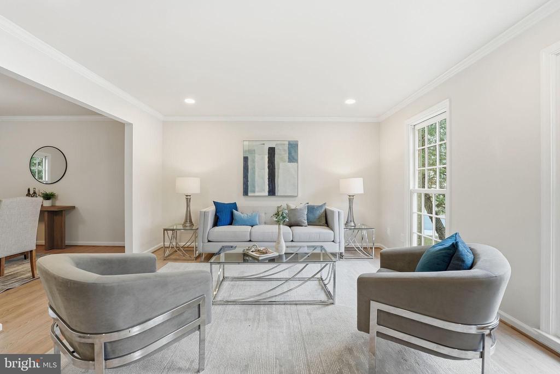
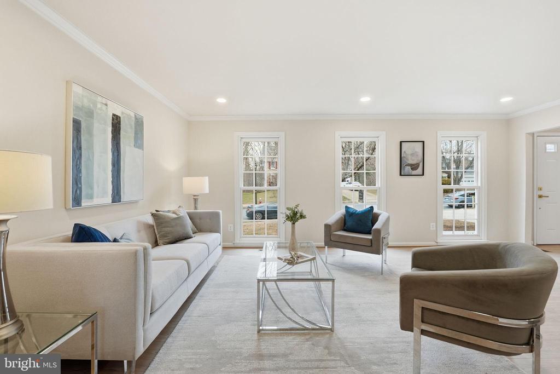
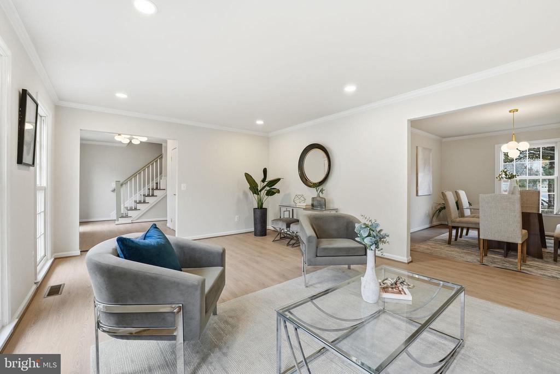
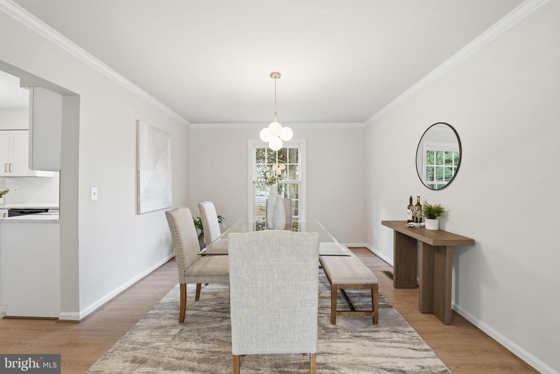
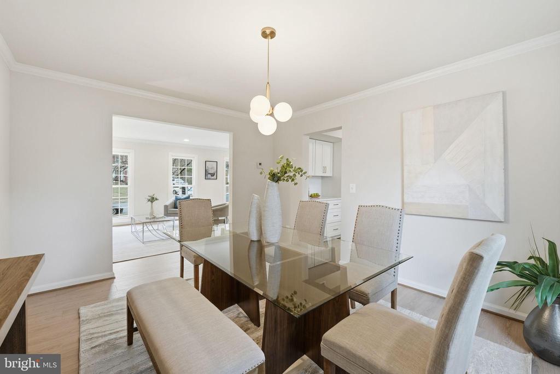
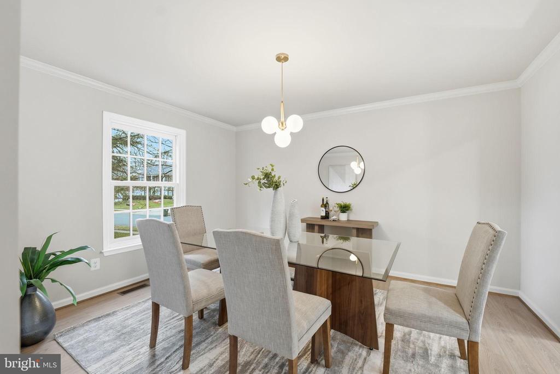
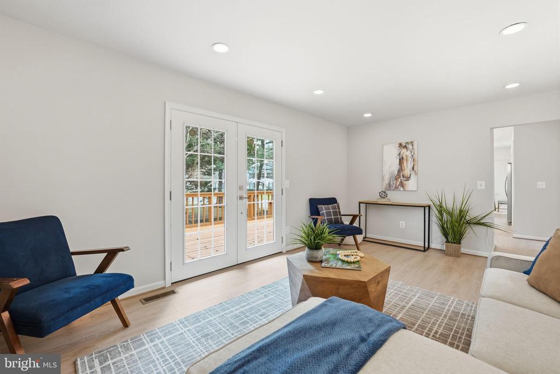
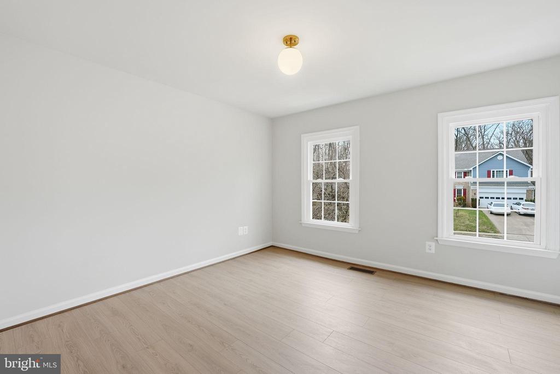
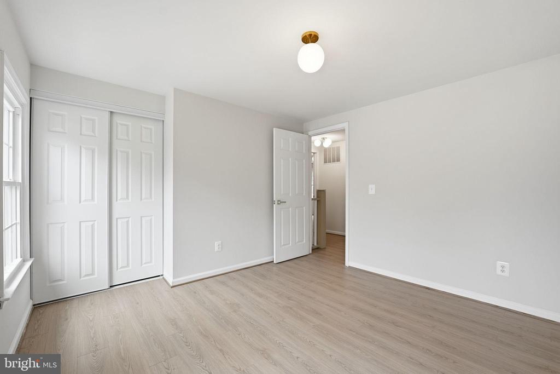
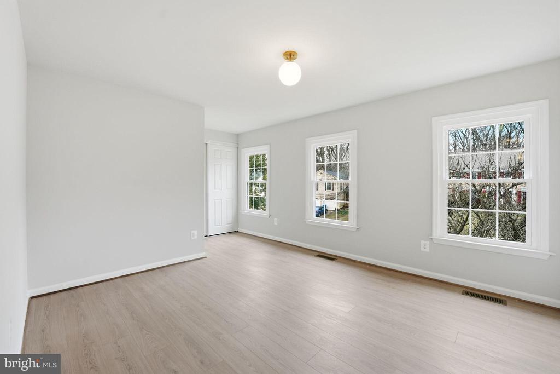
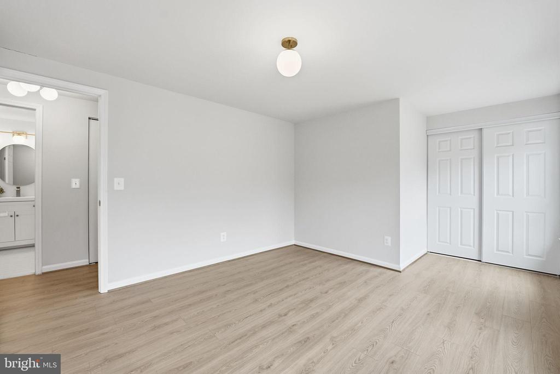
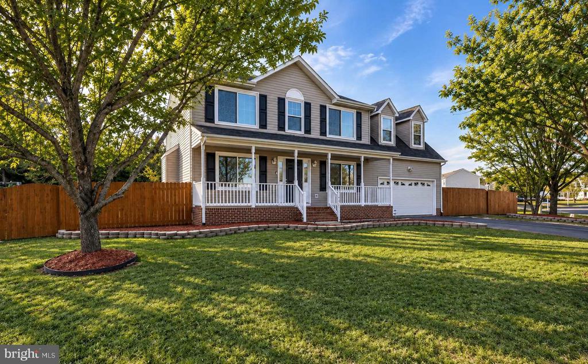
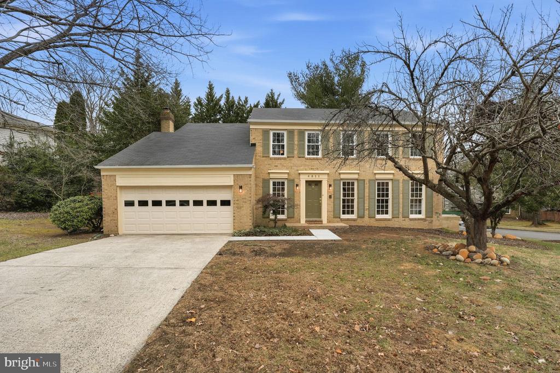
Please note: Offers due by 4:00 pm Sunday, 12/14. This beautiful brick-front Colonial has been modernized for today's lifestyle and checks all the boxes--and then some. As you enter, you'll notice the new, warm-toned LVP floors on the main and upper levels, providing a clean, modern look. Soothing and bright fresh paint, recessed lighting, new light fixtures, and natural light keep you smiling as you move through this level.

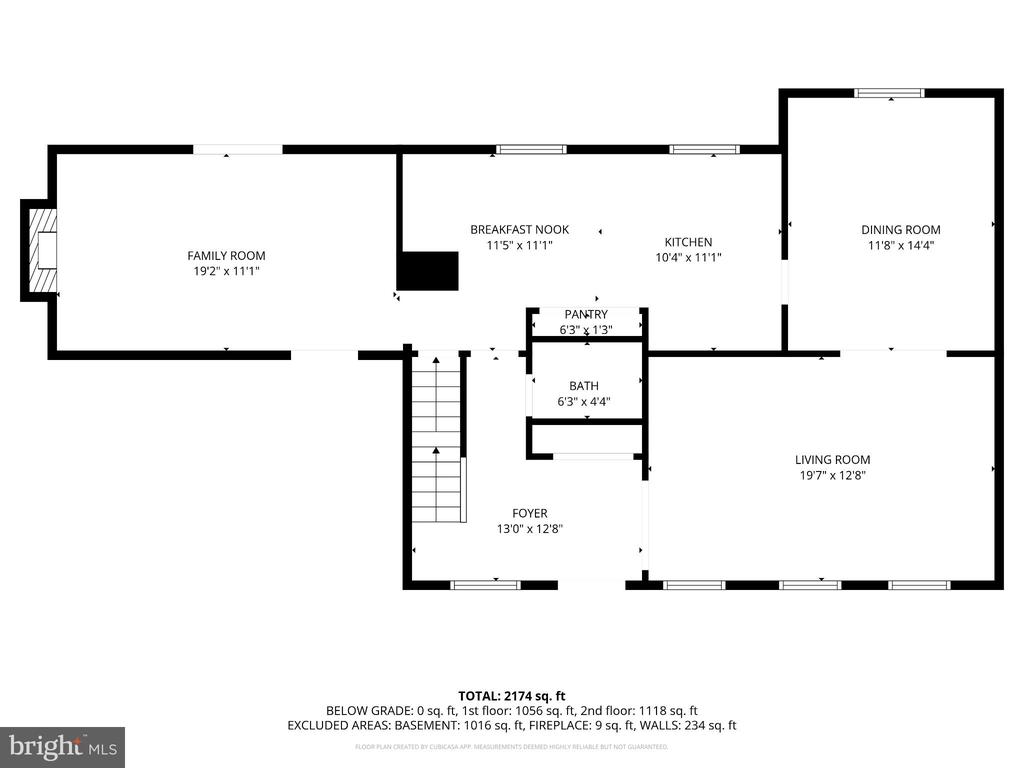
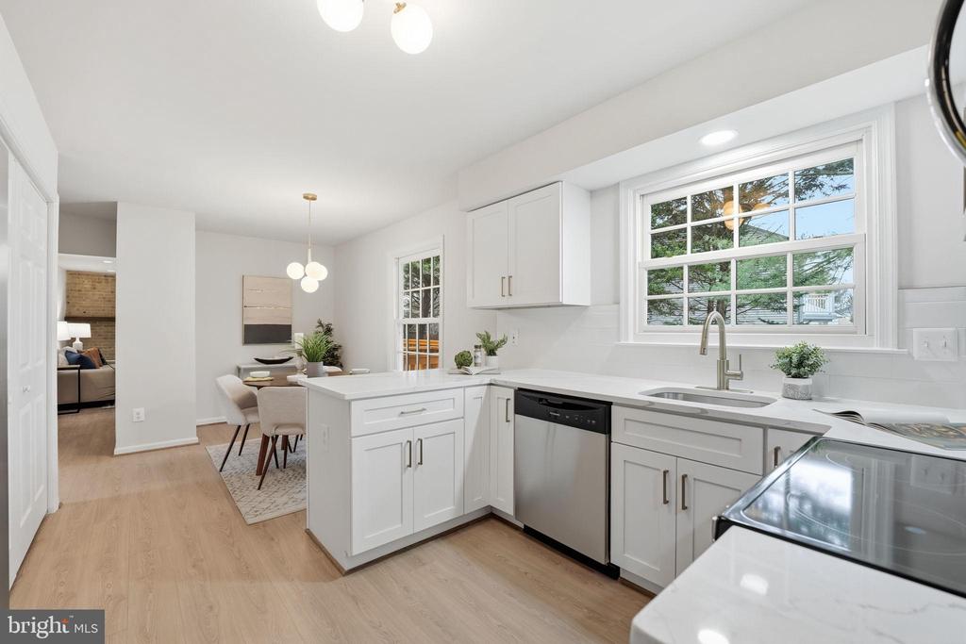
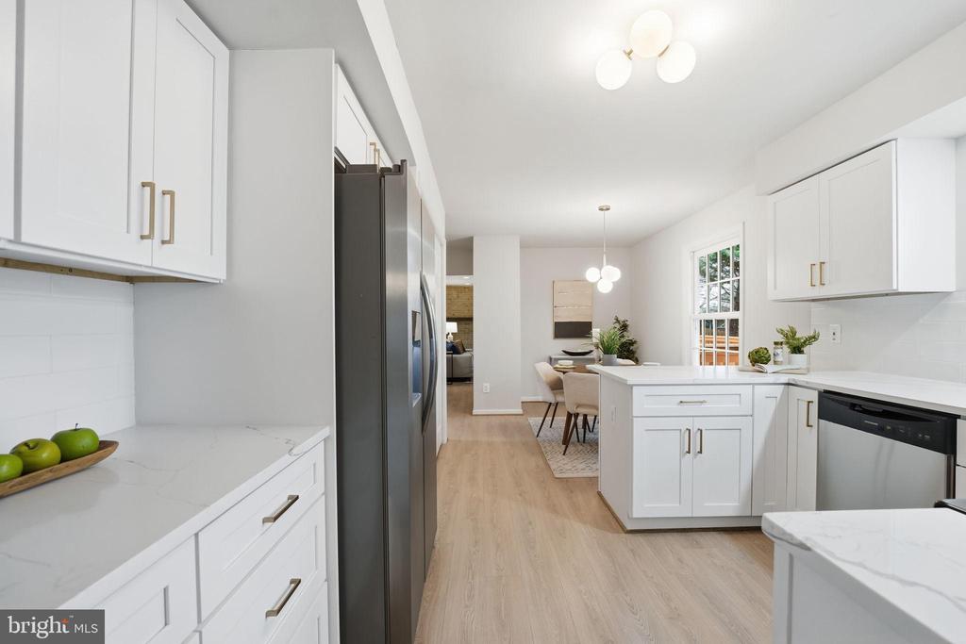
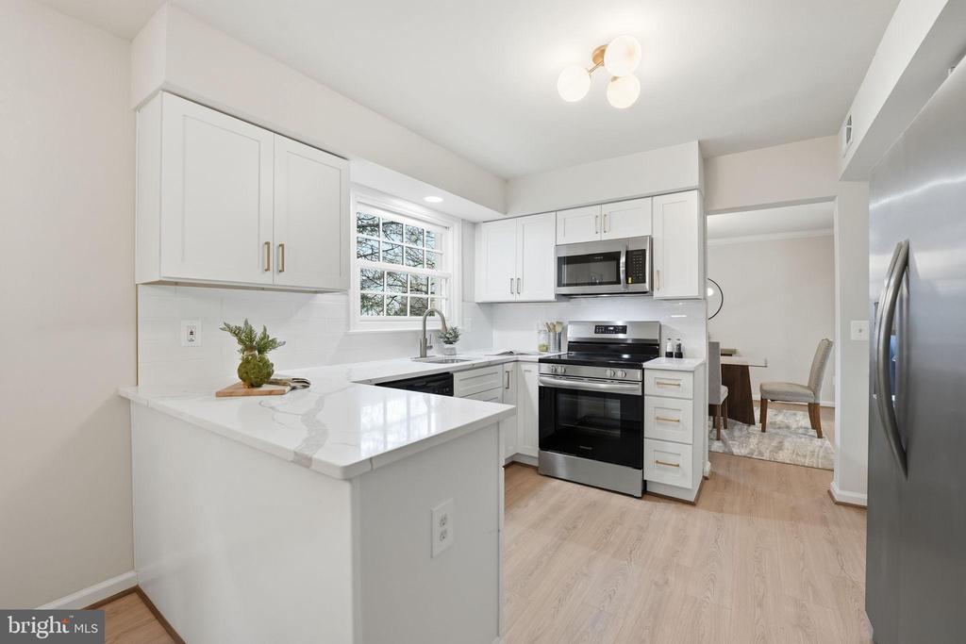
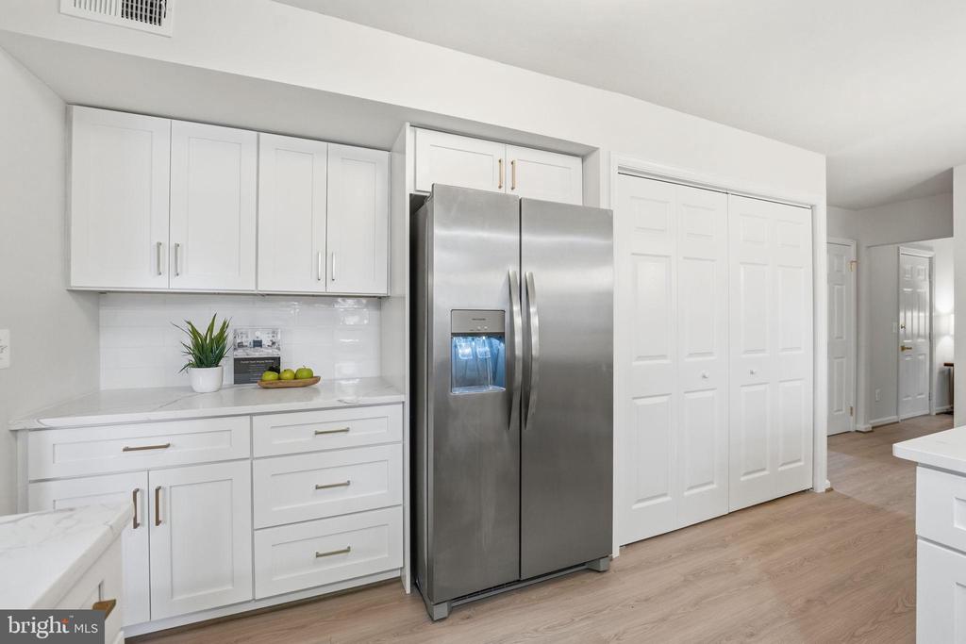
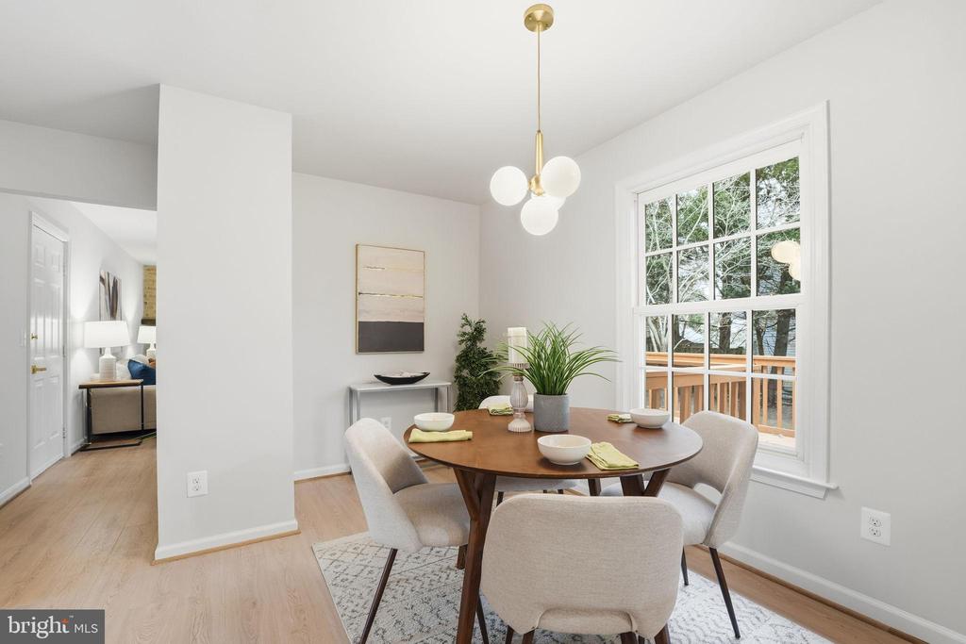
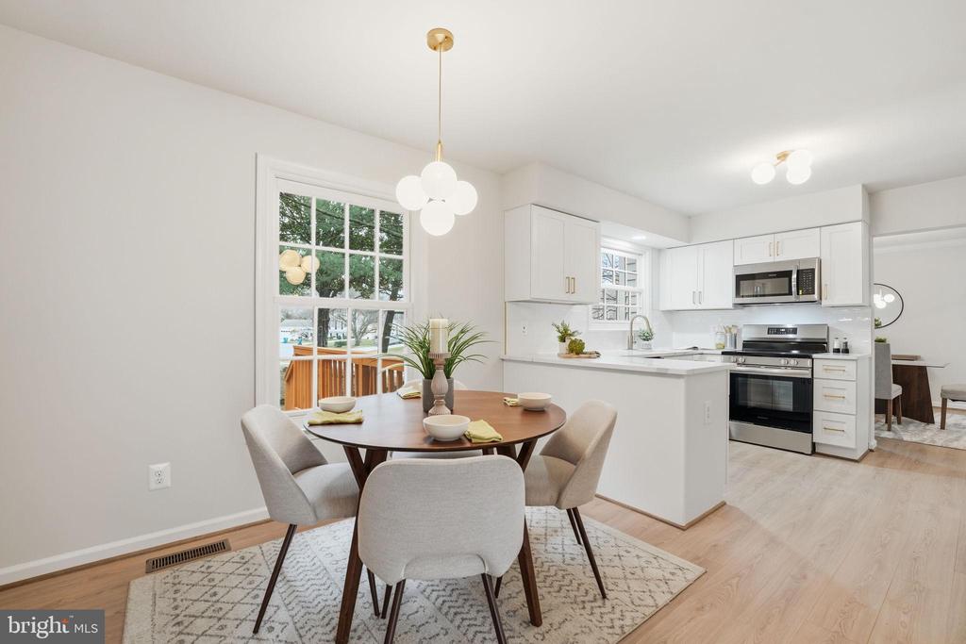
At the heart of the home is the bright, newly renovated Kitchen, complete with white cabinetry, new stainless steel appliances, expansive quartz counters, and a large walk-in pantry. There's even a comfortable breakfast area--perfect for leisurely or busy mornings, and an enjoyable view of the backyard.

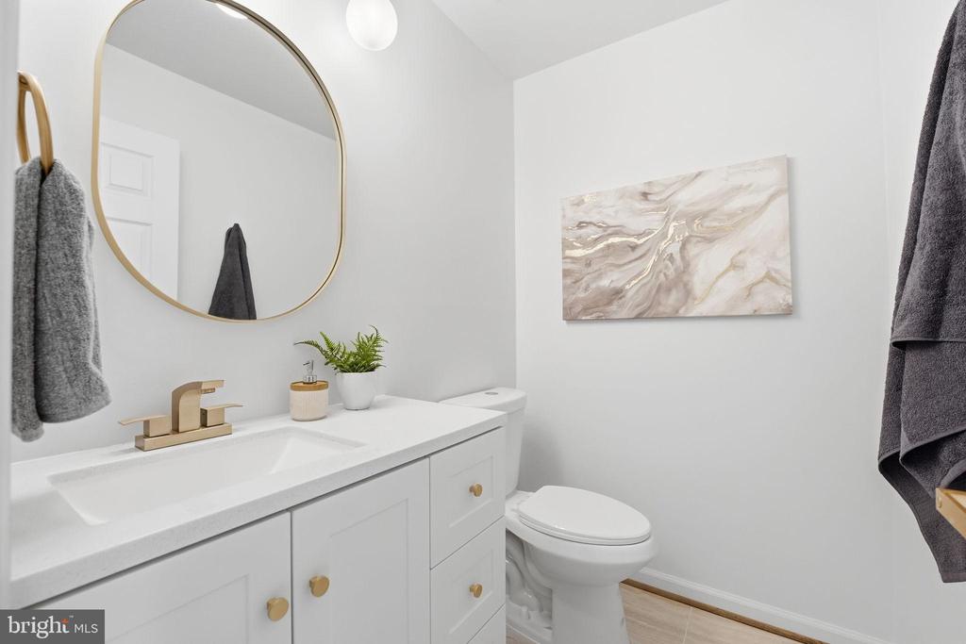
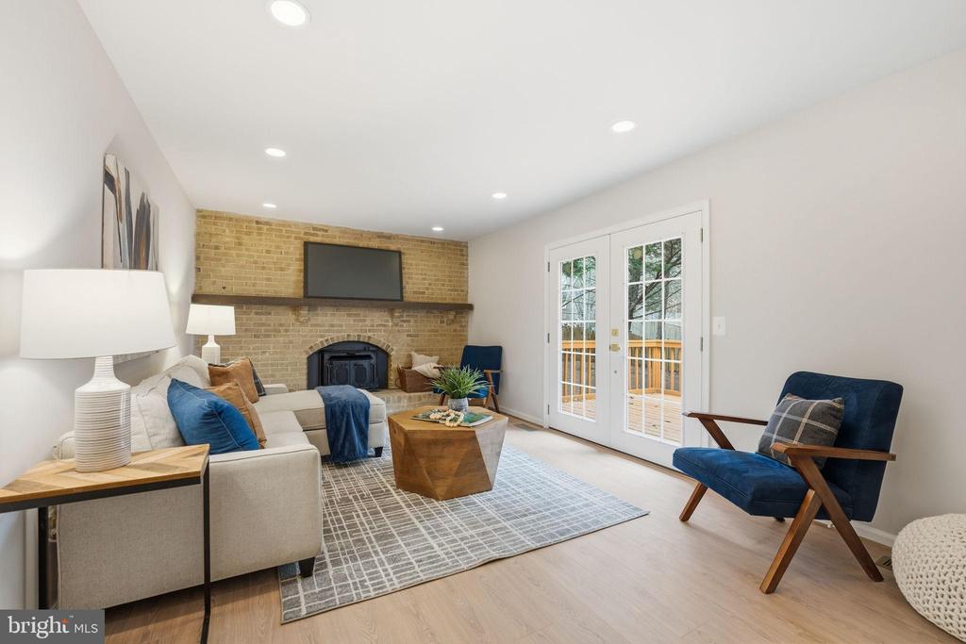
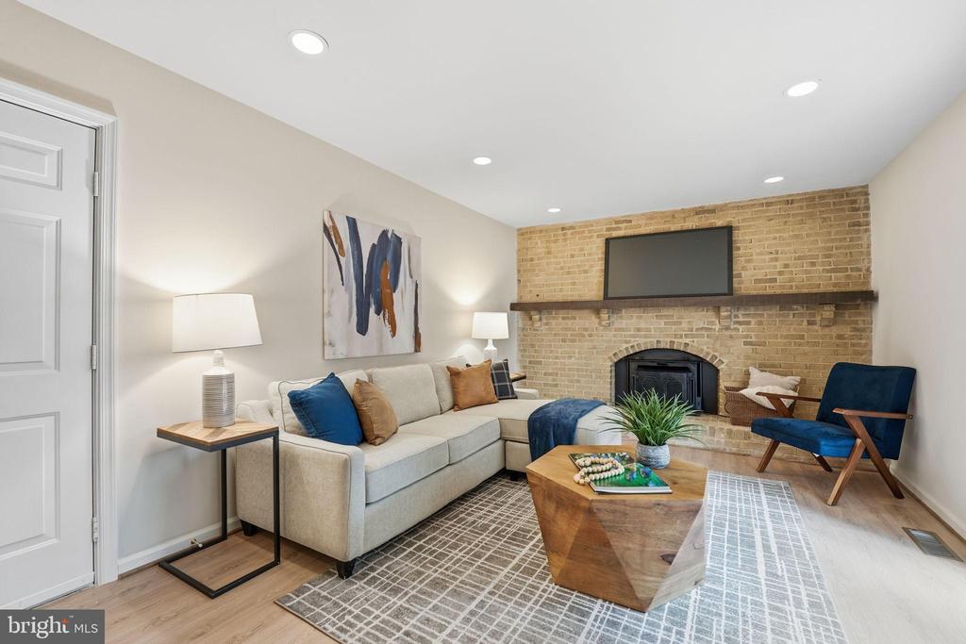
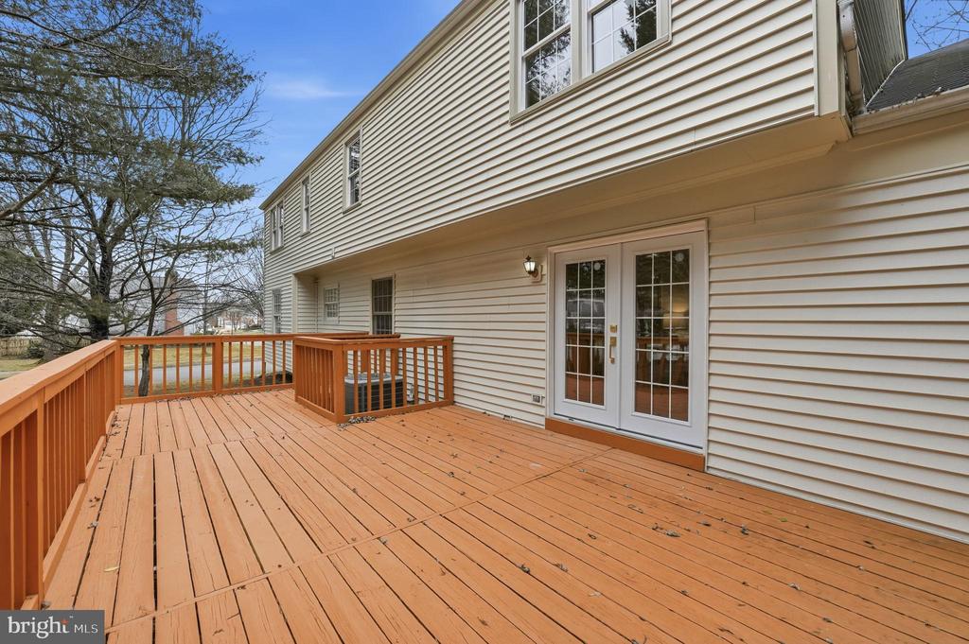
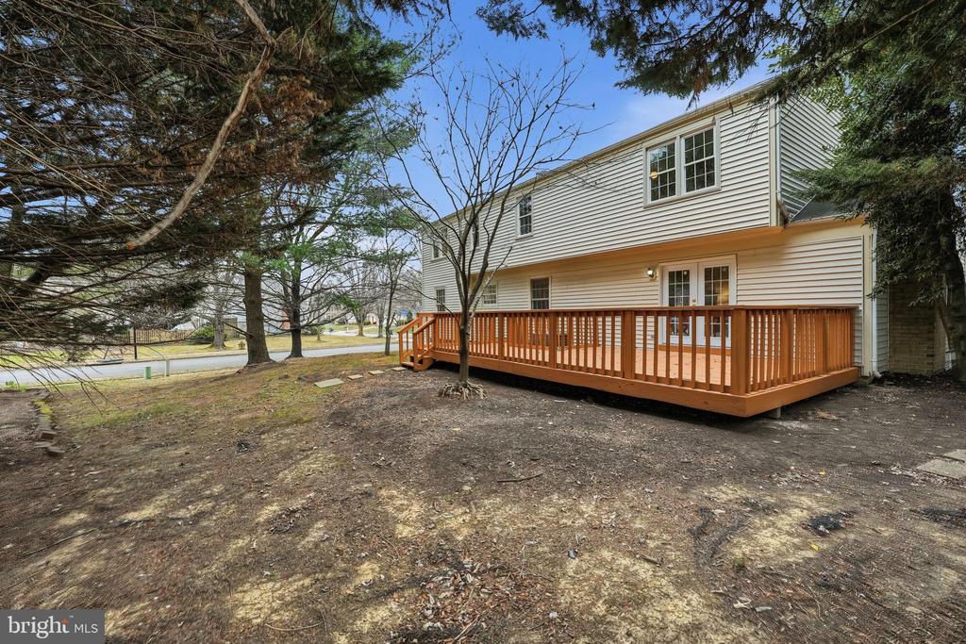
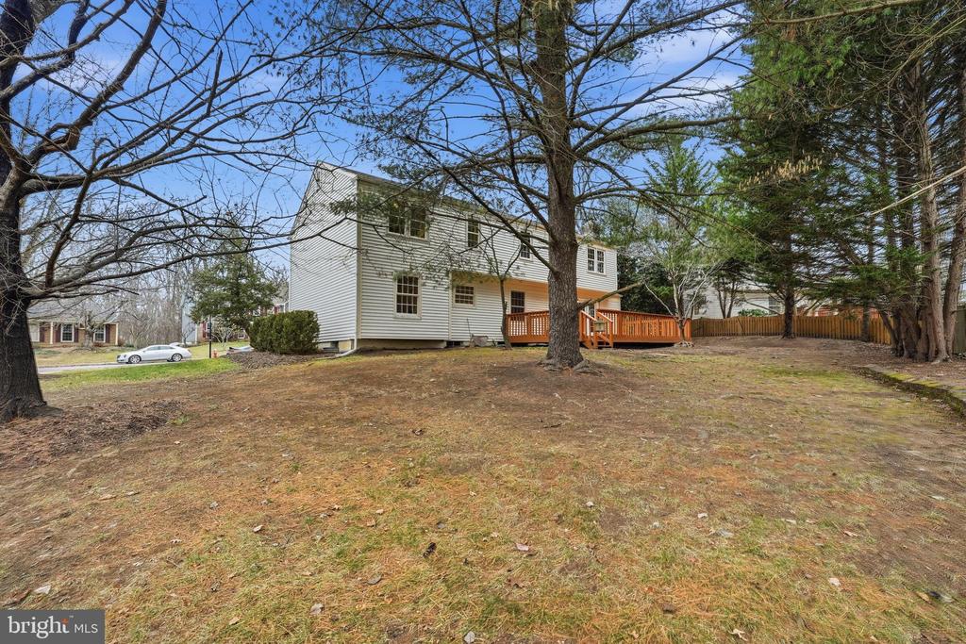
Off the Kitchen is the inviting Family Room, featuring a handsome brick hearth and wall, a wood mantel, and a wood stove insert (Conveys AS IS), adding character. A new French door opens directly to the deck, making indoor-outdoor living effortless. The Powder Room on this level has also been updated.

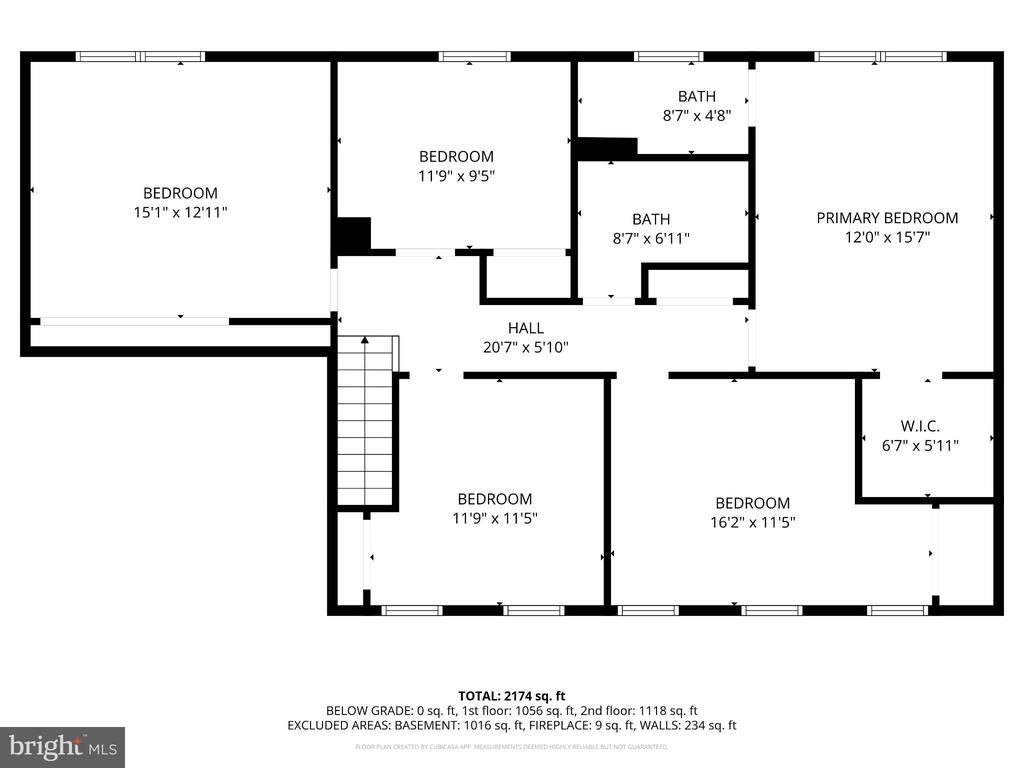
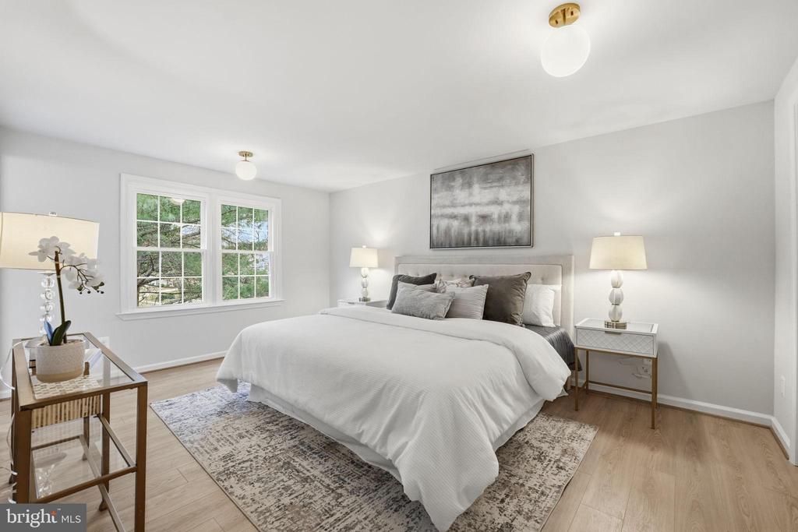
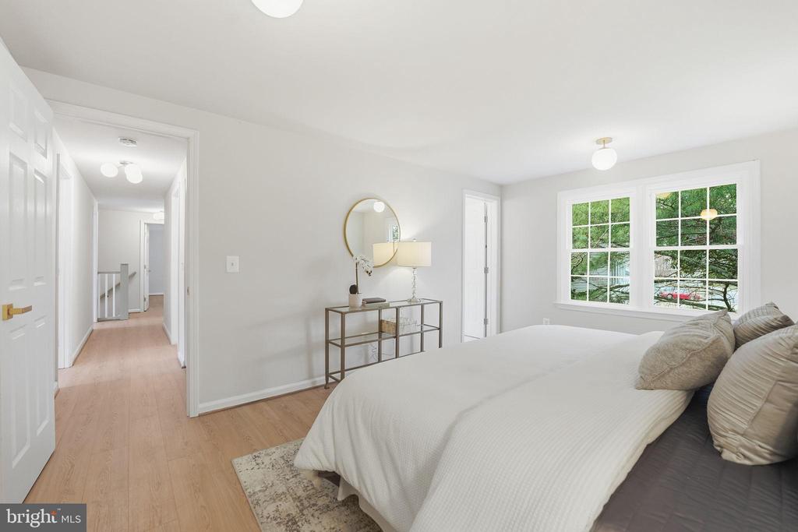
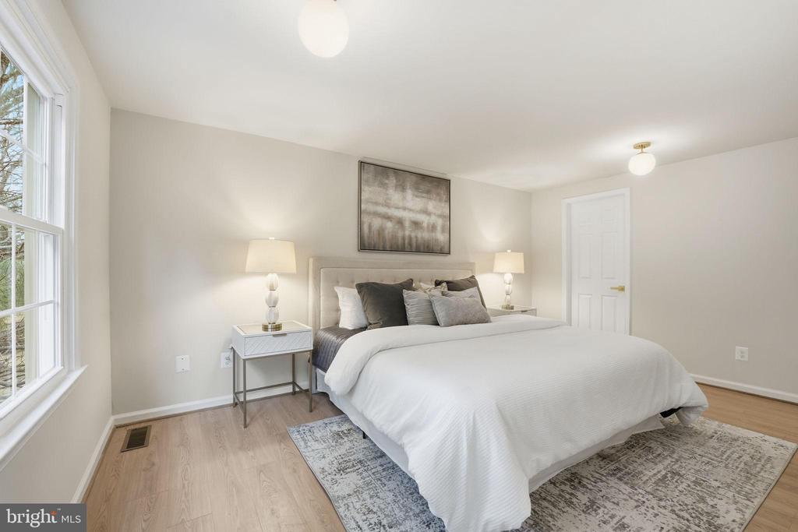
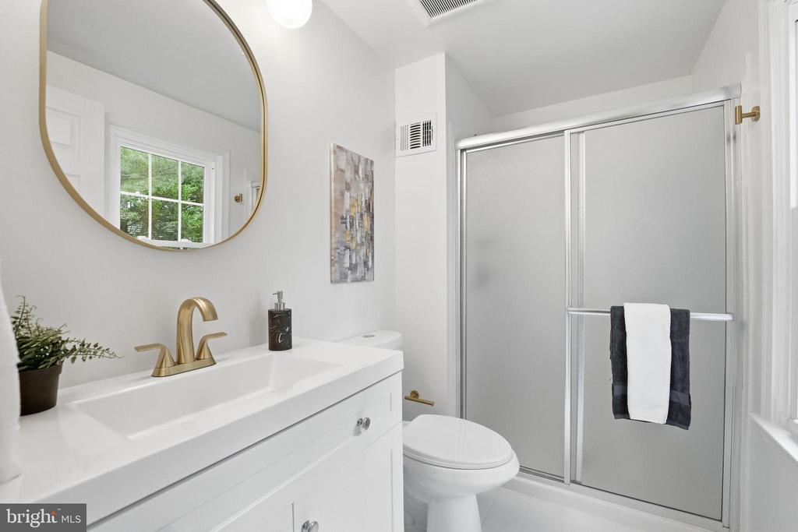
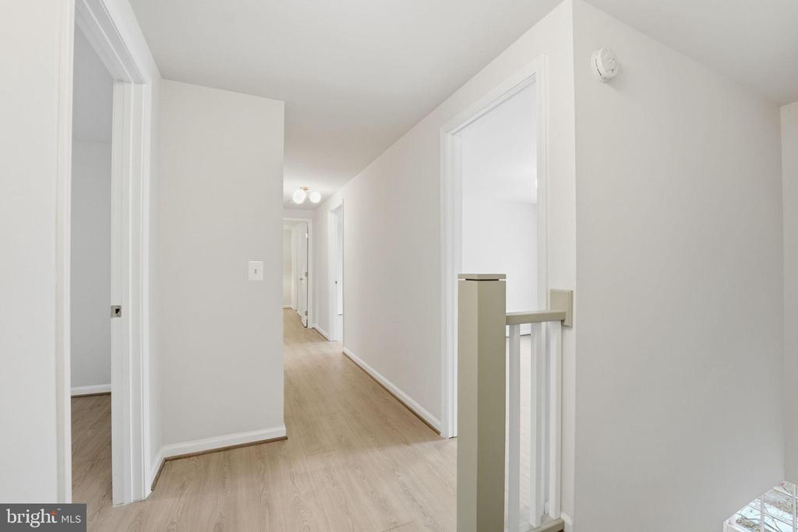
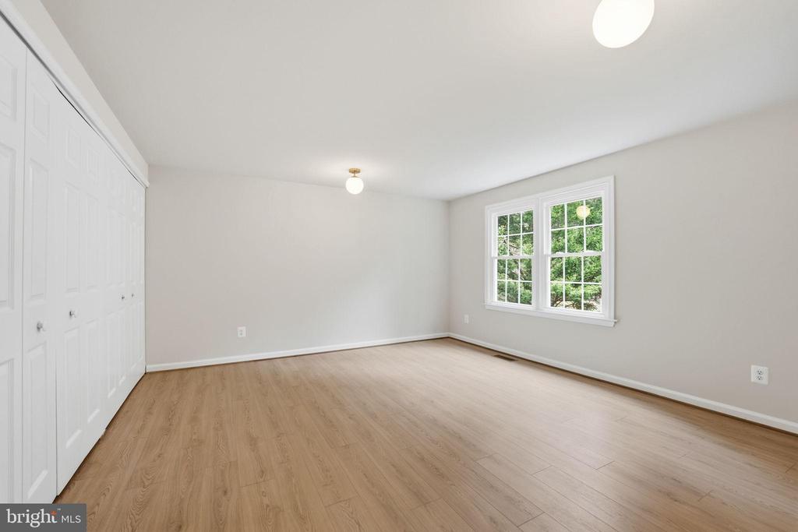
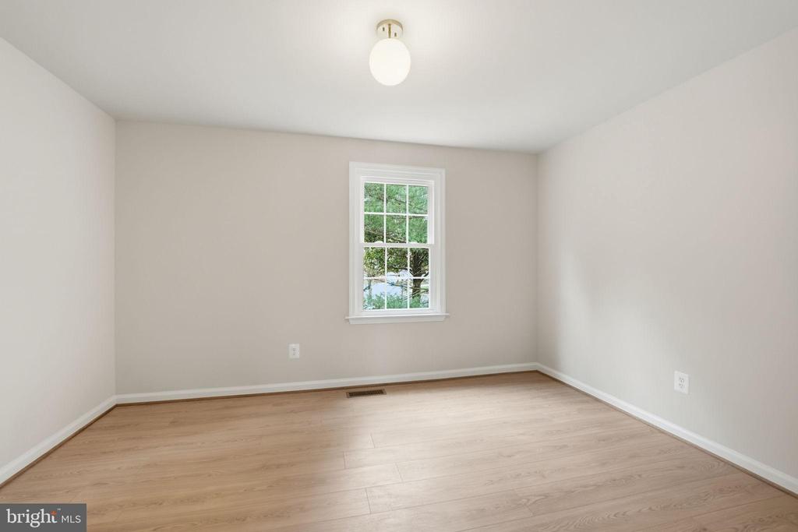
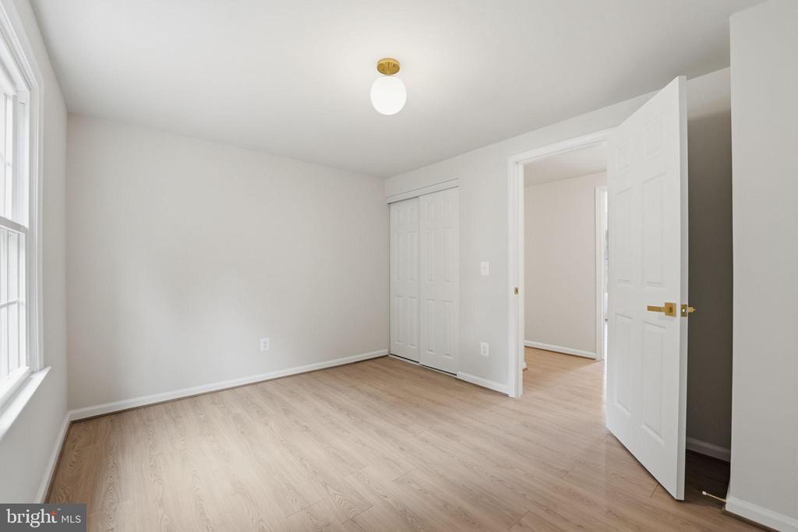
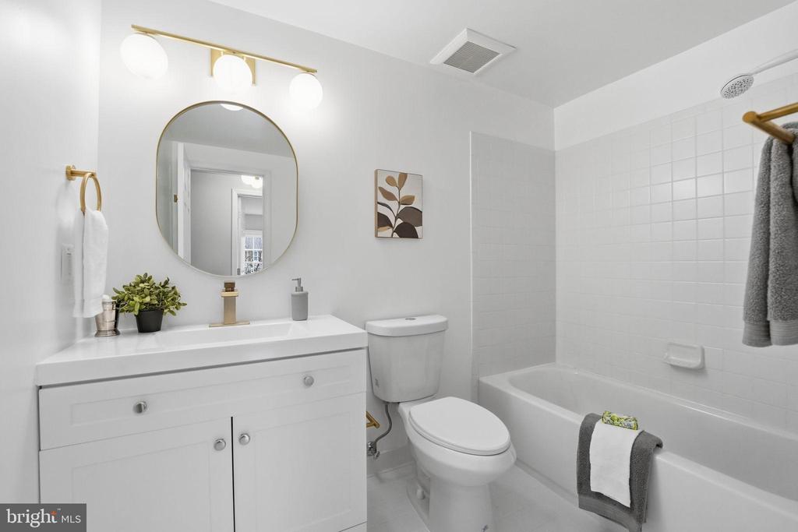
Head on upstairs - noting the new and sturdy railing - you'll find FIVE spacious bedrooms, each with new overhead lighting, generous closets, and the kind of breathing room that's hard to come by. The two refreshed bathrooms shine with updated finishes. Also, notice: no carpet or squeaky floors in this house!!!

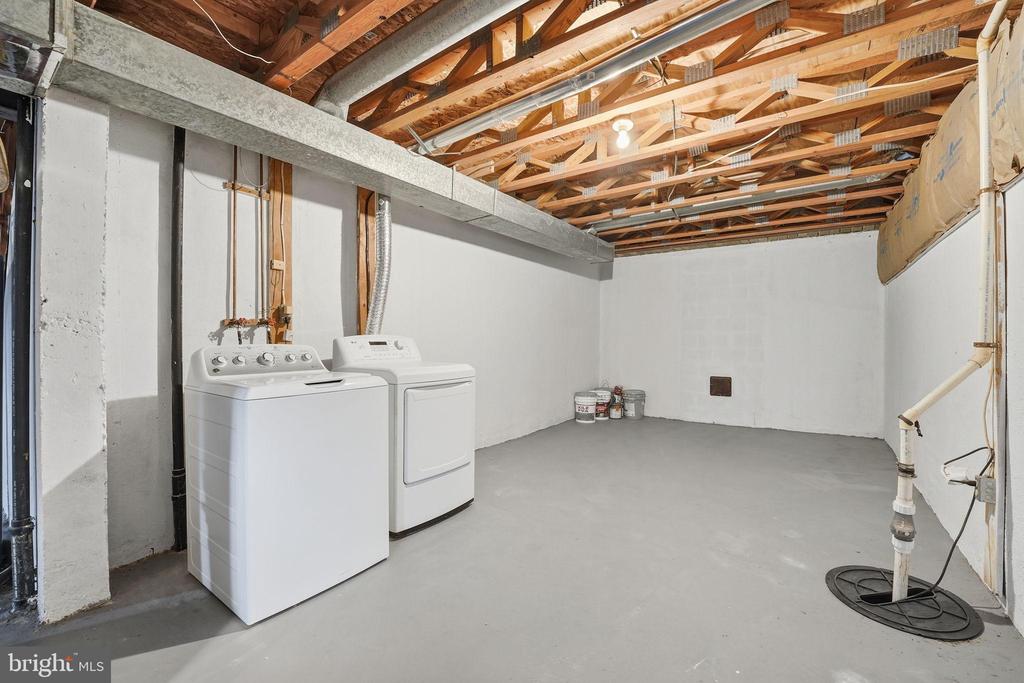
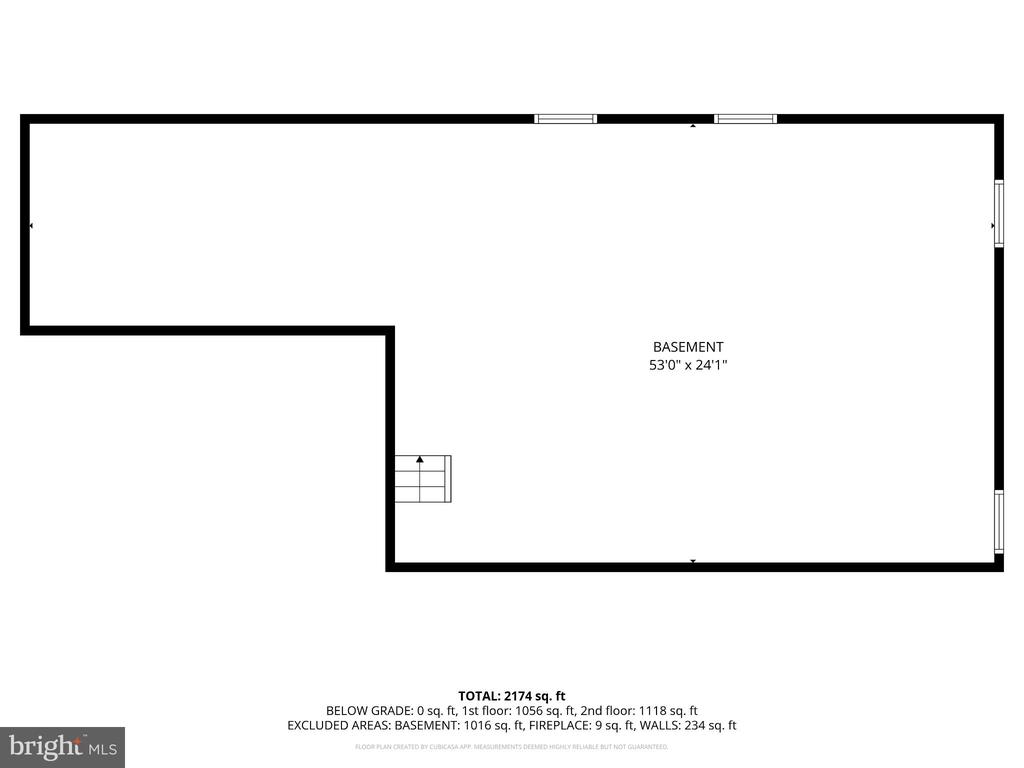
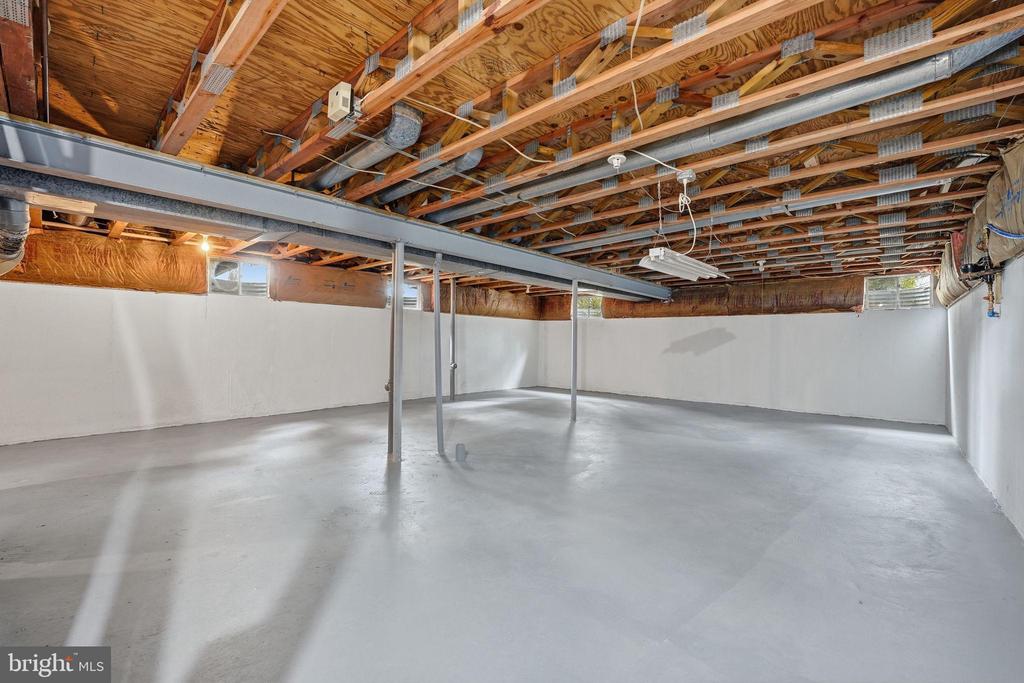
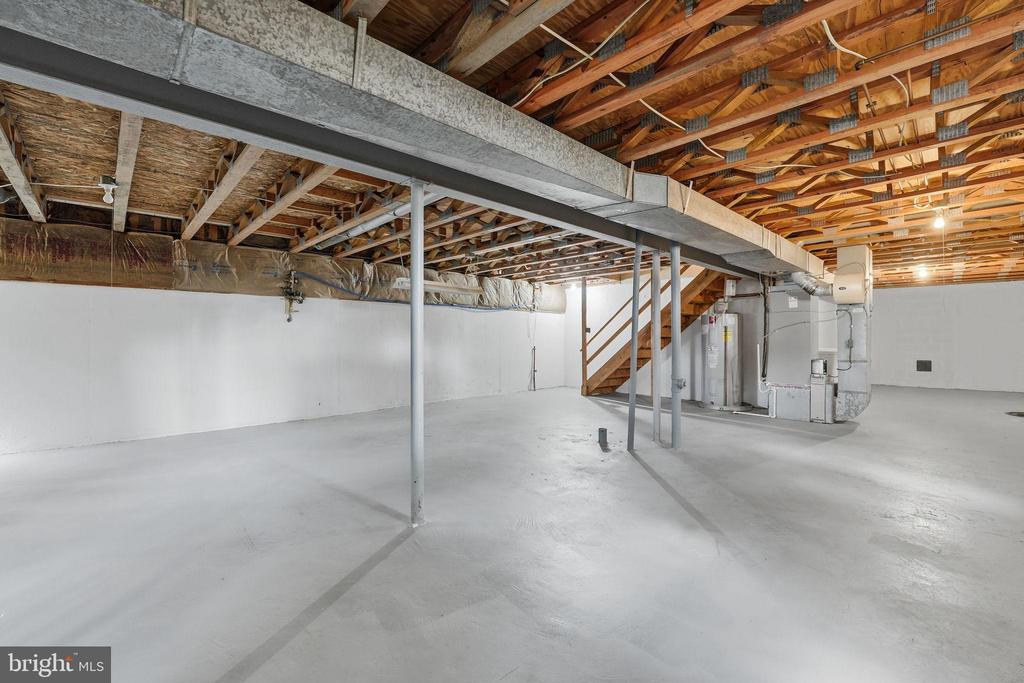
The Unfinished basement offers a fresh slate for you to enjoy or finish as you like. The laundry and utilities are all here.

To top it all off, the garage is finished with a freshly coated floor:)

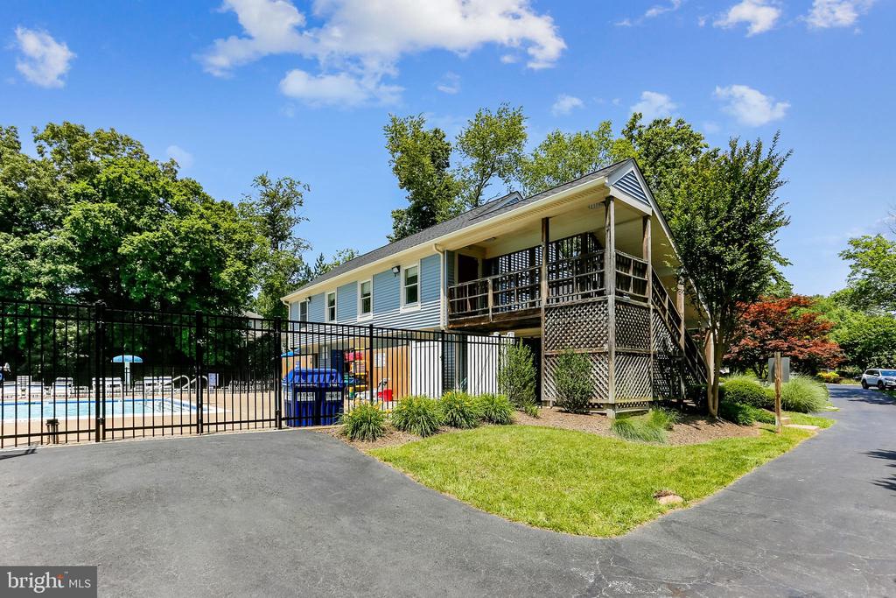
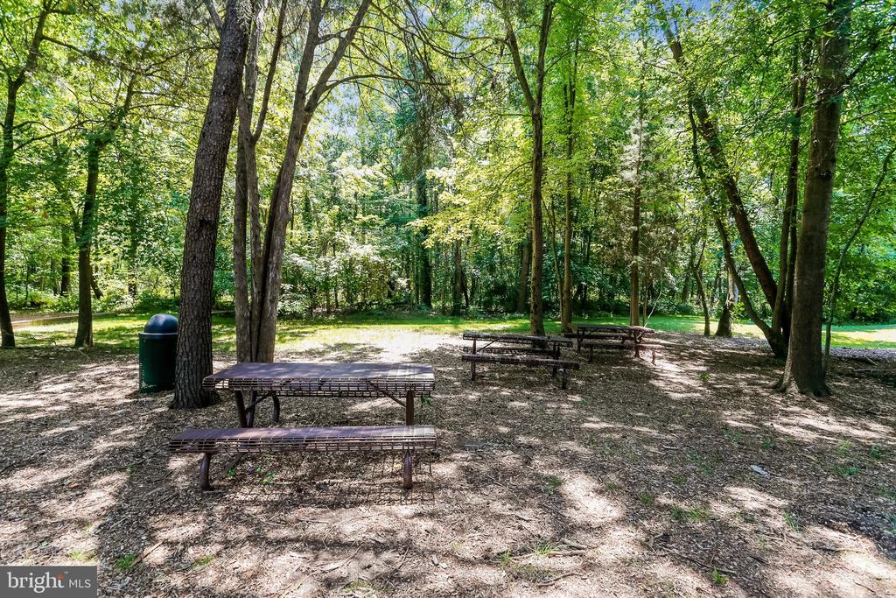
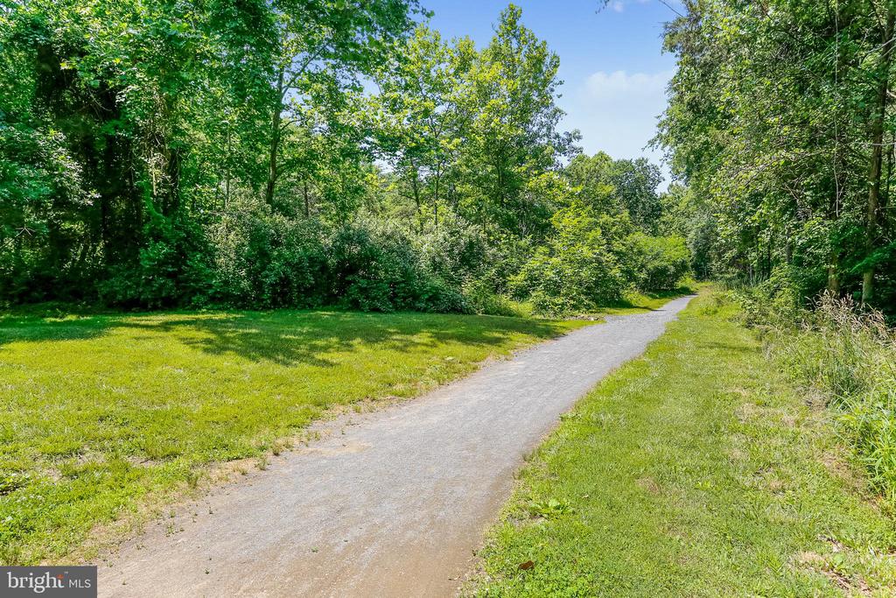
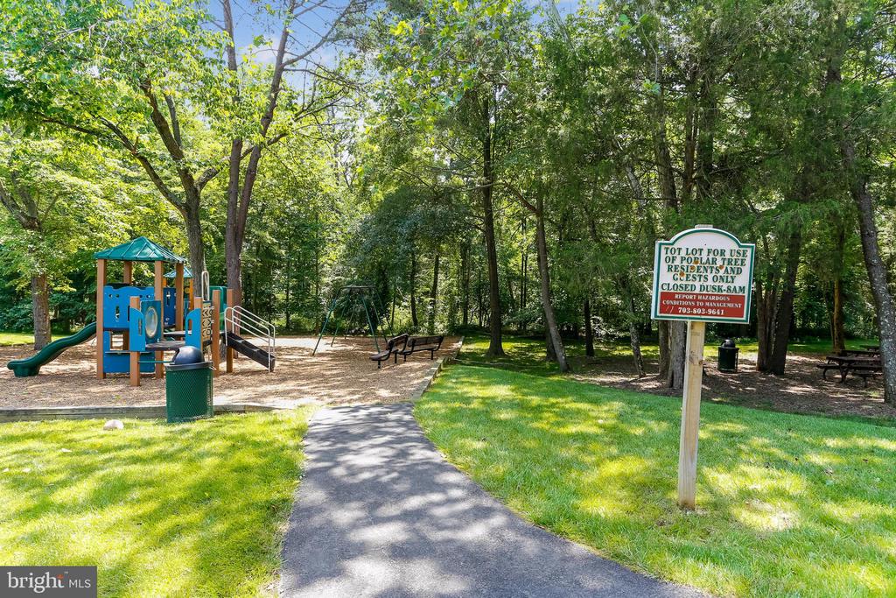
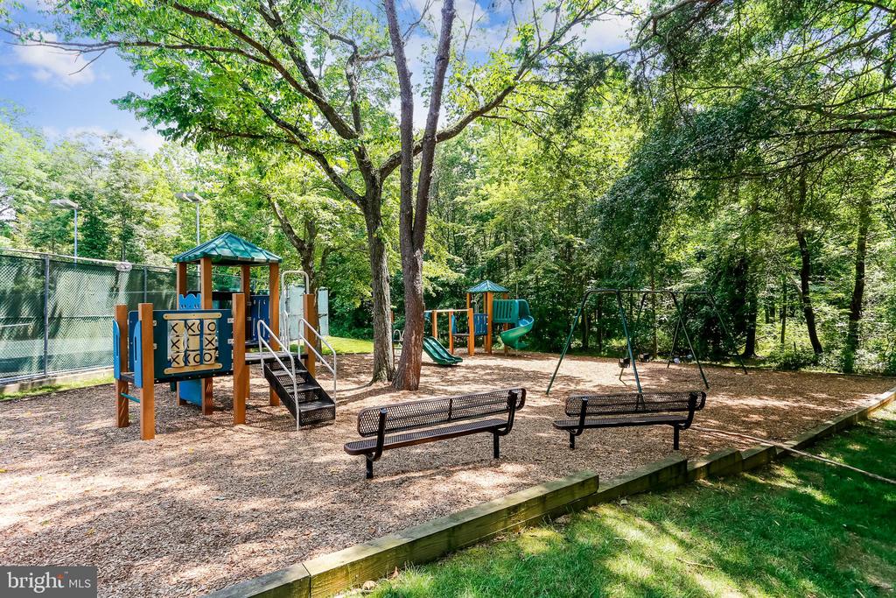
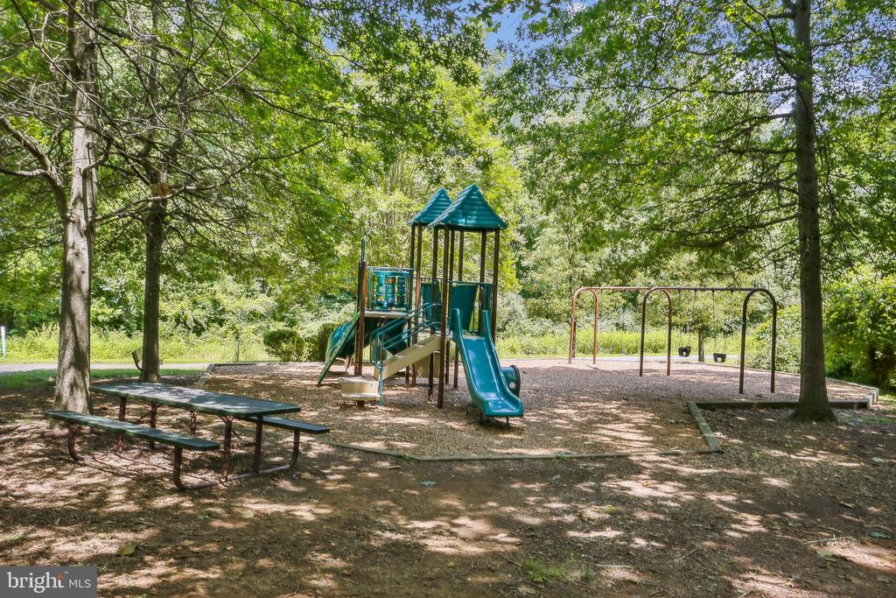
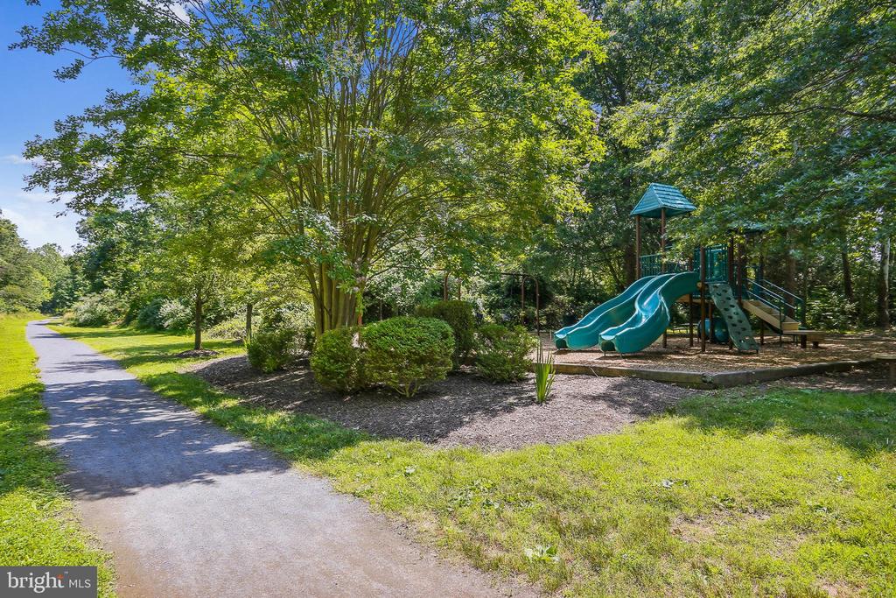
And the location? Absolutely ideal. You'll be within the highly regarded Chantilly High School pyramid (within a mile to the HS!) with unbeatable access to Dulles Airport, I-66, Route 28, and Route 50, plus the Stringfellow Park & Ride is just minutes away. Shopping, dining, parks, and miles of walking/jogging paths that connect to the Big Rocky Run Trail and Ellanor C. Lawrence Park are all nearby and ready for you to enjoy.

A few more pertinent details: The air handler, heat pump, and thermostat were replaced in 2021; the upstairs windows are brand new; the main level windows were also replaced.

Thinking of a new home for the new year? This could be a perfect fit!
Share Property

Location

4511 STONE PINE COURT, CHANTILLY, VA 20151

Status

Sold

Date Sold

January 9, 2026
Jennifer Hernandez

Jennifer Hernandez

TITLE

REALTOR® | Founder, Powers Home Group at CENTURY 21 New Millennium

LICENSE

0225198666

Property Amenities

Interior
Laundry room Lower Floor
Fireplace Insert, Mantel(s)
Appliances Built-In Microwave, Built-In Range, Dishwasher, Disposal, Dryer, Icemaker, Refrigerator, Stainless Steel Appliances, Washer, Water Heater
Total Bedrooms: 5
Half Bathrooms: 1
Full Bathrooms: 2
Other Interior Features Bathroom - Tub Shower, Bathroom - Walk-In Shower, Breakfast Area, Family Room Off Kitchen, Formal/Separate Dining Room, Kitchen - Eat-In, Pantry, Primary Bath(s), Recessed Lighting, Stove - Wood, Upgraded Countertops, Walk-in Closet(s)
Area & Lot
Total area 3,356 Sq.Ft.
Lot Area 0.28 Acres
Living area 2,356 Sq.Ft.
MLS® ID VAFX2280400
Year Built 1979
School District FAIRFAX COUNTY PUBLIC SCHOOLS
High School CHANTILLY
Middle School ROCKY RUN
Elementary School POPLAR TREE
Architecture Styles Traditional, Transitional, Colonial
Type Residential
Status Sold
Date Sold January 9, 2026
Exterior
Stories 3
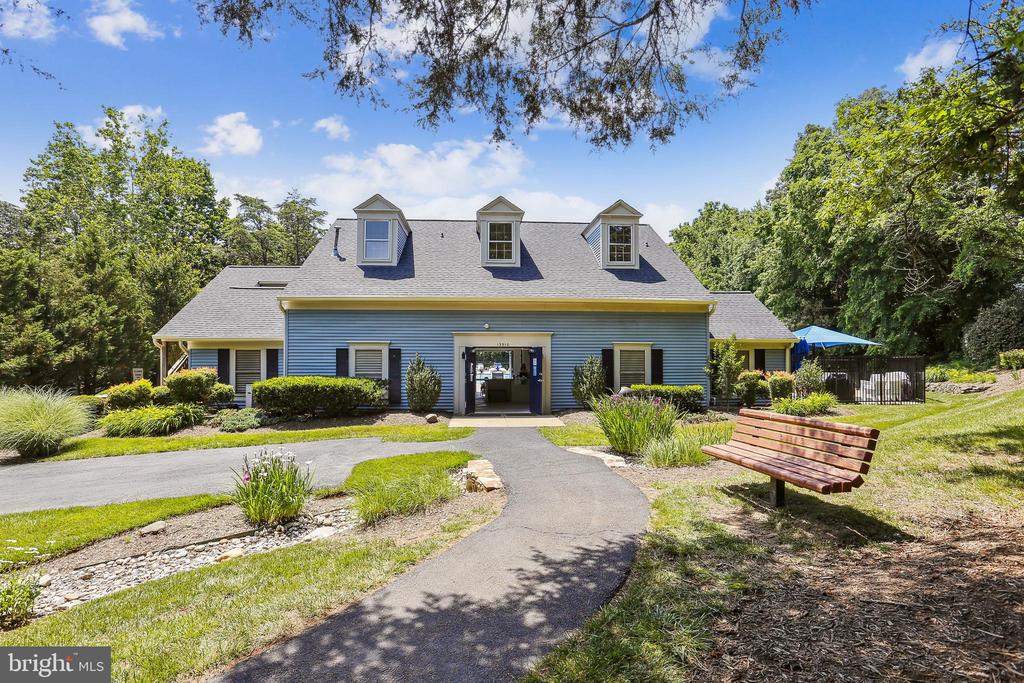
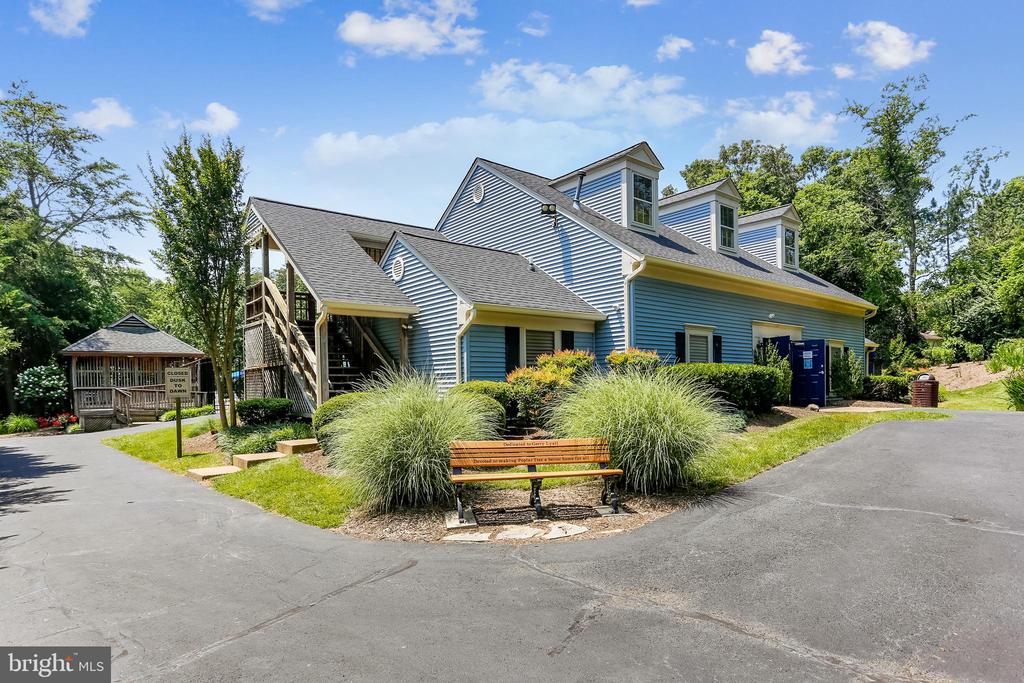
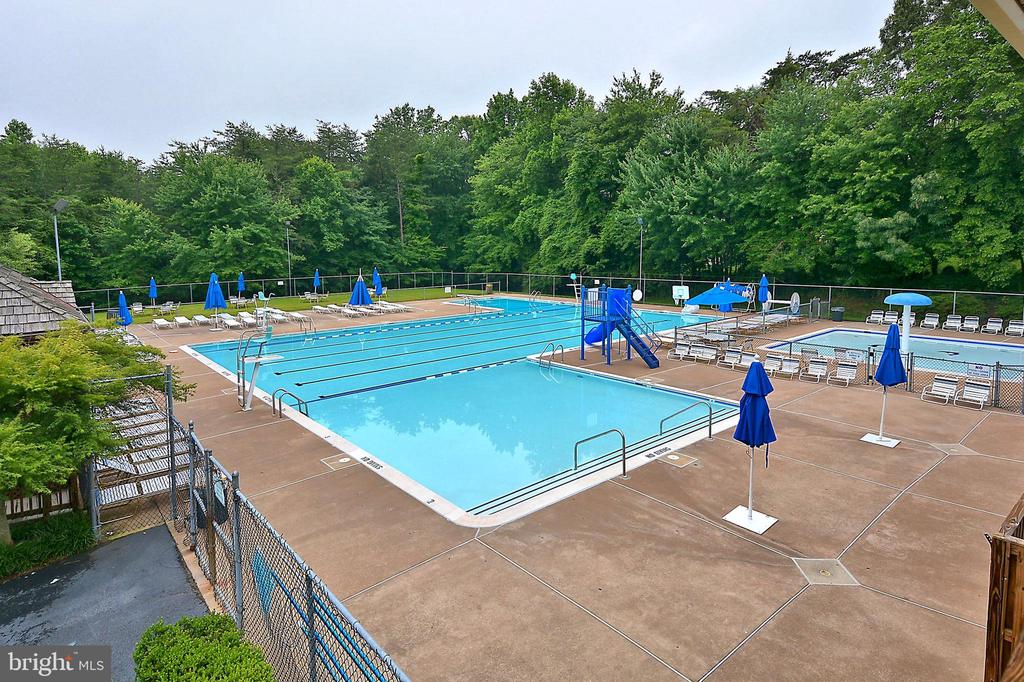
Pool Yes - Community
Air conditioning Central A/C
Heat type Heat Pump - Electric Back Up
Disability Features None
Water Source Public
Garage Space 2.0
Security Features Smoke Detector
Sewer Public Sewer
Other Exterior Features Exterior Lighting, Sidewalks, Street Lights
Parking Attached Garage, Driveway
Lot Features Corner
Finance
Sales Price $1,000,000
HOA Fees $150 quarterly
Real Estate Tax $9,793 yearly

360 Virtual Tour

Take a tour of this property

Work With Jennifer

Whether you’re buying, selling, or relocating, Jennifer provides personalized guidance, local expertise, and a trusted, full-service approach to help you move forward with confidence.