Leave a Message

Thank you for your message. I will be in touch with you shortly.

2865 LOWEN VALLEY ROAD
VIEW PHOTOS
Courtesy of CENTURY 21 New Millennium
$860,000

2865 LOWEN VALLEY ROAD

4 Beds 5 Baths 2,536 Sq.Ft. 1,298 Sq.Ft.

Description

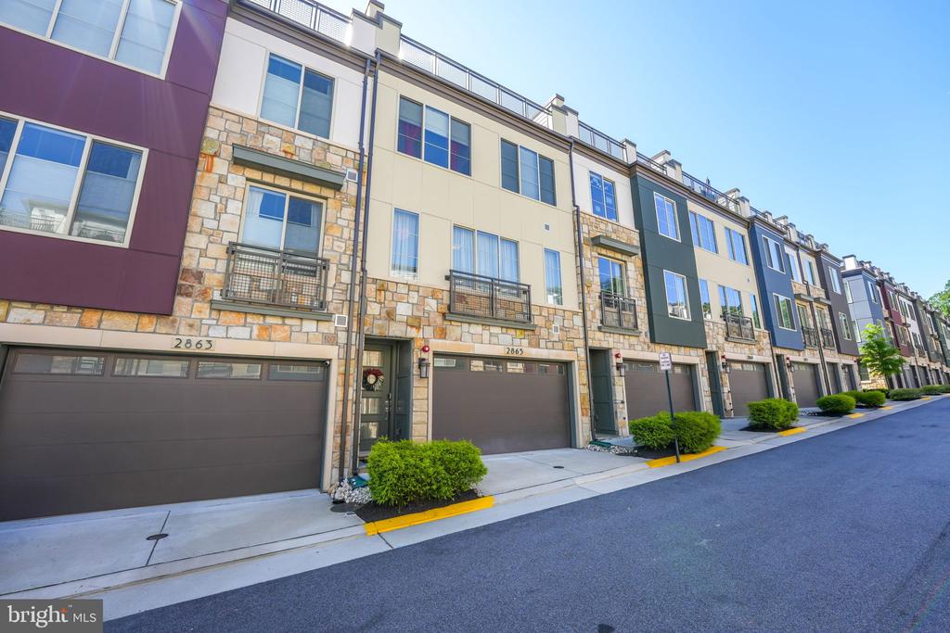
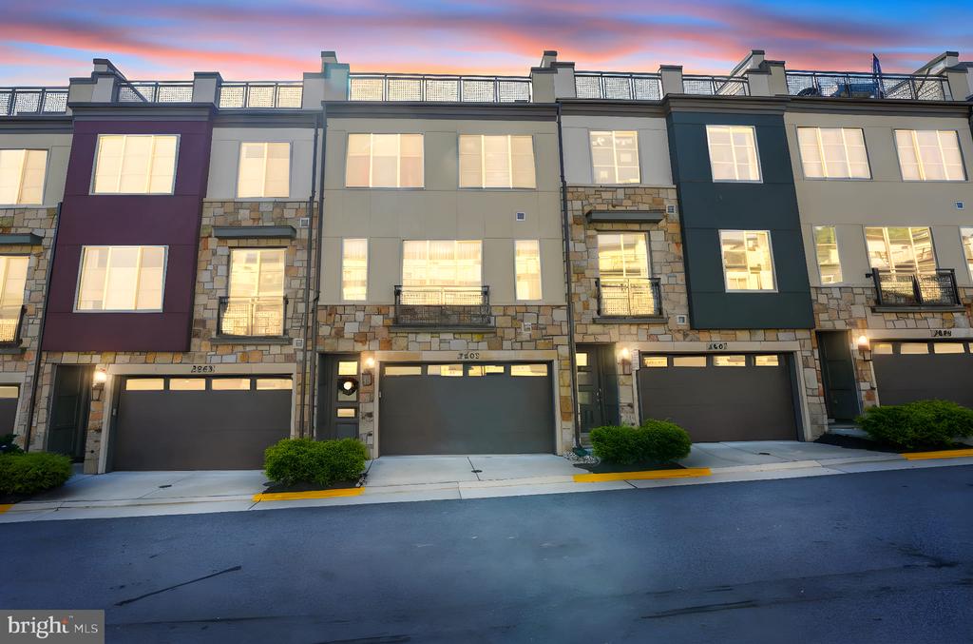
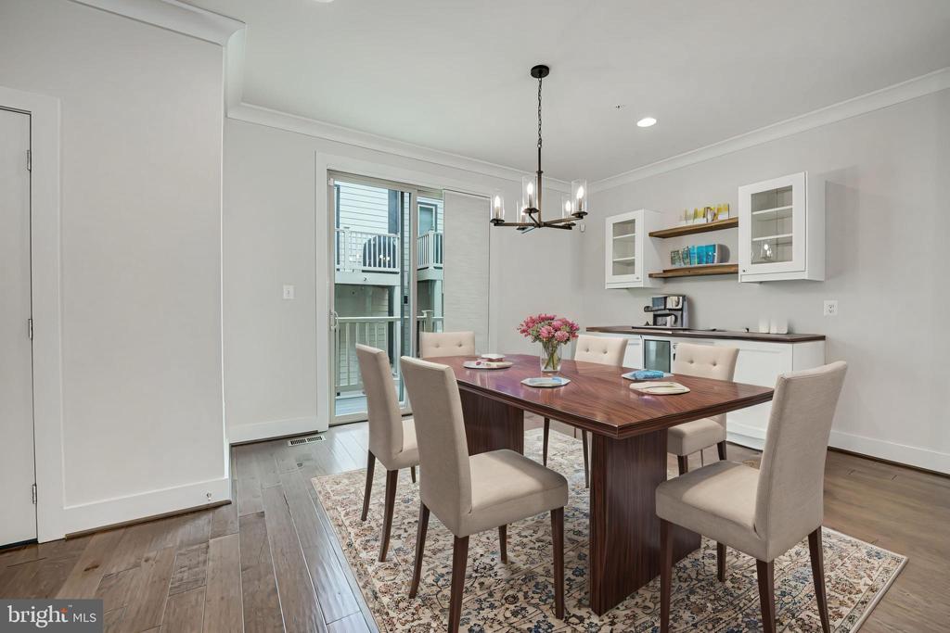
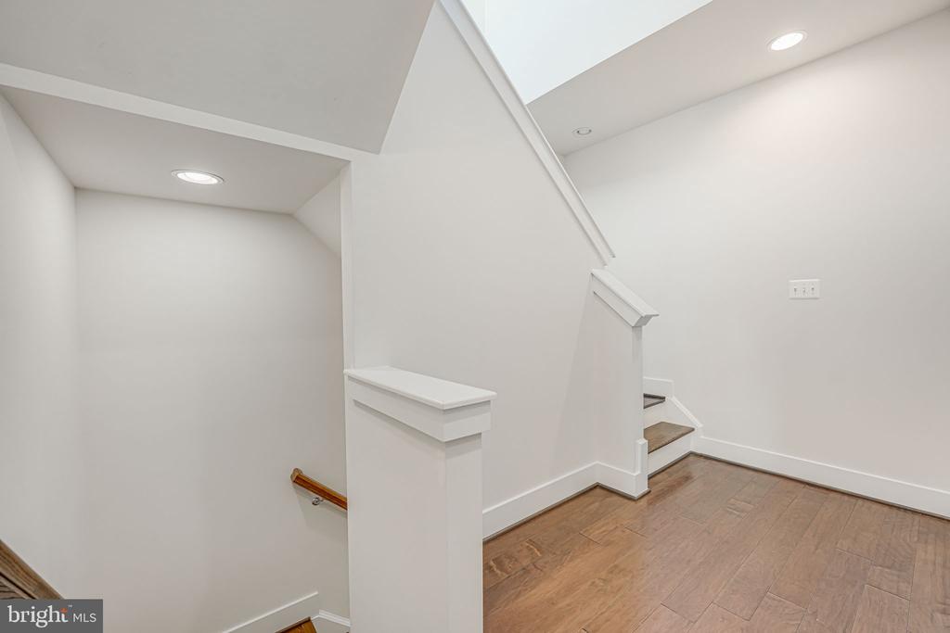
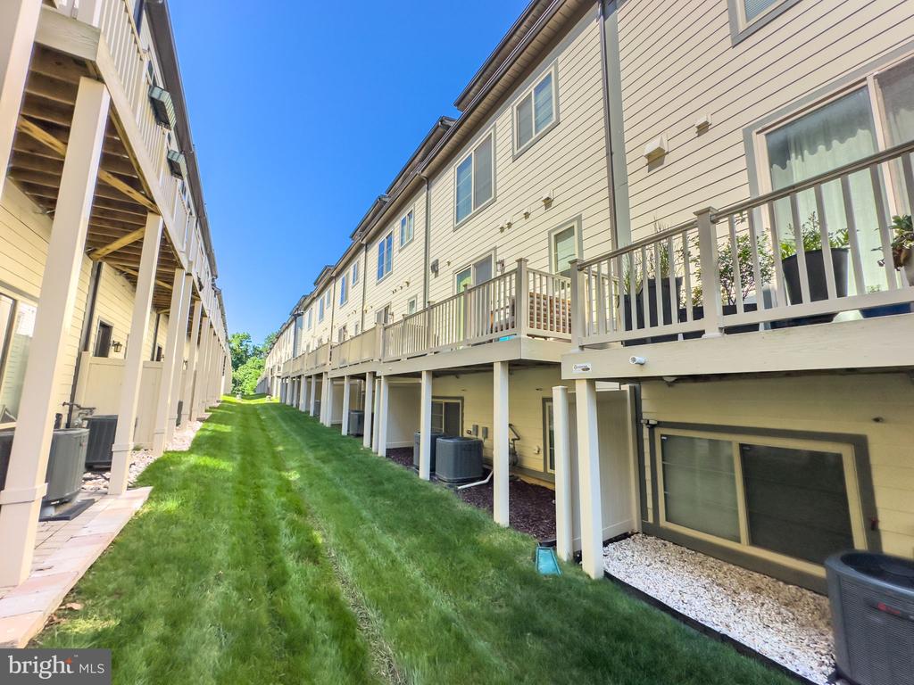
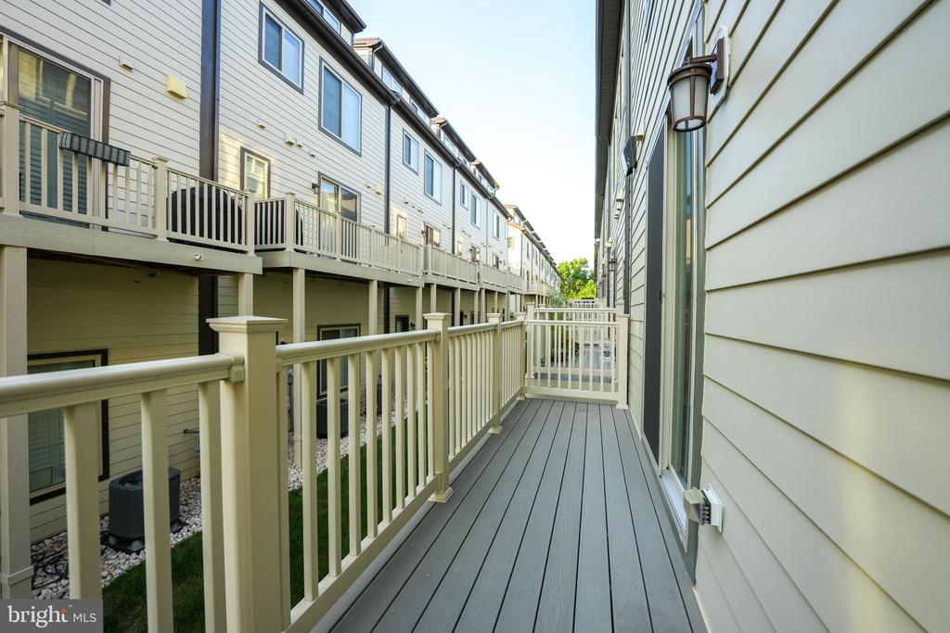
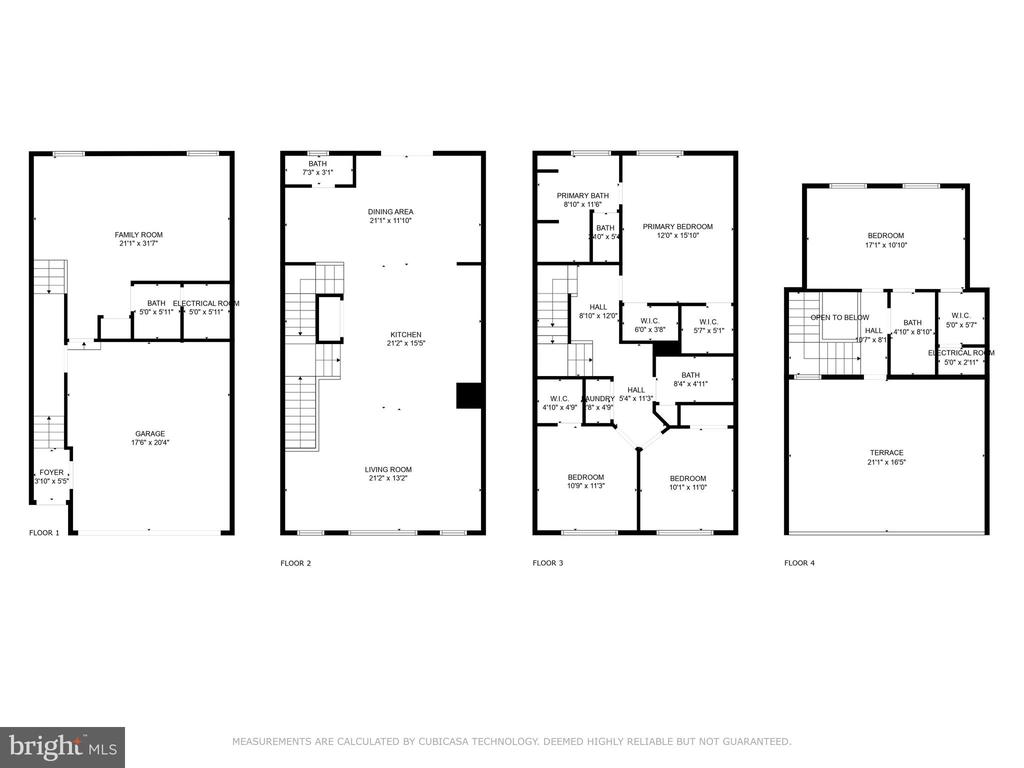
Buyer Financing Fell Through, Back on the market! 4 Year old Townhome, Welcome to your dream home at 2865 Lowen Valley Rd, Alexandria, VA. This stunning townhome, crafted by Craftmark Homes in 2019, combines luxury and convenience in perfect harmony. 4 Generous Bedrooms 3 Full Baths and 2 half baths, With high-end finishes, a spacious 4-level layout, and a spacious 2-car garage, with an additional closet for ample storage in the garage, this home offers everything you could ever desire.

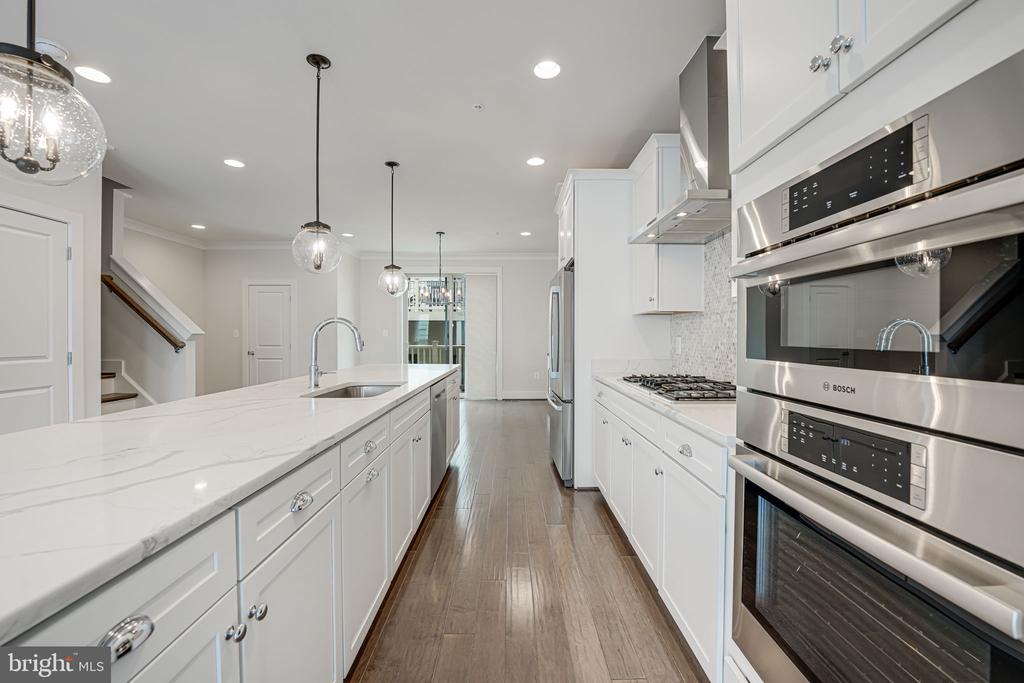
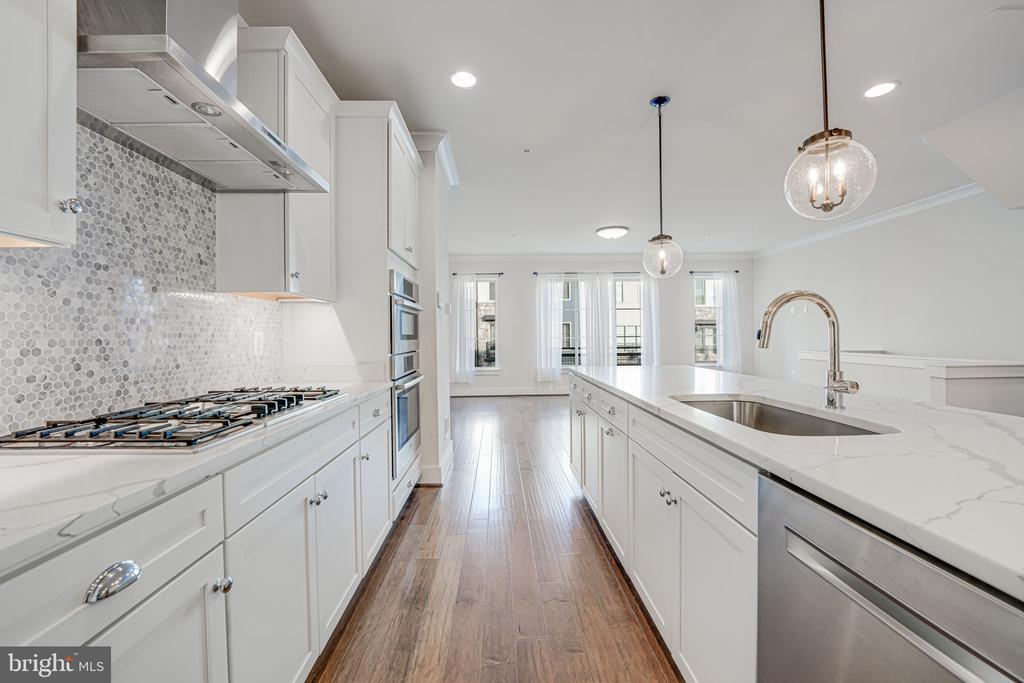
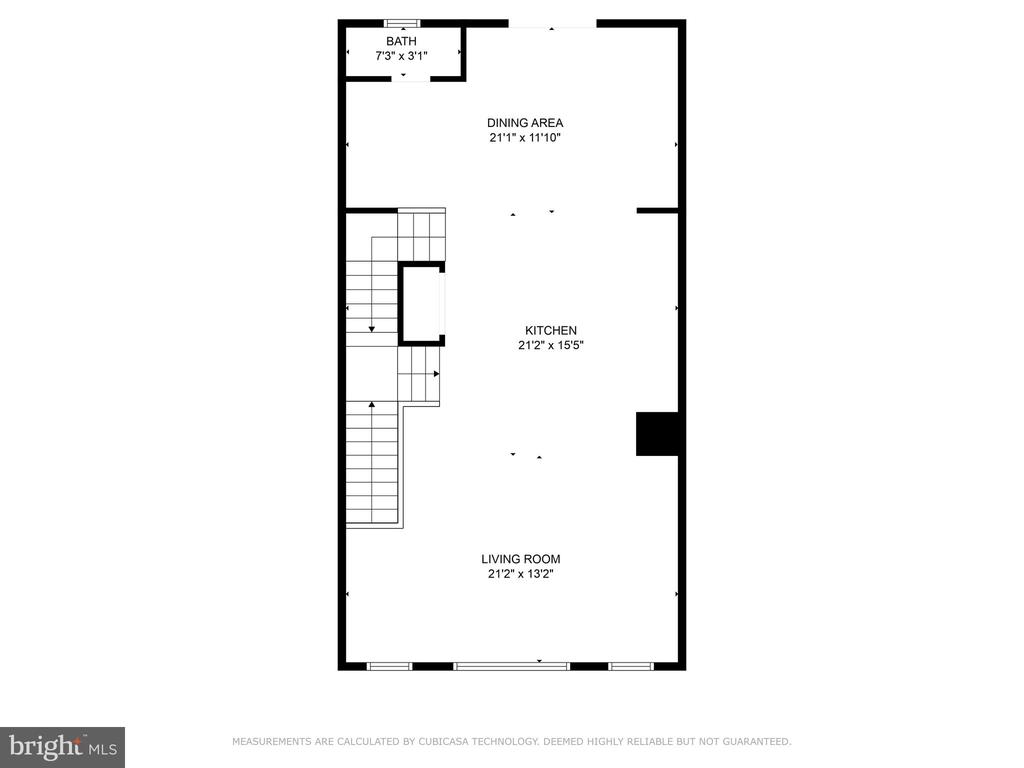
Gourmet Kitchen: A culinary enthusiast's paradise featuring quartz countertops, a large island with seating, a stylish backsplash, and stainless steel appliances.

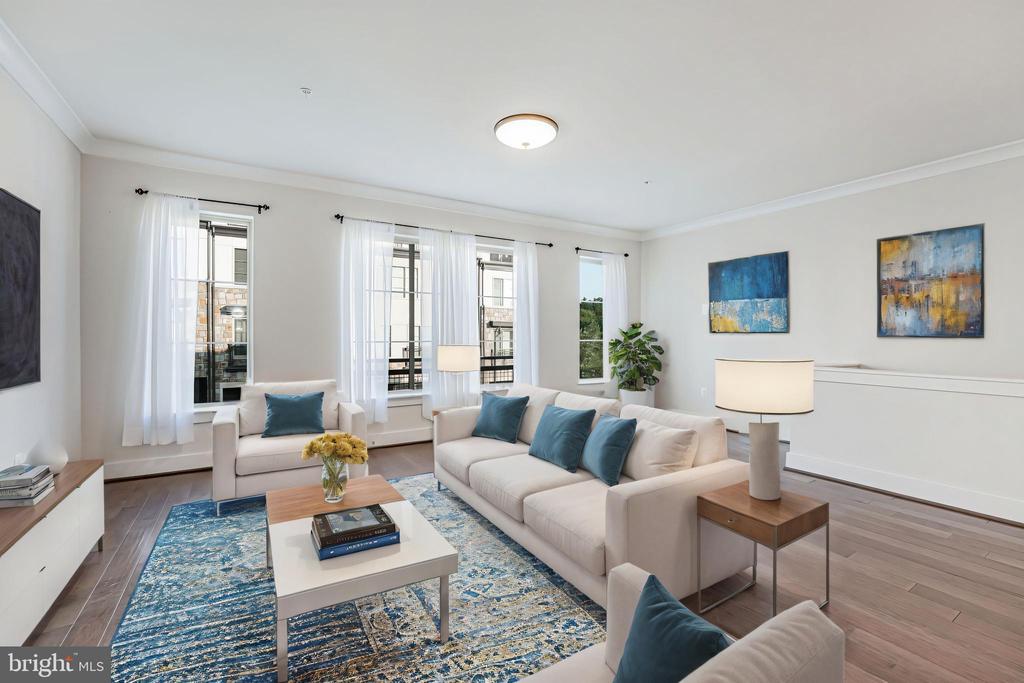
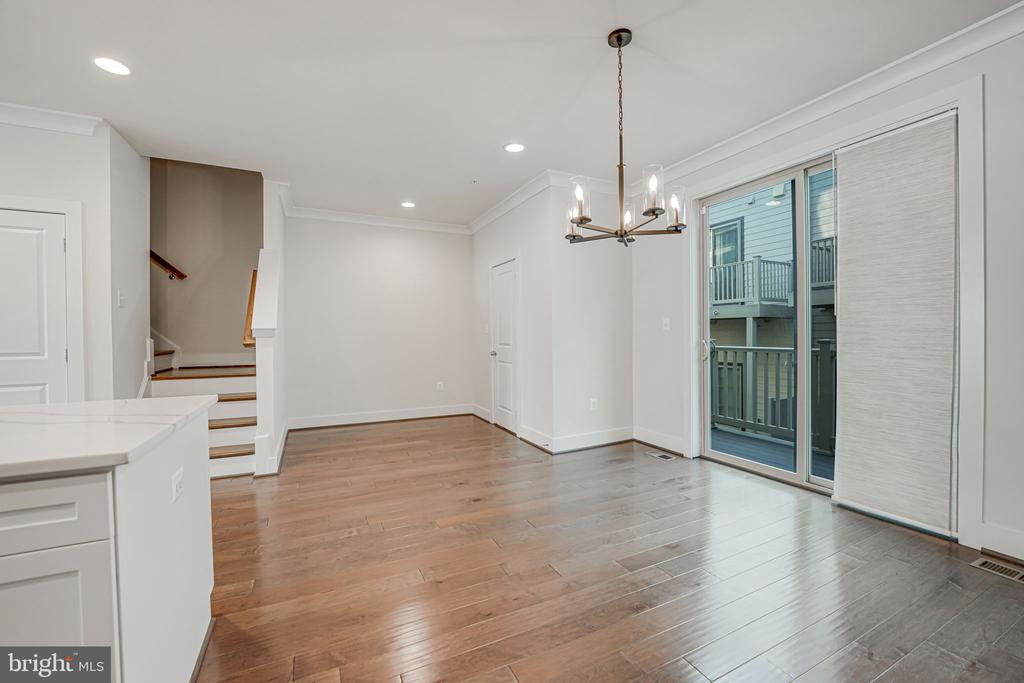
Elegant Living Areas: The living and dining rooms boast beautiful hardwood floors, creating a luxurious ambiance for entertaining and relaxation.

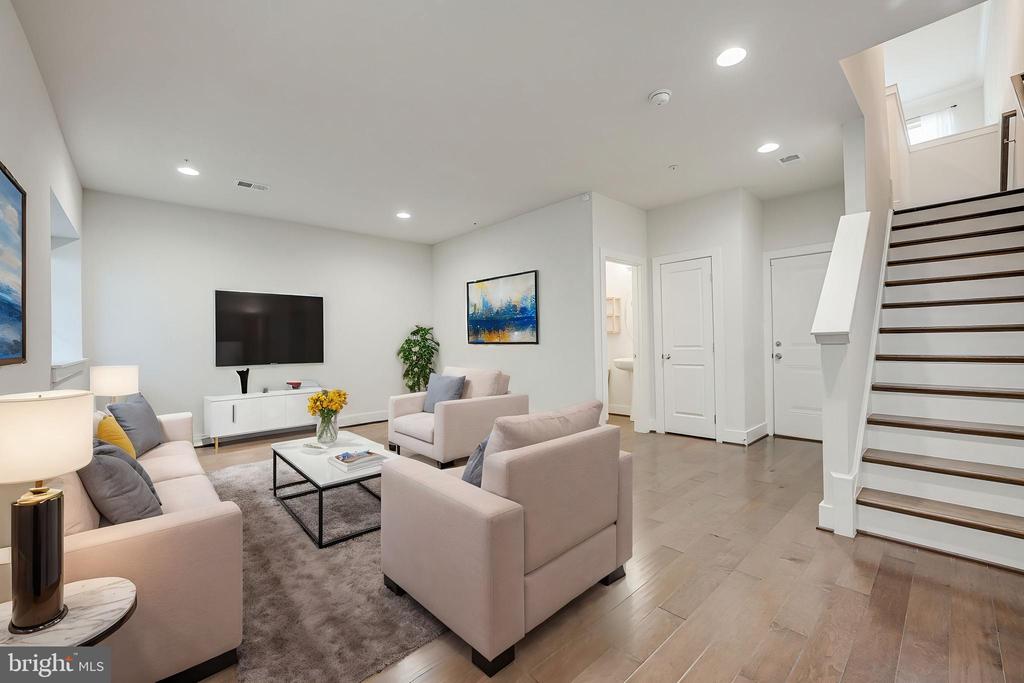
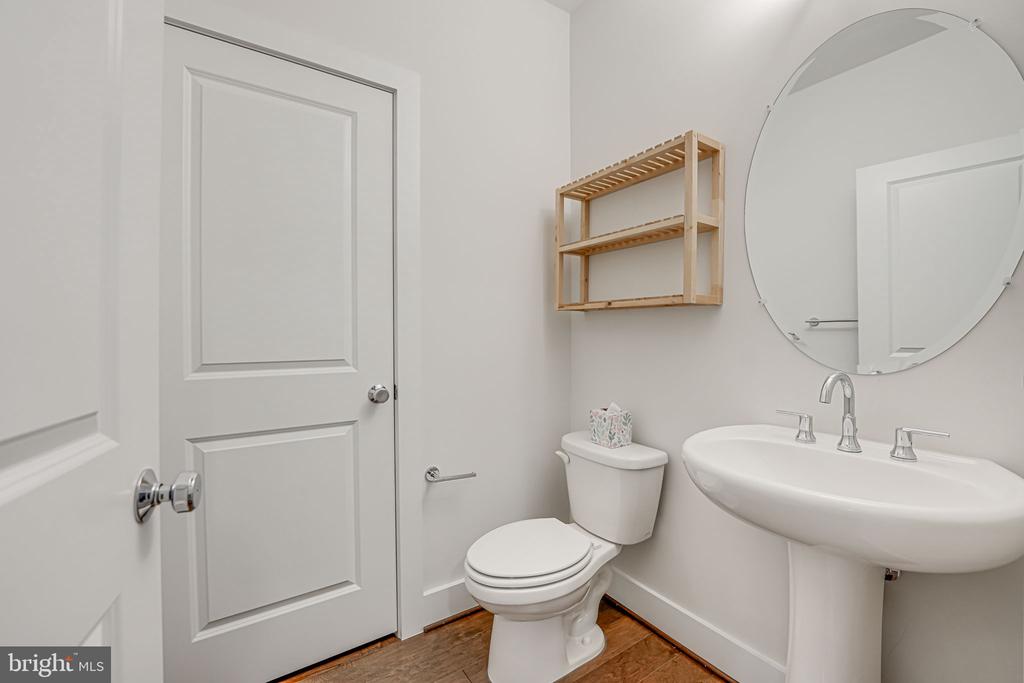
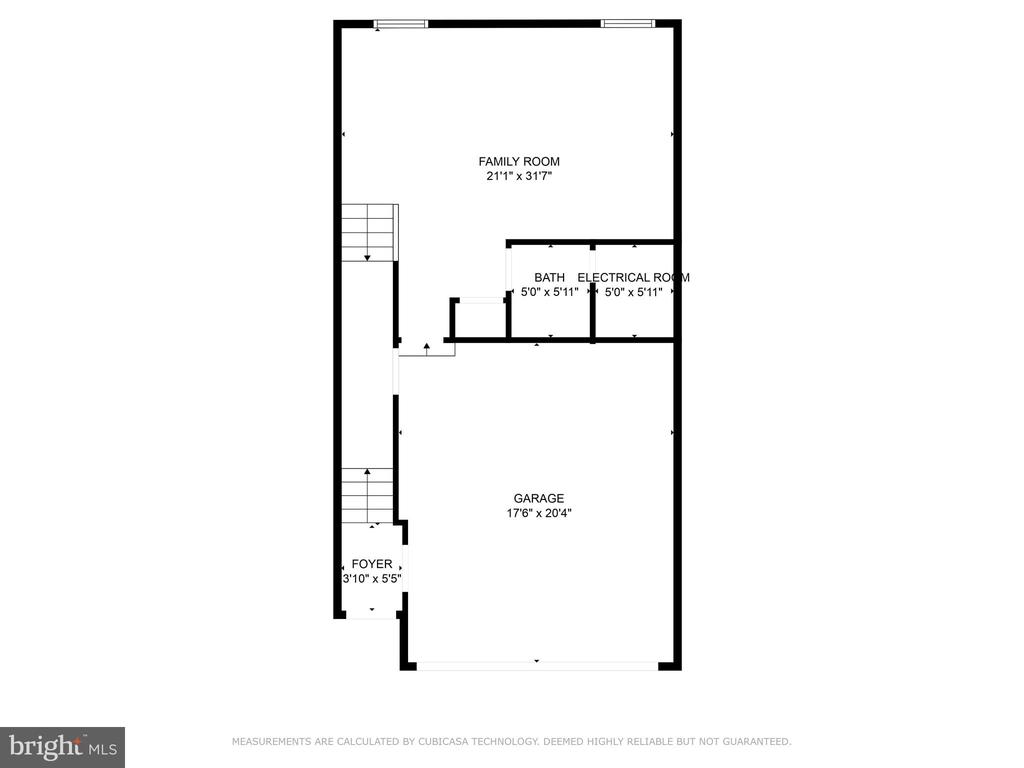
Lower Level: Includes a versatile rec room, a half bathroom, and access to the 2-car garage.

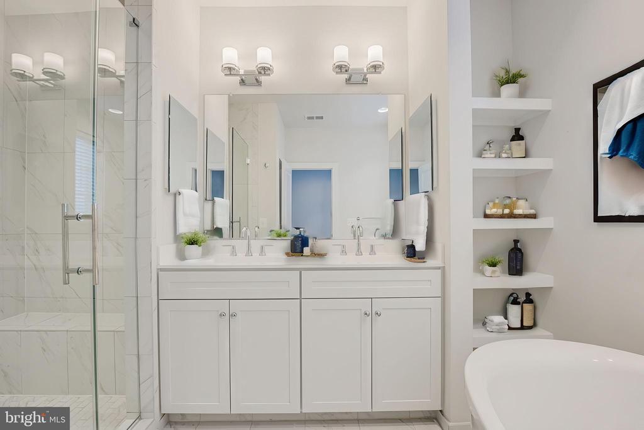
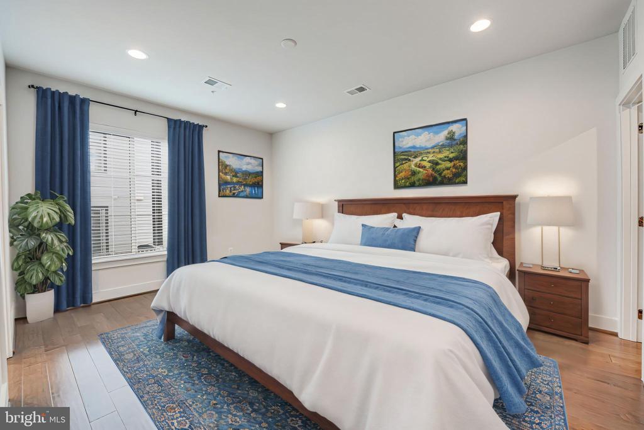
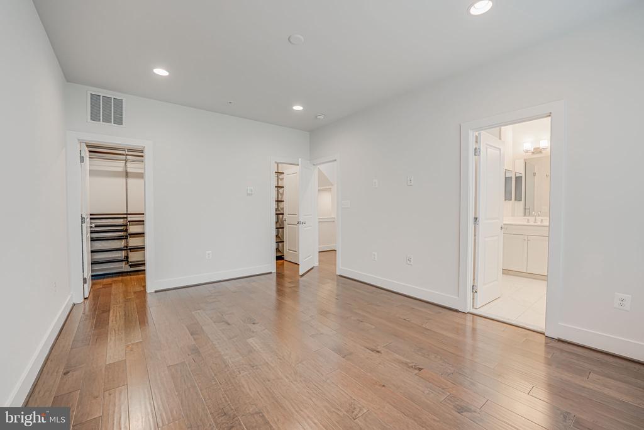
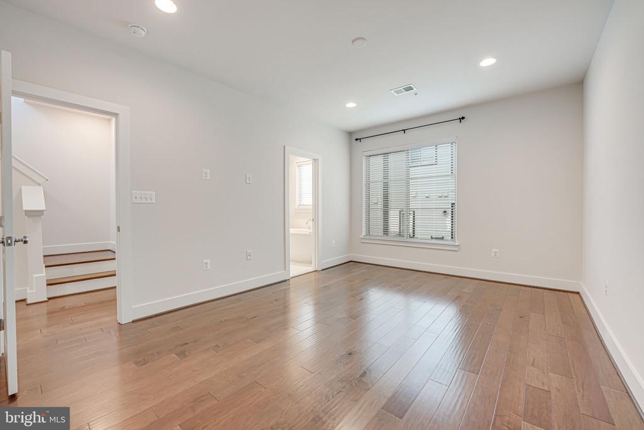
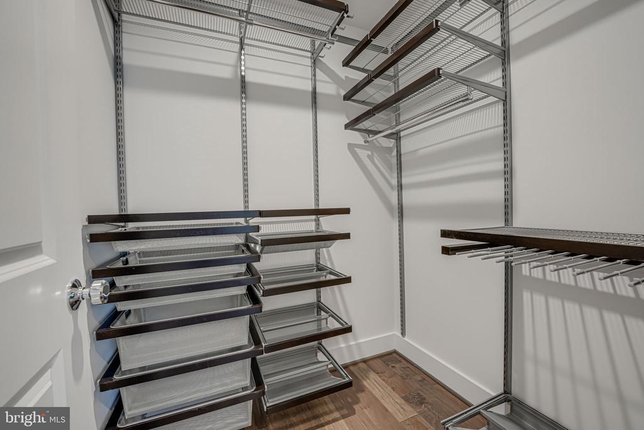
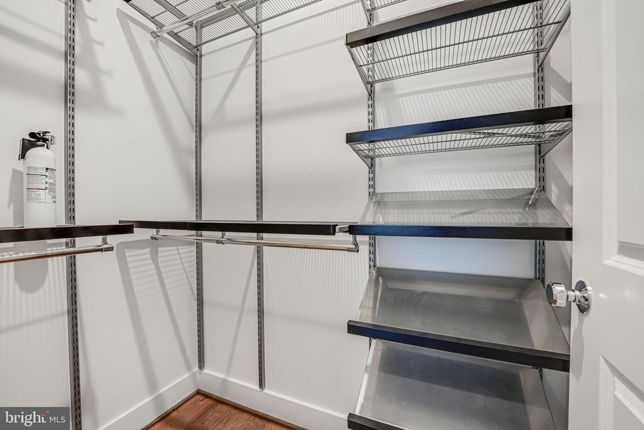
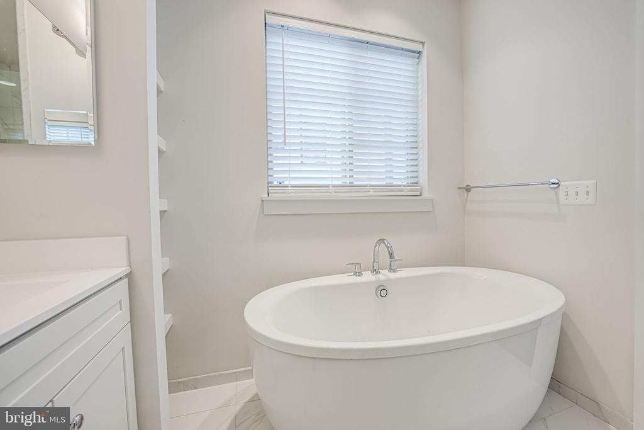
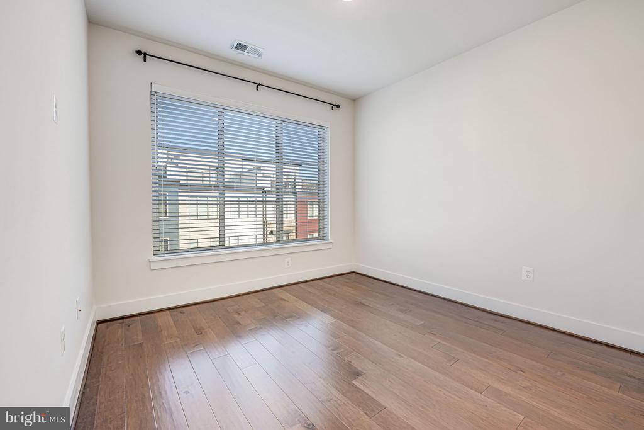
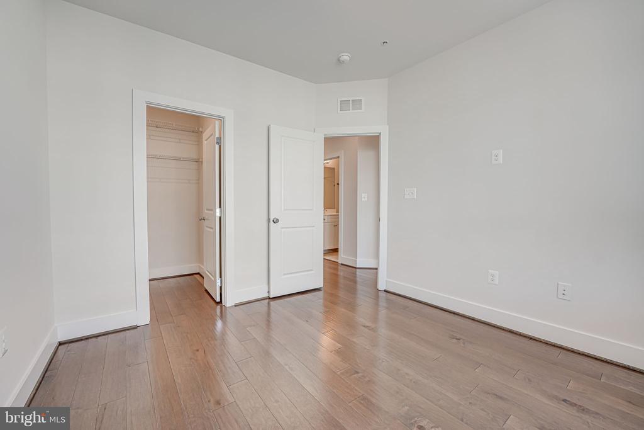
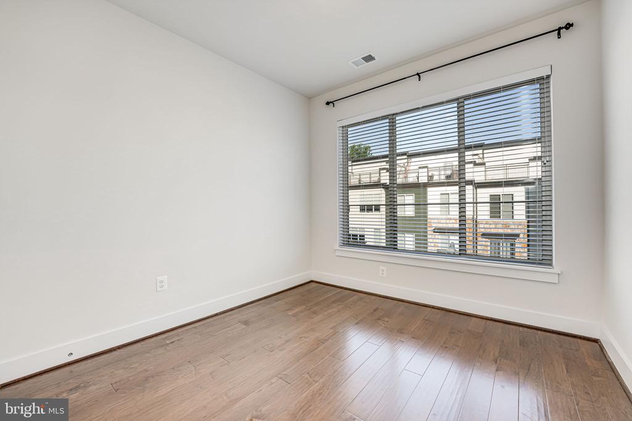
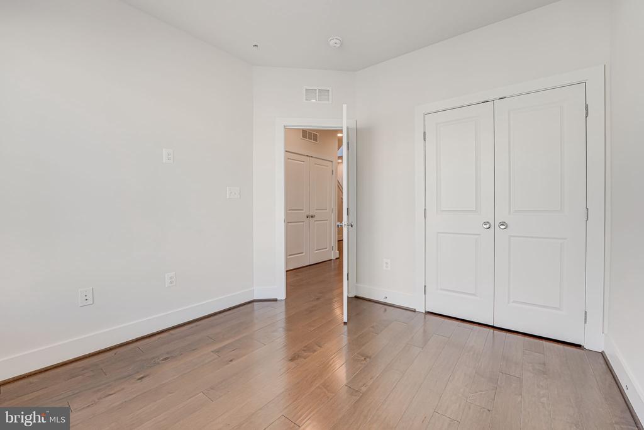
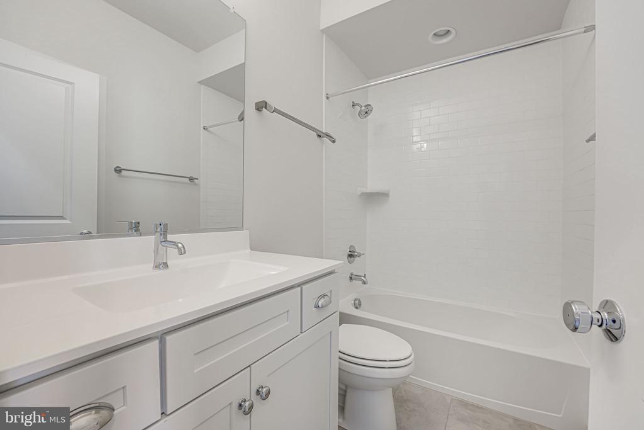
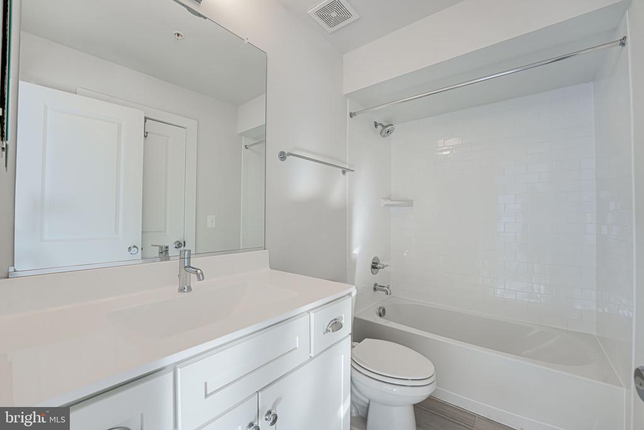
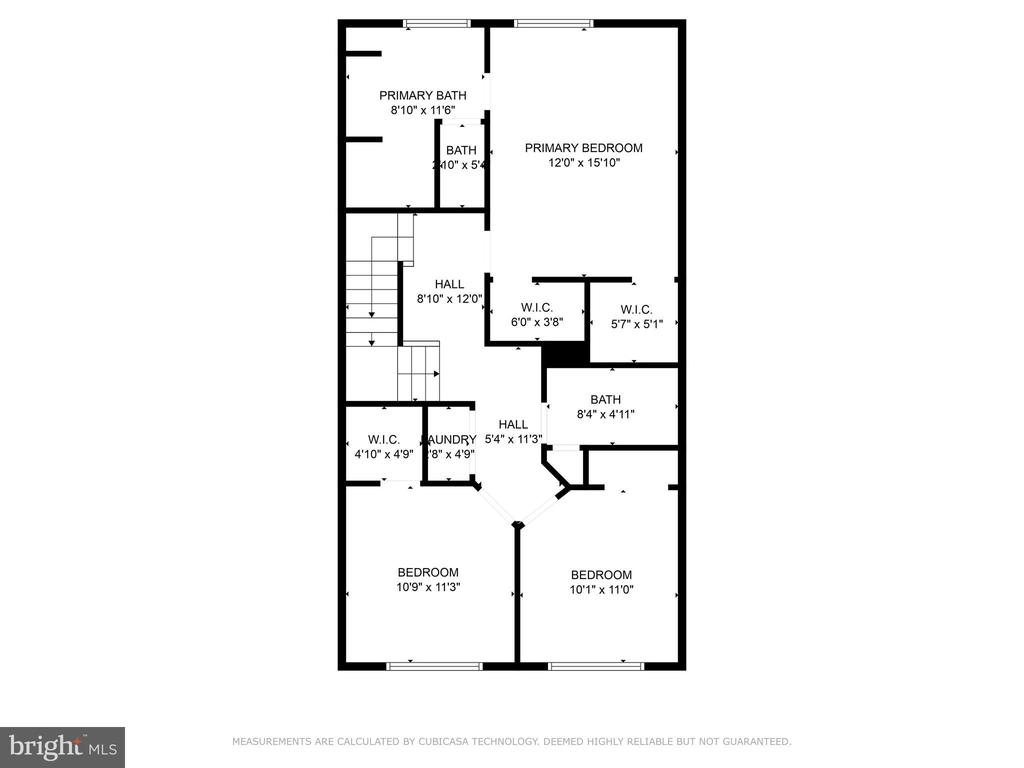
First Upper Level: The primary bedroom offers an en suite bathroom with a free-standing tub and separate shower. This level also includes two additional bedrooms and a full bathroom, Custom closets to allow for plenty of storage.

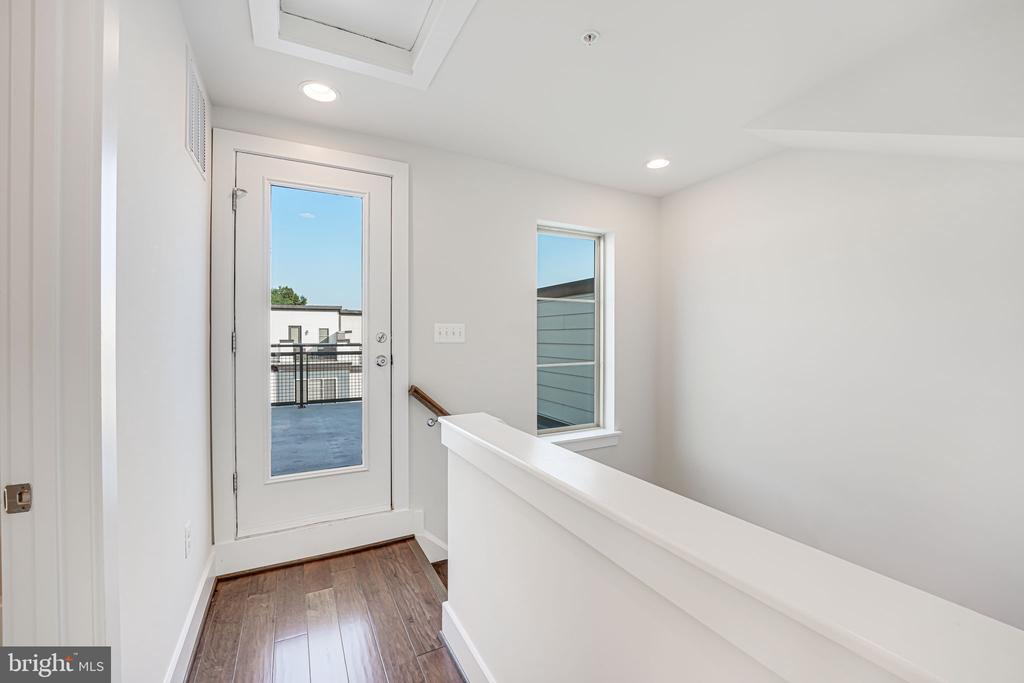
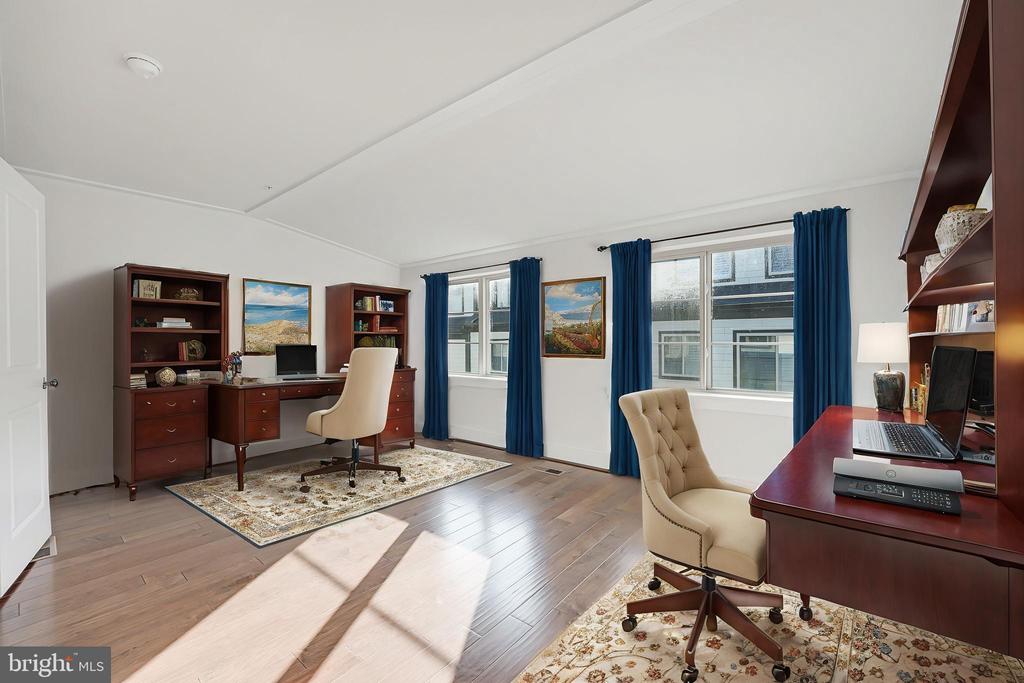
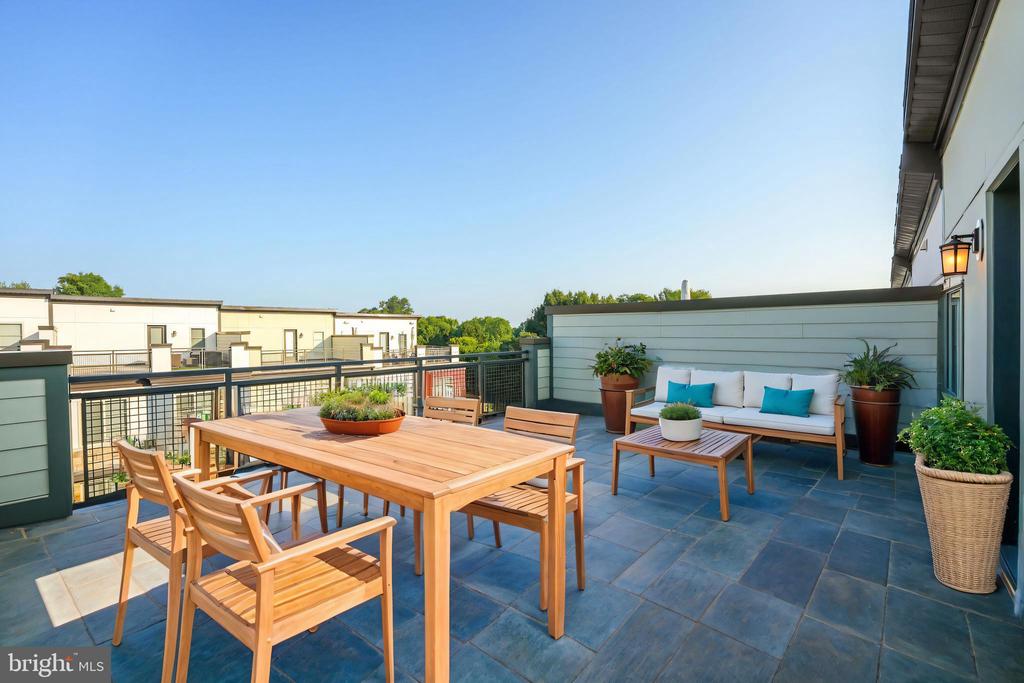
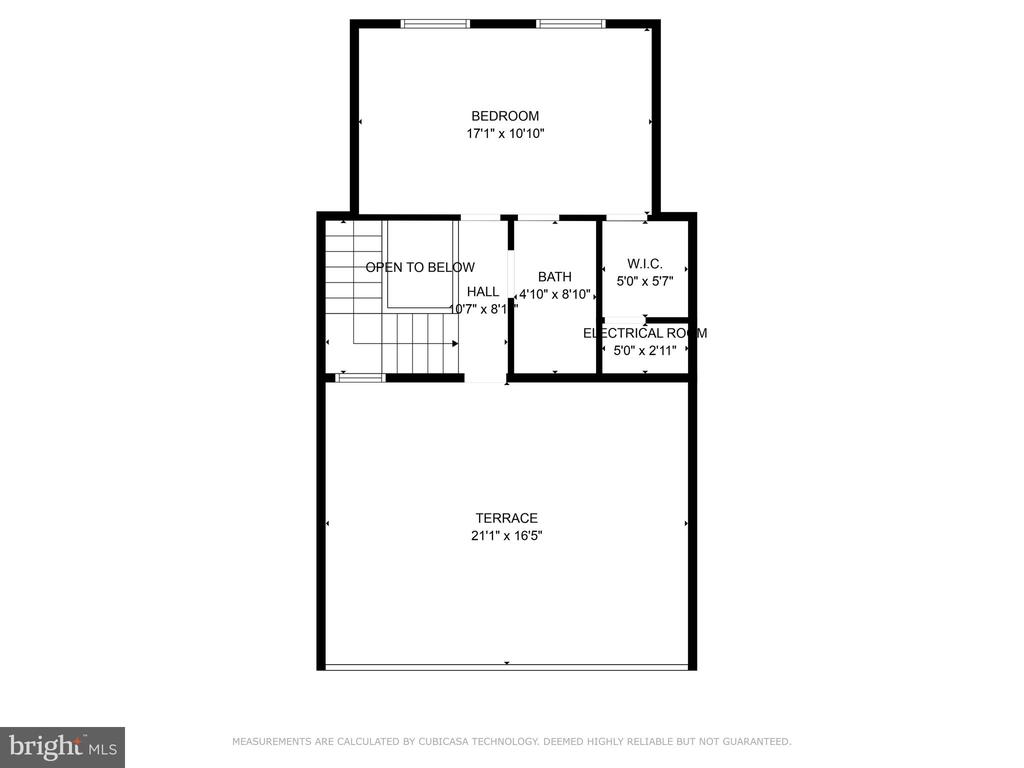
Top Floor: Features the 4th bedroom or home office, a full bathroom, and access to a rooftop deck--perfect for entertaining or unwinding.

Prime Location:
Outdoor Perks: Adjacent to a dog park and community park, ideal for pet owners and outdoor lovers.

Commuter's Dream: 1 mile from Huntington Metro Station, 20 min walk or 9-minute bus ride. Close to Reagan National Airport, the Pentagon, Fort Belvoir, and Old Town Alexandria.

Convenient Amenities: Walk to nearby parks, dining options, Walmart, Aldi, and the new PJ's Coffee.

Don't miss the chance to own this exquisite townhome in a highly sought-after location. Discover your new home today! Assumable VA Loan at 3%! VA ELIGIBILITY REQUIRED

Share Property

Location

2865 LOWEN VALLEY ROAD, ALEXANDRIA, VA 22303

Status

Sold

Date Sold

December 5, 2024
Jennifer Hernandez

Jennifer Hernandez

TITLE

REALTOR® | Founder, Powers Home Group at CENTURY 21 New Millennium

LICENSE

0225198666

Property Amenities

Interior
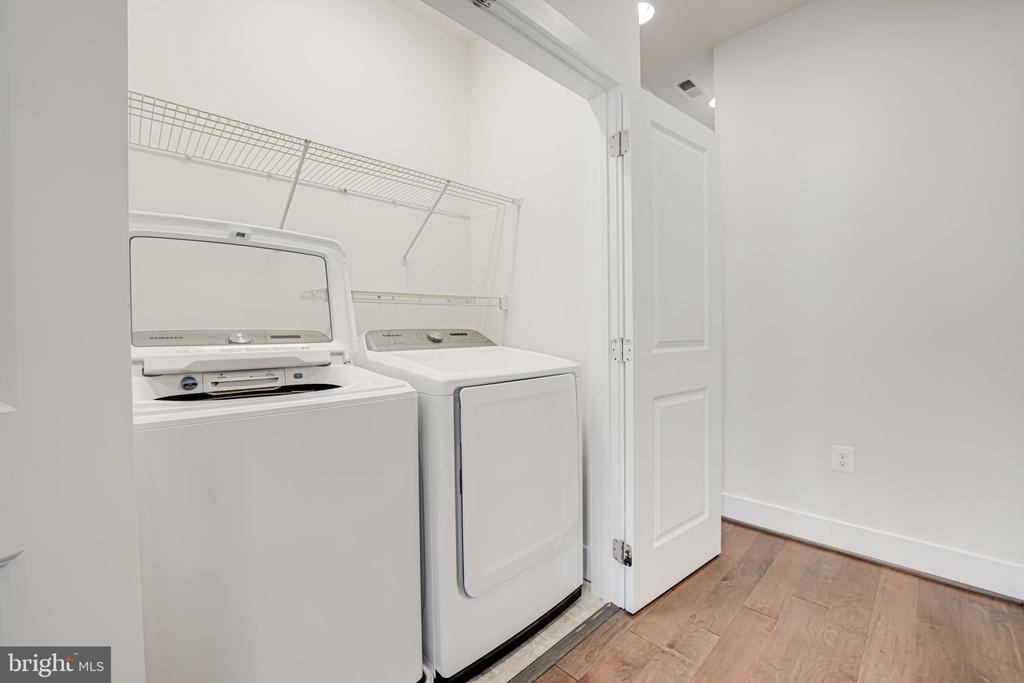
Appliances Built-In Microwave, Cooktop, Cooktop - Down Draft, Dishwasher, Disposal, Dryer, Exhaust Fan, Icemaker, Oven - Wall, Refrigerator, Stainless Steel Appliances, Washer
Flooring Hardwood
Total Bedrooms: 4
Half Bathrooms: 2
Full Bathrooms: 3
Other Interior Features Ceiling Fan(s), Combination Dining/Living, Combination Kitchen/Dining, Combination Kitchen/Living, Dining Area, Family Room Off Kitchen, Floor Plan - Open, Kitchen - Gourmet, Kitchen - Island, Kitchen - Table Space, Pantry, Primary Bath(s), Recessed Lighting, Bathroom - Soaking Tub, Upgraded Countertops, Walk-in Closet(s), Wood Floors
Area & Lot
Total area 2,536 Sq.Ft.
Lot Area 1,298 Sq.Ft.
Living area 2,536 Sq.Ft.
MLS® ID VAFX2210754
Year Built 2019
School District FAIRFAX COUNTY PUBLIC SCHOOLS
Architecture Styles Contemporary
Type Residential
Status Sold
Exterior
Stories 4
Pool No Pool
Air conditioning Central A/C
Heat type Central
Disability Features None
Water Source Public
Garage Space 2.0
Sewer Public Septic
Parking Attached Garage, Driveway
Finance
Sales Price $860,000
HOA Fees $200 monthly
Real Estate Tax $9,475 yearly

360 Virtual Tour

Take a tour of this property

Work With Jennifer

Whether you’re buying, selling, or relocating, Jennifer provides personalized guidance, local expertise, and a trusted, full-service approach to help you move forward with confidence.