Leave a Message

Thank you for your message. I will be in touch with you shortly.

2339 SANDBURG STREET
VIEW PHOTOS
Courtesy of Prestige Realty LLC
$5,750/mo

2339 SANDBURG STREET

5 Beds 5 Baths 5,000 Sq.Ft. 7,492 Sq.Ft.

Description

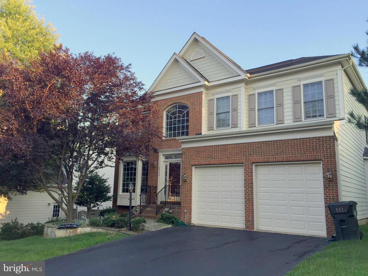
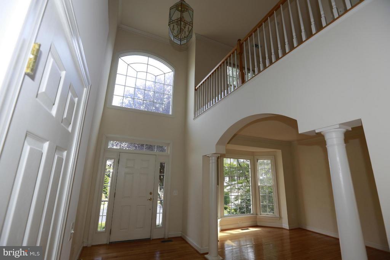
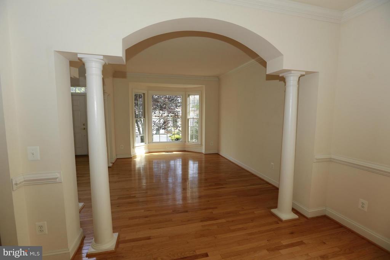
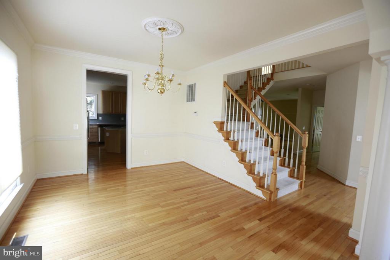
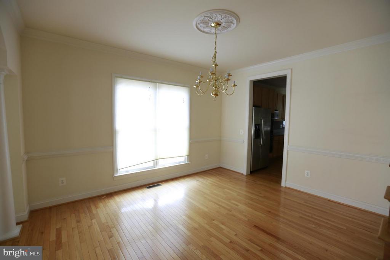
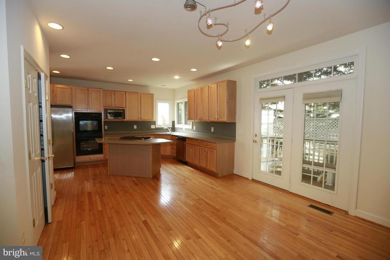
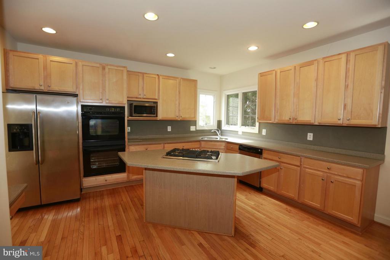
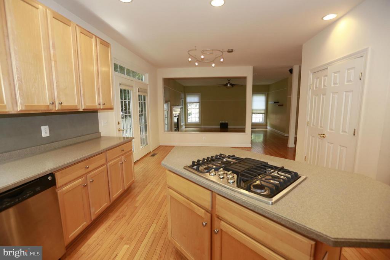
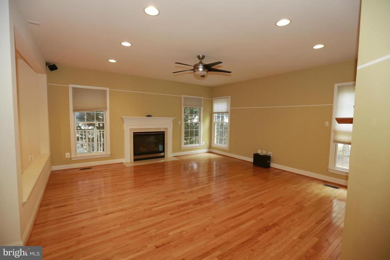
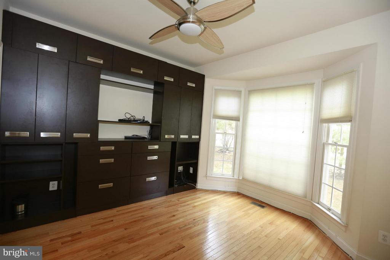
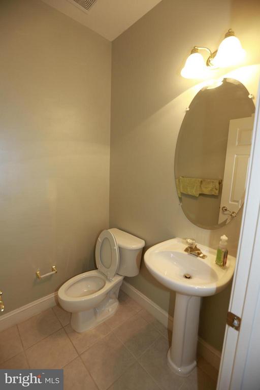
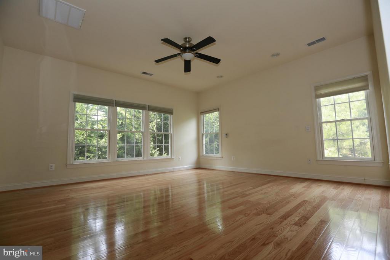
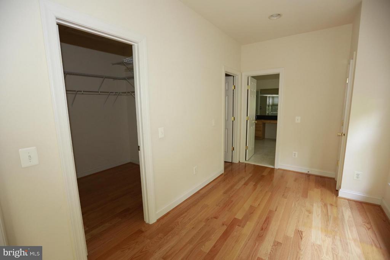
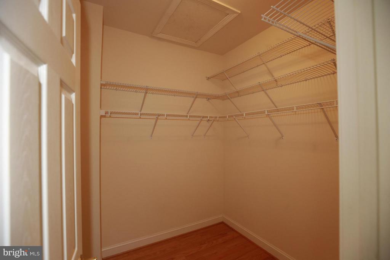
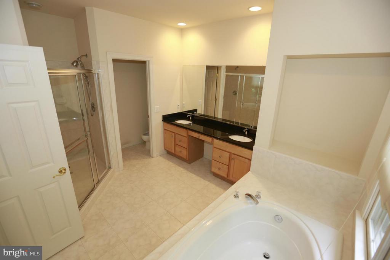
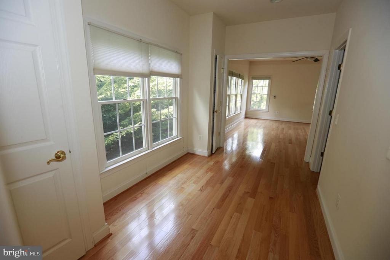
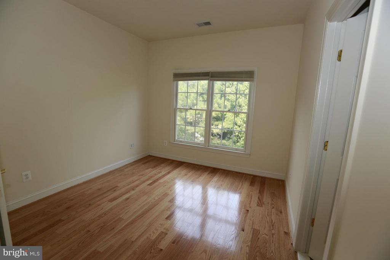
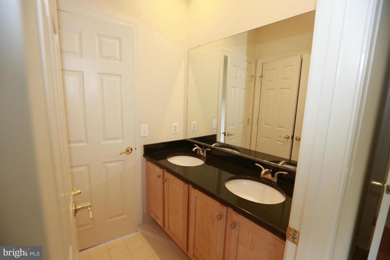
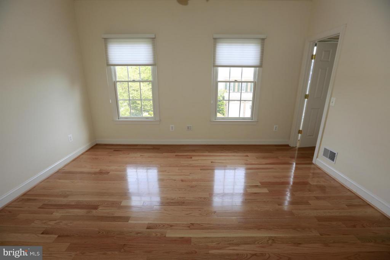
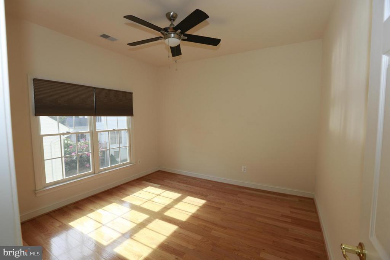
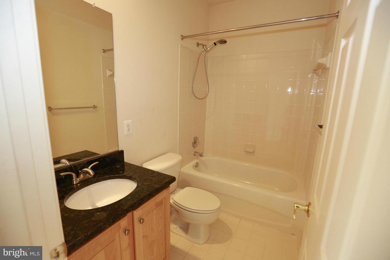
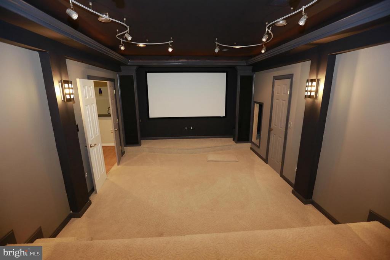
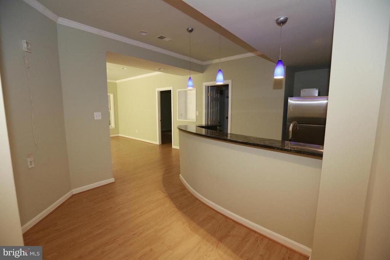
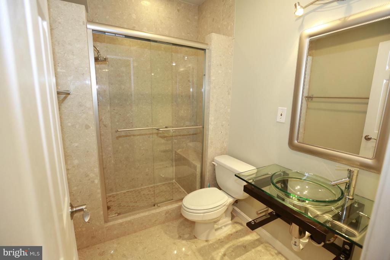
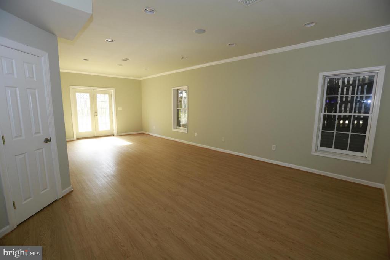
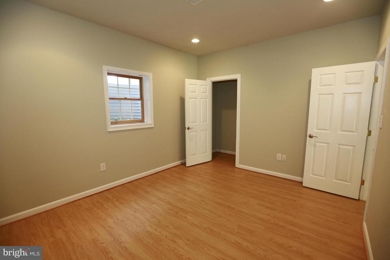
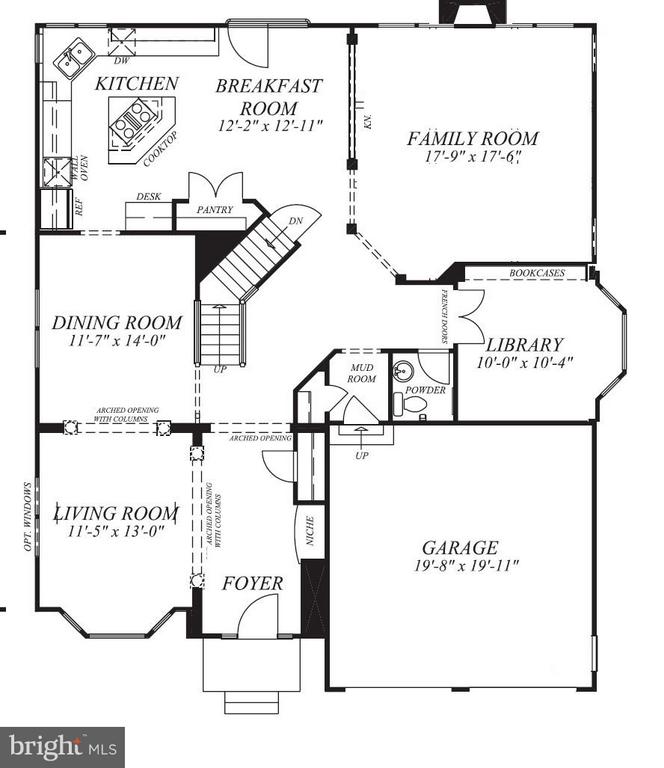
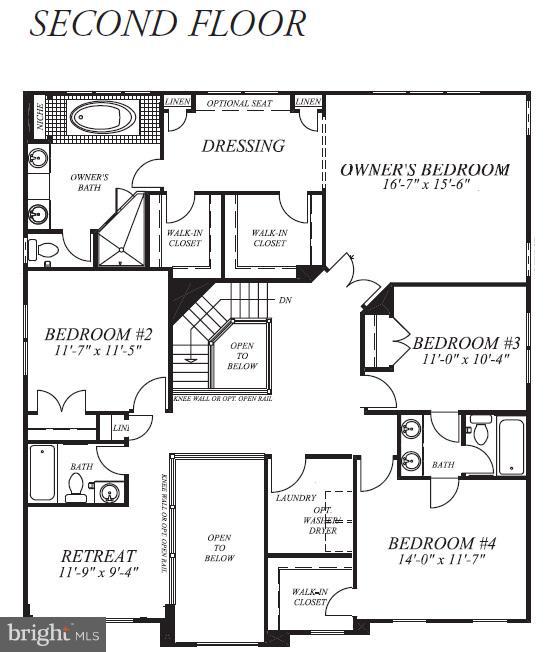
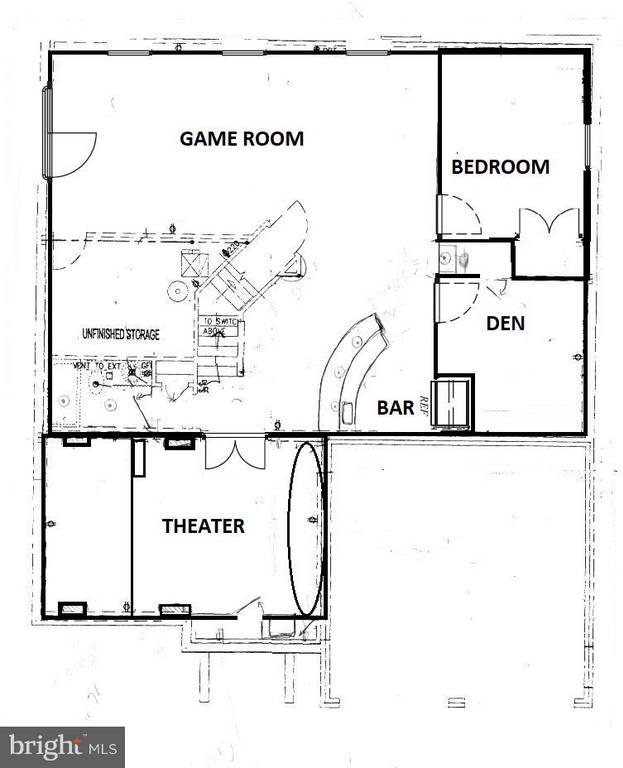
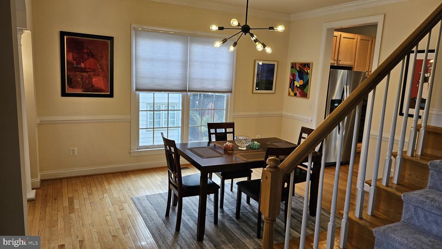
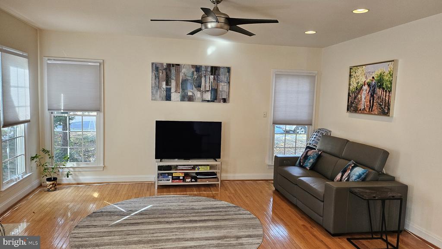
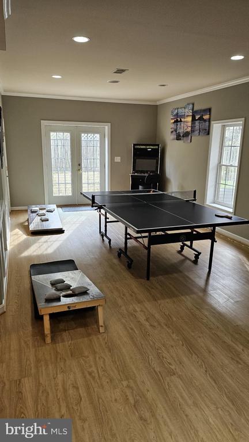
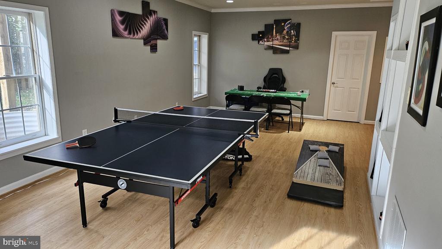
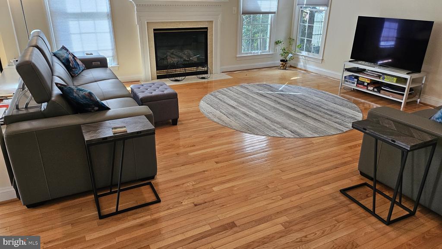
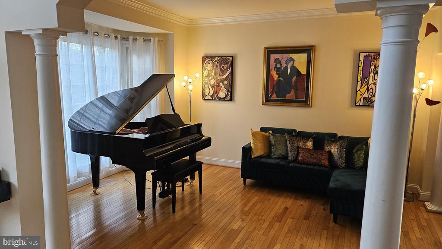
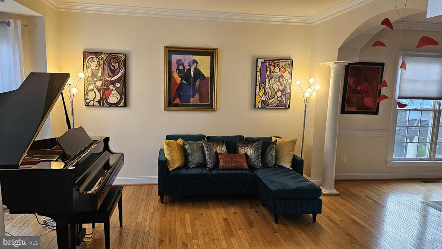
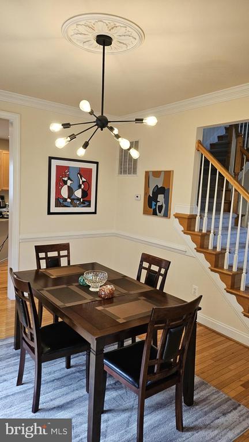
Gorgeous 5 Bedrooms 4.5Bath with 2 car garages at Heart of Tysons, close to Dunn Loring Metro, Moasic, Tysons,66 and 495. Gourmet Kit w/island, Hardwood floors on 1st & 2nd floor. Gas Fireplace in Large Family Room. Loft on 2nd floor and Master bedroom with 2 walk-in closets and sitting room. Jack and Jill bed/bath. 9" ceilings on all floors. Walk-out finished basement with custom Home Theater, large Rec Room, and Bar with 2nd Fridge.

Share Property

Location

2339 SANDBURG STREET, DUNN LORING, VA 22027

Status

Leased

Date Leased

January 27, 2025
Jennifer Hernandez

Jennifer Hernandez

TITLE

REALTOR® | Founder, Powers Home Group at CENTURY 21 New Millennium

LICENSE

0225198666

Property Amenities

Interior
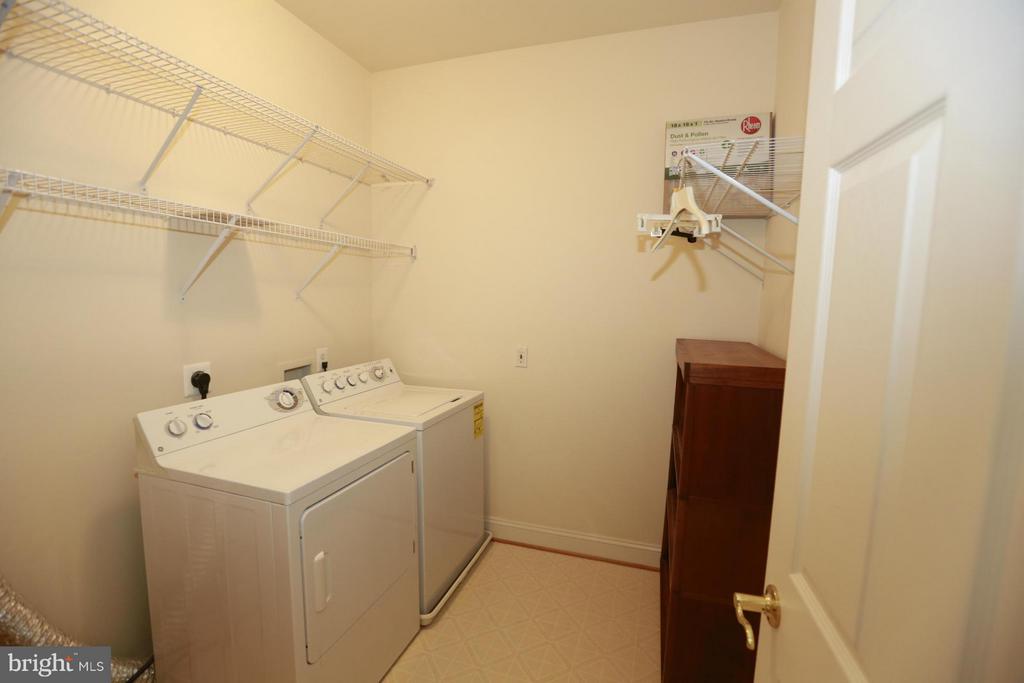
Appliances Dishwasher, Cooktop - Down Draft, Dryer - Front Loading, Disposal, Extra Refrigerator/Freezer, Icemaker, Microwave, Oven - Double, Refrigerator, Washer
Total Bedrooms: 5
Half Bathrooms: 1
Full Bathrooms: 4
Other Interior Features Attic, Breakfast Area, Kitchen - Gourmet, Kitchen - Island, Dining Area, Primary Bath(s), Window Treatments, Floor Plan - Open
Area & Lot
Total area 5,000 Sq.Ft.
Lot Area 7,492 Sq.Ft.
Living area 5,000 Sq.Ft.
MLS® ID VAFX2216324
Year Built 2002
School District FAIRFAX COUNTY PUBLIC SCHOOLS
High School MARSHALL
Middle School KILMER
Elementary School STENWOOD
Architecture Styles Colonial
Type Residential
Status Leased
Exterior
Stories 3
Pool No Pool
Air conditioning Central A/C
Heat type Forced Air
Disability Features None
Water Source Public
Garage Space 2.0
Sewer Public Sewer
Parking Attached Garage
Utilities Cable TV Available
Finance
Lease Price $5,750/mo
HOA Fees $360 quarterly

Work With Jennifer

Whether you’re buying, selling, or relocating, Jennifer provides personalized guidance, local expertise, and a trusted, full-service approach to help you move forward with confidence.