1805 EFTY COURT
1805 EFTY COURT
1805 EFTY COURT
1805 EFTY COURT
1805 EFTY COURT
1805 EFTY COURT
1805 EFTY COURT
1805 EFTY COURT
1805 EFTY COURT
1805 EFTY COURT
1805 EFTY COURT
1805 EFTY COURT
1805 EFTY COURT
1805 EFTY COURT
1805 EFTY COURT
1805 EFTY COURT
1805 EFTY COURT
1805 EFTY COURT
1805 EFTY COURT
1805 EFTY COURT
1805 EFTY COURT
1805 EFTY COURT
1805 EFTY COURT
1805 EFTY COURT
1805 EFTY COURT
1805 EFTY COURT
1805 EFTY COURT
1805 EFTY COURT
1805 EFTY COURT
1805 EFTY COURT
1805 EFTY COURT
1805 EFTY COURT
1805 EFTY COURT
1805 EFTY COURT
1805 EFTY COURT
1805 EFTY COURT
1805 EFTY COURT
1805 EFTY COURT
1805 EFTY COURT
1805 EFTY COURT
1805 EFTY COURT
1805 EFTY COURT
1805 EFTY COURT
1805 EFTY COURT
1805 EFTY COURT
1805 EFTY COURT
1805 EFTY COURT
1805 EFTY COURT
1805 EFTY COURT
1805 EFTY COURT
1805 EFTY COURT
1805 EFTY COURT
1805 EFTY COURT
1805 EFTY COURT
VIEW PHOTOS
$740,000

1805 EFTY COURT

5 Beds 4 Baths 3,744 Sq.Ft. 10,859 Sq.Ft.

Description

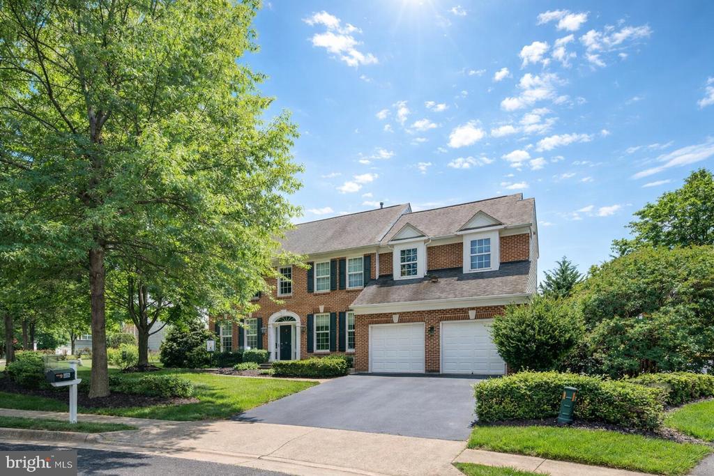
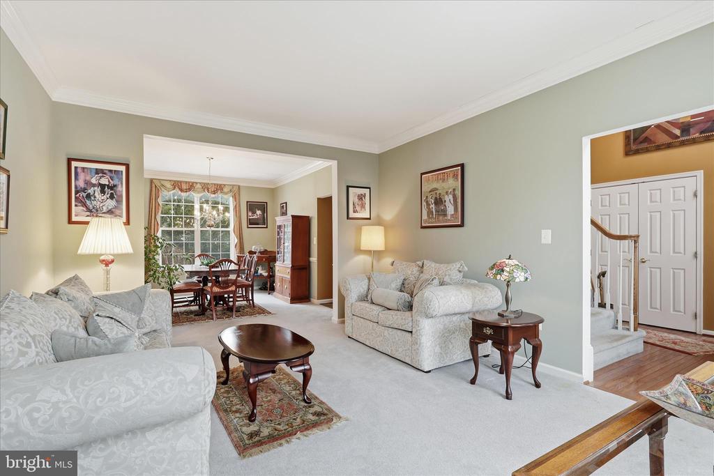
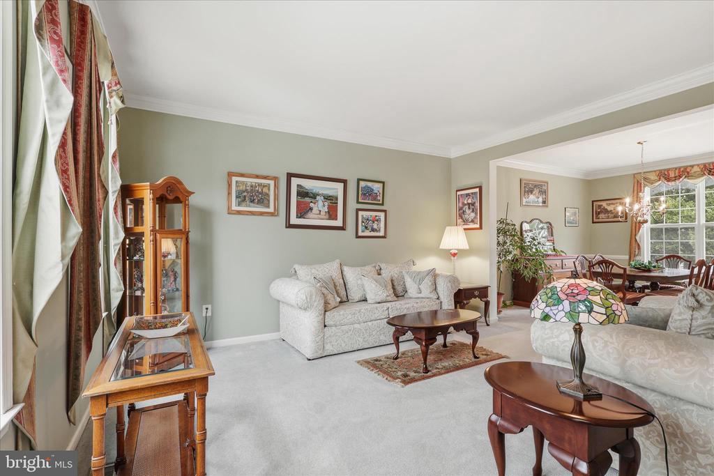
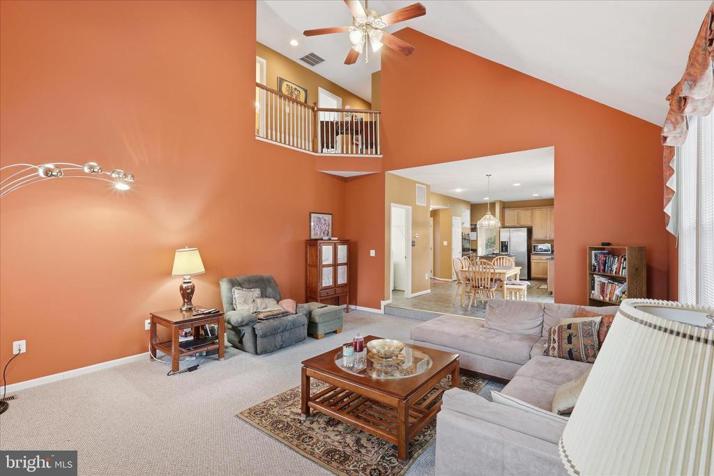
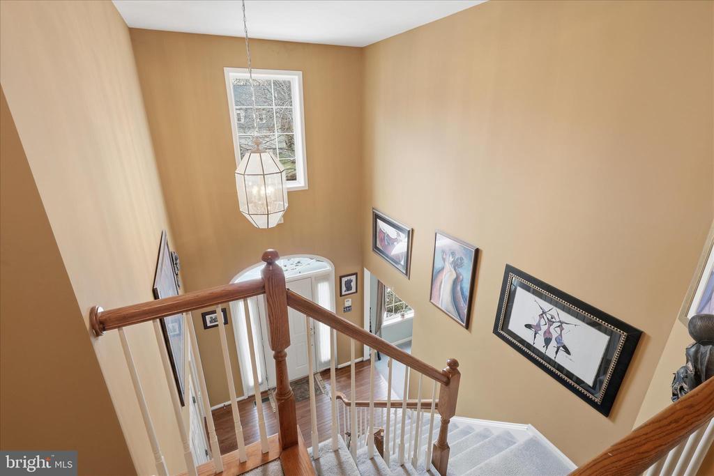
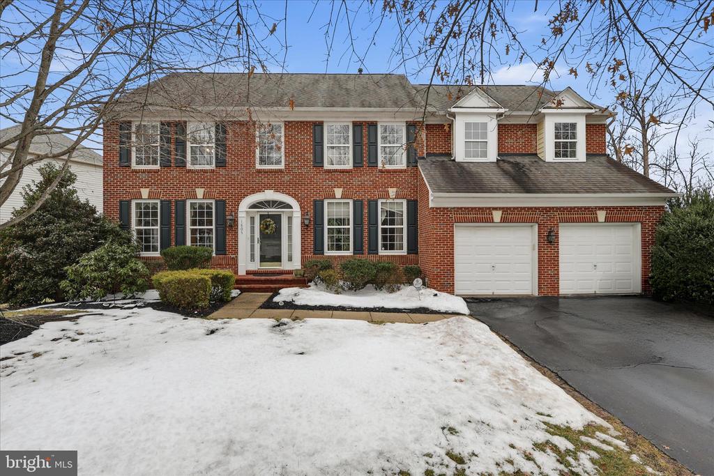
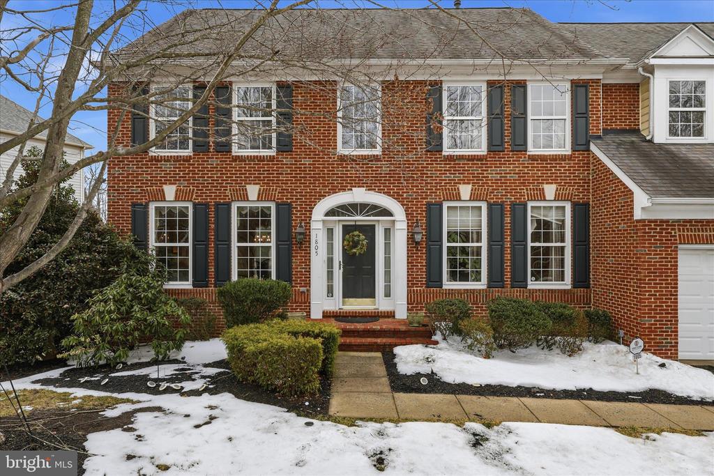
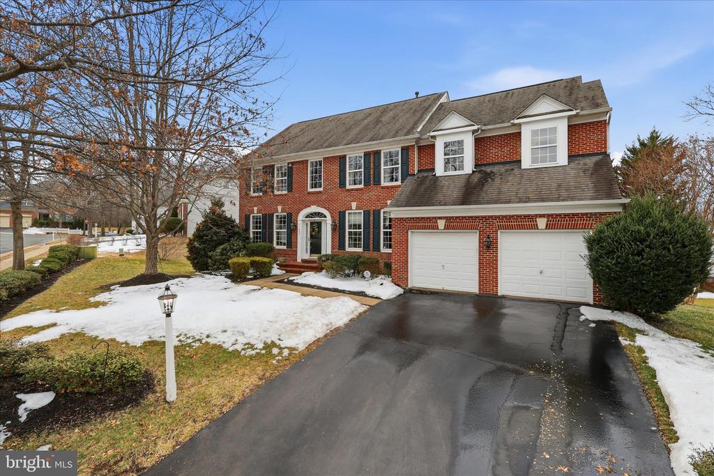
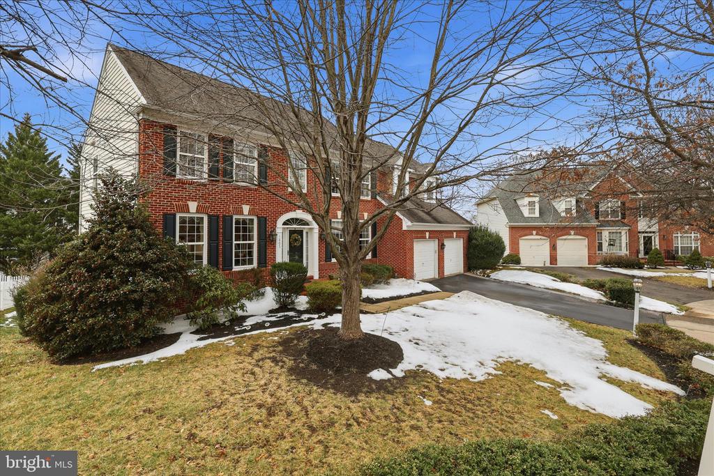
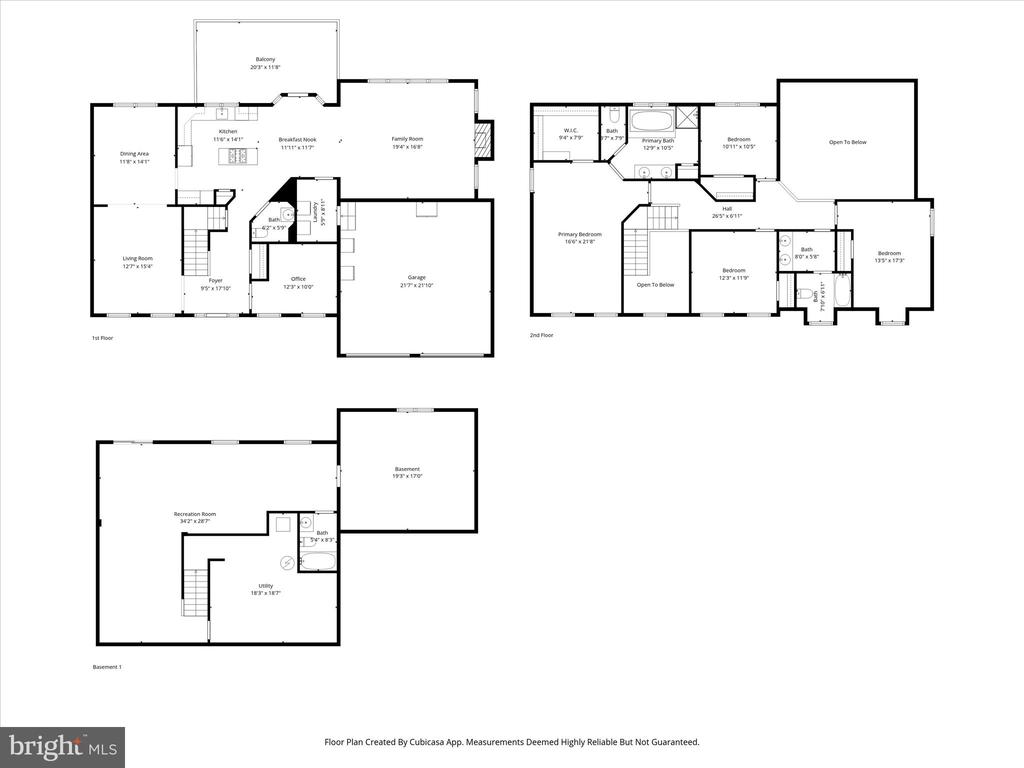
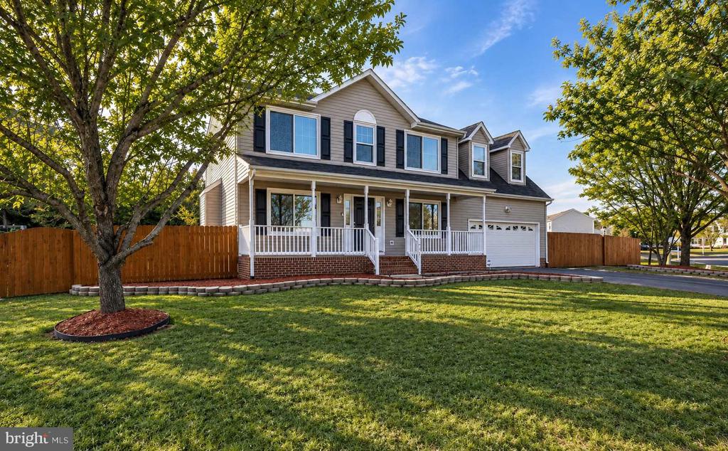
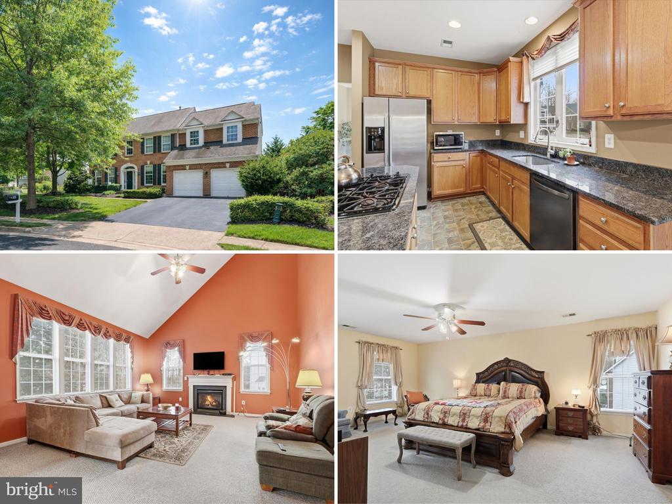
Welcome to this beautifully maintained home located on a cul-de-sac in the desirable Powells Landing community. Featuring a bright, open layout with a soaring two-story foyer, this home offers both space and comfort for everyday living and entertaining.

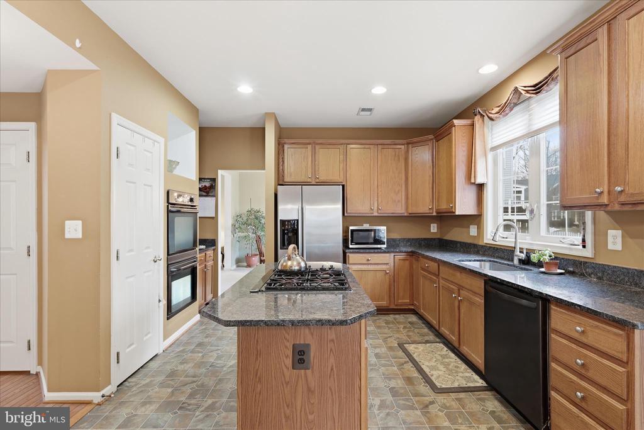
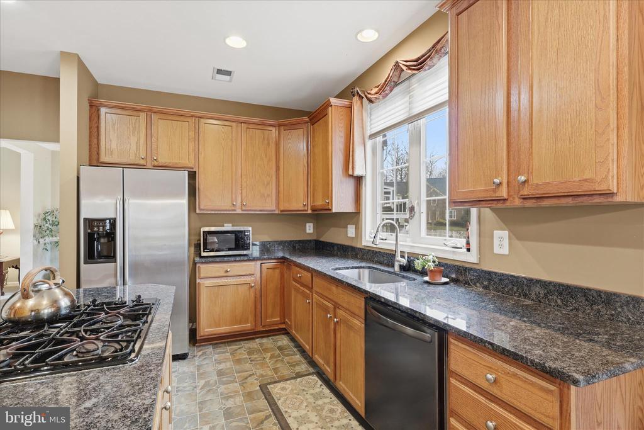
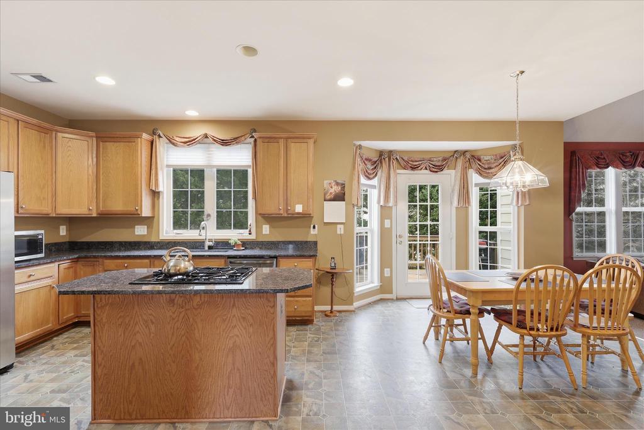
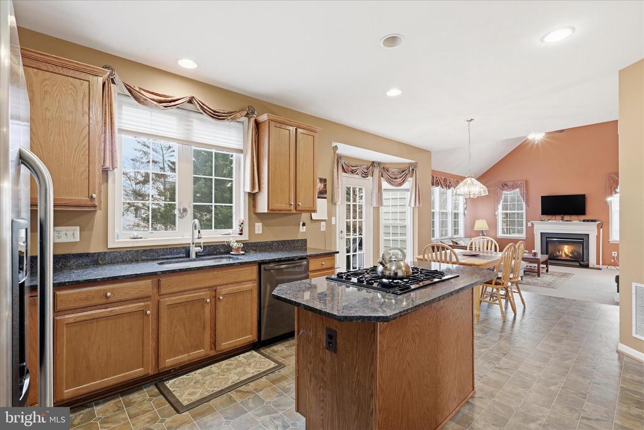
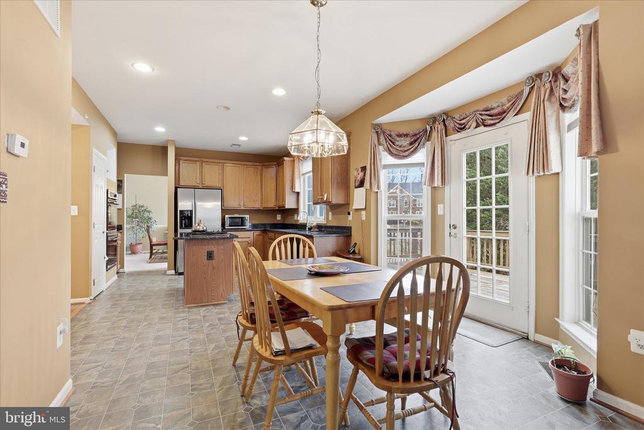
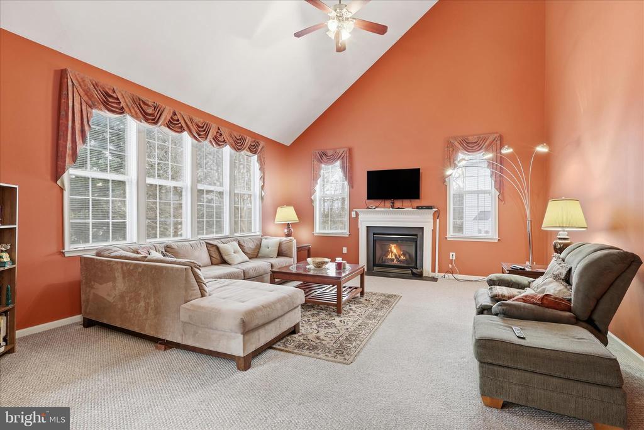
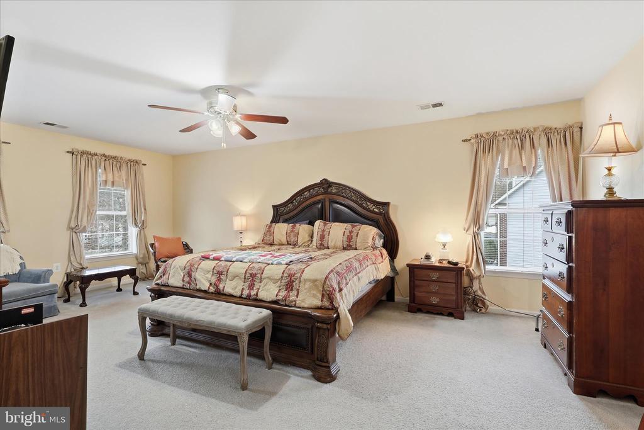
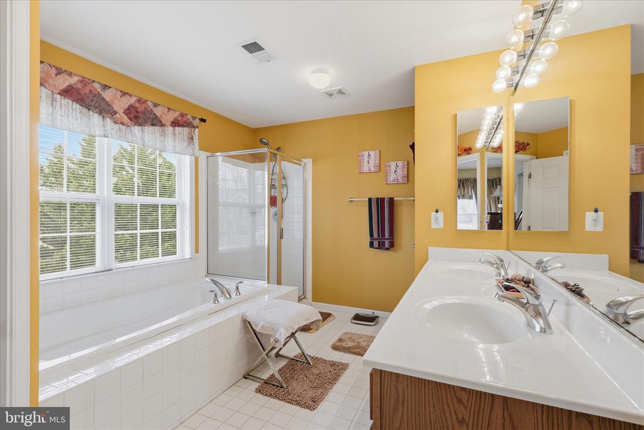
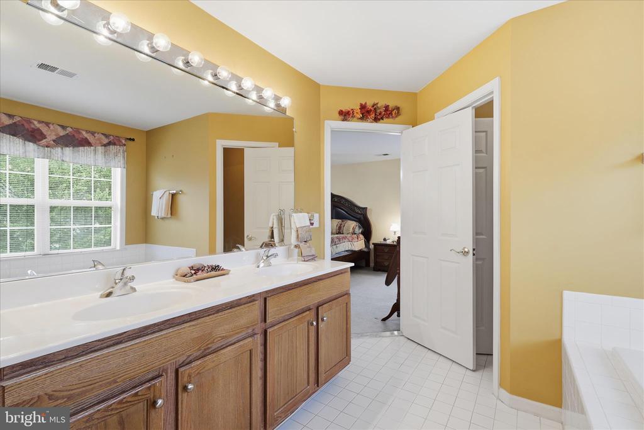
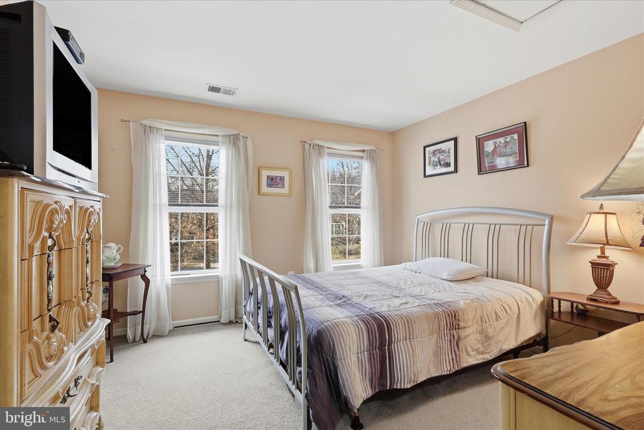
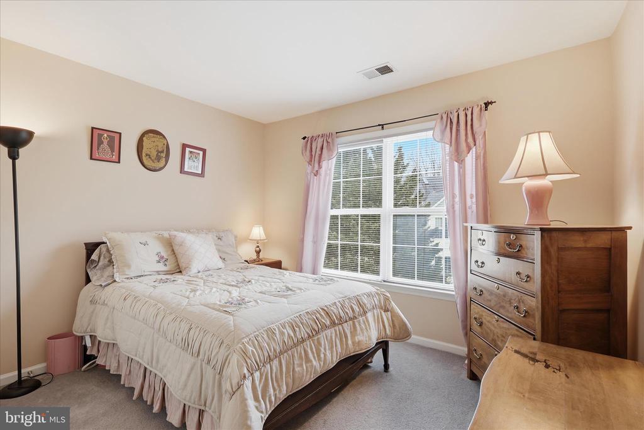
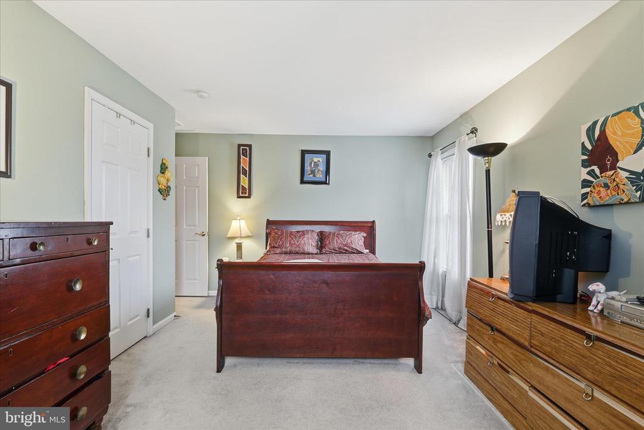
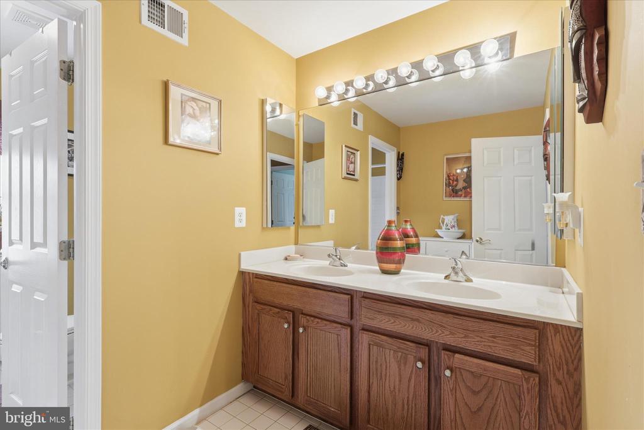
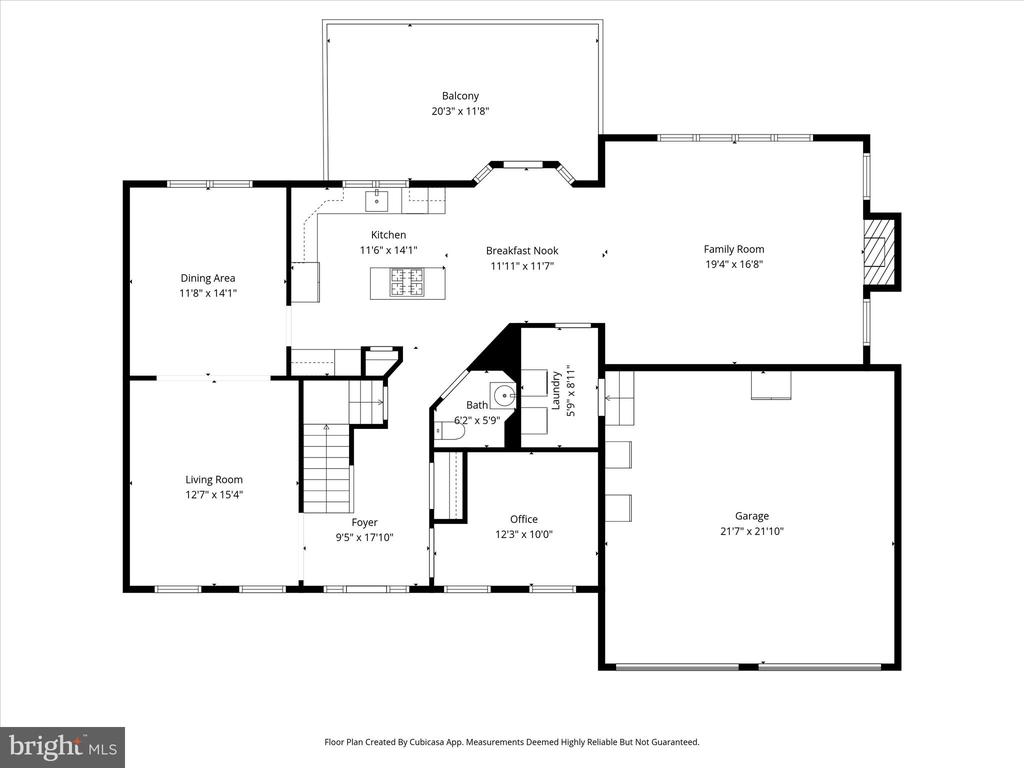
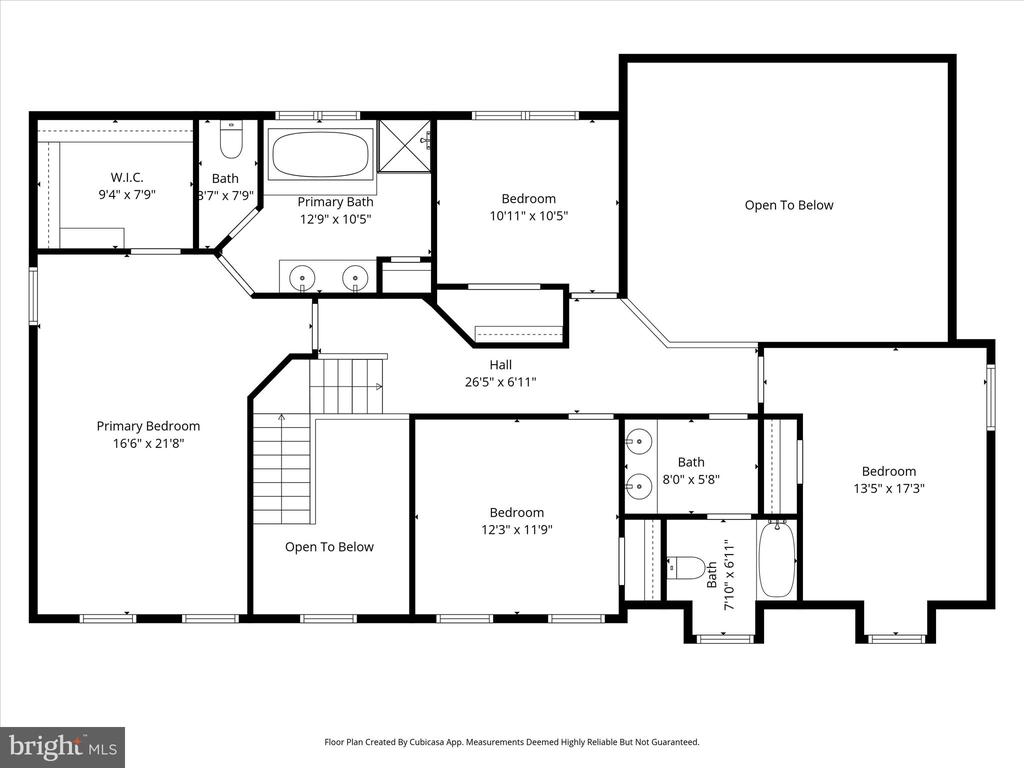
The main level includes a spacious family room that flows into a chef's kitchen, perfect for gatherings and meals with family and friends. Upstairs, you'll find four generously sized bedrooms, including a large primary suite with a soaking tub, dual vanities, and a walk-in closet.

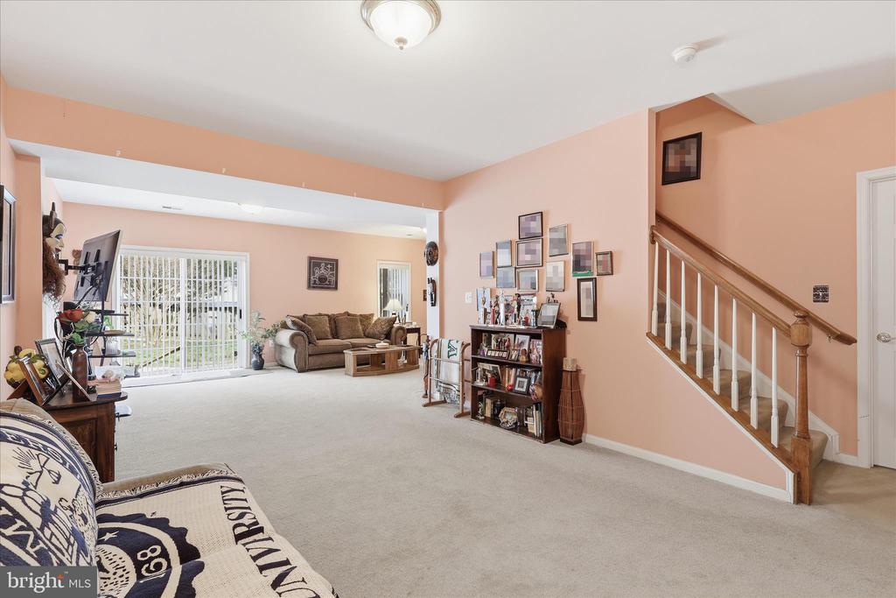
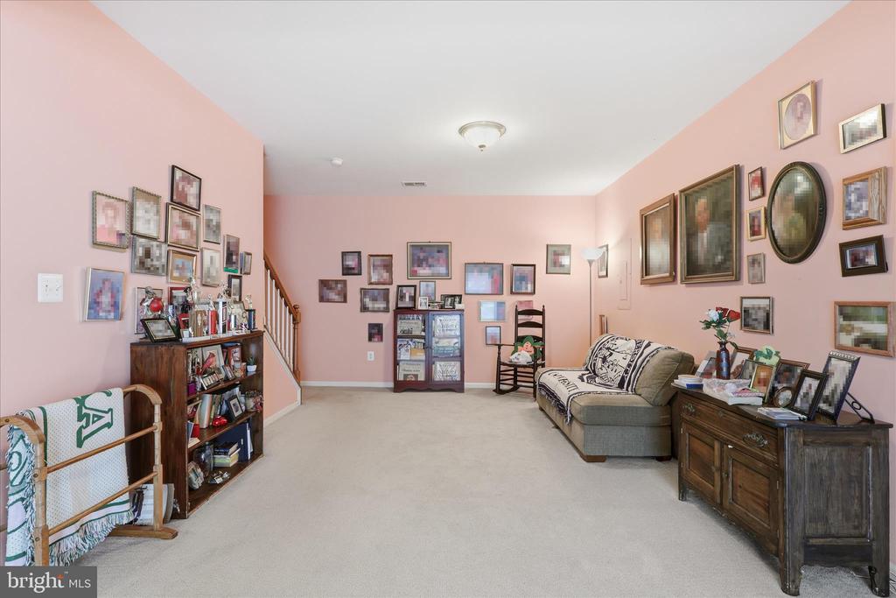
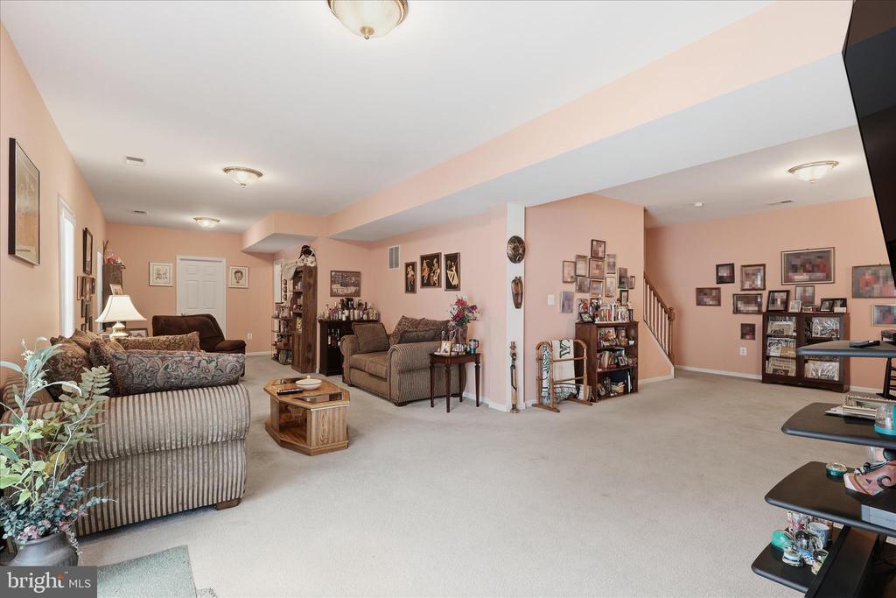
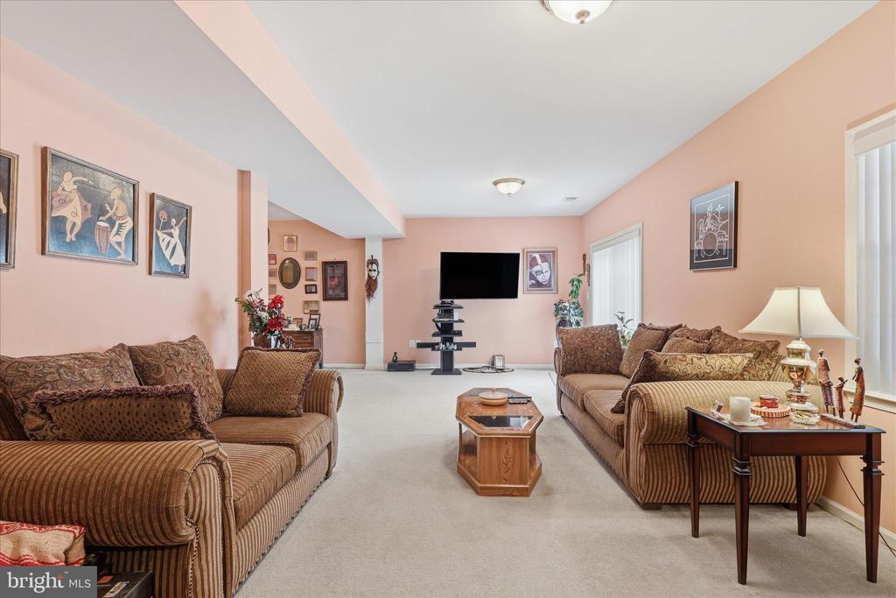
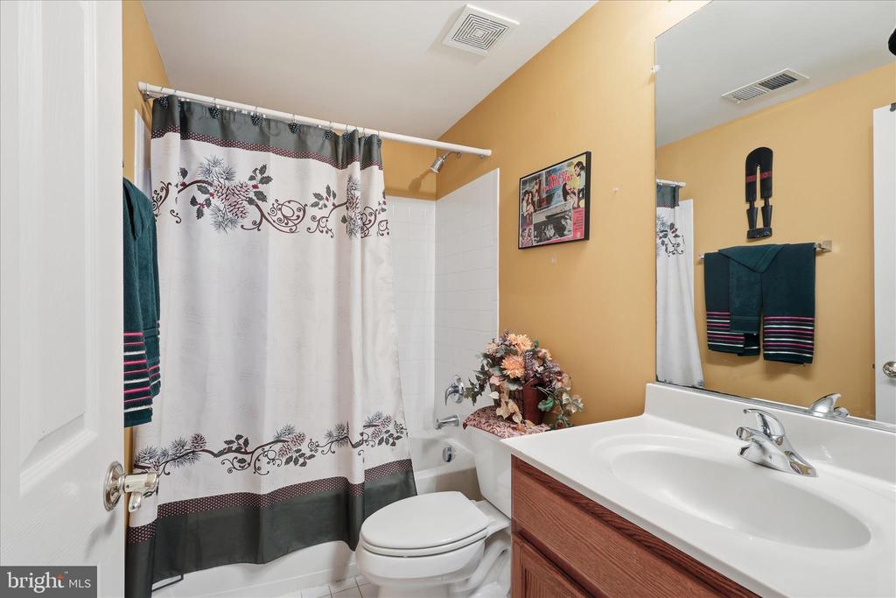
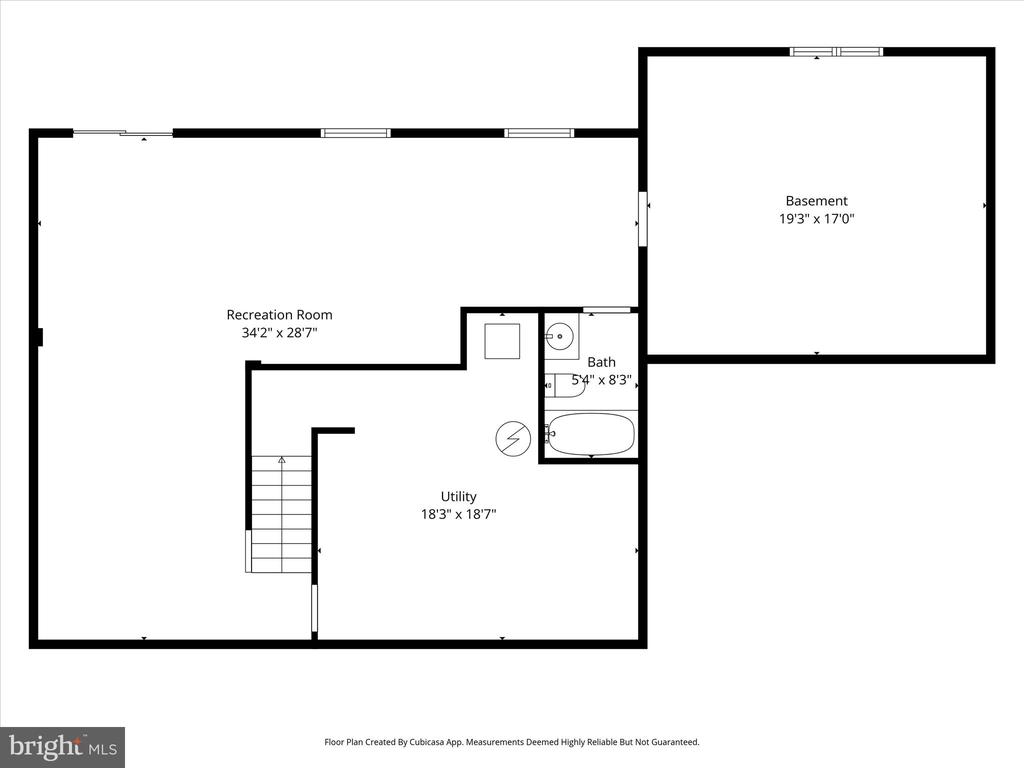
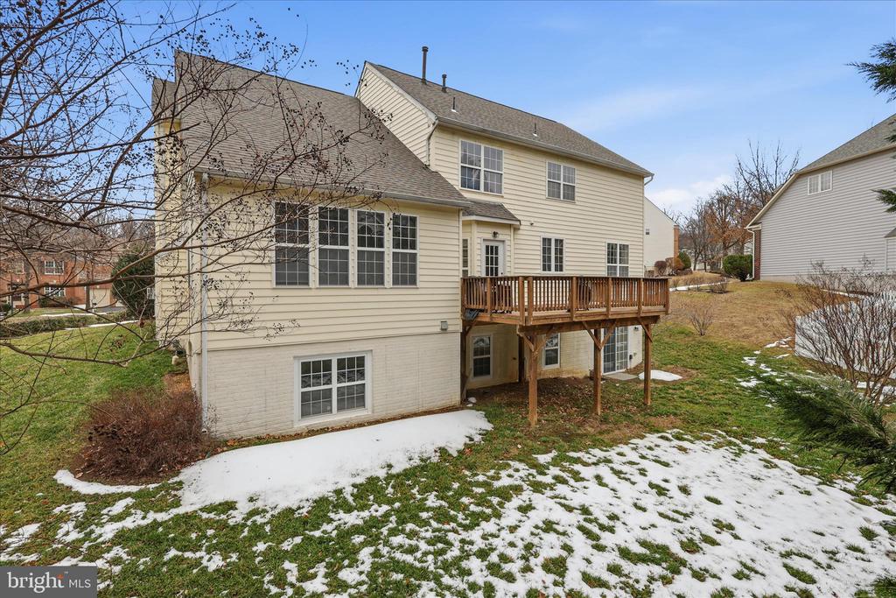
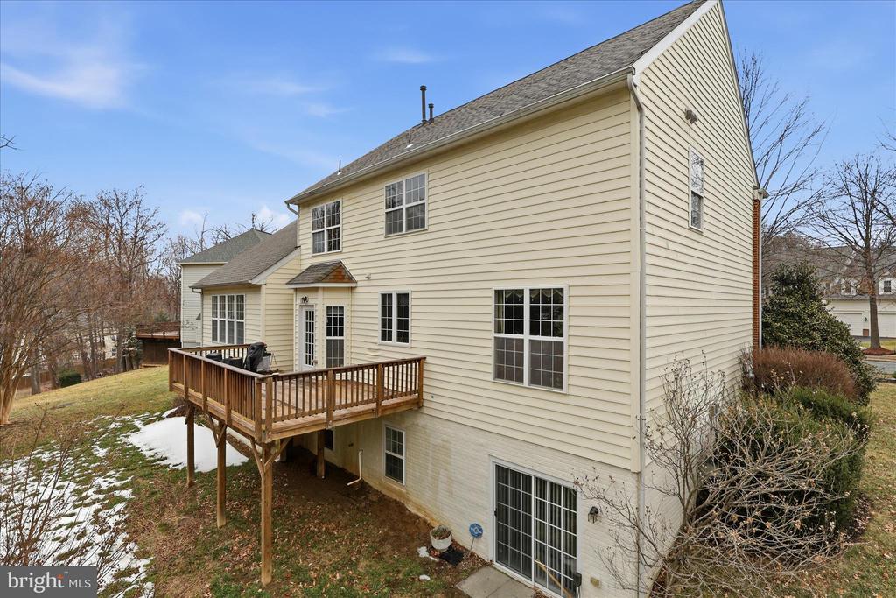
The basement offers excellent flexibility and value, with an optional bedroom and a large storage area that could easily be converted into a den, media room, or additional living space, providing great potential for added equity.

Major system updates offer added peace of mind, including HVAC systems approximately 5 years old for the main and basement levels, a separate upper-level unit just 3 years old, a roof approximately 12 years old, and a water heater and sump pump that are approximately 4 years old.

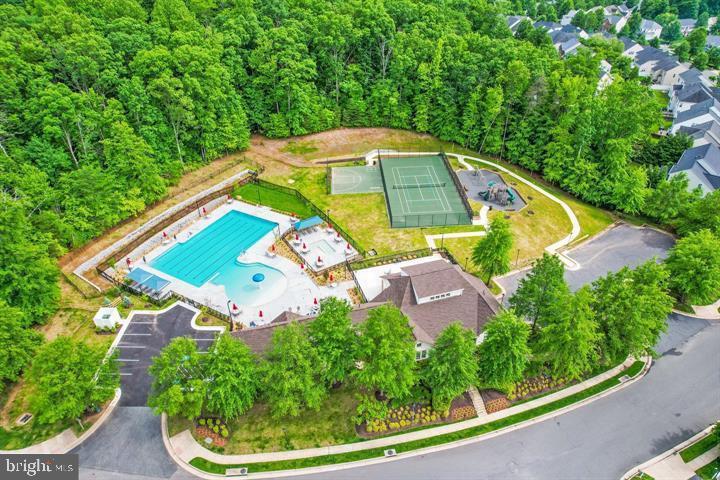
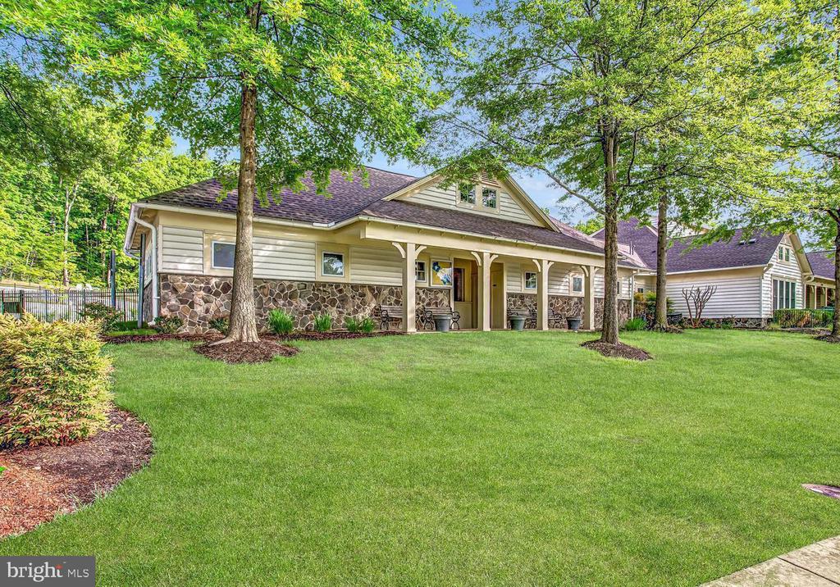
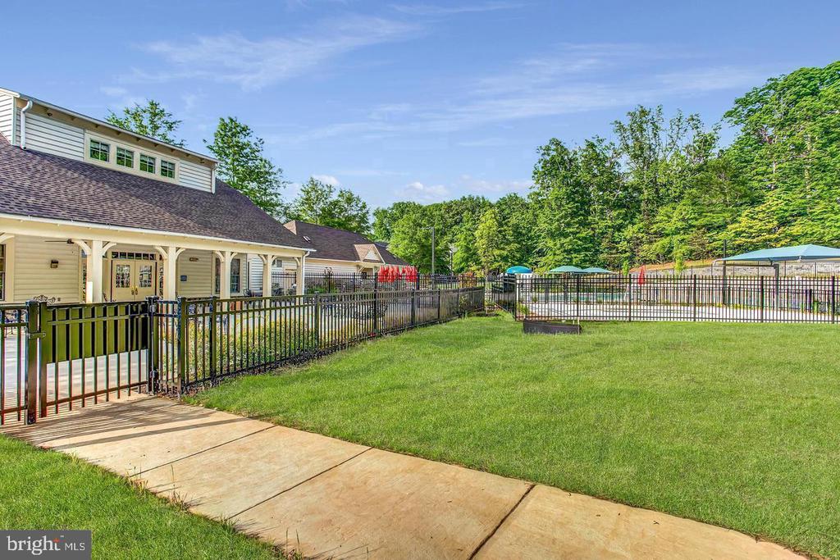
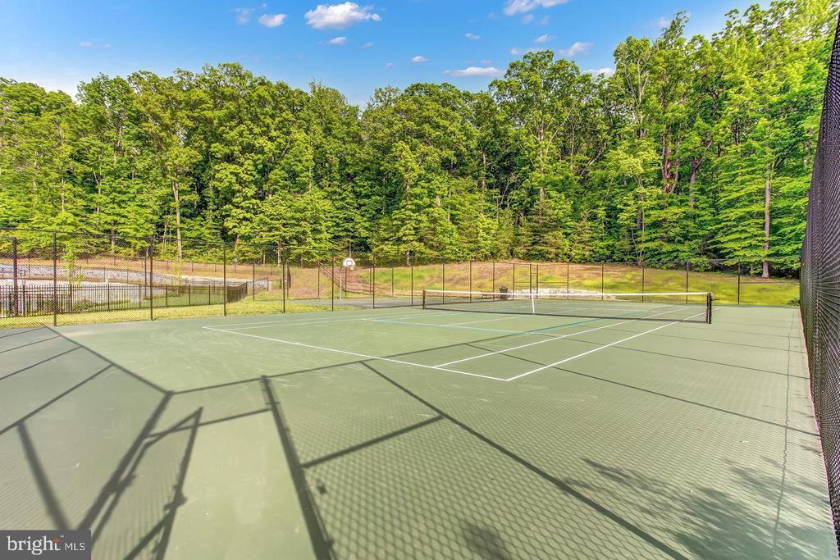
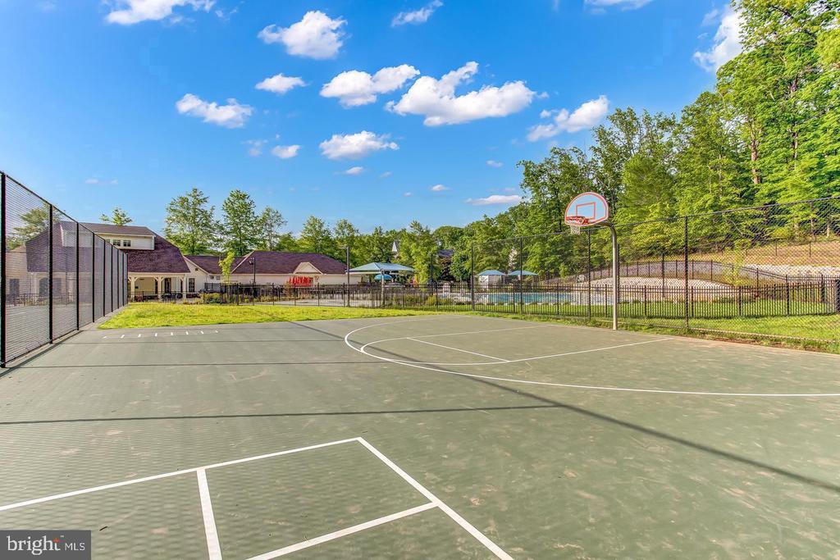
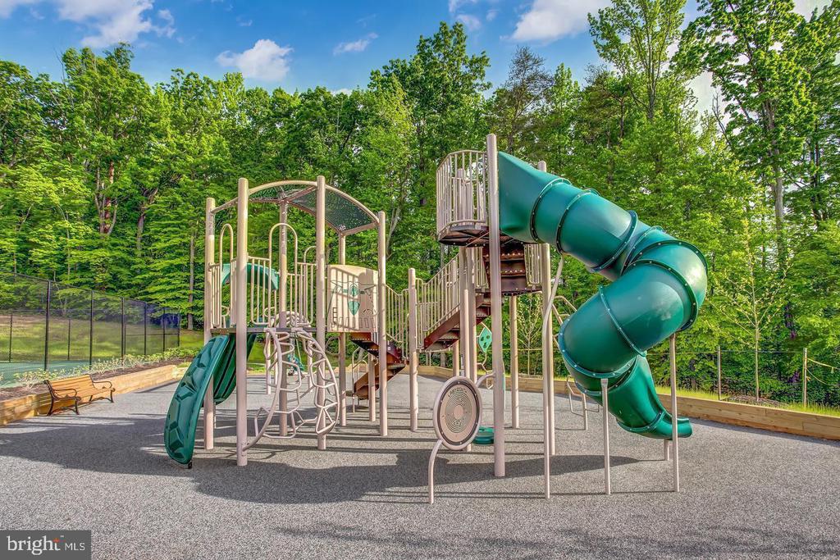
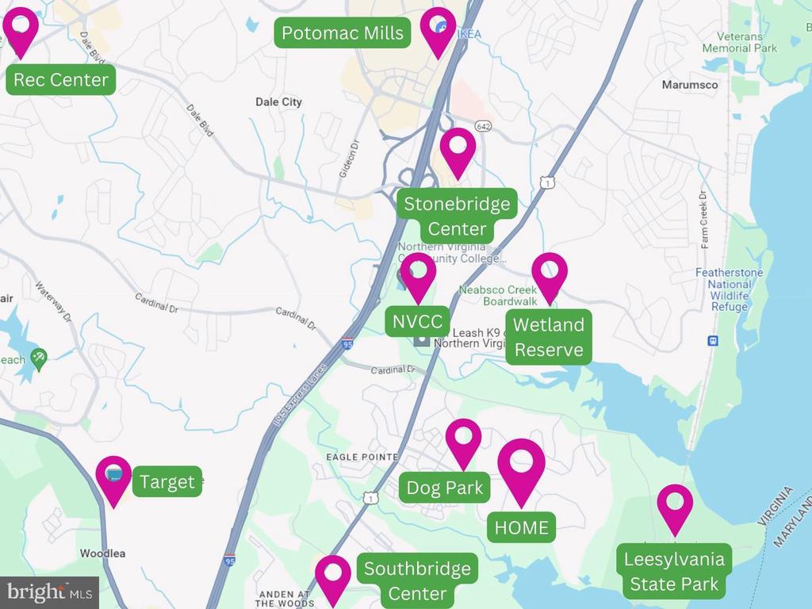
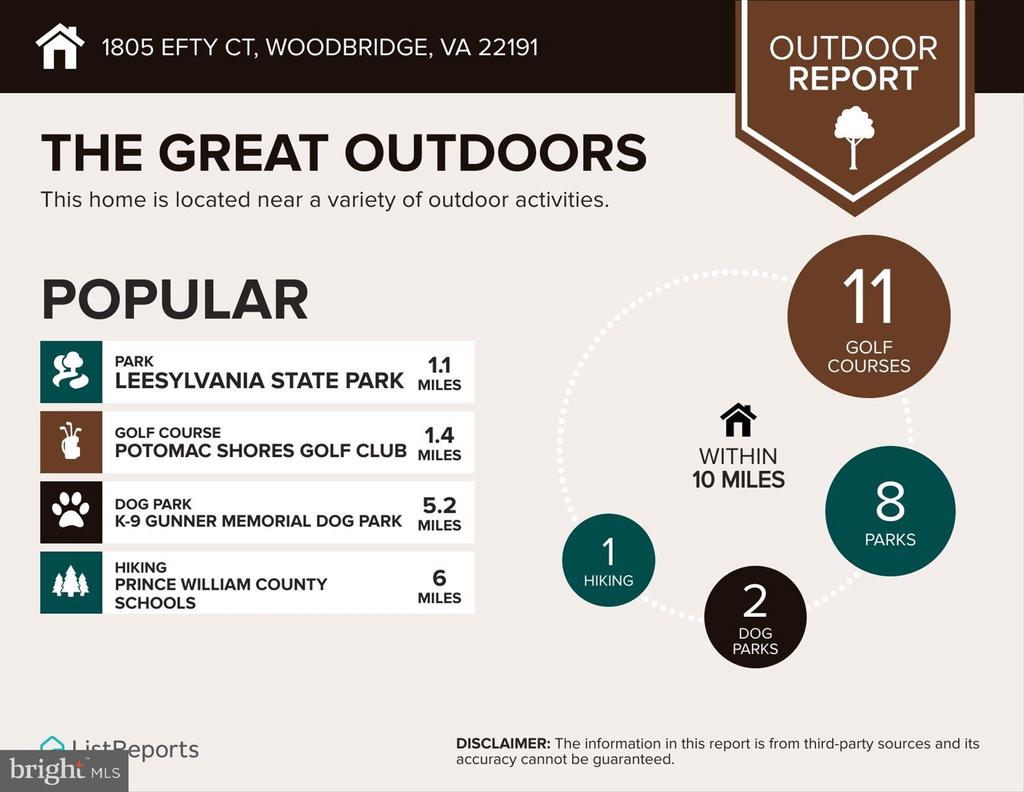
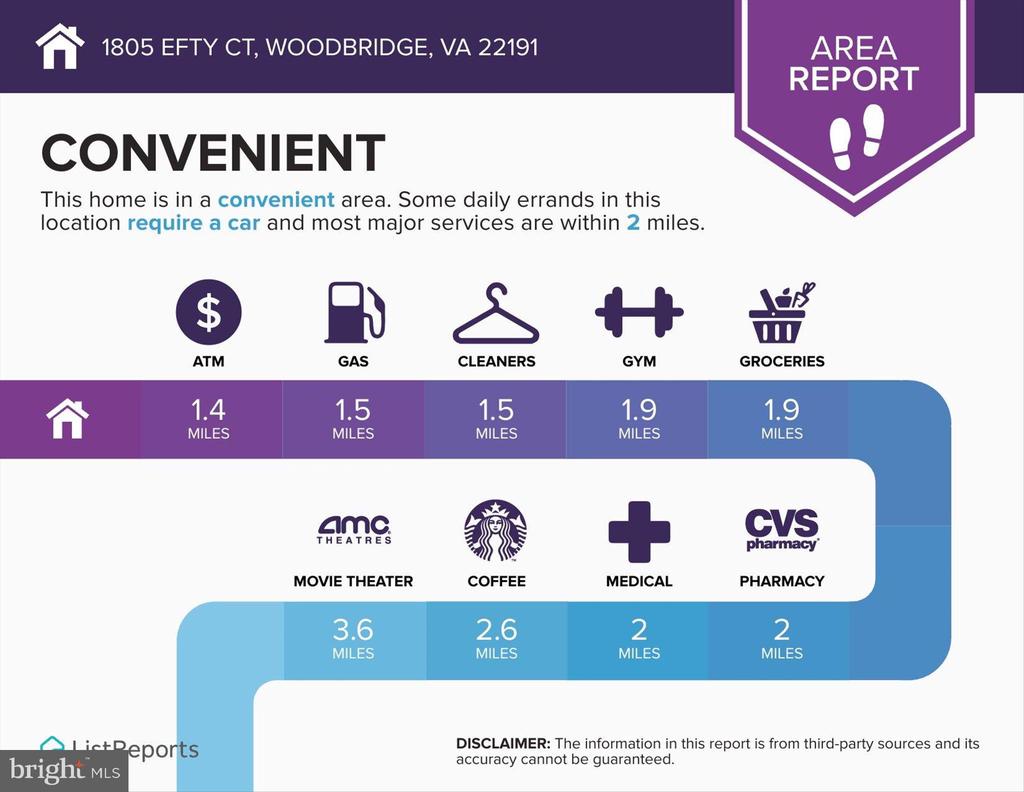
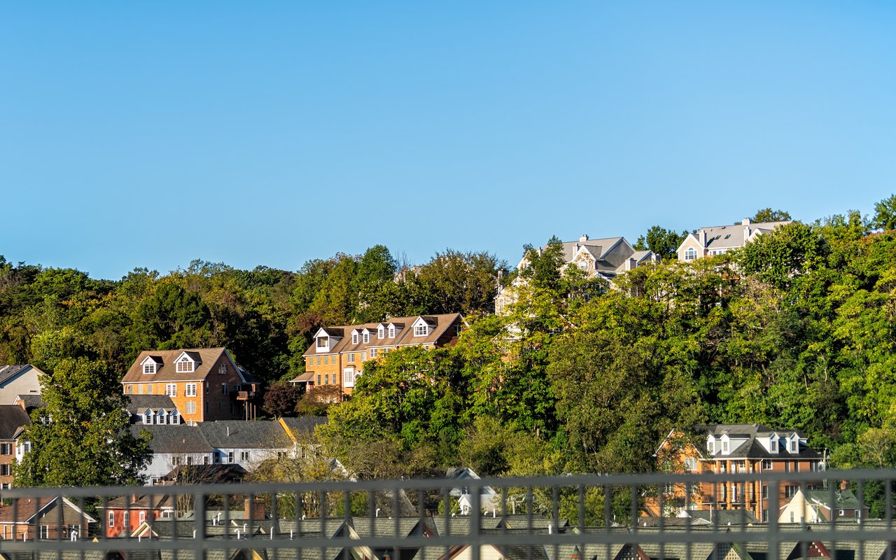
Enjoy easy access to community amenities, including a nearby walking path leading to the clubhouse and pool, along with parks and scenic views of Powells Creek. Shopping, dining, and entertainment at Potomac Mills and Stonebridge are just minutes away, and outdoor enthusiasts will appreciate the proximity to Prince William Forest Park. Convenient access to major commuter routes and Quantico makes this an ideal location.

With its spacious layout, prime location, thoughtful updates, and room to add value, this home offers a great opportunity in one of Woodbridge's most sought-after communities.

Share Property

Location

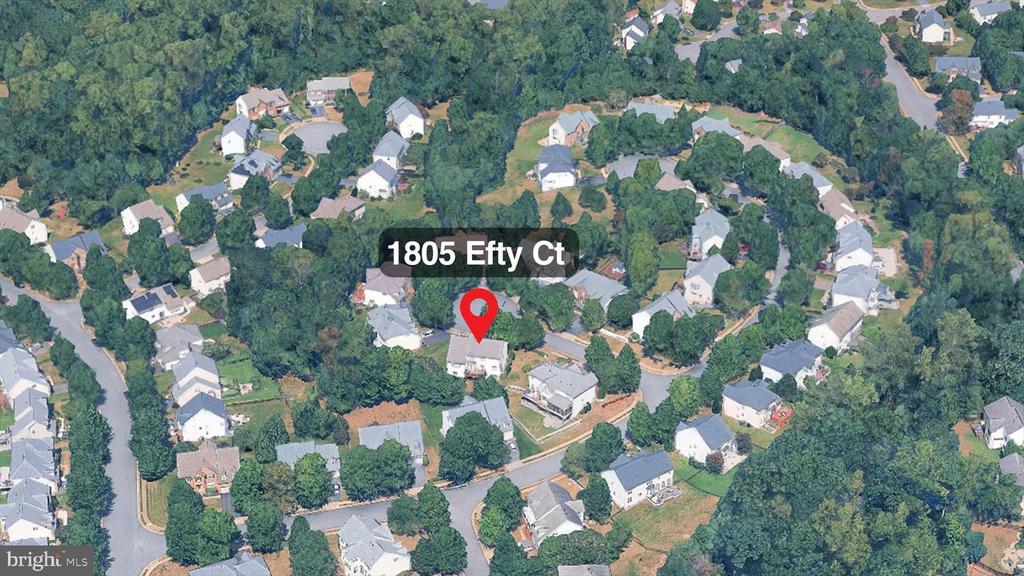
1805 EFTY COURT, WOODBRIDGE, VA 22191

Status

Sold

Date Sold

March 27, 2026
Jennifer Hernandez

Jennifer Hernandez

TITLE

REALTOR® | Founder, Powers Home Group at CENTURY 21 New Millennium

LICENSE

0225198666

Property Amenities

Interior
Laundry room Main Floor
Fireplace Fireplace - Glass Doors, Gas/Propane
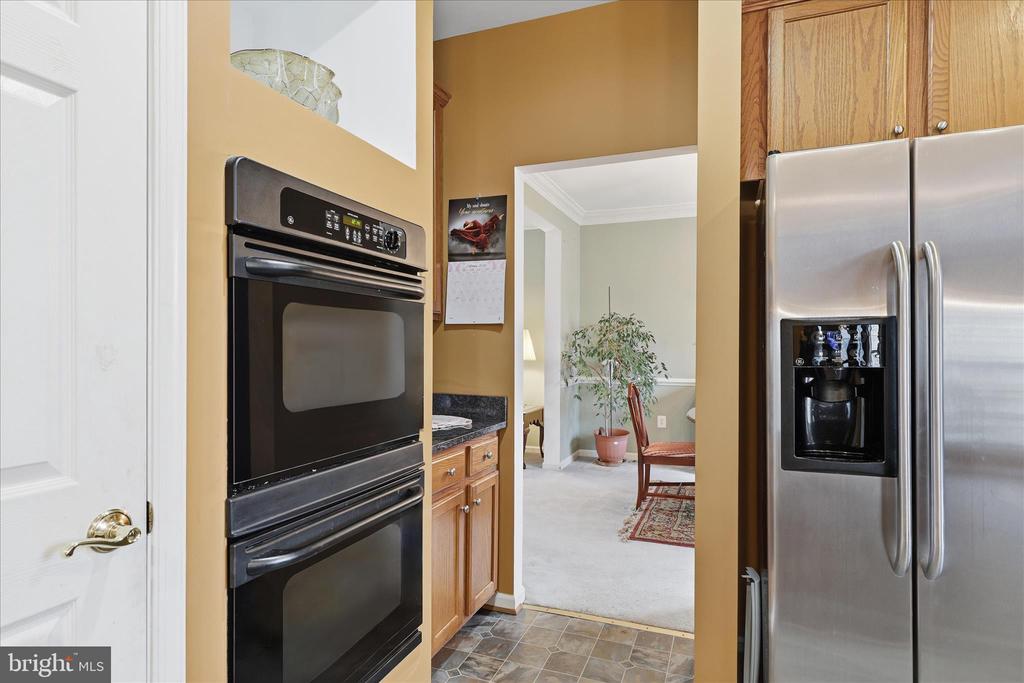
Appliances Dishwasher, Disposal, Dryer, Energy Efficient Appliances, ENERGY STAR Clothes Washer, ENERGY STAR Dishwasher, ENERGY STAR Refrigerator, Freezer, Extra Refrigerator/Freezer, Oven - Wall, Oven - Double, Refrigerator, Stainless Steel Appliances, Stove, Washer, Water Heater - High-Efficiency
Flooring Carpet, Hardwood, Other
Total Bedrooms: 5
Half Bathrooms: 1
Full Bathrooms: 3
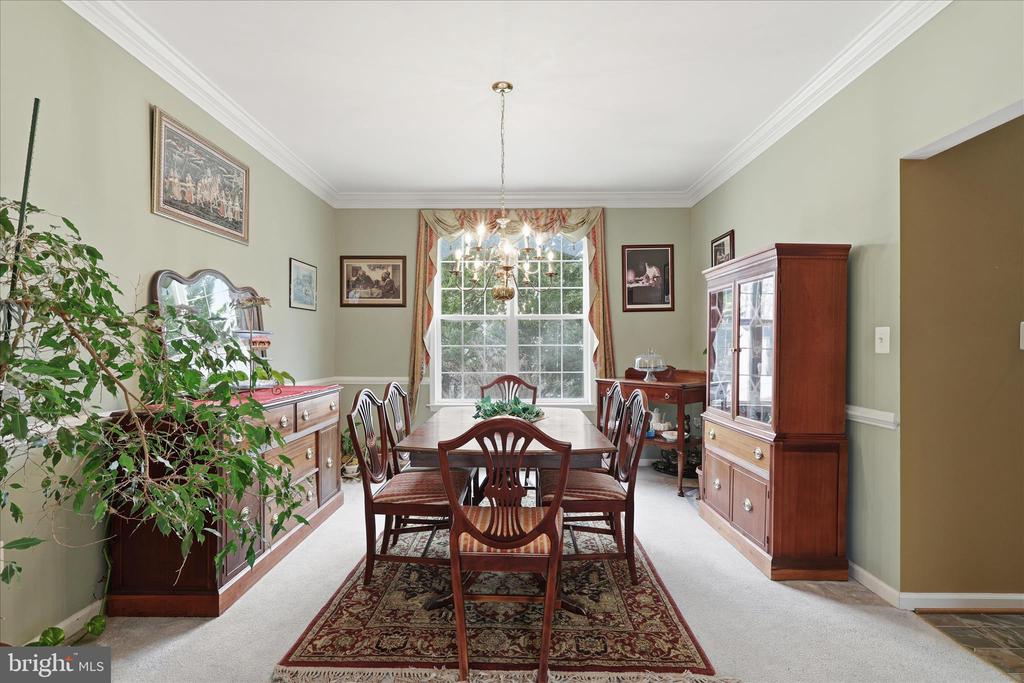
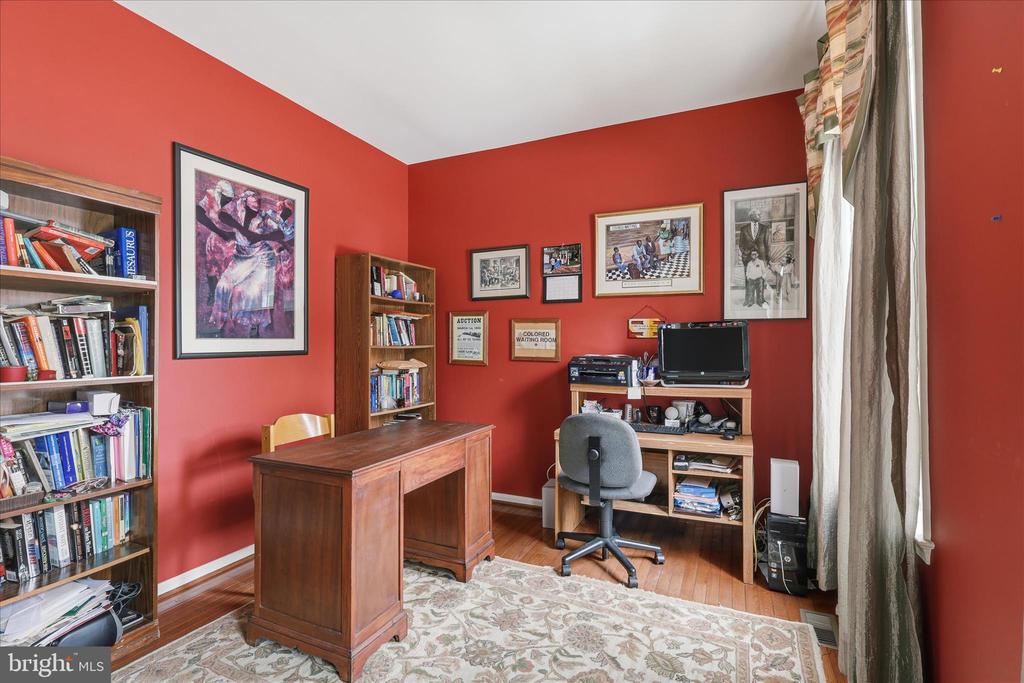
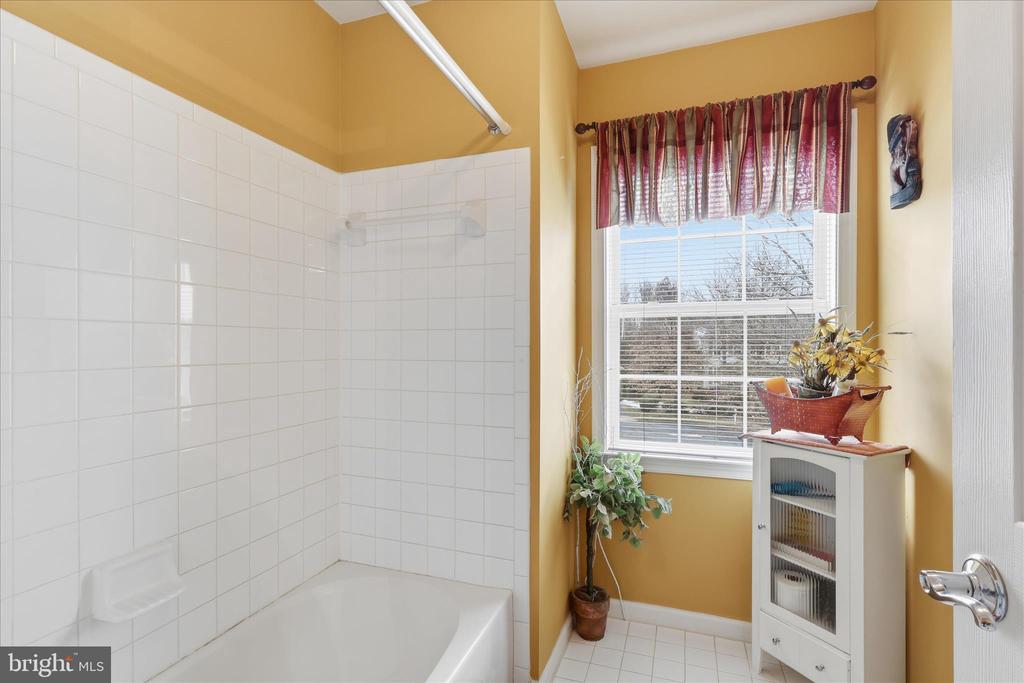
Other Interior Features Attic, Bathroom - Soaking Tub, Bathroom - Stall Shower, Bathroom - Tub Shower, Bathroom - Walk-In Shower, Breakfast Area, Carpet, Dining Area, Family Room Off Kitchen, Floor Plan - Open, Formal/Separate Dining Room, Kitchen - Table Space, Kitchen - Island, Pantry, Store/Office, Upgraded Countertops, Walk-in Closet(s), Other
Area & Lot
Total area 4,320 Sq.Ft.
Lot Area 10,859 Sq.Ft.
Living area 3,744 Sq.Ft.
MLS® ID VAPW2111920
Year Built 2003
School District PRINCE WILLIAM COUNTY PUBLIC SCHOOLS
High School POTOMAC
Middle School POTOMAC
Elementary School LEESYLVANIA
Architecture Styles Georgian
Type Residential
Status Sold
Date Sold March 27, 2026
Exterior
Stories 3
Pool Yes - Community
Air conditioning Central A/C
Heat type Central
Disability Features Level Entry - Main, Other
Water Source Public
Garage Space 2.0
Sewer Public Sewer
Other Exterior Features Exterior Lighting, Gutter System, Lawn Sprinkler, Underground Lawn Sprinkler, Sidewalks, Other
Parking Driveway, Attached Garage
Roof Asphalt
Utilities Cable TV Available, Electric Available, Natural Gas Available, Phone Available, Sewer Available, Water Available
Finance
Sales Price $740,000
HOA Fees $130 monthly
Real Estate Tax $7,037 yearly

Woodbridge

Work With Jennifer

Whether you’re buying, selling, or relocating, Jennifer provides personalized guidance, local expertise, and a trusted, full-service approach to help you move forward with confidence.