Leave a Message

Thank you for your message. I will be in touch with you shortly.

15589 ALDERBROOK DRIVE
VIEW PHOTOS
Courtesy of Berkshire Hathaway HomeServices PenFed Realty
$885,005

15589 ALDERBROOK DRIVE

3 Beds 3 Baths 2,661 Sq.Ft. 7,562 Sq.Ft.

Description

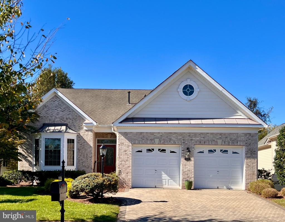
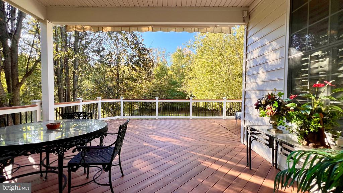
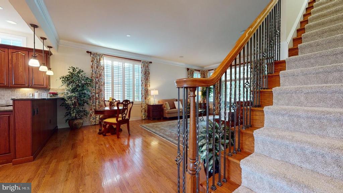
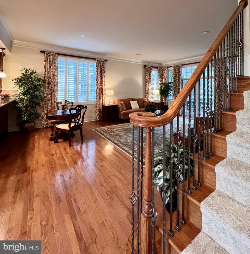
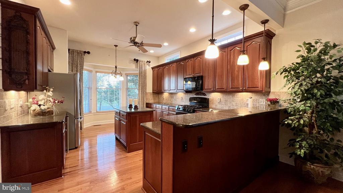
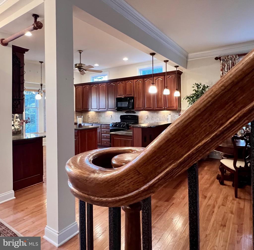
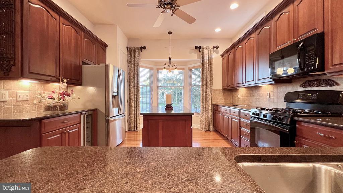
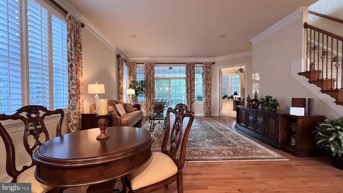
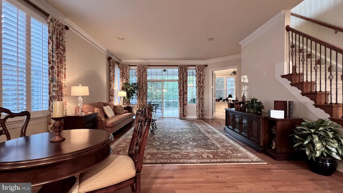
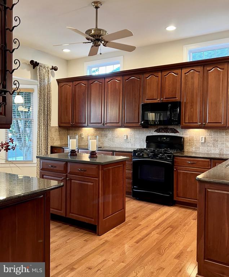
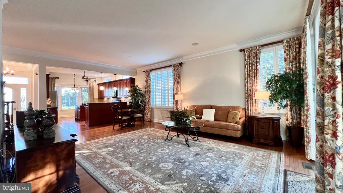
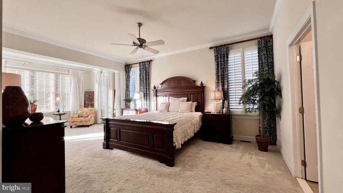
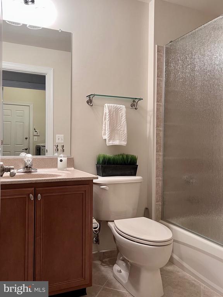
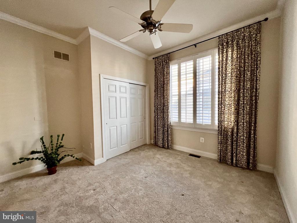
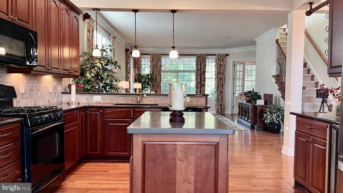
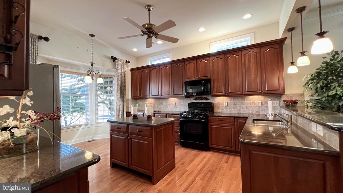
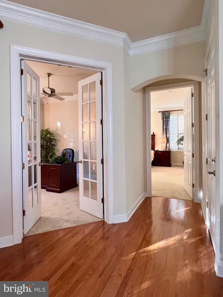
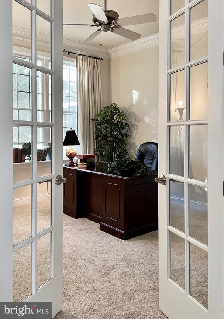
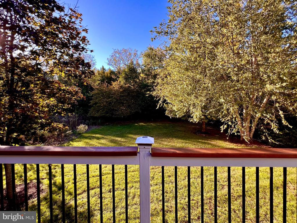
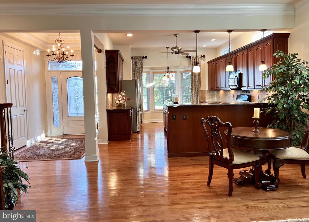
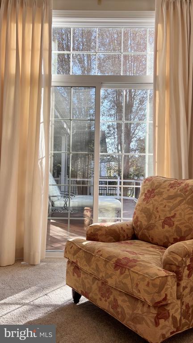
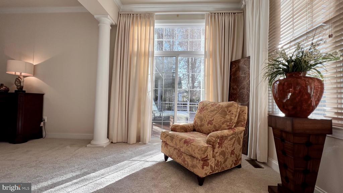
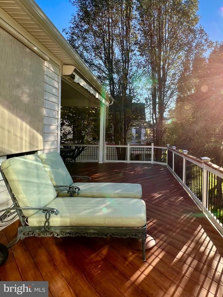
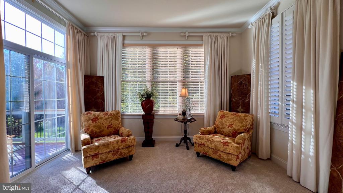
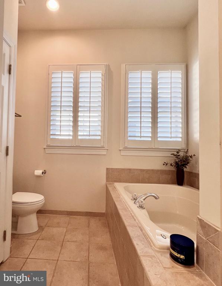
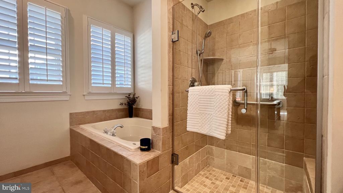
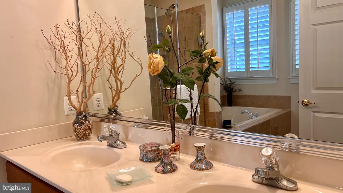
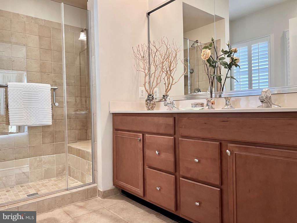
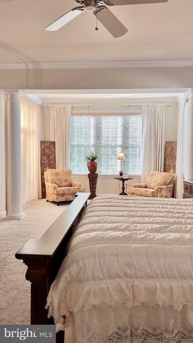
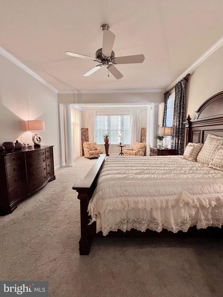
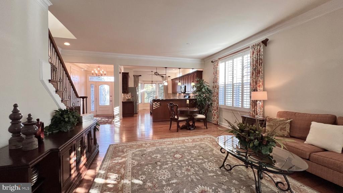
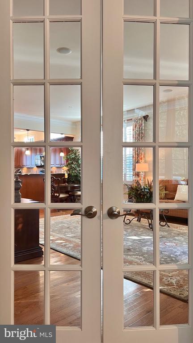
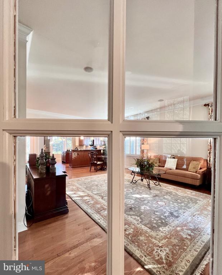
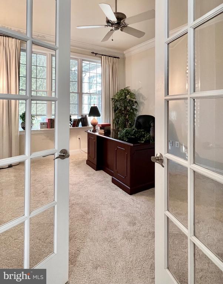
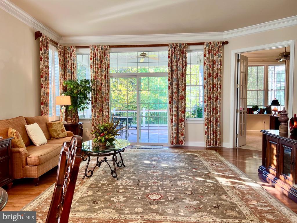
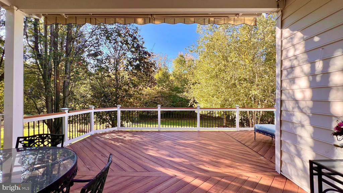
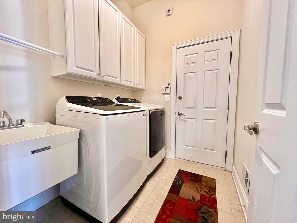
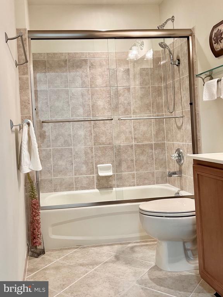
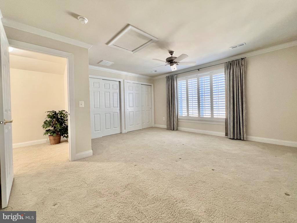
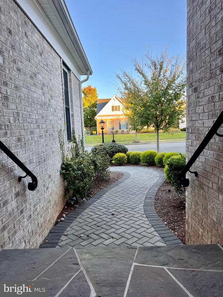
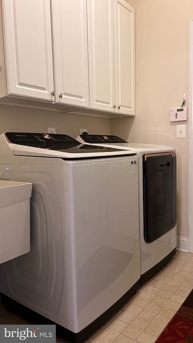
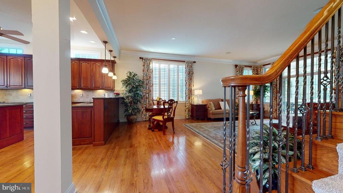
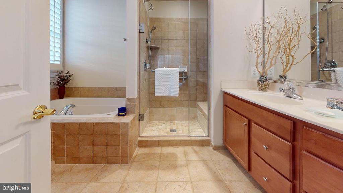
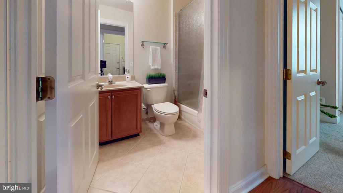
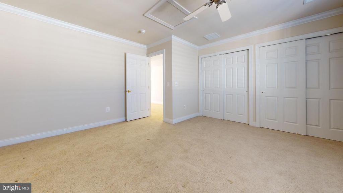
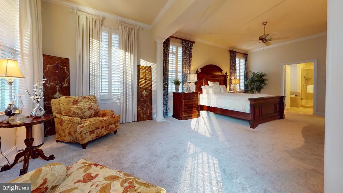
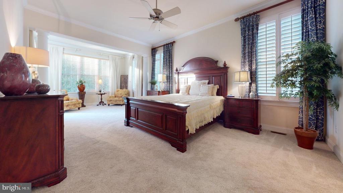
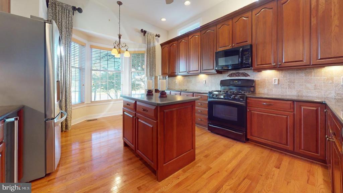
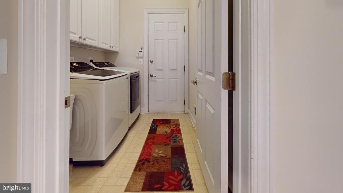
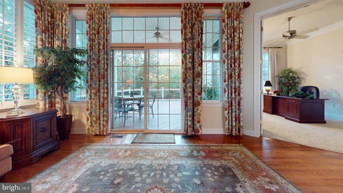
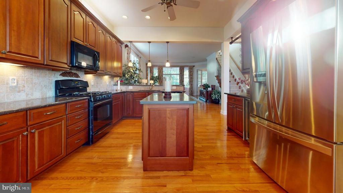
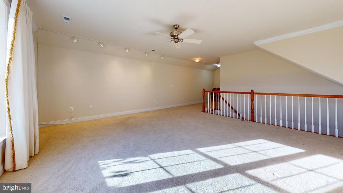
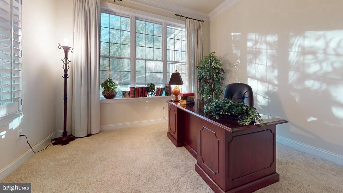
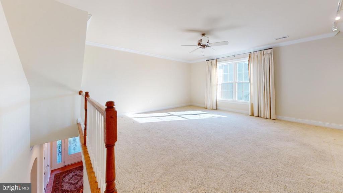
Welcome Home to this Stunning Brick front three bedroom, three full bathroom home, with study, on a premium lot backing to a year round privacy backdrop of trees and green space. This home boast of pride of ownership inside and out. Wood flooring throughout the main level with open floor plan. Walk out onto your low maintenance large, covered, trex, deck, spanning from the living room to the primary bedroom with entry from both rooms and overlooking a beautiful backdrop of trees for privacy and scenery in every season. Two bedrooms and two full bathrooms, a large study, living room/dining area, eat/in kitchen, and full laundry room are all on the main level. The unfinished walkout/up basement has added shelving for additional storage or workshop and only a few steps up to the back yard. The San Remo with finished Loft is one of the most popular floor plans in Regency Dominion for it's open floor plan and eat in kitchen with a sit down, open bar, dividing the dining and kitchen area. You will find this home has attention to detail everywhere you look. The two car, oversized, garage has a pull down walk up attic door and an extra refrigerator which conveys. Look for the virtual 3D tour with matterport and the floor plan of the home in the photo section of MLS.

Share Property

Location

15589 ALDERBROOK DRIVE, HAYMARKET, VA 20169

Status

Sold

Date Sold

November 20, 2024
Jennifer Hernandez

Jennifer Hernandez

TITLE

REALTOR® | Founder, Powers Home Group at CENTURY 21 New Millennium

LICENSE

0225198666

Property Amenities

Interior
Laundry room Dryer In Unit, Has Laundry, Main Floor, Washer In Unit, Hookup
Appliances Built-In Microwave, Dishwasher, Disposal, Dryer, Exhaust Fan, Icemaker, Microwave, Oven/Range - Gas, Refrigerator, Washer, Water Heater
Total Bedrooms: 3
Full Bathrooms: 3
Other Interior Features Ceiling Fan(s), Carpet, Combination Dining/Living, Entry Level Bedroom, Floor Plan - Open, Kitchen - Eat-In, Kitchen - Gourmet, Kitchen - Island, Kitchen - Table Space, Pantry, Primary Bath(s), Upgraded Countertops, Walk-in Closet(s), Window Treatments, Wood Floors
Area & Lot
Total area 2,661 Sq.Ft.
Lot Area 7,562 Sq.Ft.
Living area 2,661 Sq.Ft.
MLS® ID VAPW2080866
Year Built 2005
School District PRINCE WILLIAM COUNTY PUBLIC SCHOOLS
View Description Trees/Woods,Garden/Lawn
Architecture Styles Contemporary
Type Residential
Status Sold
Exterior
Stories 3
Pool Yes - Community
Air conditioning Ceiling Fan(s), Central A/C
Heat type Forced Air
Disability Features 32 wide Doors, Doors - Lever Handle(s), Level Entry - Main
Water Source Public
Garage Space 2.0
Security Features Smoke Detector, Security Gate
Sewer Public Sewer
Other Exterior Features Awning(s), Underground Lawn Sprinkler
Parking Attached Garage
Lot Features Backs to Trees, Front Yard, Landscaping, Trees/Wooded
Utilities Cable TV, Under Ground
Finance
Sales Price $885,005
HOA Fees $330 monthly
Real Estate Tax $6,899 yearly

360 Virtual Tour

Take a tour of this property

Work With Jennifer

Whether you’re buying, selling, or relocating, Jennifer provides personalized guidance, local expertise, and a trusted, full-service approach to help you move forward with confidence.