
Leave a Message

Thank you for your message. I will be in touch with you shortly.

15251 ROYAL CREST DRIVE Unit: 104
VIEW PHOTOS
Courtesy of Solutions Realty Group LLC
$2,900/mo

15251 ROYAL CREST DRIVE Unit: 104

2 Beds 2 Baths 1,538 Sq.Ft.

Description

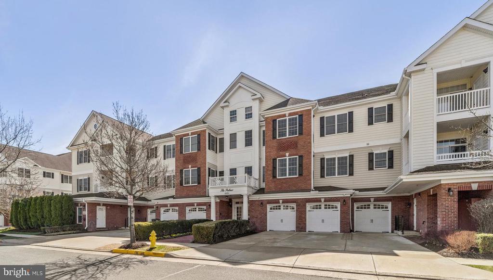
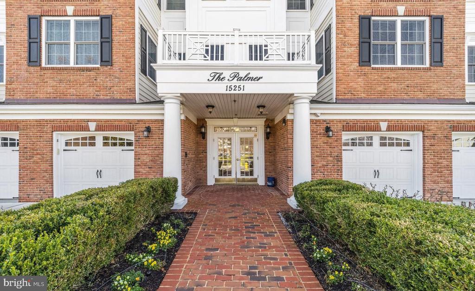
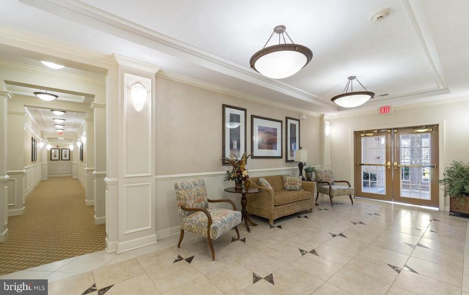
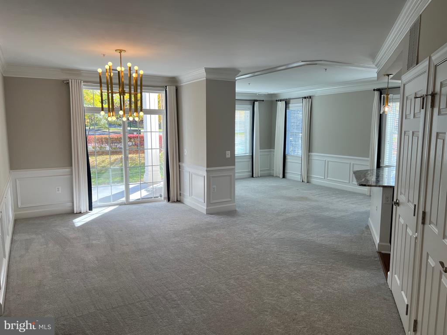
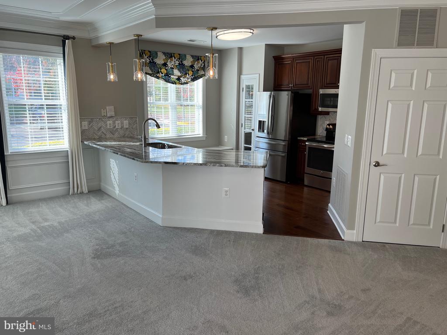
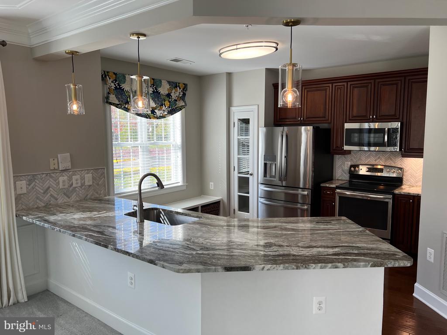
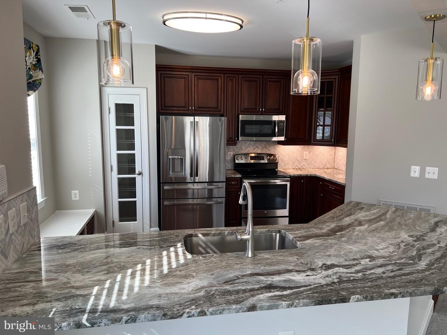
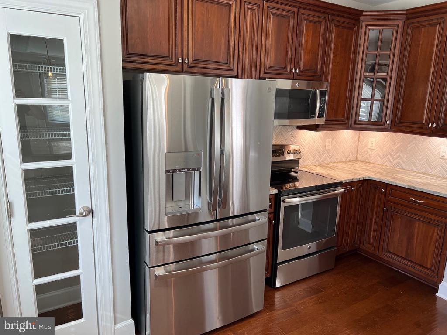
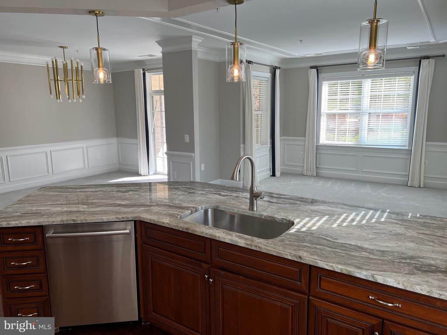
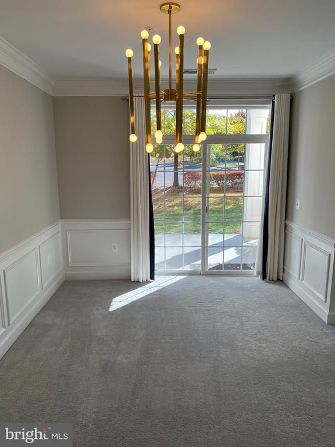
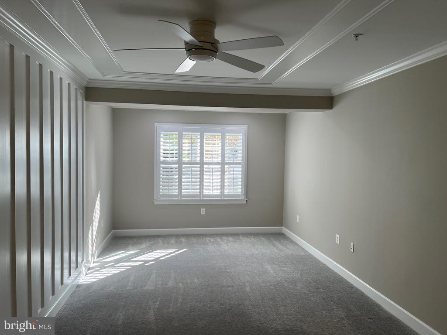
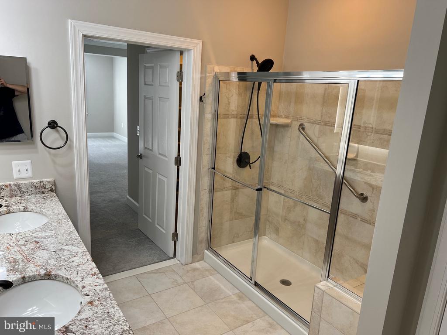
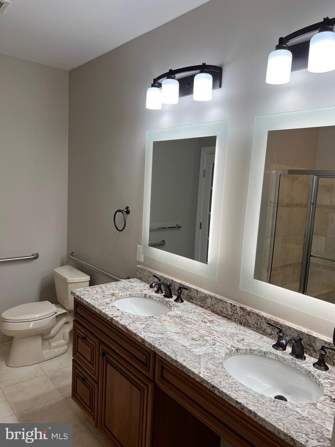
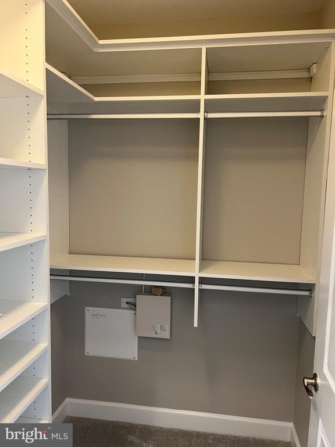
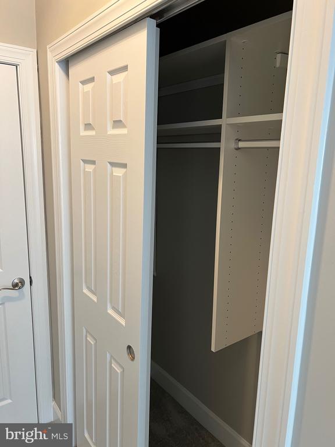
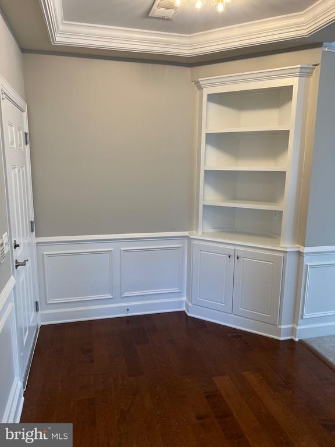
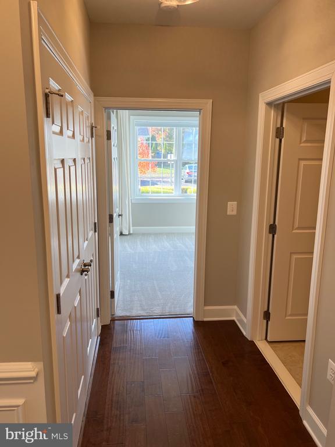
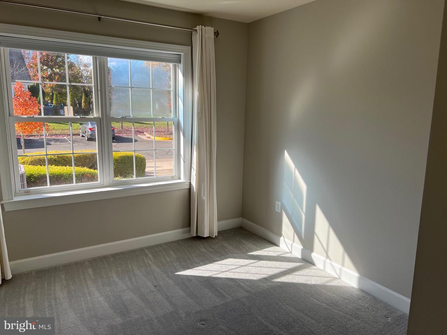
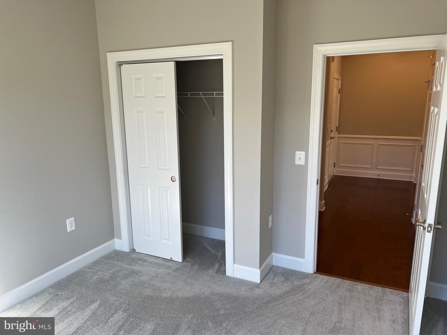
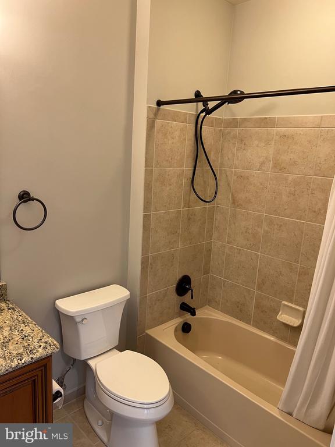
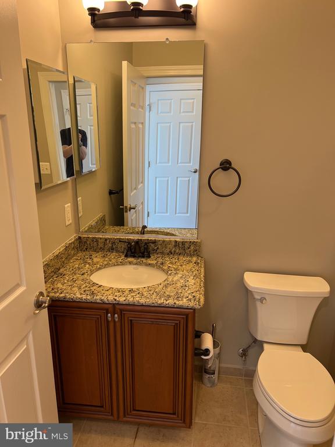
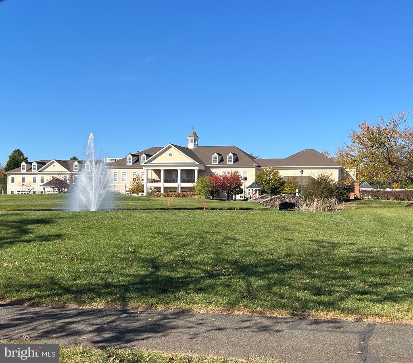
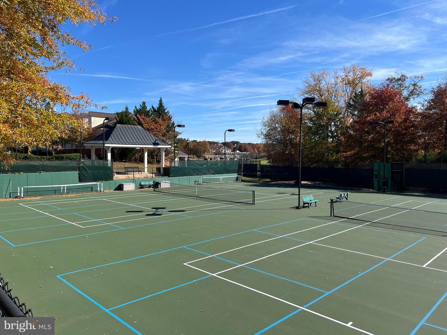
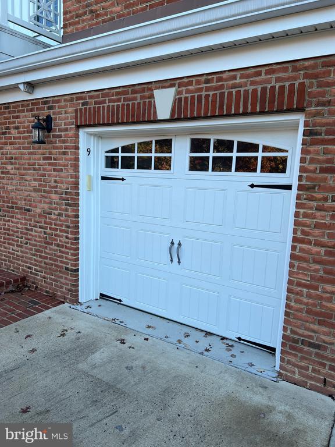
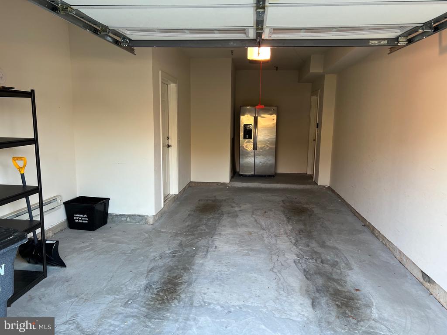
Extremely rare, renovated and freshly painted former Builder model two bedroom and two bathroom garage condo available at the Regency at Dominion Valley Greenbrier, Toll Brothers' Premier 55+ Active Adult Community. Freshly painted with renovated kitchen, oversized primary bathroom shower with linen closet and double vanity, this unit is one of a kind with the condo and the garage being in the same floor, patio access to the common area, oversized garage with secondary fridge and private access to the mailbox area. Simply put, the convenience of low maintenance condo living without ever having to climb stairs or take an elevator. Window treatments are included with remote control blackout blinds in the bedroom windows. This will not last long.

Share Property

Location

15251 ROYAL CREST DRIVE Unit: 104, HAYMARKET, VA 20169

Status

Leased

Date Leased

December 24, 2024
Jennifer Hernandez

Jennifer Hernandez

TITLE

REALTOR® | Founder, Powers Home Group at CENTURY 21 New Millennium

LICENSE

0225198666

Property Amenities

Interior
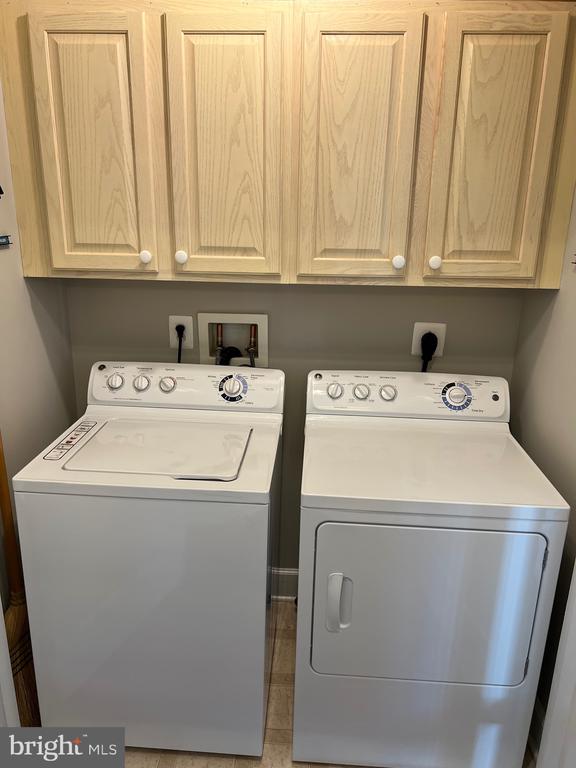
Laundry room Dryer In Unit, Washer In Unit
Appliances Dishwasher, Disposal, Dryer, ENERGY STAR Dishwasher, Exhaust Fan, Extra Refrigerator/Freezer, Microwave, Oven/Range - Electric, Refrigerator, Washer
Total Bedrooms: 2
Full Bathrooms: 2
Other Interior Features Bathroom - Walk-In Shower, Built-Ins, Carpet, Ceiling Fan(s), Dining Area, Entry Level Bedroom, Flat, Floor Plan - Open, Intercom, Pantry, Primary Bath(s), Recessed Lighting, Walk-in Closet(s)
Area & Lot
Total area 1,538 Sq.Ft.
Living area 1,538 Sq.Ft.
MLS® ID VAPW2082634
Year Built 2006
School District PRINCE WILLIAM COUNTY PUBLIC SCHOOLS
View Description Garden/Lawn
Architecture Styles Unit/Flat
Type Residential
Status Leased
Exterior
Stories 3
Pool Yes - Community
Air conditioning Central A/C
Heat type 90 Forced Air
Disability Features 32 wide Doors, 2 Access Exits, Doors - Recede, Grab Bars Mod, Level Entry - Main, No Stairs
Water Source Public
Garage Space 1.0
Security Features Main Entrance Lock, Security Gate
Sewer Public Sewer
Parking Attached Garage, Driveway
Lot Features Backs - Open Common Area
Roof Architectural Shingle
Utilities Cable TV, Electric Available, Multiple Phone Lines, Phone, Under Ground
Finance
Lease Price $2,900/mo
HOA Fees $367 monthly

Work With Jennifer

Whether you’re buying, selling, or relocating, Jennifer provides personalized guidance, local expertise, and a trusted, full-service approach to help you move forward with confidence.