Leave a Message

Thank you for your message. I will be in touch with you shortly.

12691 PERCHANCE TERRACE
VIEW PHOTOS
Courtesy of KW Metro Center
$500,000

12691 PERCHANCE TERRACE

3 Beds 3 Baths 1,600 Sq.Ft. 1,598 Sq.Ft.

Description

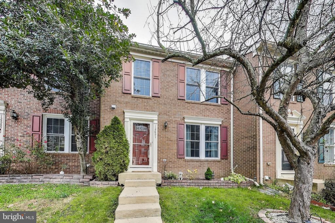
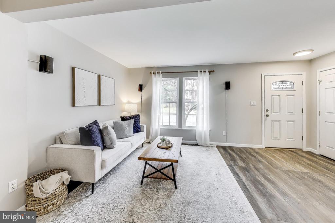
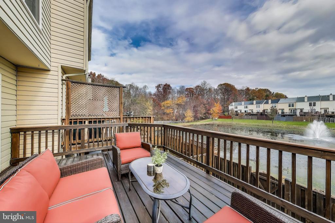
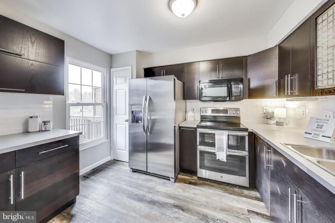
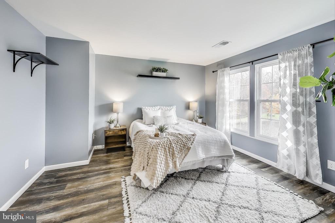
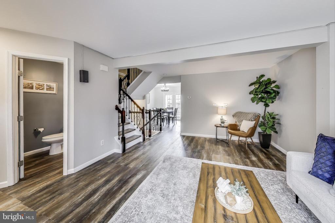
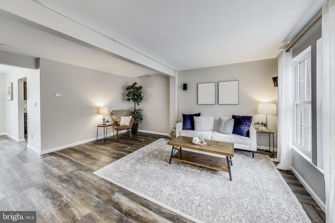
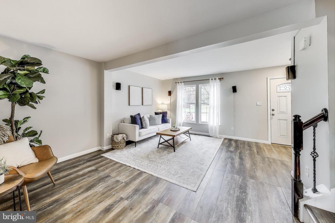
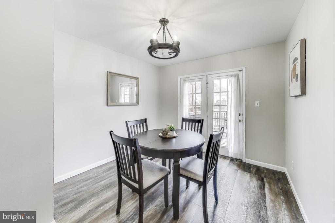
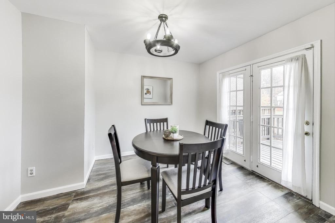
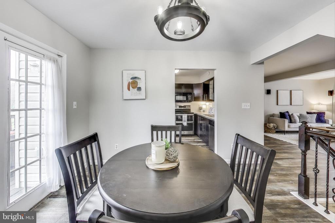
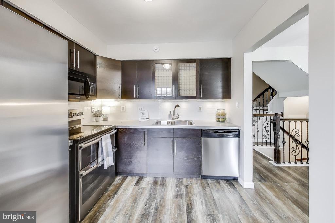
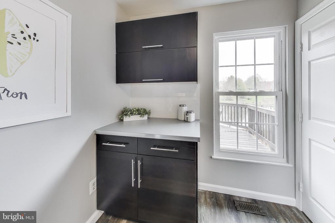
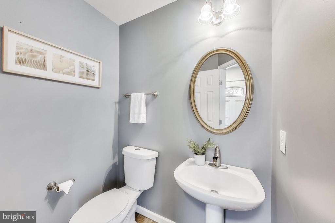
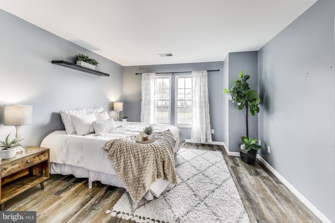
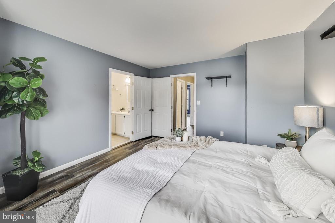
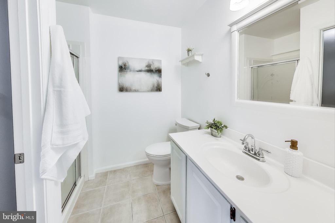
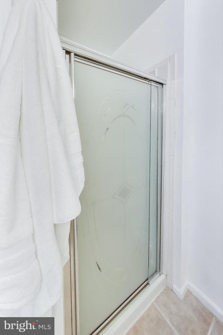
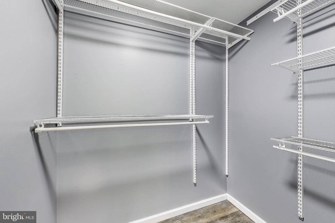
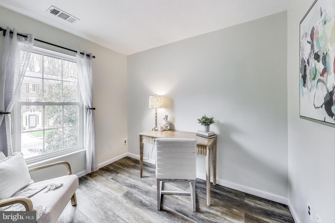
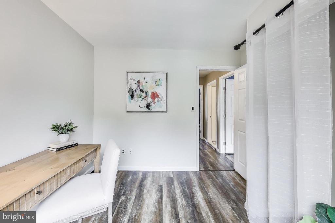
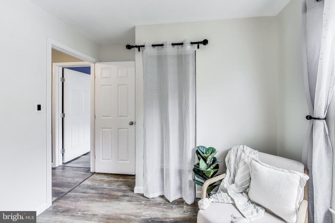
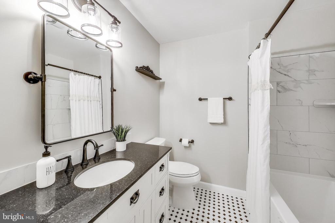
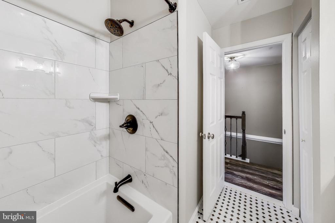
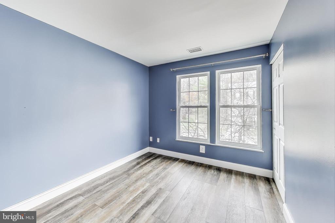
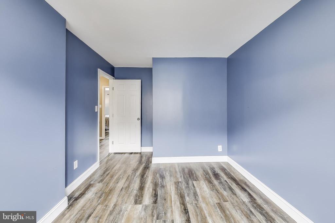

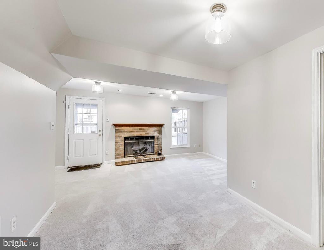
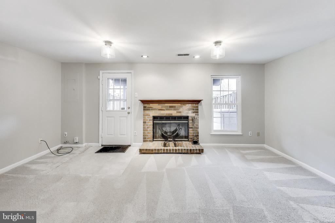
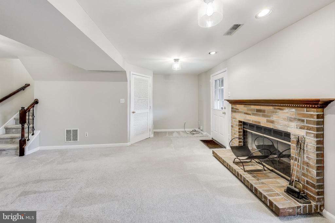
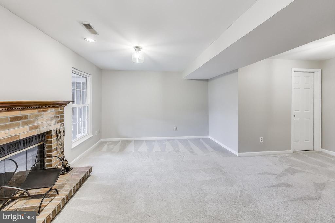
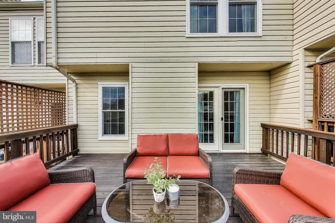
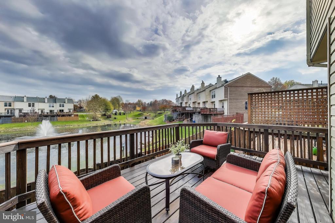
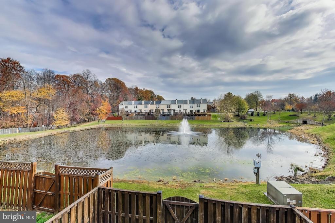
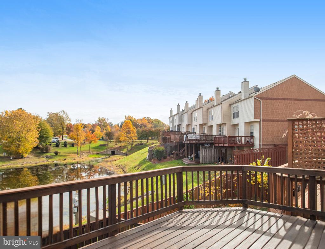
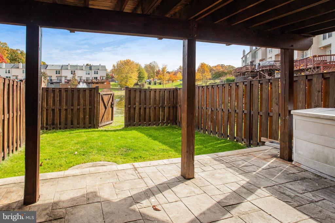
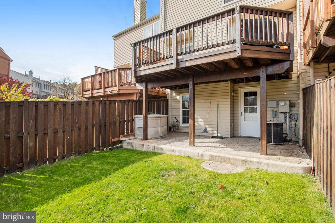
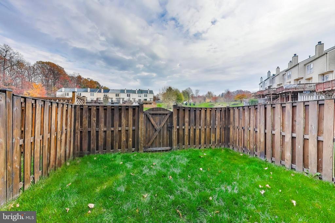
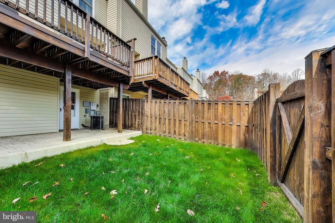

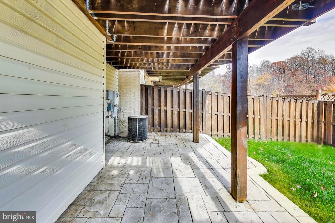
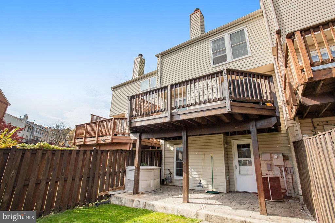
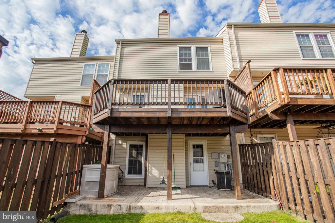
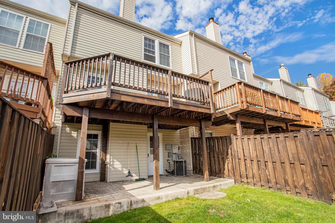
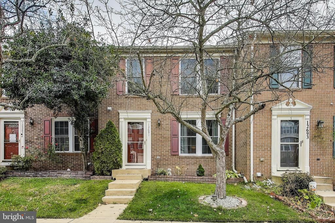
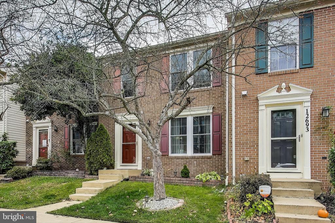
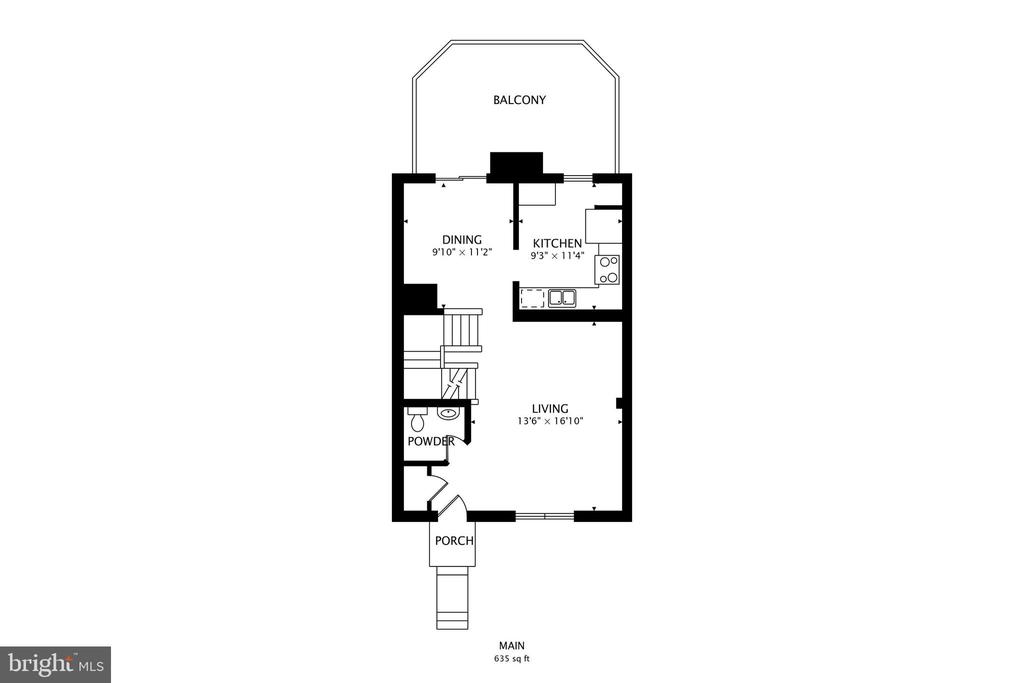
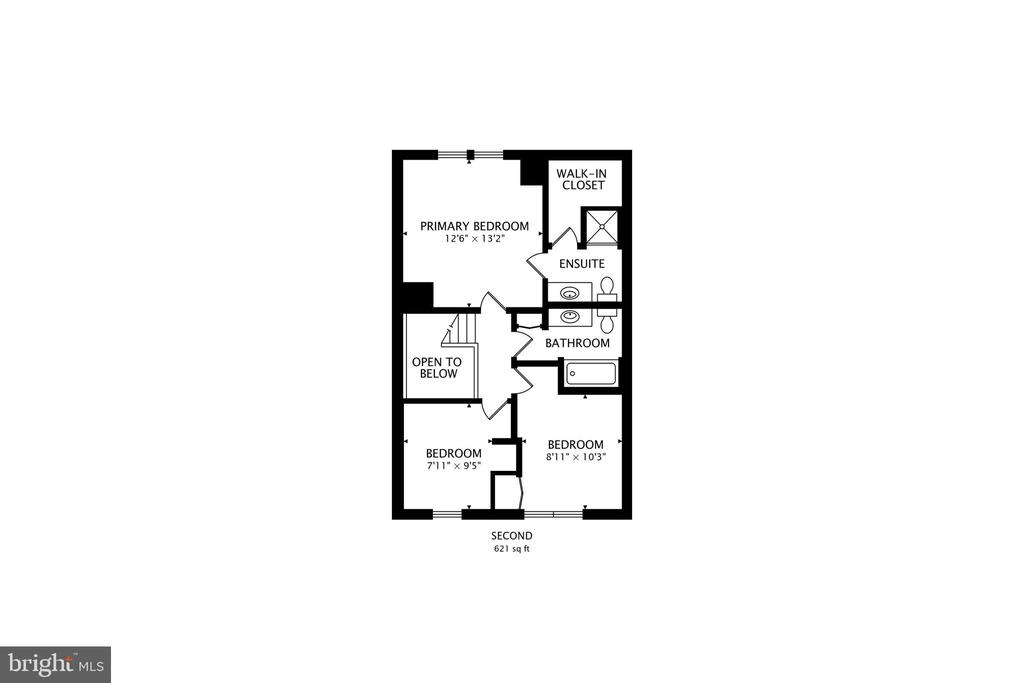
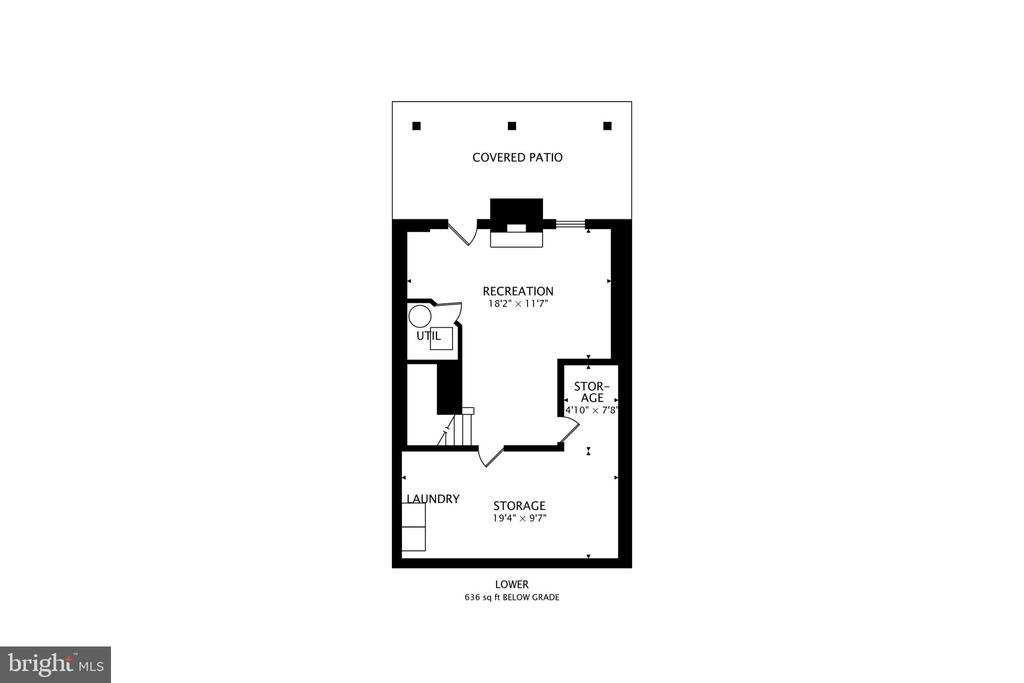
Welcome home to The Glen! Enjoy the breathtaking water view every day from your updated and conveniently located three-level townhome! Inside the entrance you'll find the spacious living room, with a large picture window flooding the space with natural lighting. Sleek plank flooring leads you to the sophisticated modern kitchen, featuring stainless steel appliances and an abundance of cabinet space. It opens directly into the adjacent dining room, making the space ideal for entertaining friends and family. Upstairs, the primary bedroom suite includes a large walk-in closet and tasteful en suite bathroom. Both additional bedrooms are sizable with wide closets and share hallway access to the second contemporary full bathroom. Downstairs, the lower level offers an abundance of storage and a bright recreation room with plush carpeting and a cozy fireplace as a great additional living space. Walk outside from this level to relax or play in your private fenced backyard with a stamped stone patio and lush grass. From the main level, step out onto your wooden deck and enjoy the beauty that surrounds you! Take in the gorgeous and serene view of the pond, fountain, and wildlife. For an even greater peace of mind, this home has had several recent major updates, including a new roof (2018), windows (2020), and water heater (2020). Condo fee includes assigned parking, trash pickup, and snow removal, plus access to the community's playgrounds, pet stations, and tennis courts. This conveniently located scenic community is just minutes to Safeway, Harris Teeter, Potomac Mills, Stonebridge at Potomac Town Center, Historic Occoquan, Fountainhead Regional Park, PWC Stadium Complex, and Sentara Hospital Center. Quick access to the Woodbridge VRE Station, Prince William Parkway, Smoketown Road, Minnieville Road, Dale Boulevard, I-95 and Route 1. Schedule a private tour this weekend and start the new year off in your new beautiful home!

Share Property

Location

12691 PERCHANCE TERRACE, WOODBRIDGE, VA 22192

Status

Sold

Date Sold

December 18, 2024
Jennifer Hernandez

Jennifer Hernandez

TITLE

REALTOR® | Founder, Powers Home Group at CENTURY 21 New Millennium

LICENSE

0225198666

Property Amenities

Interior
Laundry room Has Laundry, Dryer In Unit, Washer In Unit
Fireplace Screen
Appliances Built-In Microwave, Dishwasher, Disposal, Refrigerator, Icemaker, Stove, Dryer, Washer
Total Bedrooms: 3
Half Bathrooms: 1
Full Bathrooms: 2
Other Interior Features Dining Area, Floor Plan - Traditional, Window Treatments
Area & Lot
Total area 1,600 Sq.Ft.
Lot Area 1,598 Sq.Ft.
Living area 1,600 Sq.Ft.
MLS® ID VAPW2083318
Year Built 1993
School District PRINCE WILLIAM COUNTY PUBLIC SCHOOLS
High School CHARLES J. COLGAN SENIOR
Middle School WOODBRIDGE
Elementary School WESTRIDGE
Architecture Styles Colonial
Type Residential
Status Sold
Exterior
Stories 3
Pool No Pool
Air conditioning Central A/C
Heat type Forced Air
Disability Features None
Water Source Public
Sewer Public Sewer
Other Exterior Features Sidewalks
Parking None
Lot Features Cul-de-sac
Utilities Cable TV Available
Finance
Sales Price $500,000
HOA Fees $115 monthly
Real Estate Tax $4,168 yearly

360 Virtual Tour

Take a tour of this property

Woodbridge

Work With Jennifer

Whether you’re buying, selling, or relocating, Jennifer provides personalized guidance, local expertise, and a trusted, full-service approach to help you move forward with confidence.